113 - 4350 PONDEROSA DRIVE, Peachland, British Columbia V0H1X5
Contact us about this property
Highlights
Estimated valueThis is the price Wahi expects this property to sell for.
The calculation is powered by our Instant Home Value Estimate, which uses current market and property price trends to estimate your home’s value with a 90% accuracy rate.Not available
Price/Sqft$491/sqft
Monthly cost
Open Calculator
Description
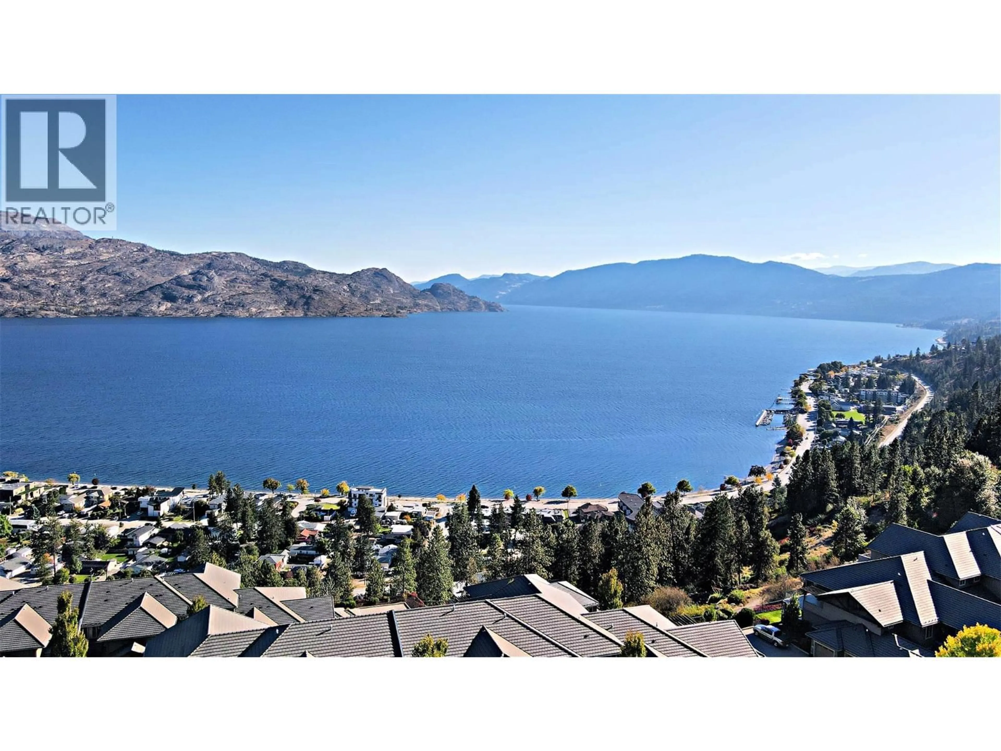
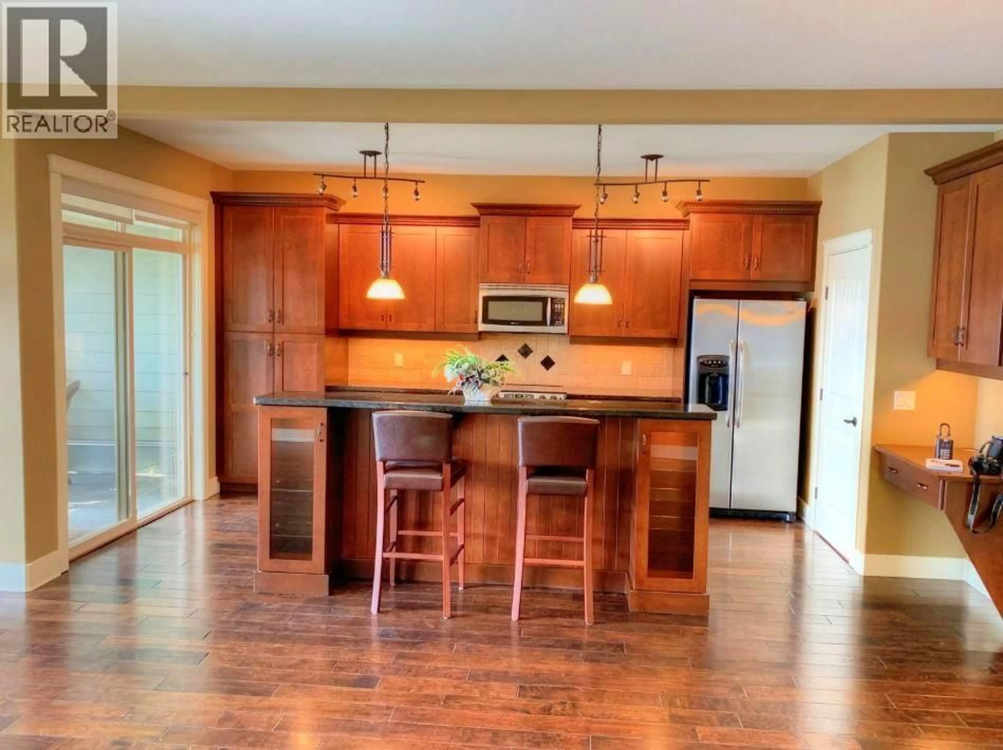
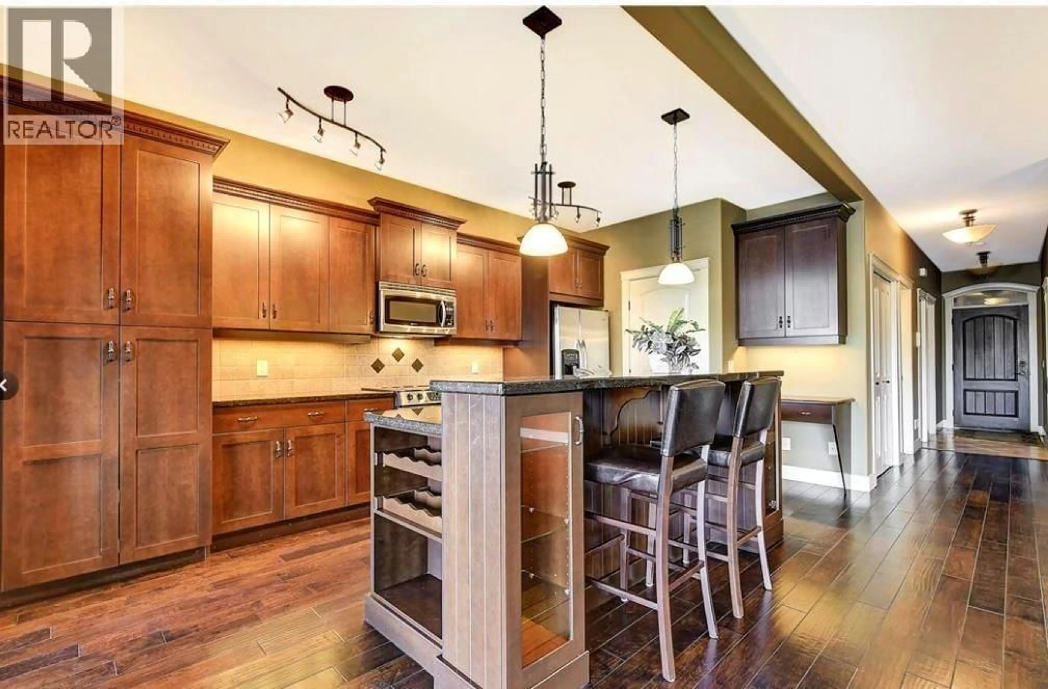
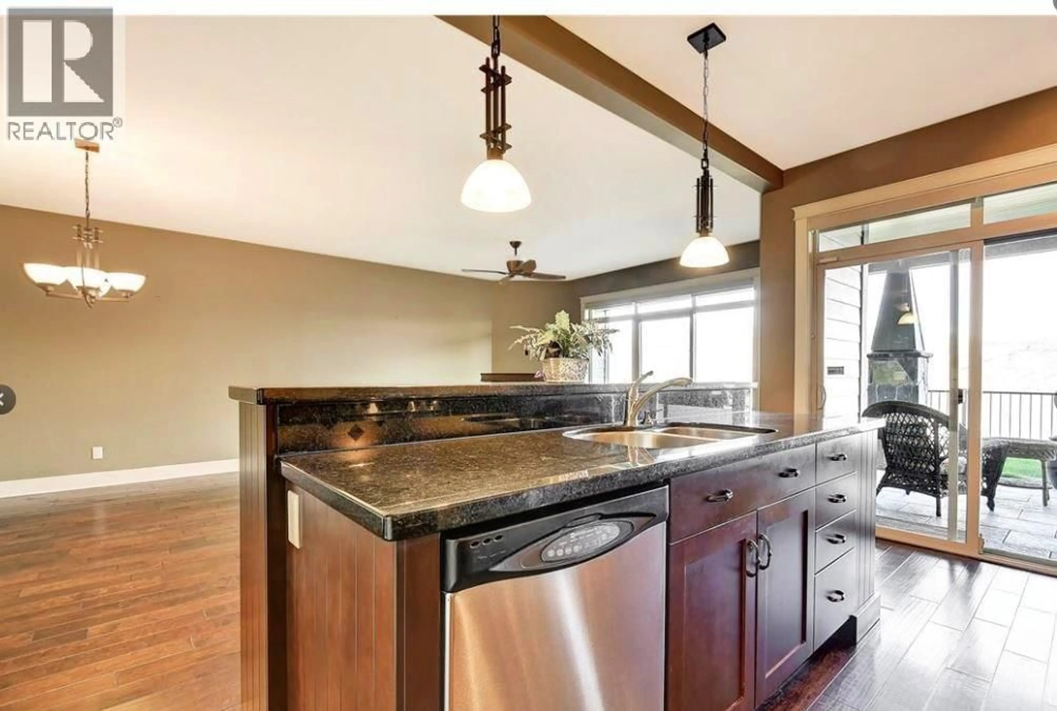
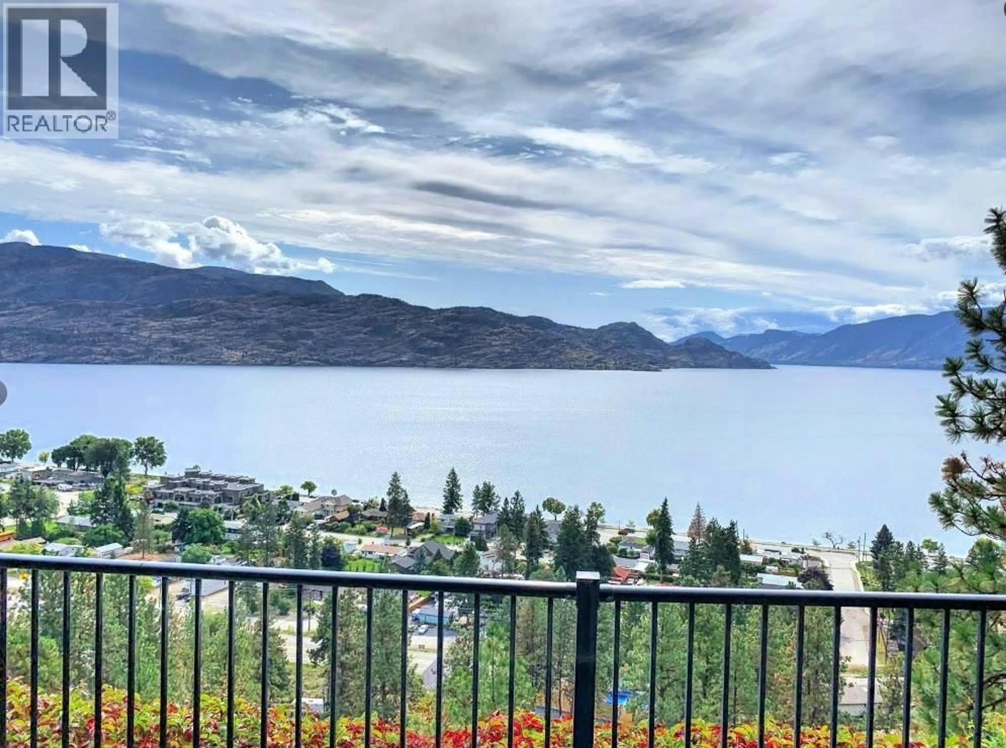
INVESTMENT ALERT! Townhome is rented with a new year Lease - $2400 per month! A Gem of a Townhome with Exceptional Lake Views! Welcome to Eagleview in beautiful Peachland, BC, where stunning Okanagan Lake views meet incredible value. This 2-bedroom, 2-bathroom townhome offers a fantastic opportunity for buyers looking for a home they can personalize and make their own. Enjoy the great lake views from the living areas, along with a modern kitchen featuring a new refrigerator. The bedrooms have new carpeting, adding a fresh touch to the home. One of the standout features is the oversized garage/workshop area, providing plenty of room for vehicles(Ford 150 SIZED area), storage, hobbies, or projects. An exterior man door offers convenient additional access. Eagleview offers excellent amenities, including a clubhouse with fitness centre, meeting room, and party area with a full kitchen—perfect for staying active, entertaining, or getting together with friends and neighbours. Priced well below the assessed value, this property offers an opportunity to get into a desirable Peachland gated community at an very attractive price and have steady income from this unit (id:39198)
Property Details
Interior
Features
Main level Floor
Laundry room
6'6'' x 7'3''4pc Bathroom
4'8'' x 9'6''3pc Ensuite bath
8'11'' x 6'7''Bedroom
10'6'' x 9'7''Exterior
Parking
Garage spaces -
Garage type -
Total parking spaces 1
Condo Details
Amenities
Clubhouse
Inclusions
Property History
 39
39
