11 - 5432 CHIDLEY ROAD, Peachland, British Columbia V0H1X5
Contact us about this property
Highlights
Estimated valueThis is the price Wahi expects this property to sell for.
The calculation is powered by our Instant Home Value Estimate, which uses current market and property price trends to estimate your home’s value with a 90% accuracy rate.Not available
Price/Sqft$208/sqft
Monthly cost
Open Calculator
Description
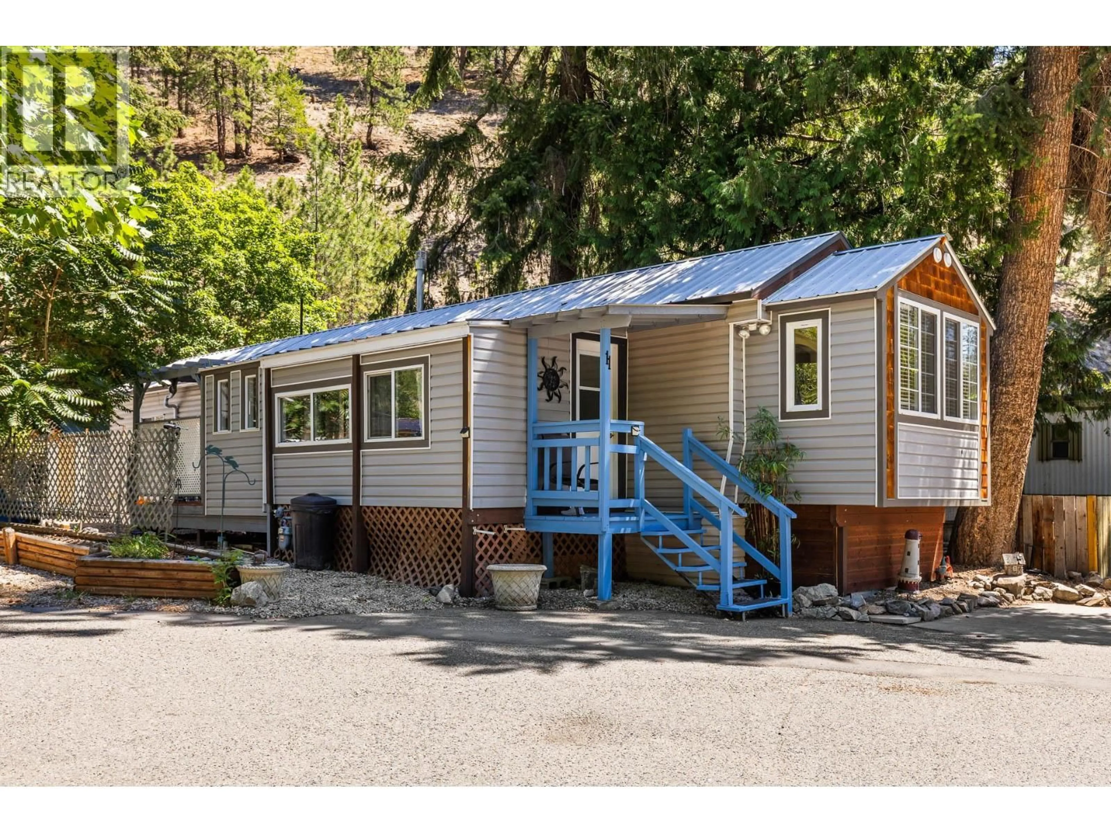
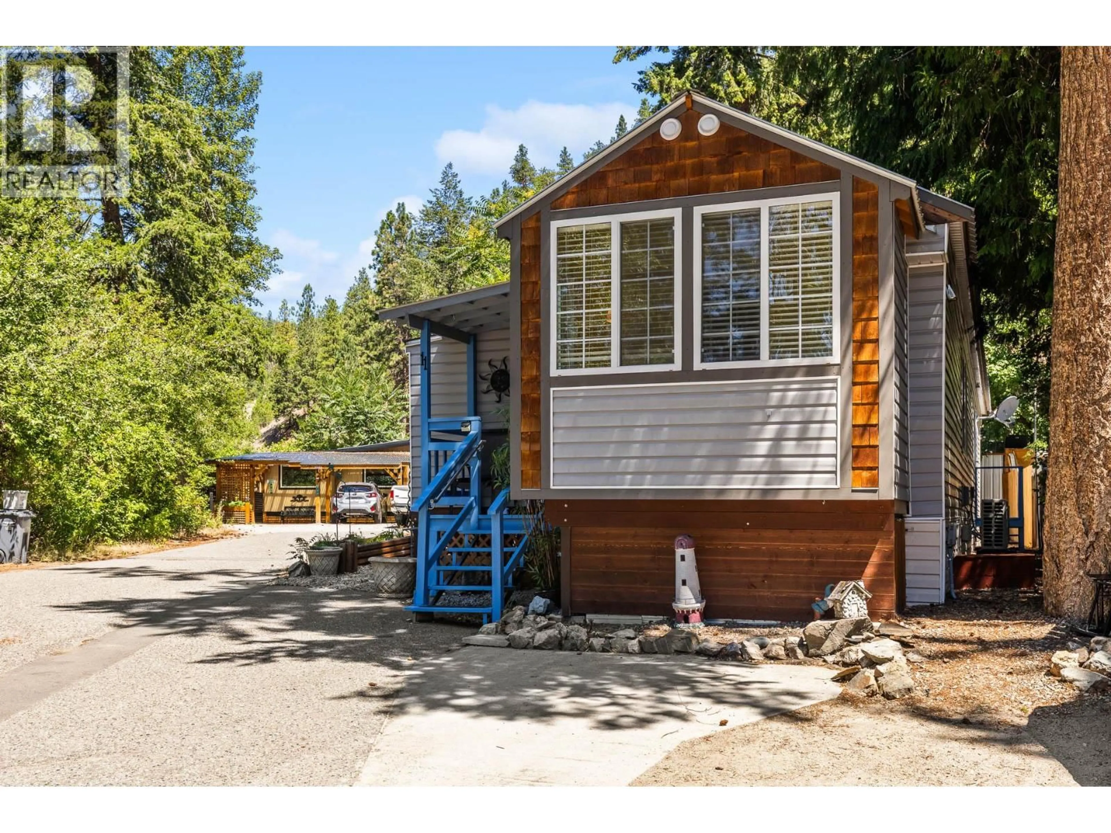
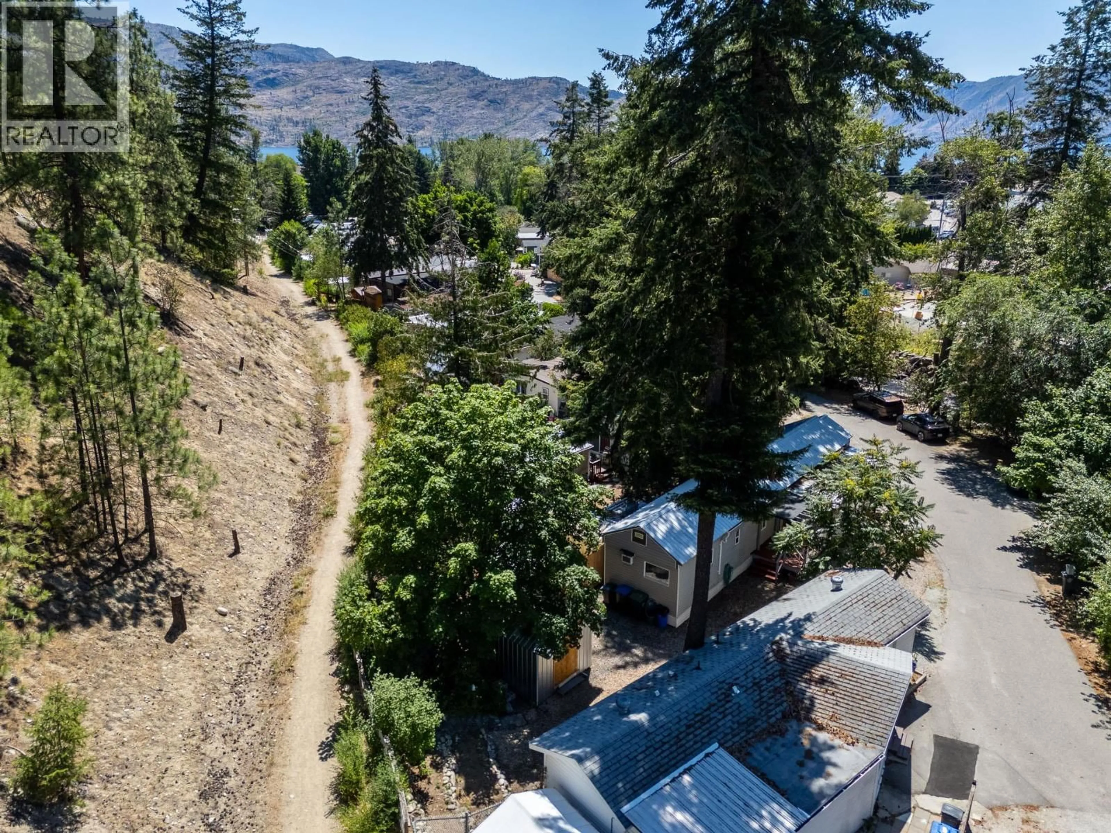
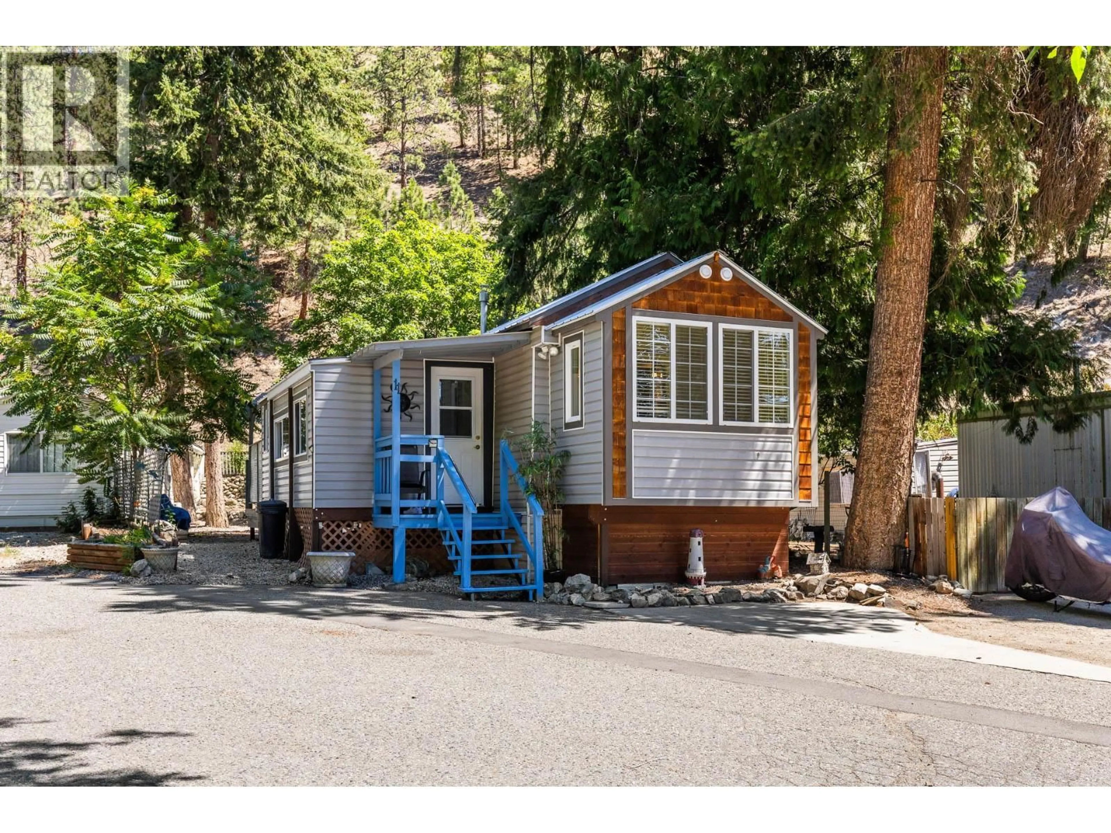
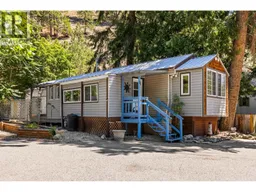
Welcome to one of the most desirable homes in Trepanier Creek Mobile Home Park—widely considered one of Peachland's most beautiful and sought-after 55+ communities. Surrounded by mature trees with picturesque views of Trepanier Creek, this peaceful setting offers the perfect balance of nature and convenience. Located just a short walk to Okanagan Lake, shopping, restaurants, and everyday amenities, you'll love the easy, walkable lifestyle this location provides. This beautifully updated home is move-in ready and has seen numerous improvements over the years, including updated flooring, fresh paint, modern appliances, refreshed cabinetry, newer windows, and a brand-new high-efficiency furnace and central air conditioner for year-round comfort. Step outside to enjoy your own private yard complete with a large metal storage shed and rear gate access to scenic hiking trails, making it easy to enjoy the incredible outdoors right from your backyard. Whether you're relaxing with your morning coffee, gardening, or heading out for a walk, this property offers a lifestyle that's hard to beat. Additional features include two parking spaces, a pet-friendly policy allowing one small dog or cat, and a welcoming community known for its natural beauty and friendly atmosphere. This is more than just a comfortable home, it's an opportunity to enjoy the relaxed Okanagan lifestyle you've been dreaming of. Don't miss your chance to own in one of Peachland's premier manufactured home communities. (id:39198)
Property Details
Interior
Features
Main level Floor
Laundry room
4'7'' x 7'4''Bedroom
8'1'' x 13'4''Primary Bedroom
9'5'' x 12'7''4pc Bathroom
6'4'' x 7'2''Exterior
Parking
Garage spaces -
Garage type -
Total parking spaces 2
Condo Details
Inclusions
Property History
 51
51
