307 - 9652 BENCHLAND DRIVE, Lake Country, British Columbia V4V0C4
Contact us about this property
Highlights
Estimated valueThis is the price Wahi expects this property to sell for.
The calculation is powered by our Instant Home Value Estimate, which uses current market and property price trends to estimate your home’s value with a 90% accuracy rate.Not available
Price/Sqft$795/sqft
Monthly cost
Open Calculator
Description
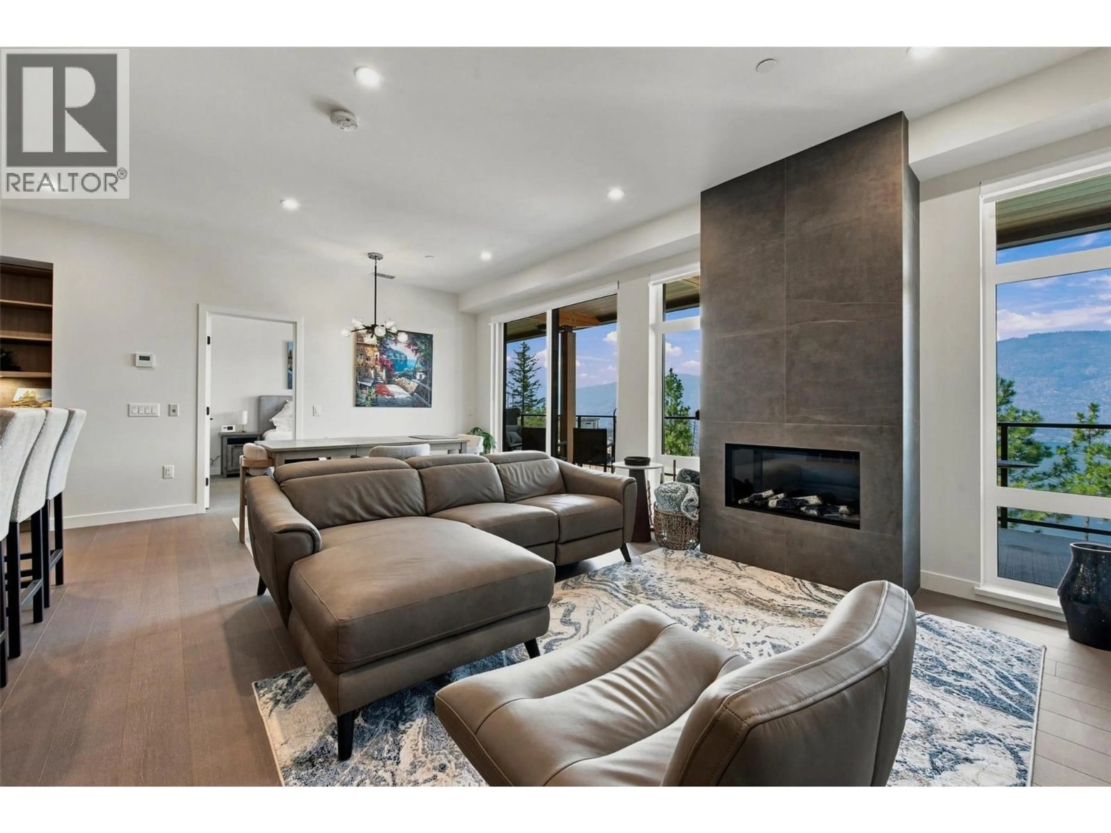
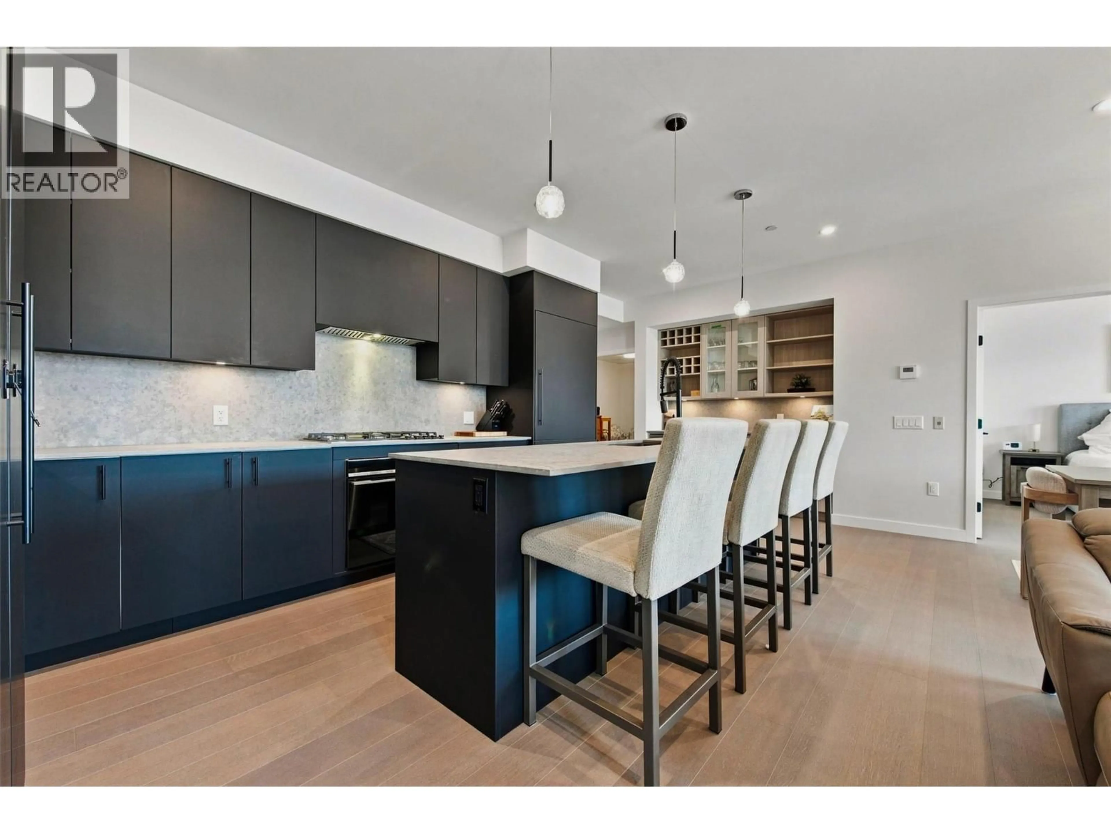
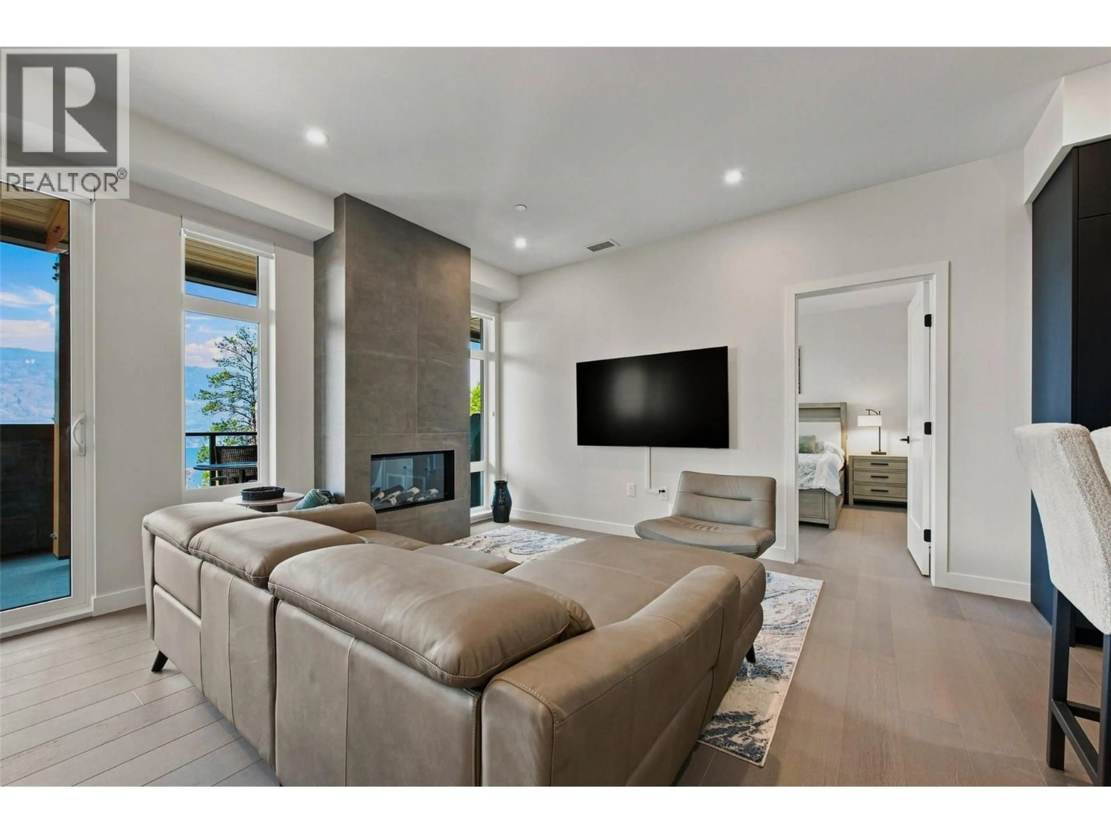
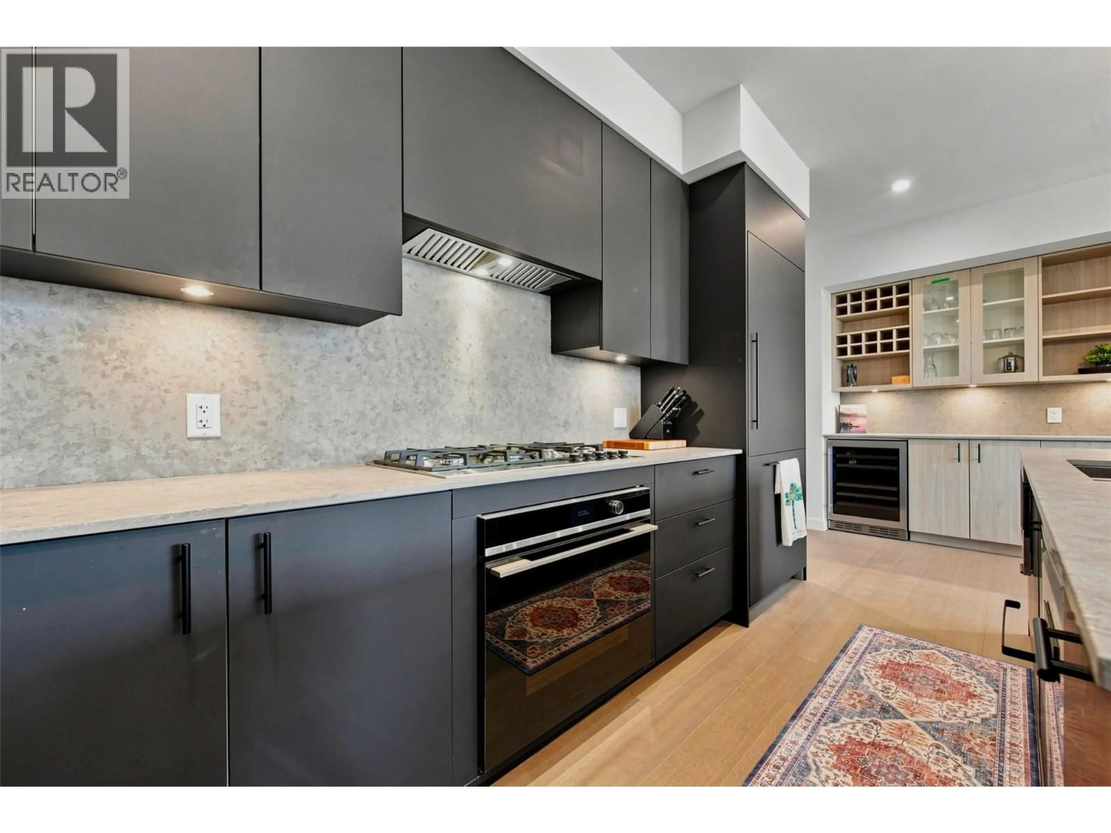
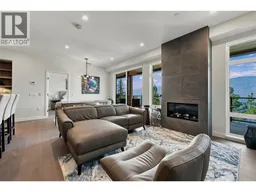
Welcome to ZARA at Lakestone, where luxury, lifestyle & investment potential come together. This west-facing residence showcases unobstructed Okanagan Lake & mountain views, with expansive windows filling the home with natural light. The open-concept 3-bedroom, 2.5-bath design is made for entertaining, featuring a gourmet kitchen with rich cabinetry, gas range, high-end appliances, built-in wine bar & dual-zone fridge. The spacious living area is anchored by a cozy fireplace & opens to an expansive private deck—perfect for entertaining, relaxing & taking in spectacular sunsets over the lake. The primary suite offers private patio access, walk-in closet & spa-inspired 5-piece ensuite with soaker tub & heated floors. The second bedroom features floor-to-ceiling windows, walk-in closet & ensuite, while the versatile third bedroom/den adds flexibility. A major bonus: TWO FULL-SIZE SIDE-BY-SIDE PARKING STALLS are included, plus a storage locker—a rare advantage at ZARA. Resort-style amenities include infinity-edge pool, hot tub, steam room, sauna, fitness centre & future restaurant with patio. Short-term rentals permitted in up to 30% of the building, offering excellent investment potential. Steps to 28 km of trails, 5 minutes to shopping & wineries, and 15–20 minutes to the airport, UBCO & Downtown Kelowna. Live where luxury, lifestyle & opportunity meet—ZARA at Lakestone. (id:39198)
Property Details
Interior
Features
Main level Floor
3pc Ensuite bath
8' x 5'1''Primary Bedroom
12' x 12'11''Living room
11'11'' x 13'10''Kitchen
21'11'' x 8'3''Exterior
Features
Parking
Garage spaces -
Garage type -
Total parking spaces 2
Condo Details
Amenities
Sauna, Whirlpool
Inclusions
Property History
 32
32
