6 - 13098 SHORELINE WAY, Lake Country, British Columbia V4V0A8
Contact us about this property
Highlights
Estimated valueThis is the price Wahi expects this property to sell for.
The calculation is powered by our Instant Home Value Estimate, which uses current market and property price trends to estimate your home’s value with a 90% accuracy rate.Not available
Price/Sqft$405/sqft
Monthly cost
Open Calculator
Description
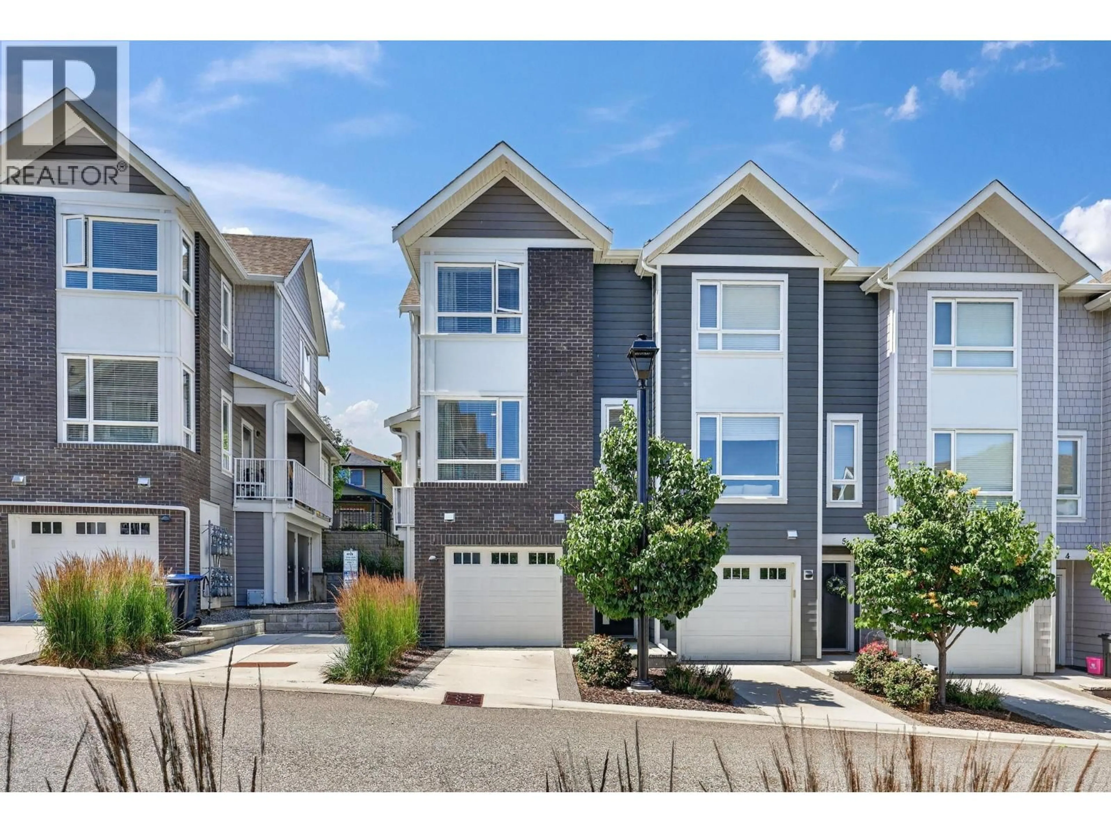
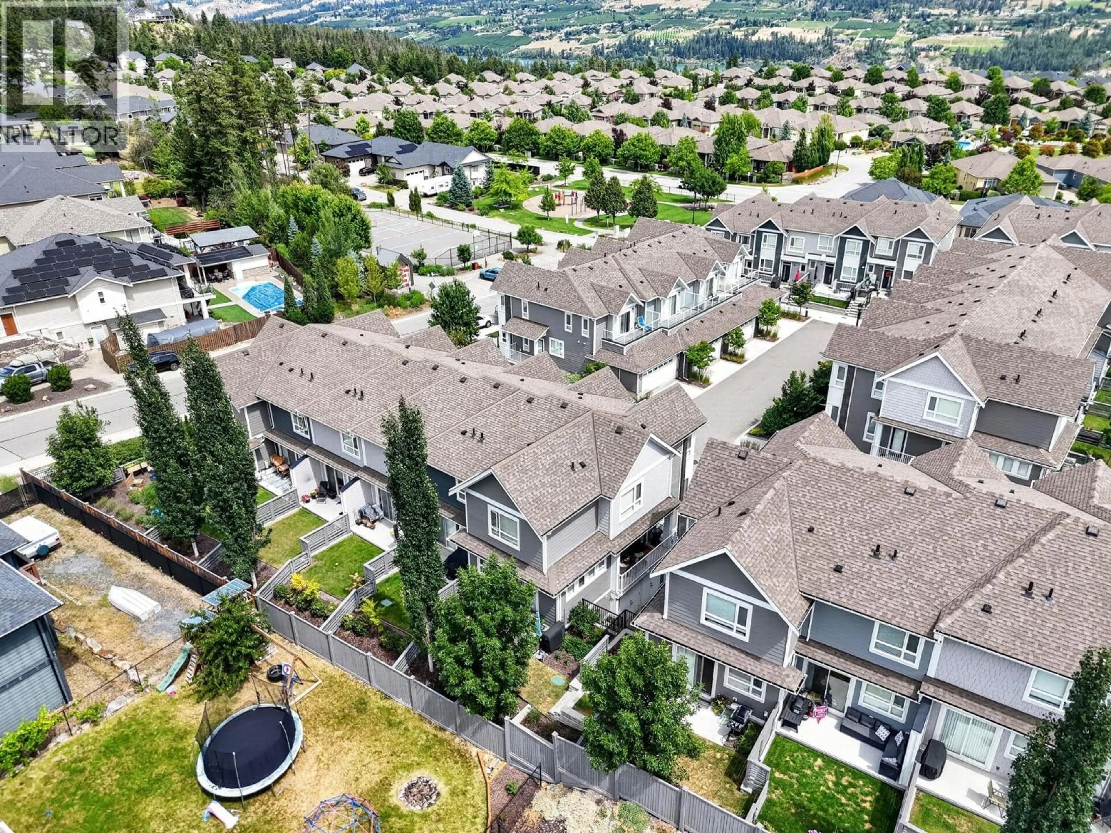
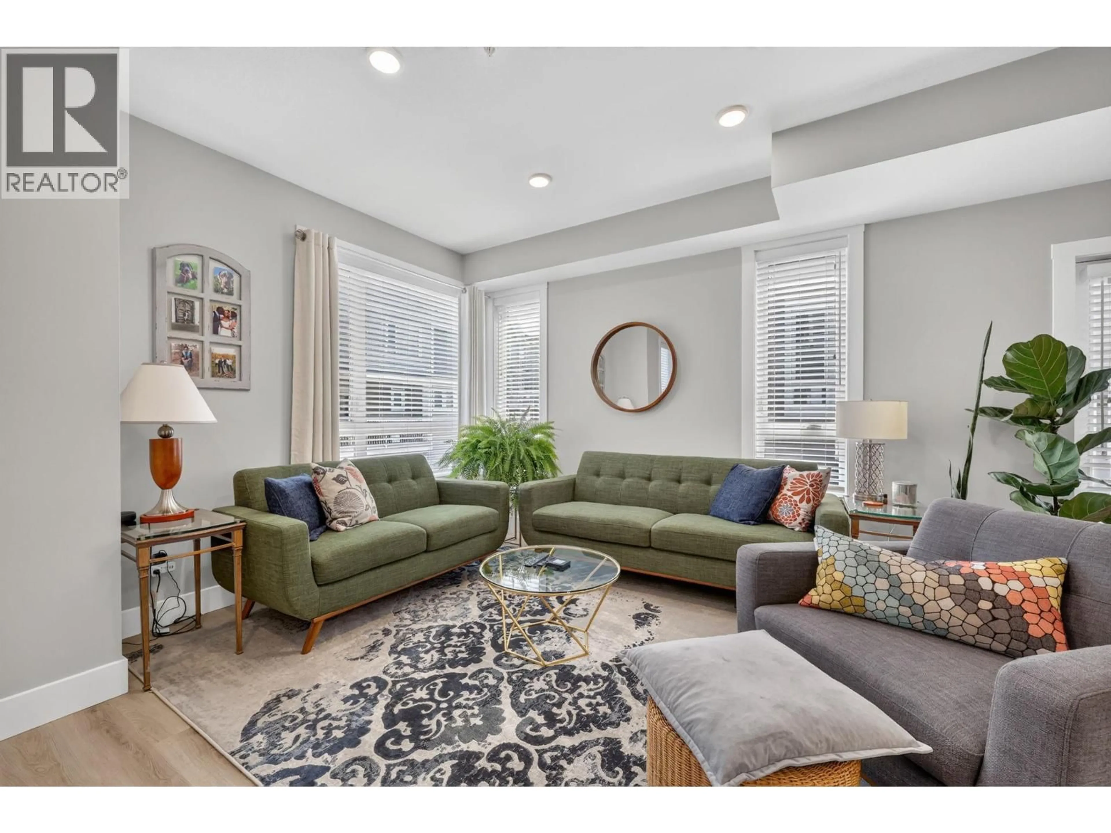
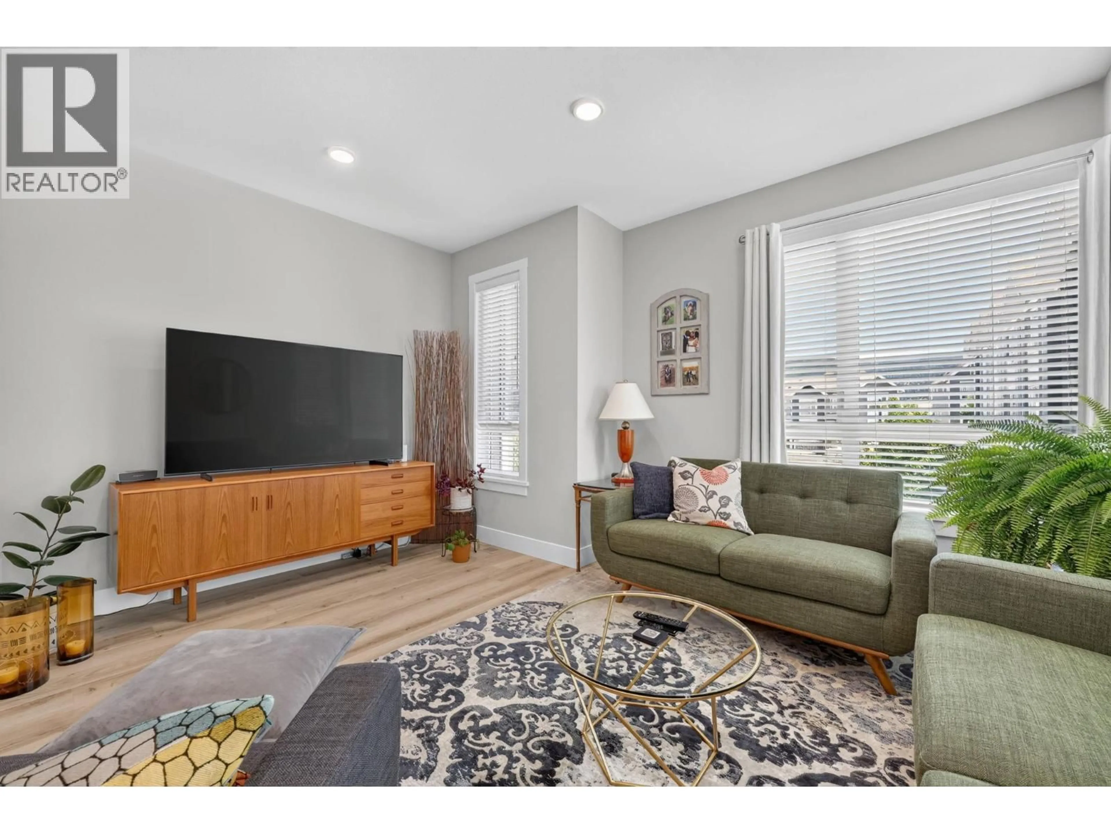
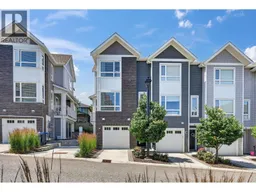
Immaculate End Unit! This beautiful 3-bedroom, 3-bathroom townhome in APEX at the Lakes is bright and move-in ready. With geothermal heating and cooling, this home offers the perfect combination of comfort, style, and low-maintenance living. This upgraded unit features quartz countertops, an updated appliance package, a stainless steel microwave hood vent over the gas range, and under-cabinet lighting. Both decks / patios have gas hook-ups and the oversized yard is perfect for enjoying the outside!. Three bedrooms upstairs, including a spacious primary suite with a walk-in shower, along with a second full bathroom. The tandem two-car garage offers plenty of room for vehicles and bikes, as well as a built-in storage room for all your outdoor gear. The community is perfect for families, with a nearby playground, scenic hiking trails, and endless opportunities to enjoy the outdoors. Wood Lake and Okanagan Lake are both just minutes away for boating, paddling, or a day at the beach, while some of the Okanagan's award-winning wineries are minutes away! Click here for a full 3D walk through: https://youriguide.com/6_13098_shoreline_dr_lake_country_bc/ (id:39198)
Property Details
Interior
Features
Third level Floor
Full ensuite bathroom
Full bathroom
Bedroom
9'6'' x 10'9''Bedroom
8'6'' x 12'9''Exterior
Parking
Garage spaces -
Garage type -
Total parking spaces 3
Condo Details
Inclusions
Property History
 51
51
