404 - 9652 BENCHLAND DRIVE, Lake Country, British Columbia V4V0A4
Contact us about this property
Highlights
Estimated valueThis is the price Wahi expects this property to sell for.
The calculation is powered by our Instant Home Value Estimate, which uses current market and property price trends to estimate your home’s value with a 90% accuracy rate.Not available
Price/Sqft$678/sqft
Monthly cost
Open Calculator
Description
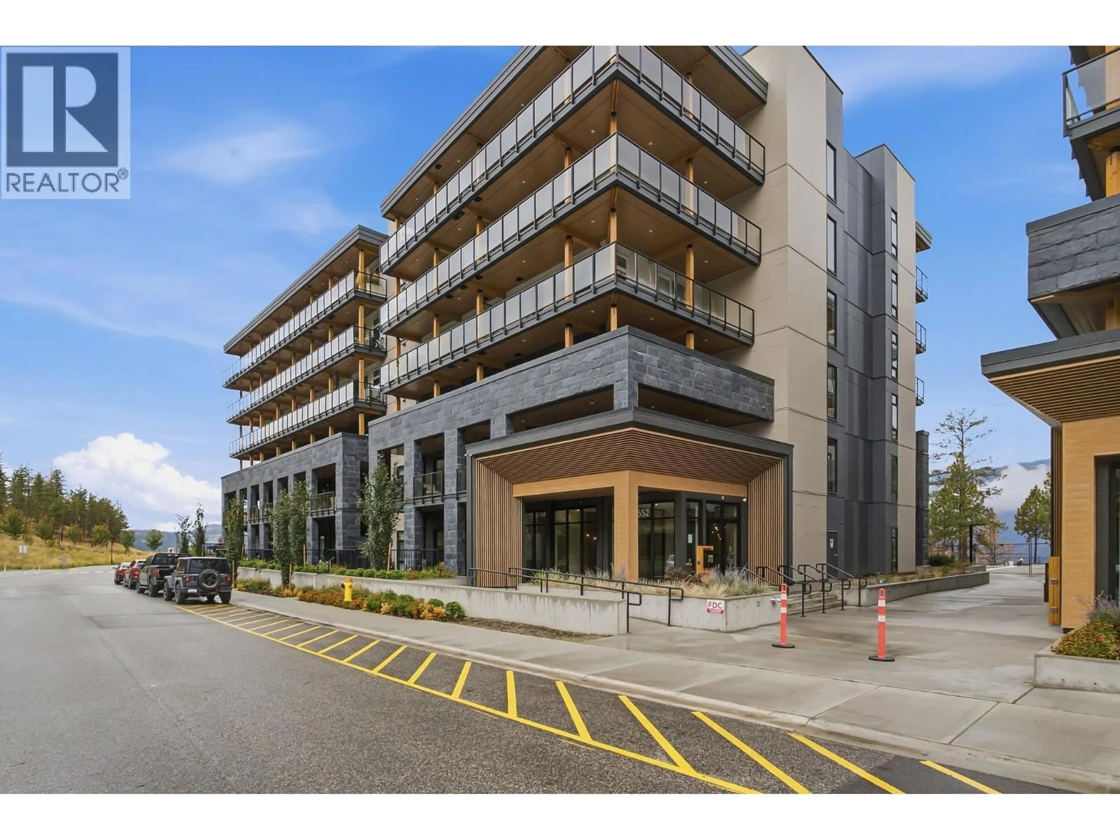
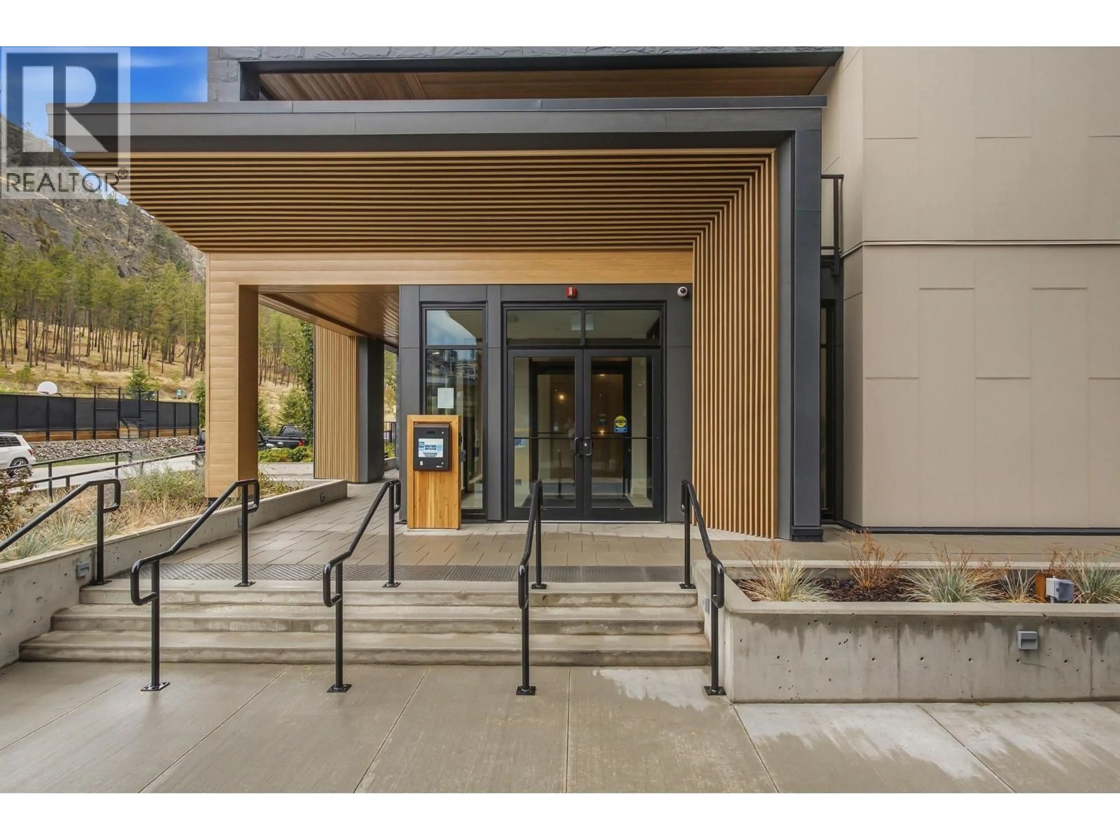
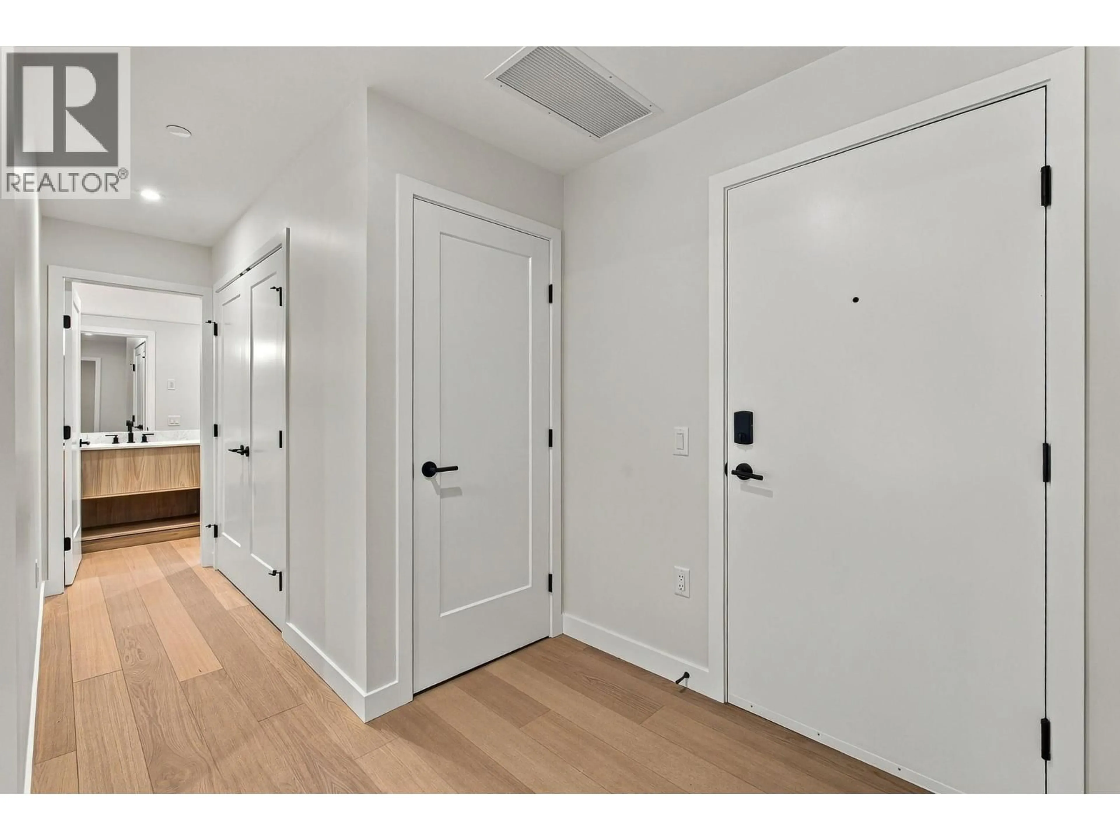
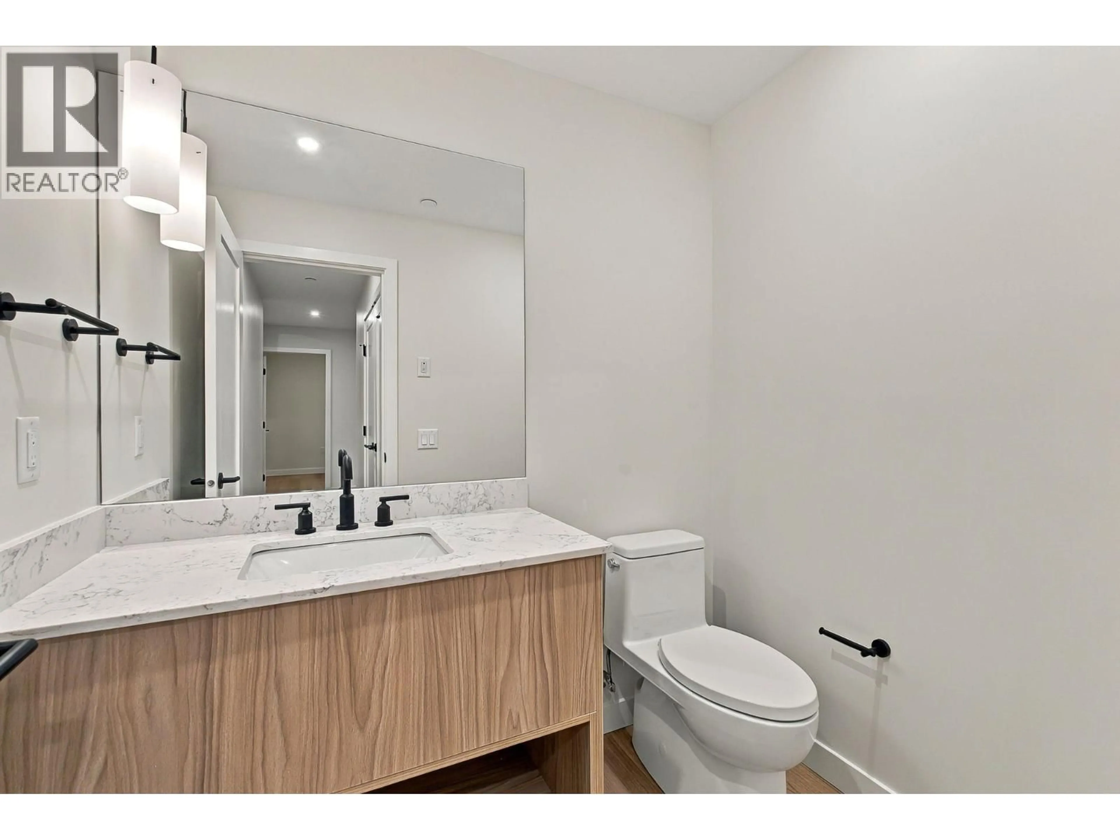
Welcome to Unit 404 at ZARA at Lakestone—a brand-new unit with a lake nearby in one of the Okanagan’s most desirable communities. This bright open-concept home features a gourmet kitchen with rich cabinetry, a gas range, a Fisher & Paykel refrigerator, and a built-in wine bar. It flows into spacious living and dining areas that open onto a wrap-around corner deck, perfect for relaxing or entertaining while enjoying the scenic surroundings. The 2-bedroom, 2-bathroom layout includes a spacious primary suite with balcony access, mountain views, a walk-in closet, and a luxurious 5-piece ensuite, while the second bedroom offers its own full ensuite for added privacy. One parking stall and storage locker are included. With short-term rentals permitted in up to 30% of the building, ZARA offers excellent flexibility for both homeowners and investors. Planned resort-style amenities include an infinity-edge pool, year-round hot tub, restaurant and patio, steam room, sauna, fitness centre, and co-working space. Enjoy 28 km of nearby trails, with shopping and wineries just 5 minutes away and Kelowna International Airport, Downtown Kelowna, and UBCO approximately 15–20 minutes away. Experience the perfect blend of luxury, lifestyle, and investment potential in this move-in-ready Lakestone home. GST applicable. (id:39198)
Property Details
Interior
Features
Main level Floor
3pc Bathroom
5pc Ensuite bath
9' x 12'2''Bedroom
7'8'' x 9'4''Bedroom
11'3'' x 10'7''Exterior
Parking
Garage spaces -
Garage type -
Total parking spaces 2
Condo Details
Inclusions
Property History
 37
37
