4 - 10724 BOTTOM WOOD LAKE ROAD, Lake Country, British Columbia V4V2T3
Contact us about this property
Highlights
Estimated valueThis is the price Wahi expects this property to sell for.
The calculation is powered by our Instant Home Value Estimate, which uses current market and property price trends to estimate your home’s value with a 90% accuracy rate.Not available
Price/Sqft$399/sqft
Monthly cost
Open Calculator
Description
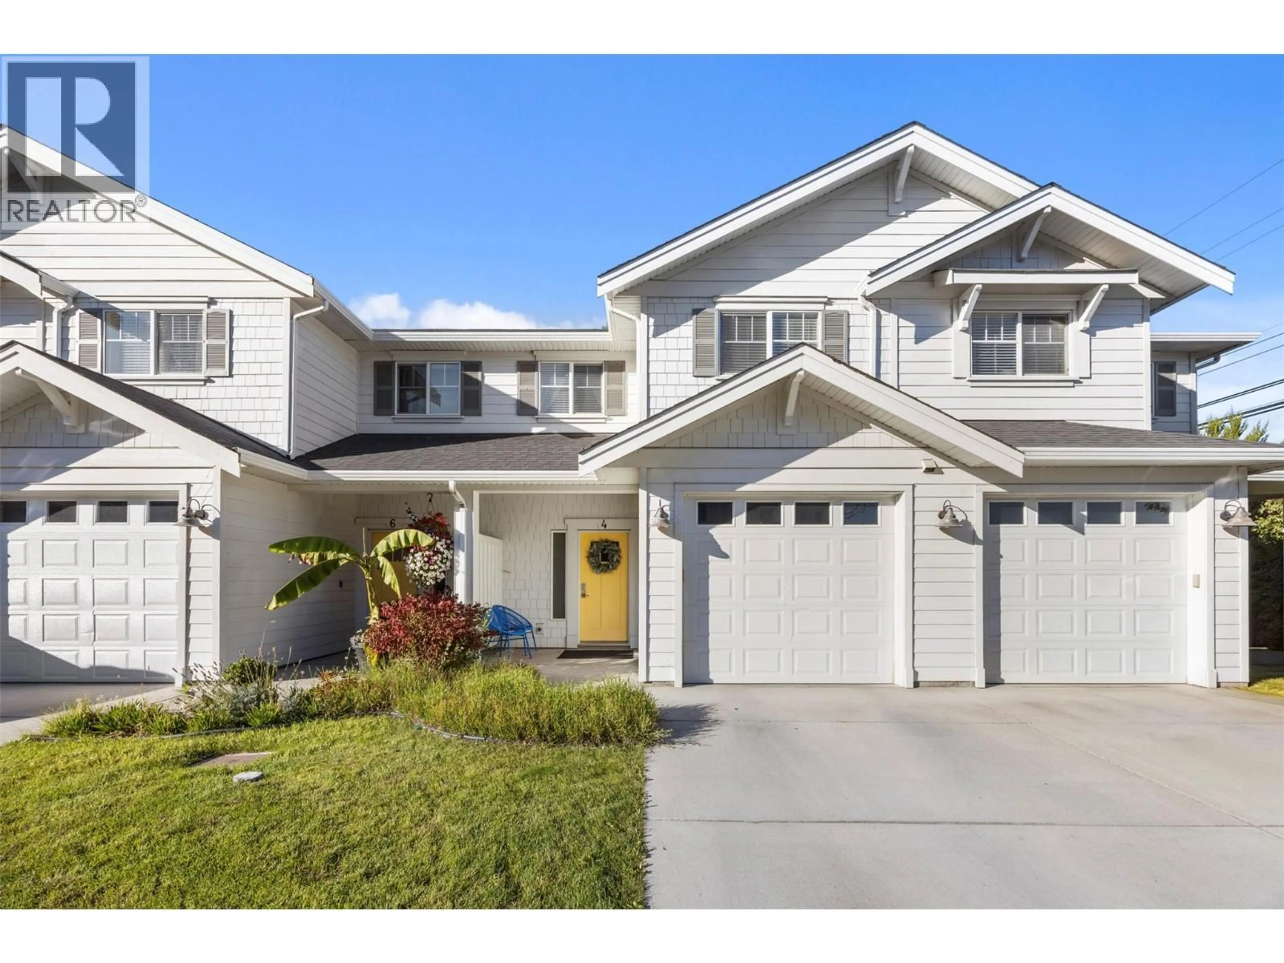
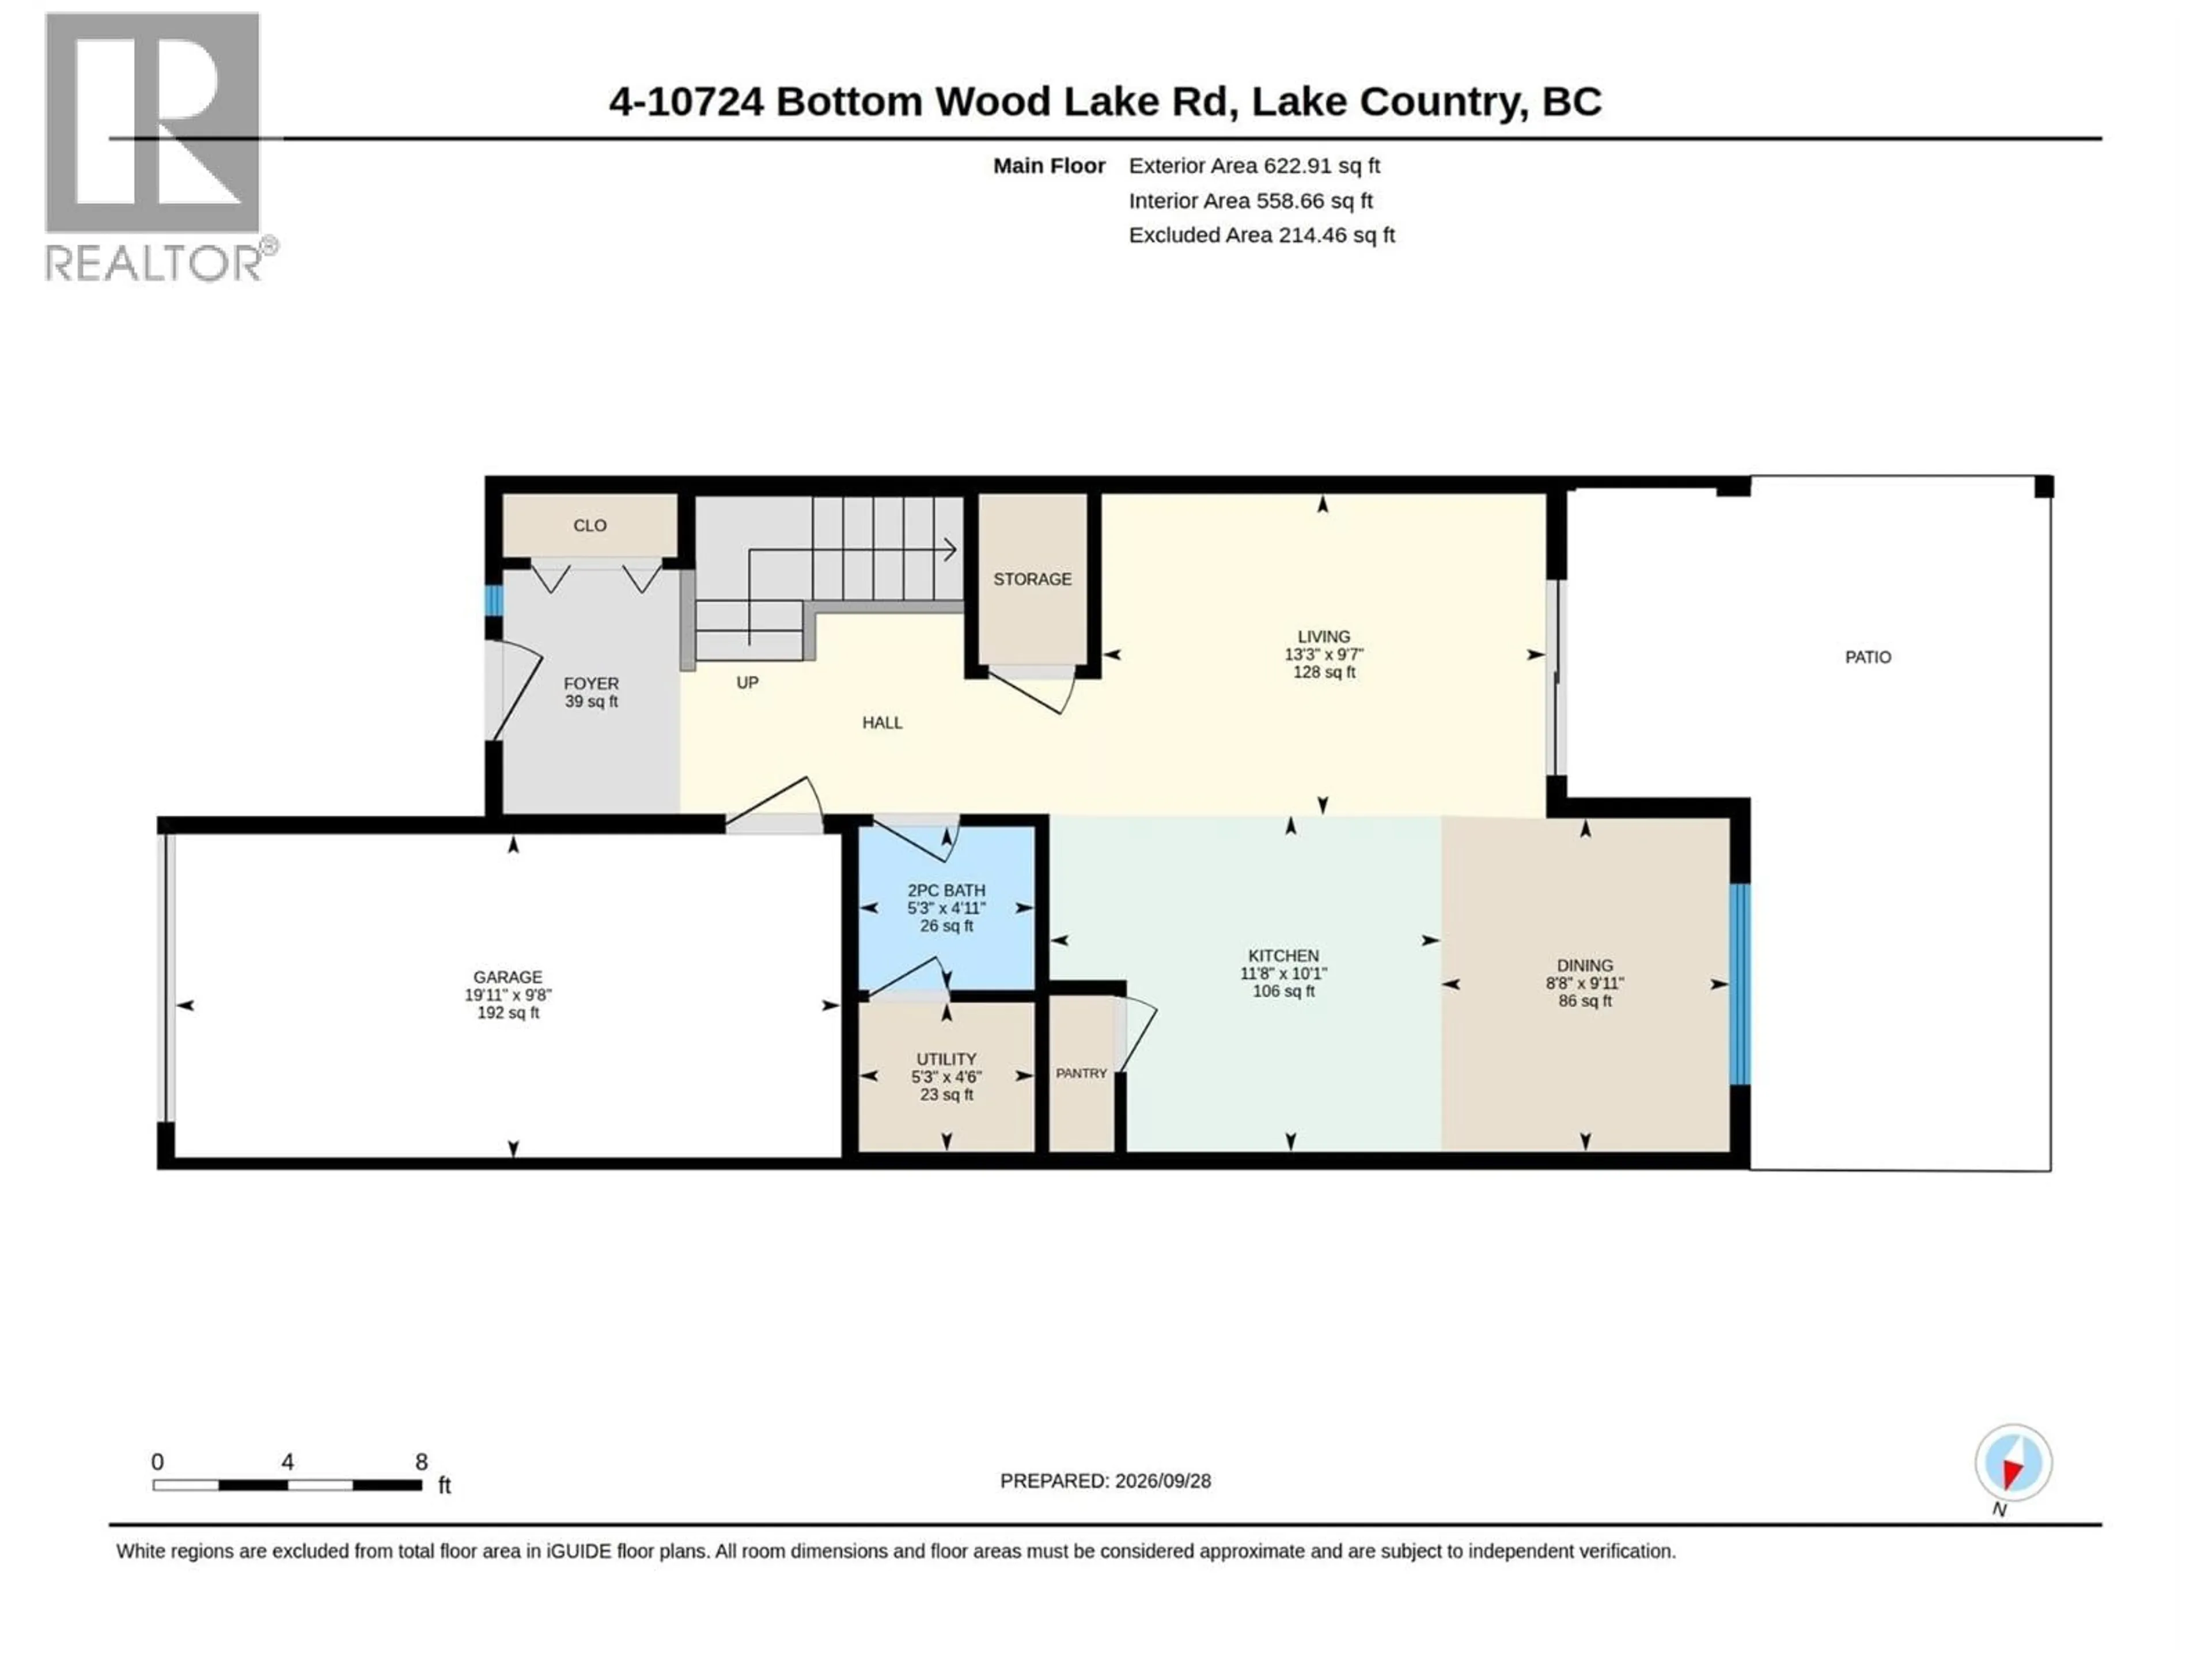
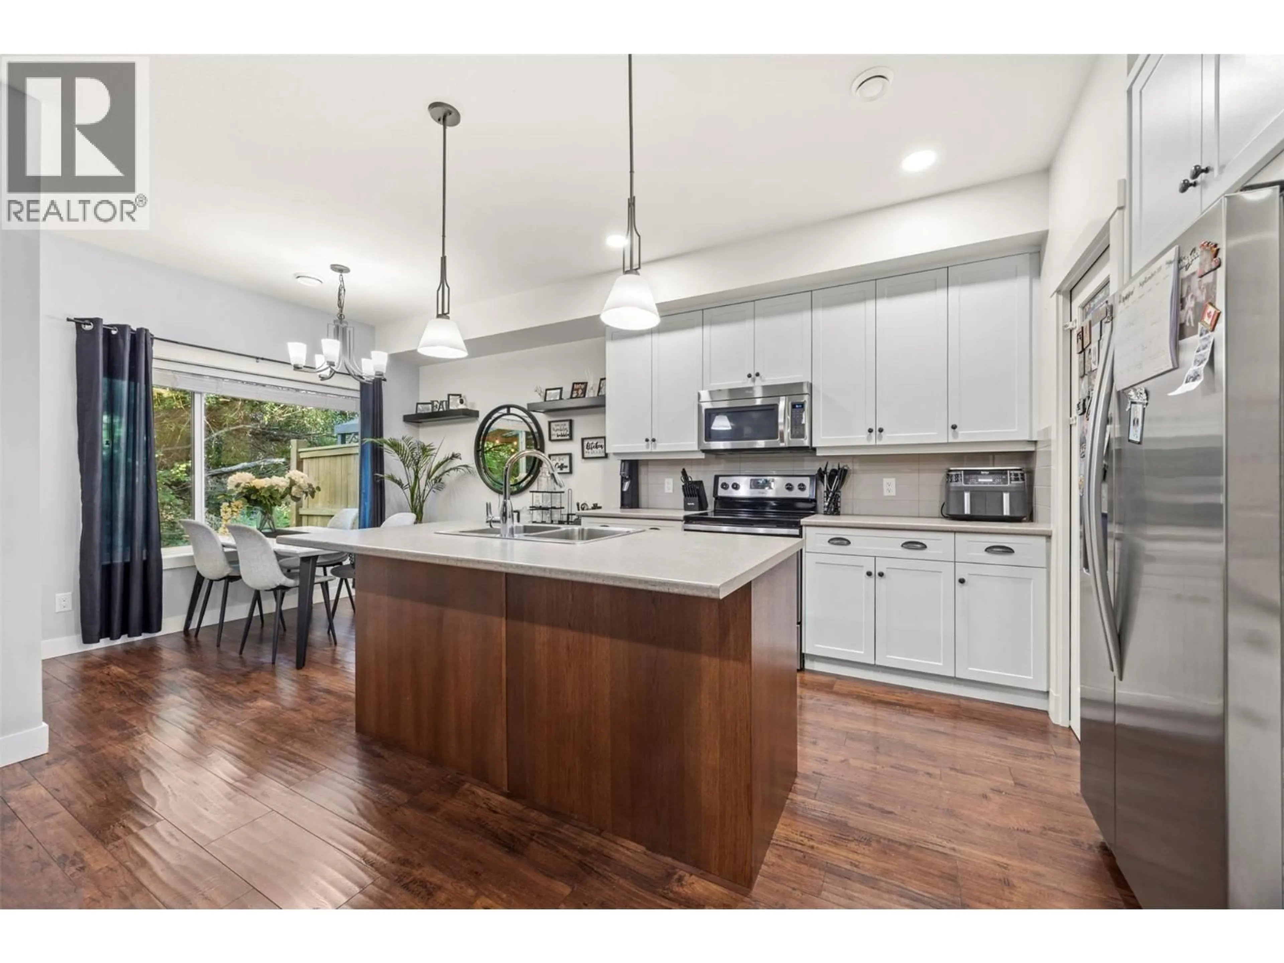
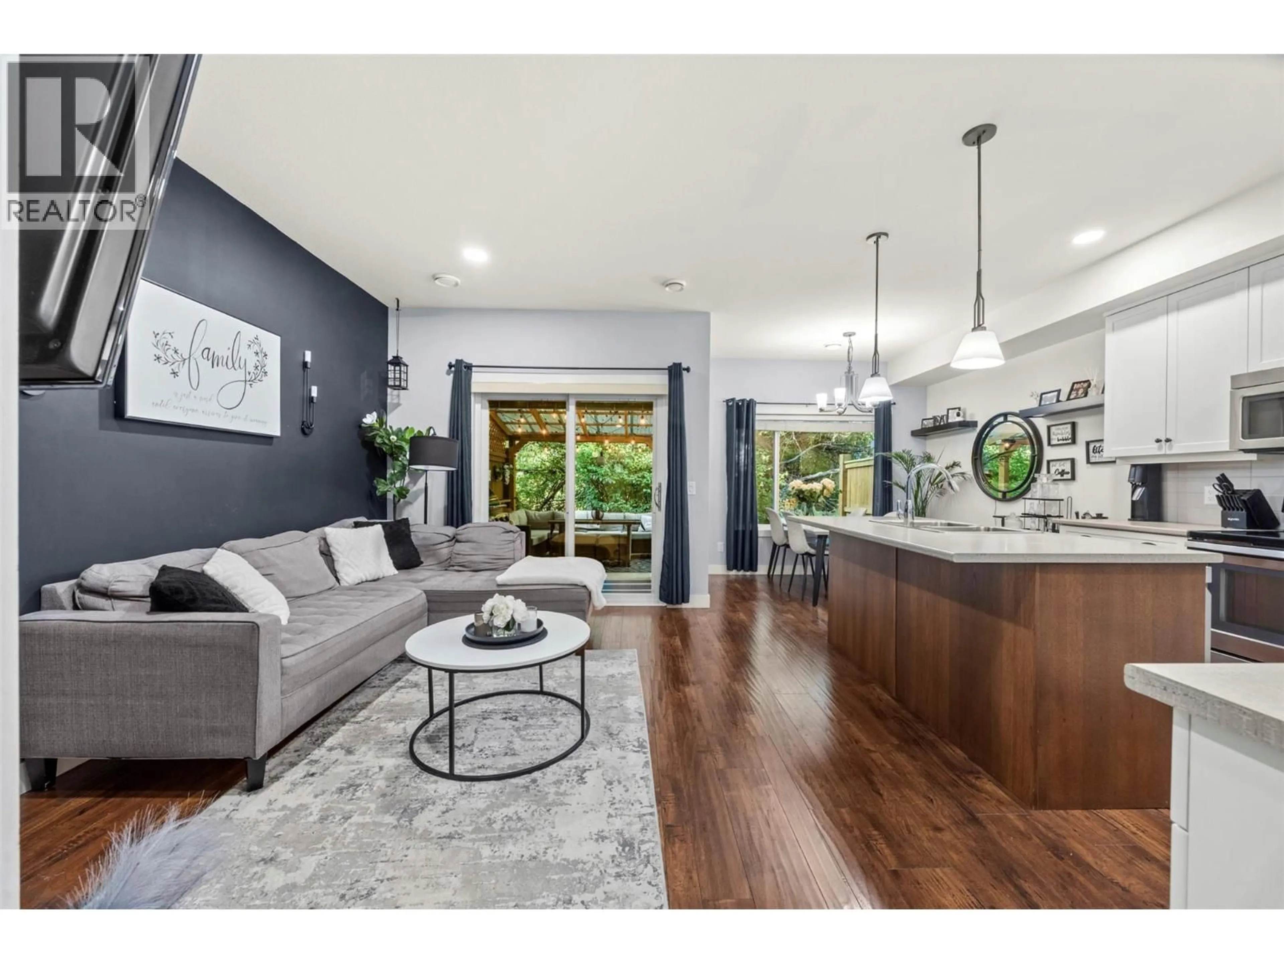
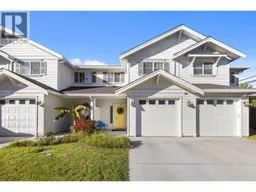
QUICK POSSESSION POSSIBLE! 3-bedroom end-unit townhome backing onto the Bird Sanctuary, offering great value for first-time buyers, young families or investors & extremely pet friendly- 11min from UBCO with a bus stop conveniently located out front & only 9min from the Kelowna International Airport. Grade-level entry provides direct access to the main floor from both the front door & attached 20’ garage-yes you don’t have to struggle up a flight of stairs with your groceries or stroller. The open-concept kitchen, dining & living area opens onto a private, fully covered back patio surrounded by greenery, with a convenient powder room completing the main level. Upstairs, the split-bedroom layout separates 2 secondary bedrooms from the primary suite, which includes a walk-in closet & full ensuite-great for families with young kids or privacy for guests. A second full bathroom & laundry are conveniently located upstairs. Parking is taken care of with a full-size driveway & attached single car garage. Vivid Park is a well-managed strata in a great Lake Country location with excellent schools, surrounding agriculture & minutes to Kelowna. Wine lovers get to enjoy easy access to a few of the Okanagan's best wineries- Ex-Nihilo, Arrowleaf & Blind Tiger. Priced well below BC Assessment & priced to sell. This home shows 10/10-come see it! Pet restrictions: Two dogs, or two cats or 1 dog and 1 cat. (id:39198)
Property Details
Interior
Features
Second level Floor
4pc Bathroom
9'9'' x 5'9''Laundry room
5'9'' x 5'8''Primary Bedroom
13'11'' x 13'2''Bedroom
11'4'' x 9'7''Exterior
Parking
Garage spaces -
Garage type -
Total parking spaces 2
Condo Details
Inclusions
Property History
 36
36
