317 - 2532 SHORELINE DRIVE, Lake Country, British Columbia V4V2R6
Contact us about this property
Highlights
Estimated valueThis is the price Wahi expects this property to sell for.
The calculation is powered by our Instant Home Value Estimate, which uses current market and property price trends to estimate your home’s value with a 90% accuracy rate.Not available
Price/Sqft$357/sqft
Monthly cost
Open Calculator
Description
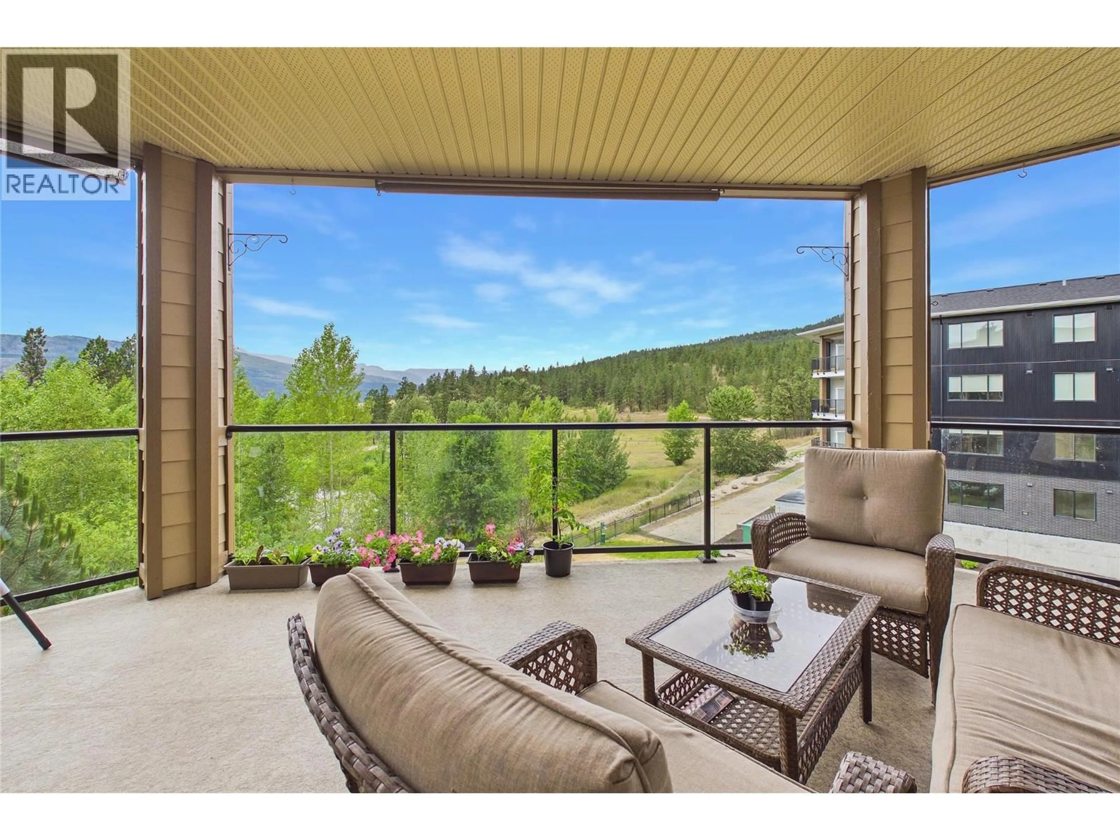
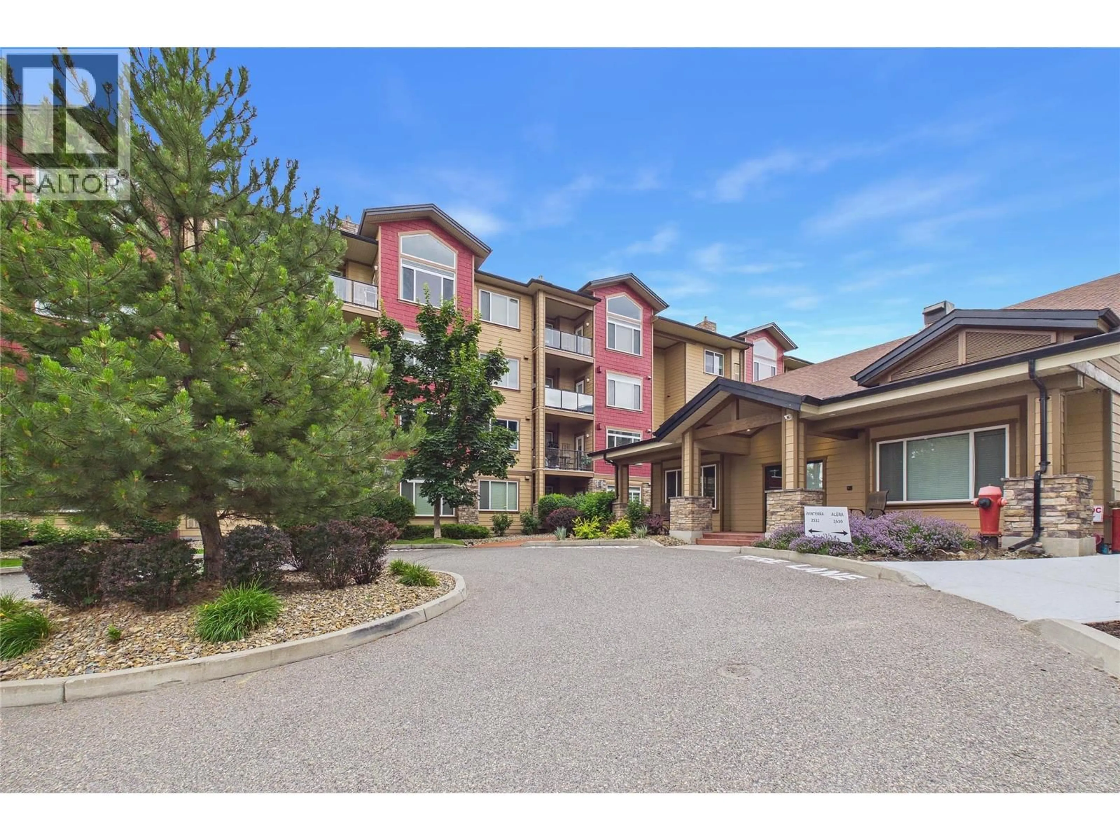
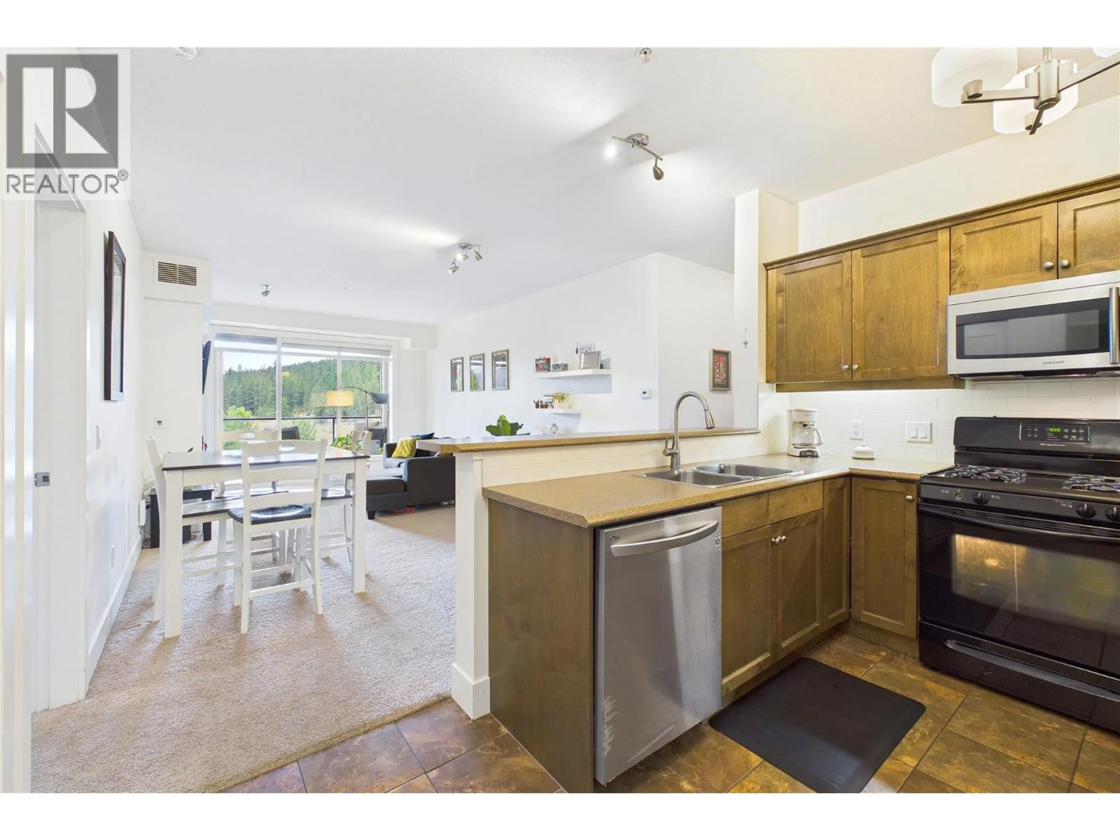
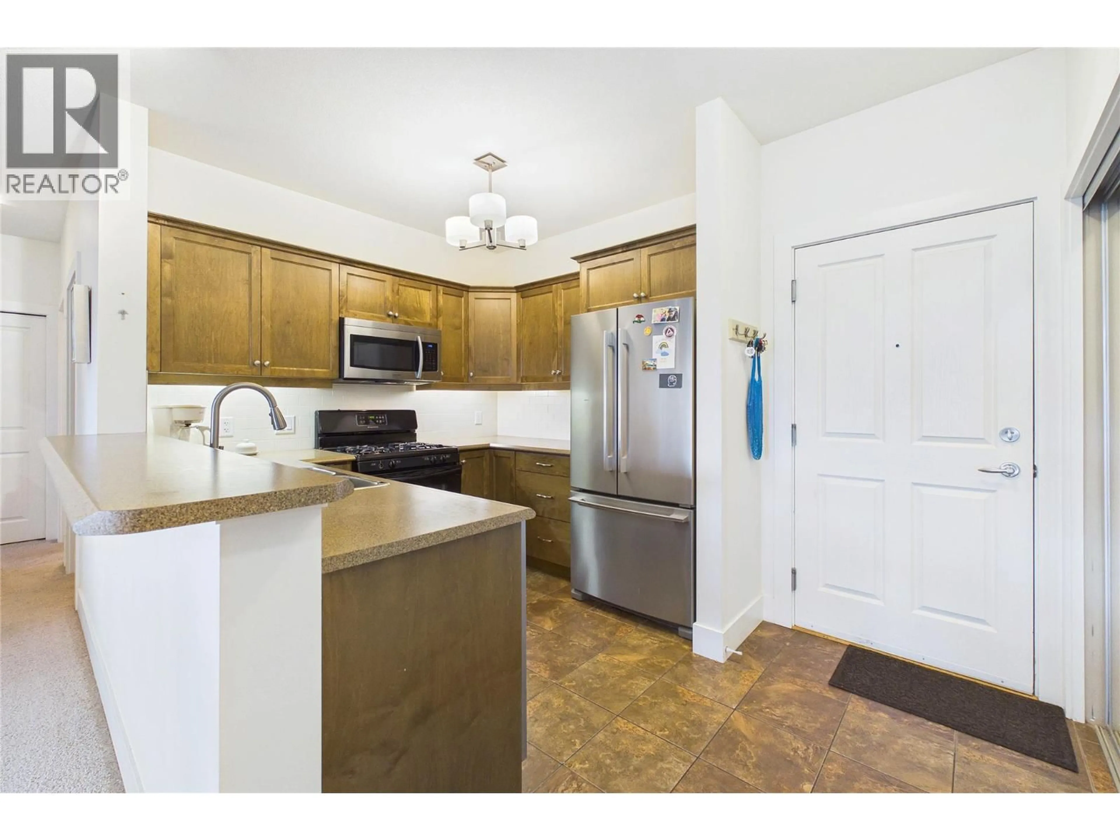
Step in and enjoy this spacious and beautifully designed 1,327 sq. ft. corner unit, offering the perfect blend of comfort, privacy, and functionality. This bright, open-concept condo features two generously sized bedrooms and an inviting floor plan that's ideal for both everyday living and entertaining. The open living and dining areas flow seamlessly to a large private deck overlooking a tranquil pond and lush greenspace—the perfect setting to enjoy your morning coffee, unwind with a good book, or enjoy an evening BBQs while taking in the peaceful views. The spacious primary bedroom is a true retreat, complete with a walk-in closet and a 4-piece ensuite, providing plenty of space and comfort. A second generously sized bedroom offers flexibility for guests, a home office, or family members. With its desirable corner location, abundant natural light, generous living space, and serene outdoor setting, this exceptional home offers a rare opportunity to enjoy carefree Okanagan living in a beautiful, peaceful environment. Units this size are rare to don't wait to contact your favorite Realtor today to book a private viewing. (id:39198)
Property Details
Interior
Features
Main level Floor
4pc Bathroom
8'10'' x 5'11''Bedroom
25'3'' x 16'10''Laundry room
8'4'' x 4'6''Full ensuite bathroom
8' x 9'7''Exterior
Parking
Garage spaces -
Garage type -
Total parking spaces 1
Condo Details
Amenities
Party Room, Clubhouse, Security/Concierge
Inclusions
Property History
 42
42
