2698 KOYAMA ROAD, Lake Country, British Columbia V4V1H5
Contact us about this property
Highlights
Estimated valueThis is the price Wahi expects this property to sell for.
The calculation is powered by our Instant Home Value Estimate, which uses current market and property price trends to estimate your home’s value with a 90% accuracy rate.Not available
Price/Sqft$509/sqft
Monthly cost
Open Calculator
Description
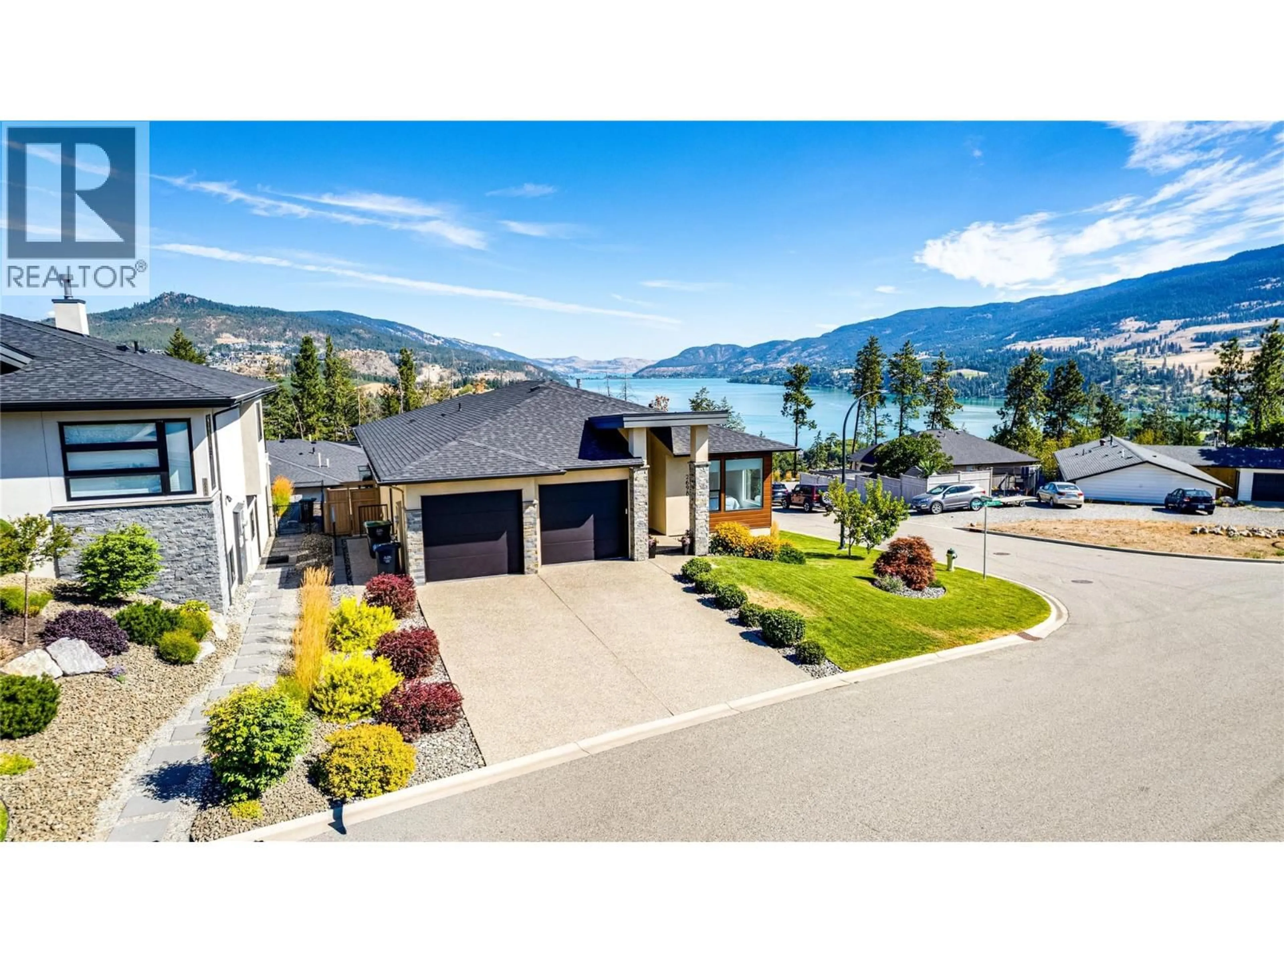
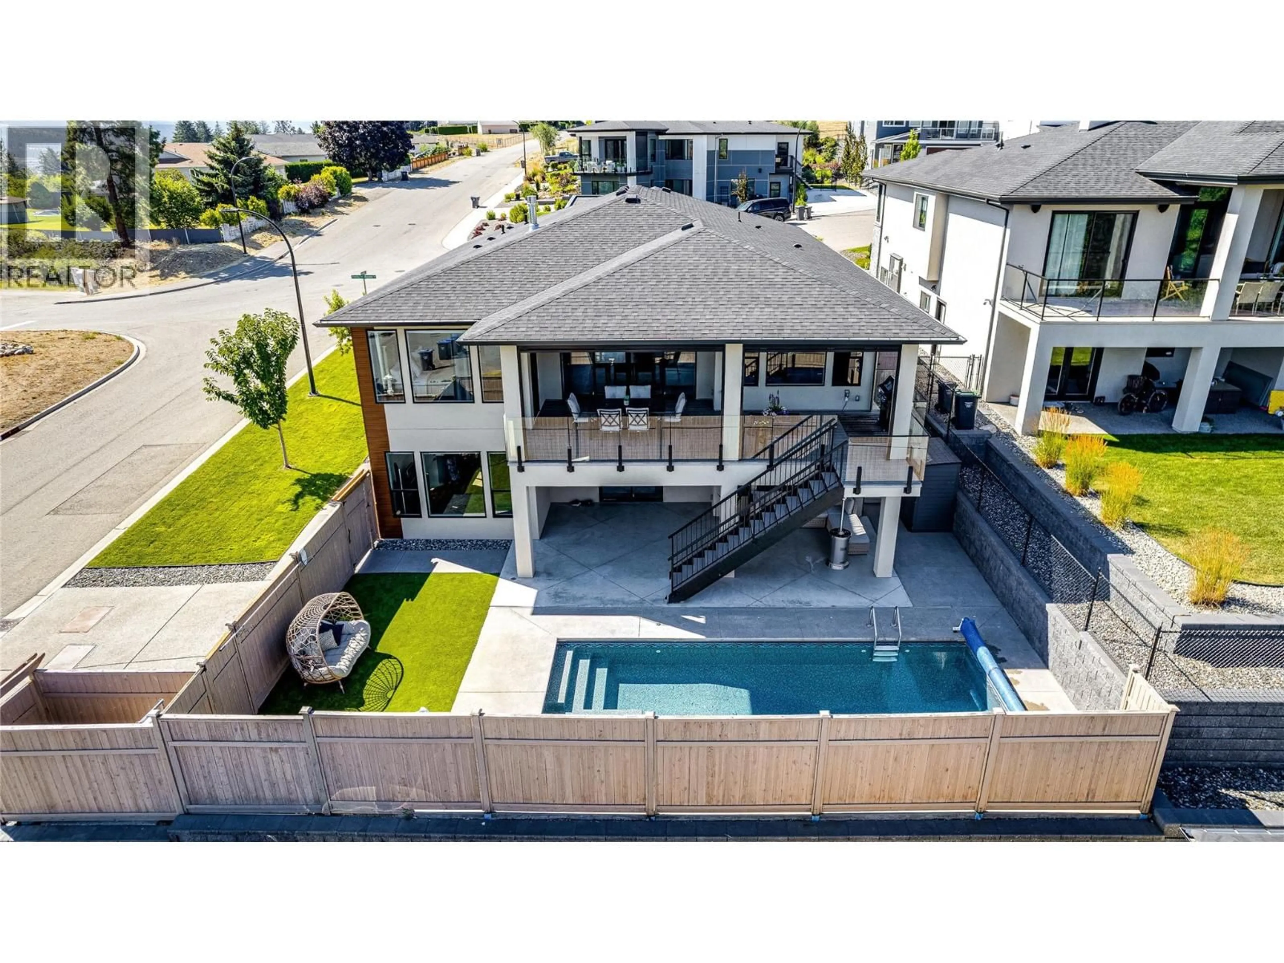
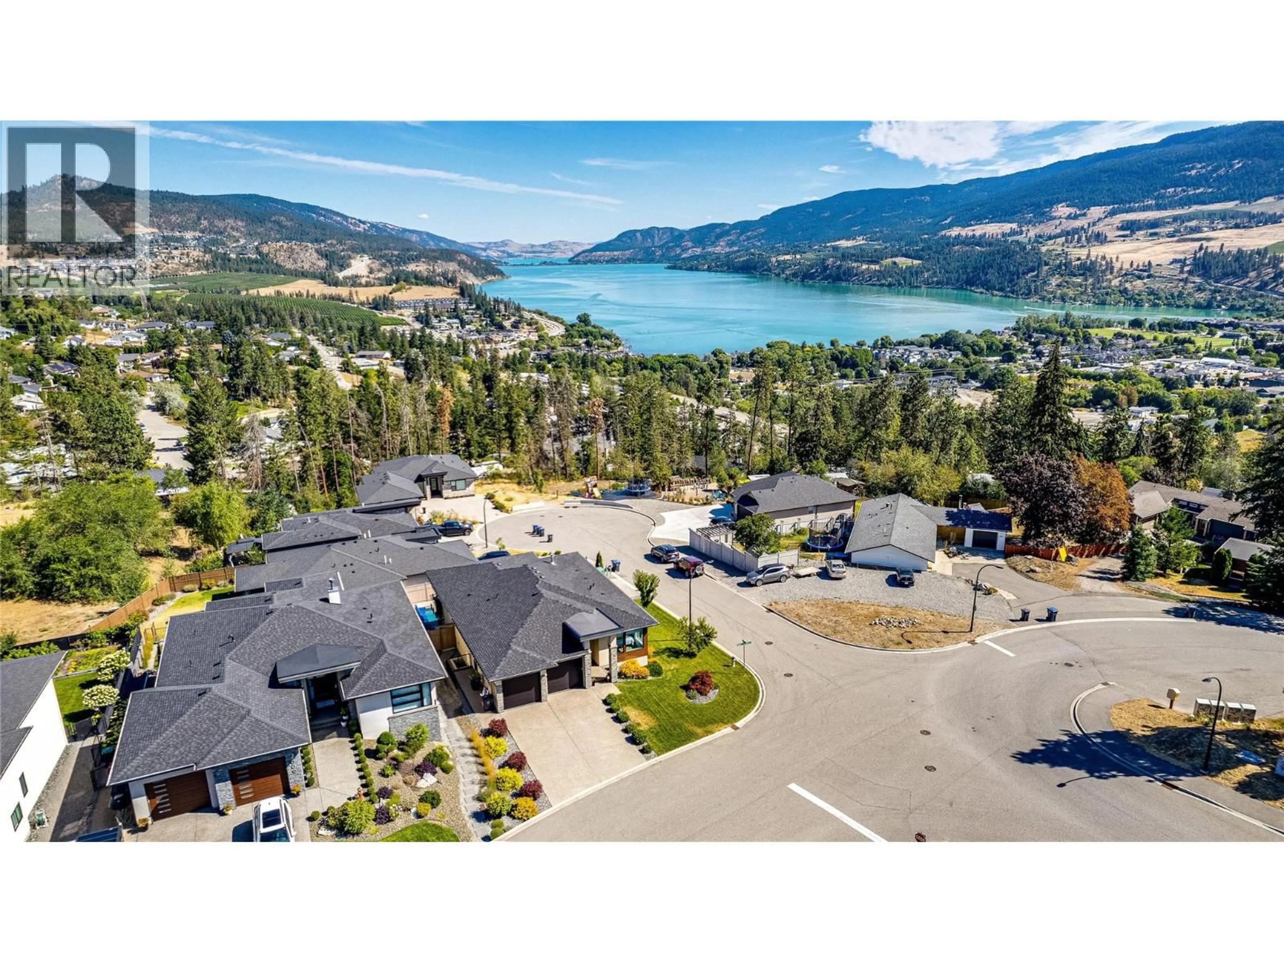
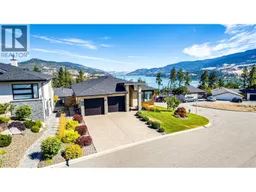
Luxury, lifestyle, and flexibility come together in this gently lived-in, like-new rancher with walkout basement, stunning lake views, and a resort-style backyard. Offering 4 bedrooms and 3 full bathrooms in the main home, plus a high-end 1-bedroom legal suite with a private main-level entrance, separate hydro meter, and its own double driveway, this home is perfect for multigenerational living or mortgage-helper income. Prefer the extra space? Enjoy the home as a 5-bedroom, 4-bath residence. Throughout the home, you'll find 9' and 10' ceilings, solid quartz countertops, a butler's kitchen, Sonos sound system, hot water on demand, and an upgraded water filtration (carbon and sediment) and softener system. The covered deck is enhanced with four remote-controlled Talius Habitat screens, creating an exceptional outdoor living space with lake views. Designed for entertaining, the walkout basement features a spacious family room with wet bar, leading to your private backyard oasis complete with a 28' x 12' saltwater pool, extensive concrete decking, premium artificial turf, and a covered patio. The fully landscaped and irrigated front and side yard is complemented by mature peach and cherry trees. Complete with a double garage featuring UV-protected Polyaspartic flooring, this exceptional home offers luxury finishes, thoughtful design, and a great central location. (id:39198)
Property Details
Interior
Features
Main level Floor
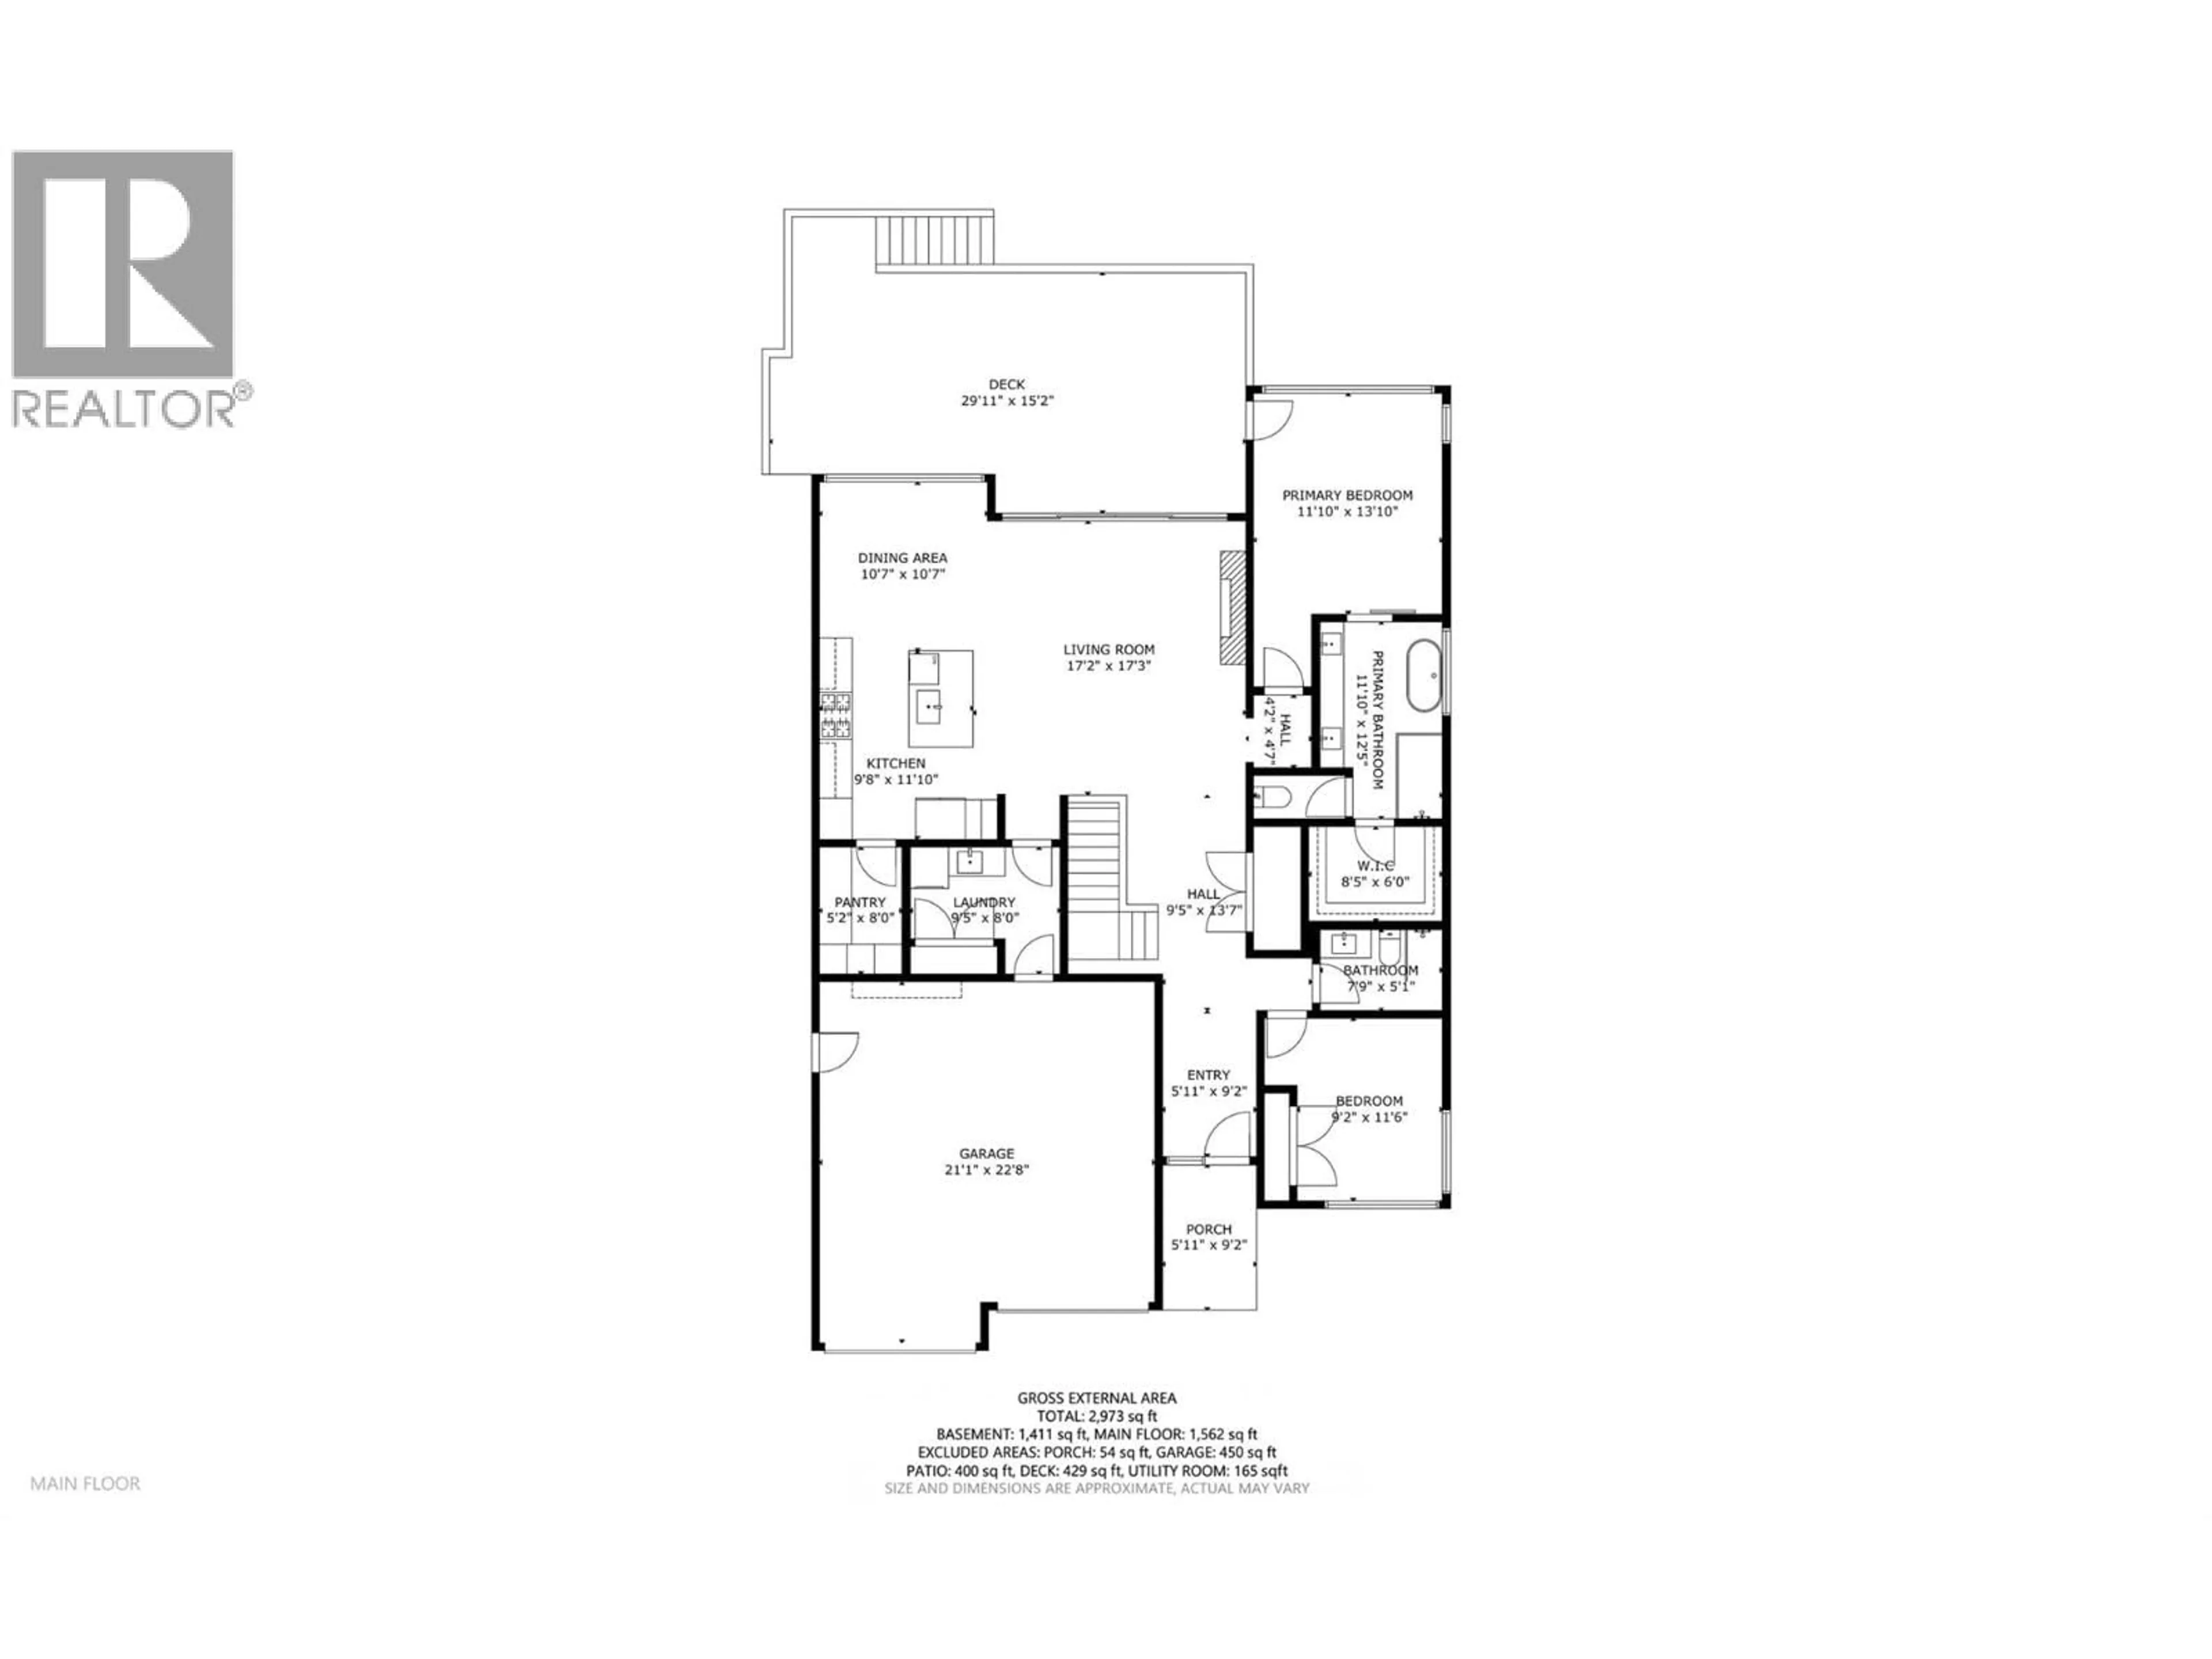
Full bathroom
5'1'' x 7'9''Bedroom
9'2'' x 11'6''Laundry room
8'0'' x 9'5''Pantry
5'2'' x 8'0''Exterior
Features
Parking
Garage spaces -
Garage type -
Total parking spaces 6
Property History
 89
89
