
210 - 2611 STILLWATER WAY, Lake Country, British Columbia V4V2P3
Contact us about this property
Highlights
Estimated valueThis is the price Wahi expects this property to sell for.
The calculation is powered by our Instant Home Value Estimate, which uses current market and property price trends to estimate your home’s value with a 90% accuracy rate.Not available
Price/Sqft$433/sqft
Monthly cost
Open Calculator
Description
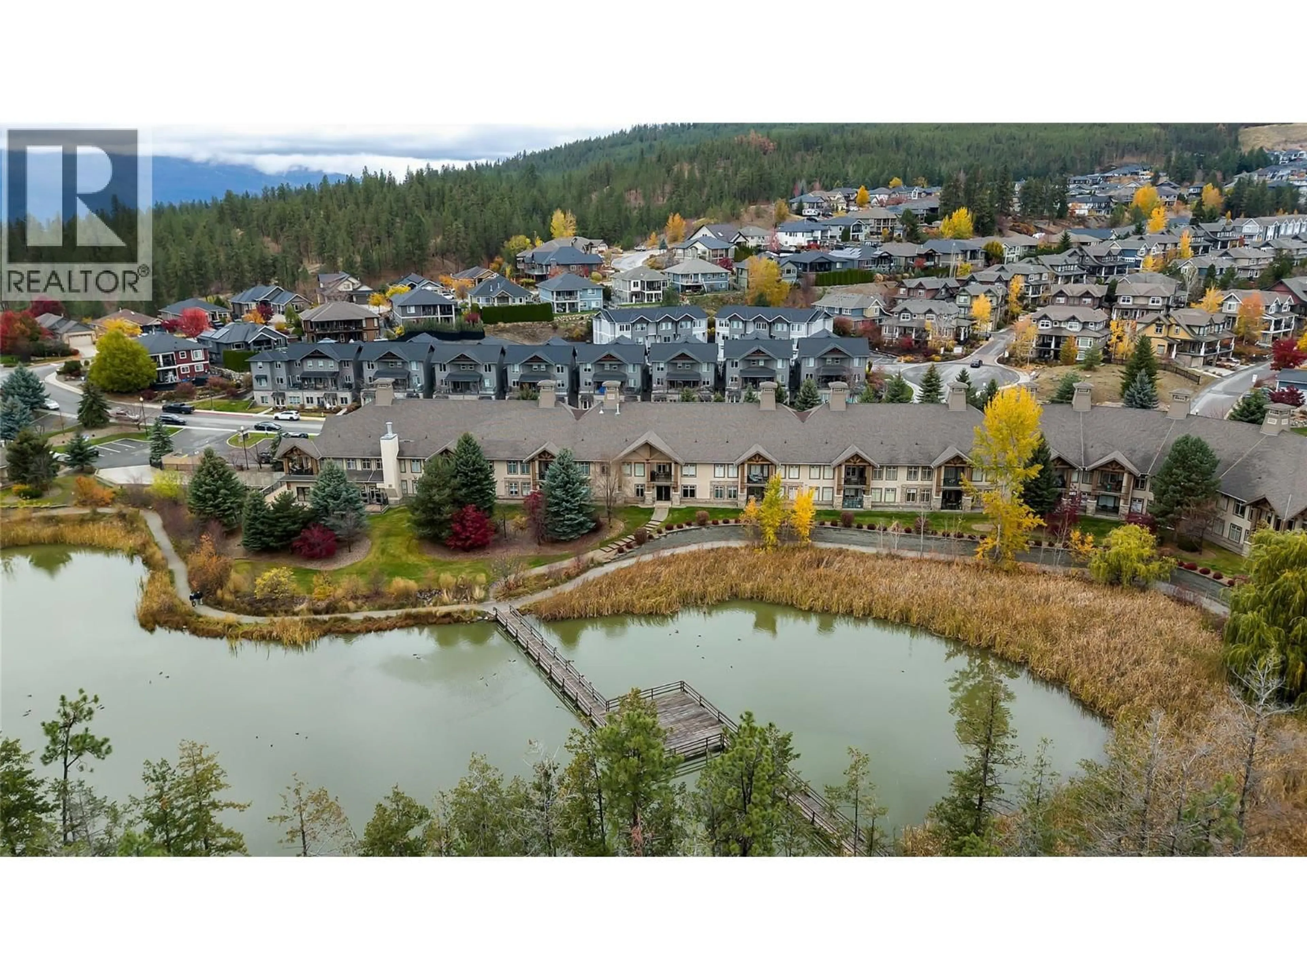
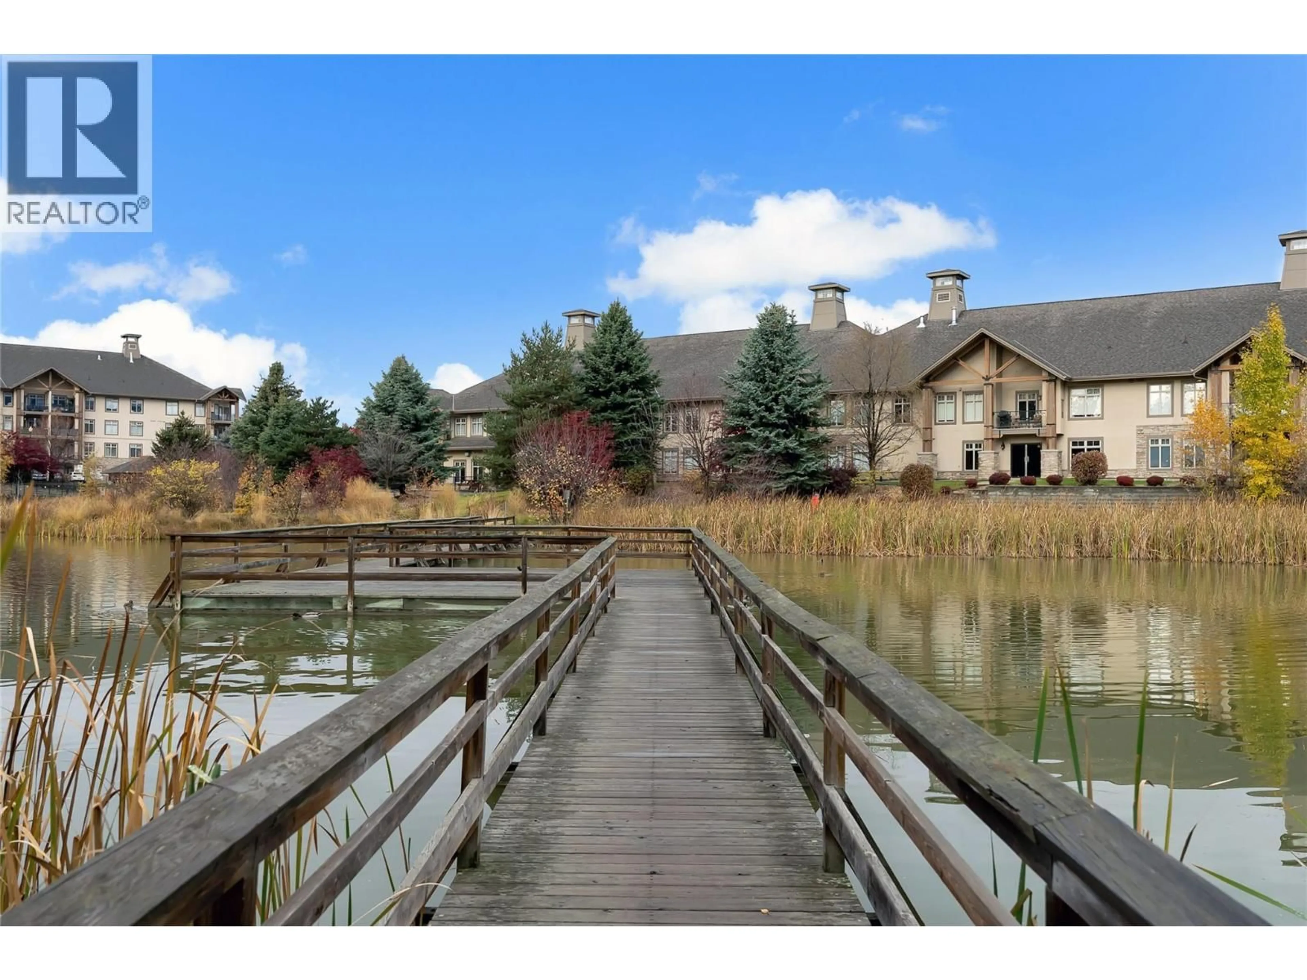
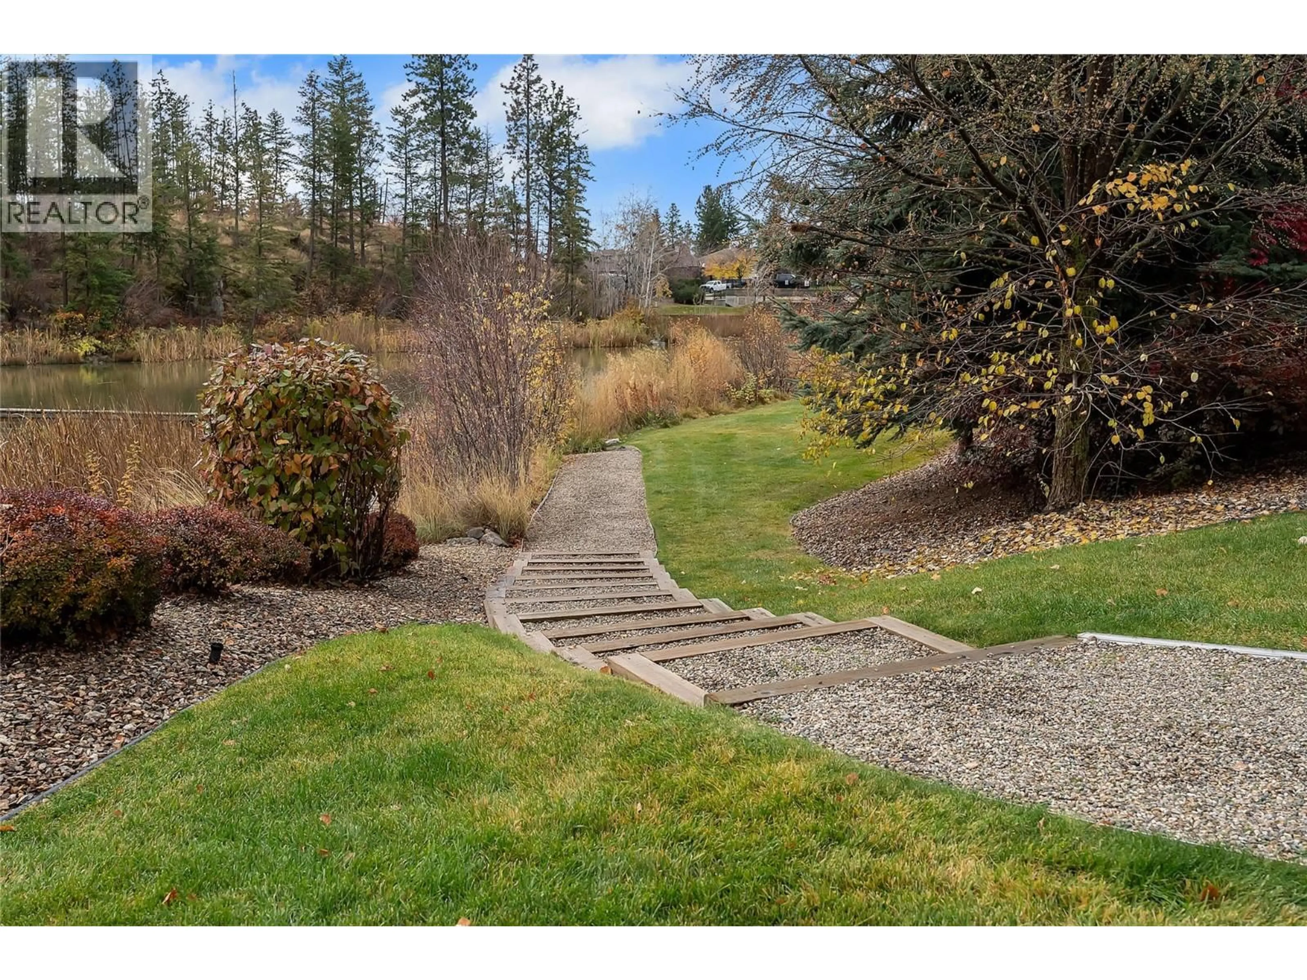
Experience the Okanagan lifestyle at its finest in Sitara on the Pond, a beautifully situated community surrounded by nature, and just minutes from some of the region’s best attractions. This bright and spacious 2-bedroom, 2-bathroom condo offers the perfect combination of comfort, convenience, and resort-style living. Step inside to discover a welcoming, open living space filled with natural light, creating an inviting atmosphere for both everyday living and entertaining. Whether you're enjoying your morning coffee, unwinding after a day of exploring, or hosting friends for an evening on your private deck, this home offers the perfect setting to relax and enjoy everything the Okanagan has to offer. Step outside your door and discover an abundance of scenic walking and nature trails, or spend warm summer afternoons lounging beside the outdoor pool. Residents of Sitara on the Pond enjoy an excellent selection of amenities, including an outdoor swimming pool, hot tub, fitness room, and billiards/games area, bringing the feel of a vacation getaway right to your doorstep. The location is equally impressive, with world-class wineries, championship golf courses, three beautiful lakes, and two ski resorts all within easy reach. Don't miss the opportunity to make this home yours, call us today for full details and to book your showing! (id:39198)
Property Details
Interior
Features
Main level Floor
Laundry room
5'5'' x 6'5''4pc Bathroom
10'3'' x 7'7''Bedroom
14'1'' x 8'11''3pc Ensuite bath
7'7'' x 7'4''Exterior
Features
Parking
Garage spaces -
Garage type -
Total parking spaces 1
Condo Details
Inclusions
Property History
 24

