209 - 9652 BENCHLAND DRIVE, Lake Country, British Columbia V4V1N3
Contact us about this property
Highlights
Estimated valueThis is the price Wahi expects this property to sell for.
The calculation is powered by our Instant Home Value Estimate, which uses current market and property price trends to estimate your home’s value with a 90% accuracy rate.Not available
Price/Sqft$958/sqft
Monthly cost
Open Calculator
Description
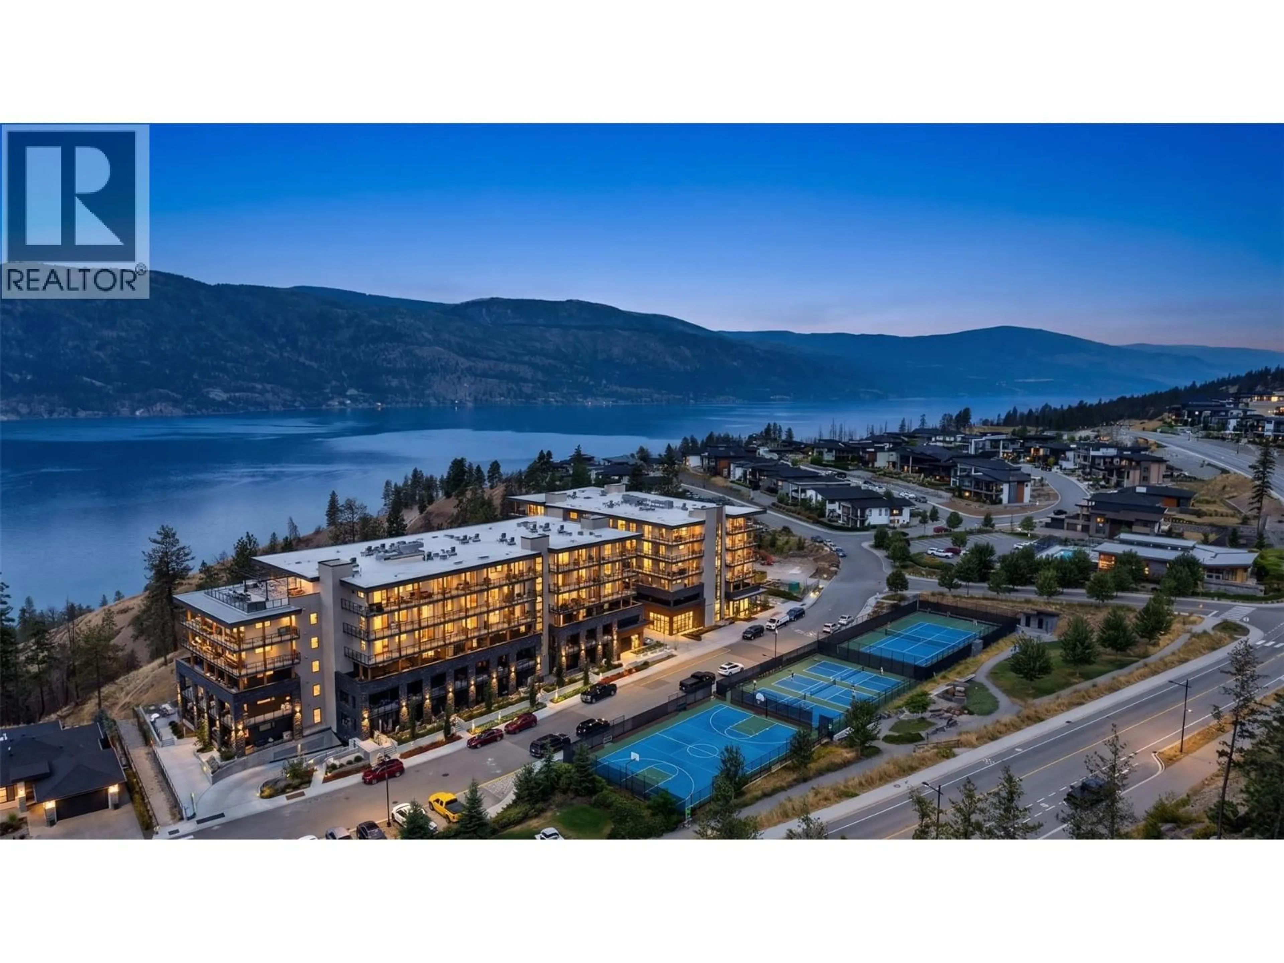
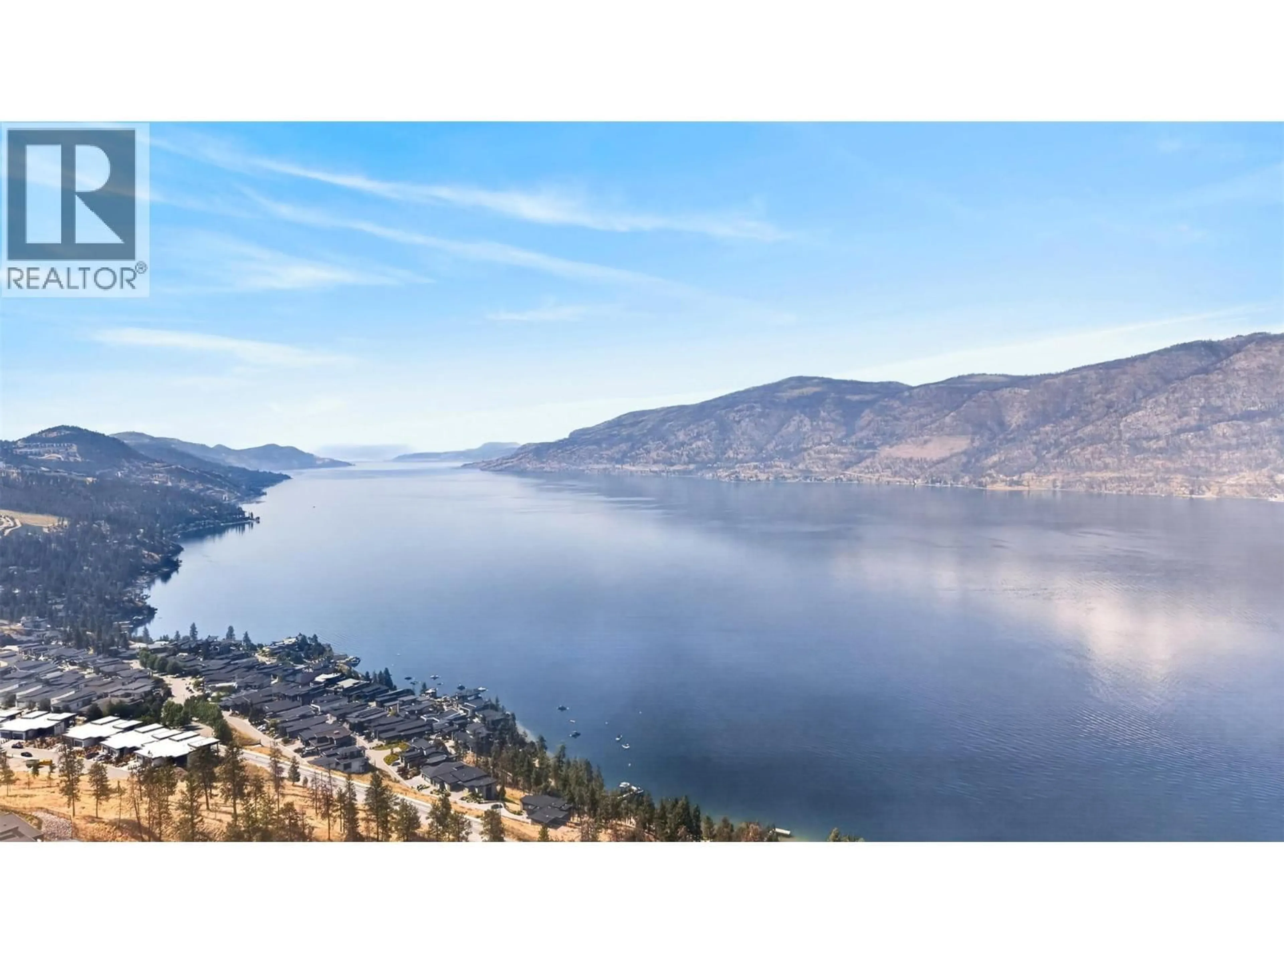
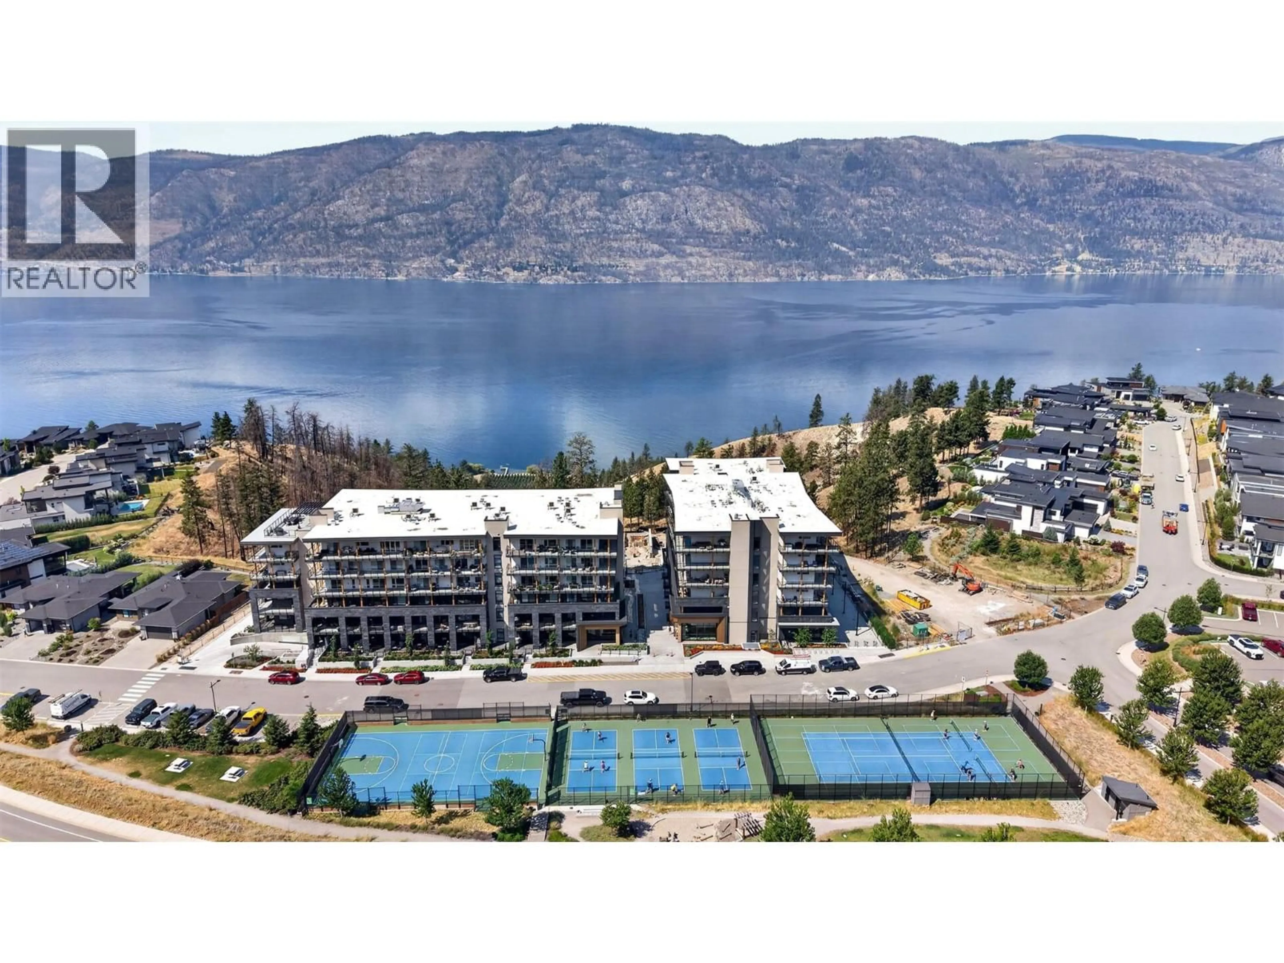
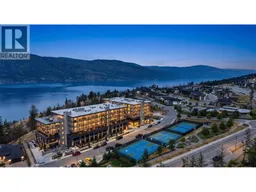
Welcome to ZARA at Lakestone—Lake Country’s premier destination for luxury lakeside living. This fully furnished, move-in ready 2-bedroom residence combines sophisticated design with exceptional investment versatility. One of only 86 exclusive residences, the bright open-concept floor plan features floor-to-ceiling windows, premium hardwood flooring, modern panel cabinetry, Fisher & Paykel appliances, and ultra-durable Dekton stone countertops. Extend your living space outdoors onto a spacious private patio complete with a natural gas BBQ hookup—ideal for entertaining with views of Okanagan Lake.Residents enjoy 5-star resort amenities including an outdoor infinity pool, hot tub, steam room, sauna, fully equipped fitness centre, stylish owners' lounge, and fire pits. Ideally located minutes from lake access, hiking trails, award-winning wineries, golf courses, and Kelowna International Airport (YLW).This turn-key residence offers flexible lifestyle options or an outstanding investment opportunity with a short-term rental policy allowing stays as short as 5 days (per developer disclosure). No waiting—GST is already paid and the property is ready for immediate enjoyment or income generation. (id:39198)
Property Details
Interior
Features
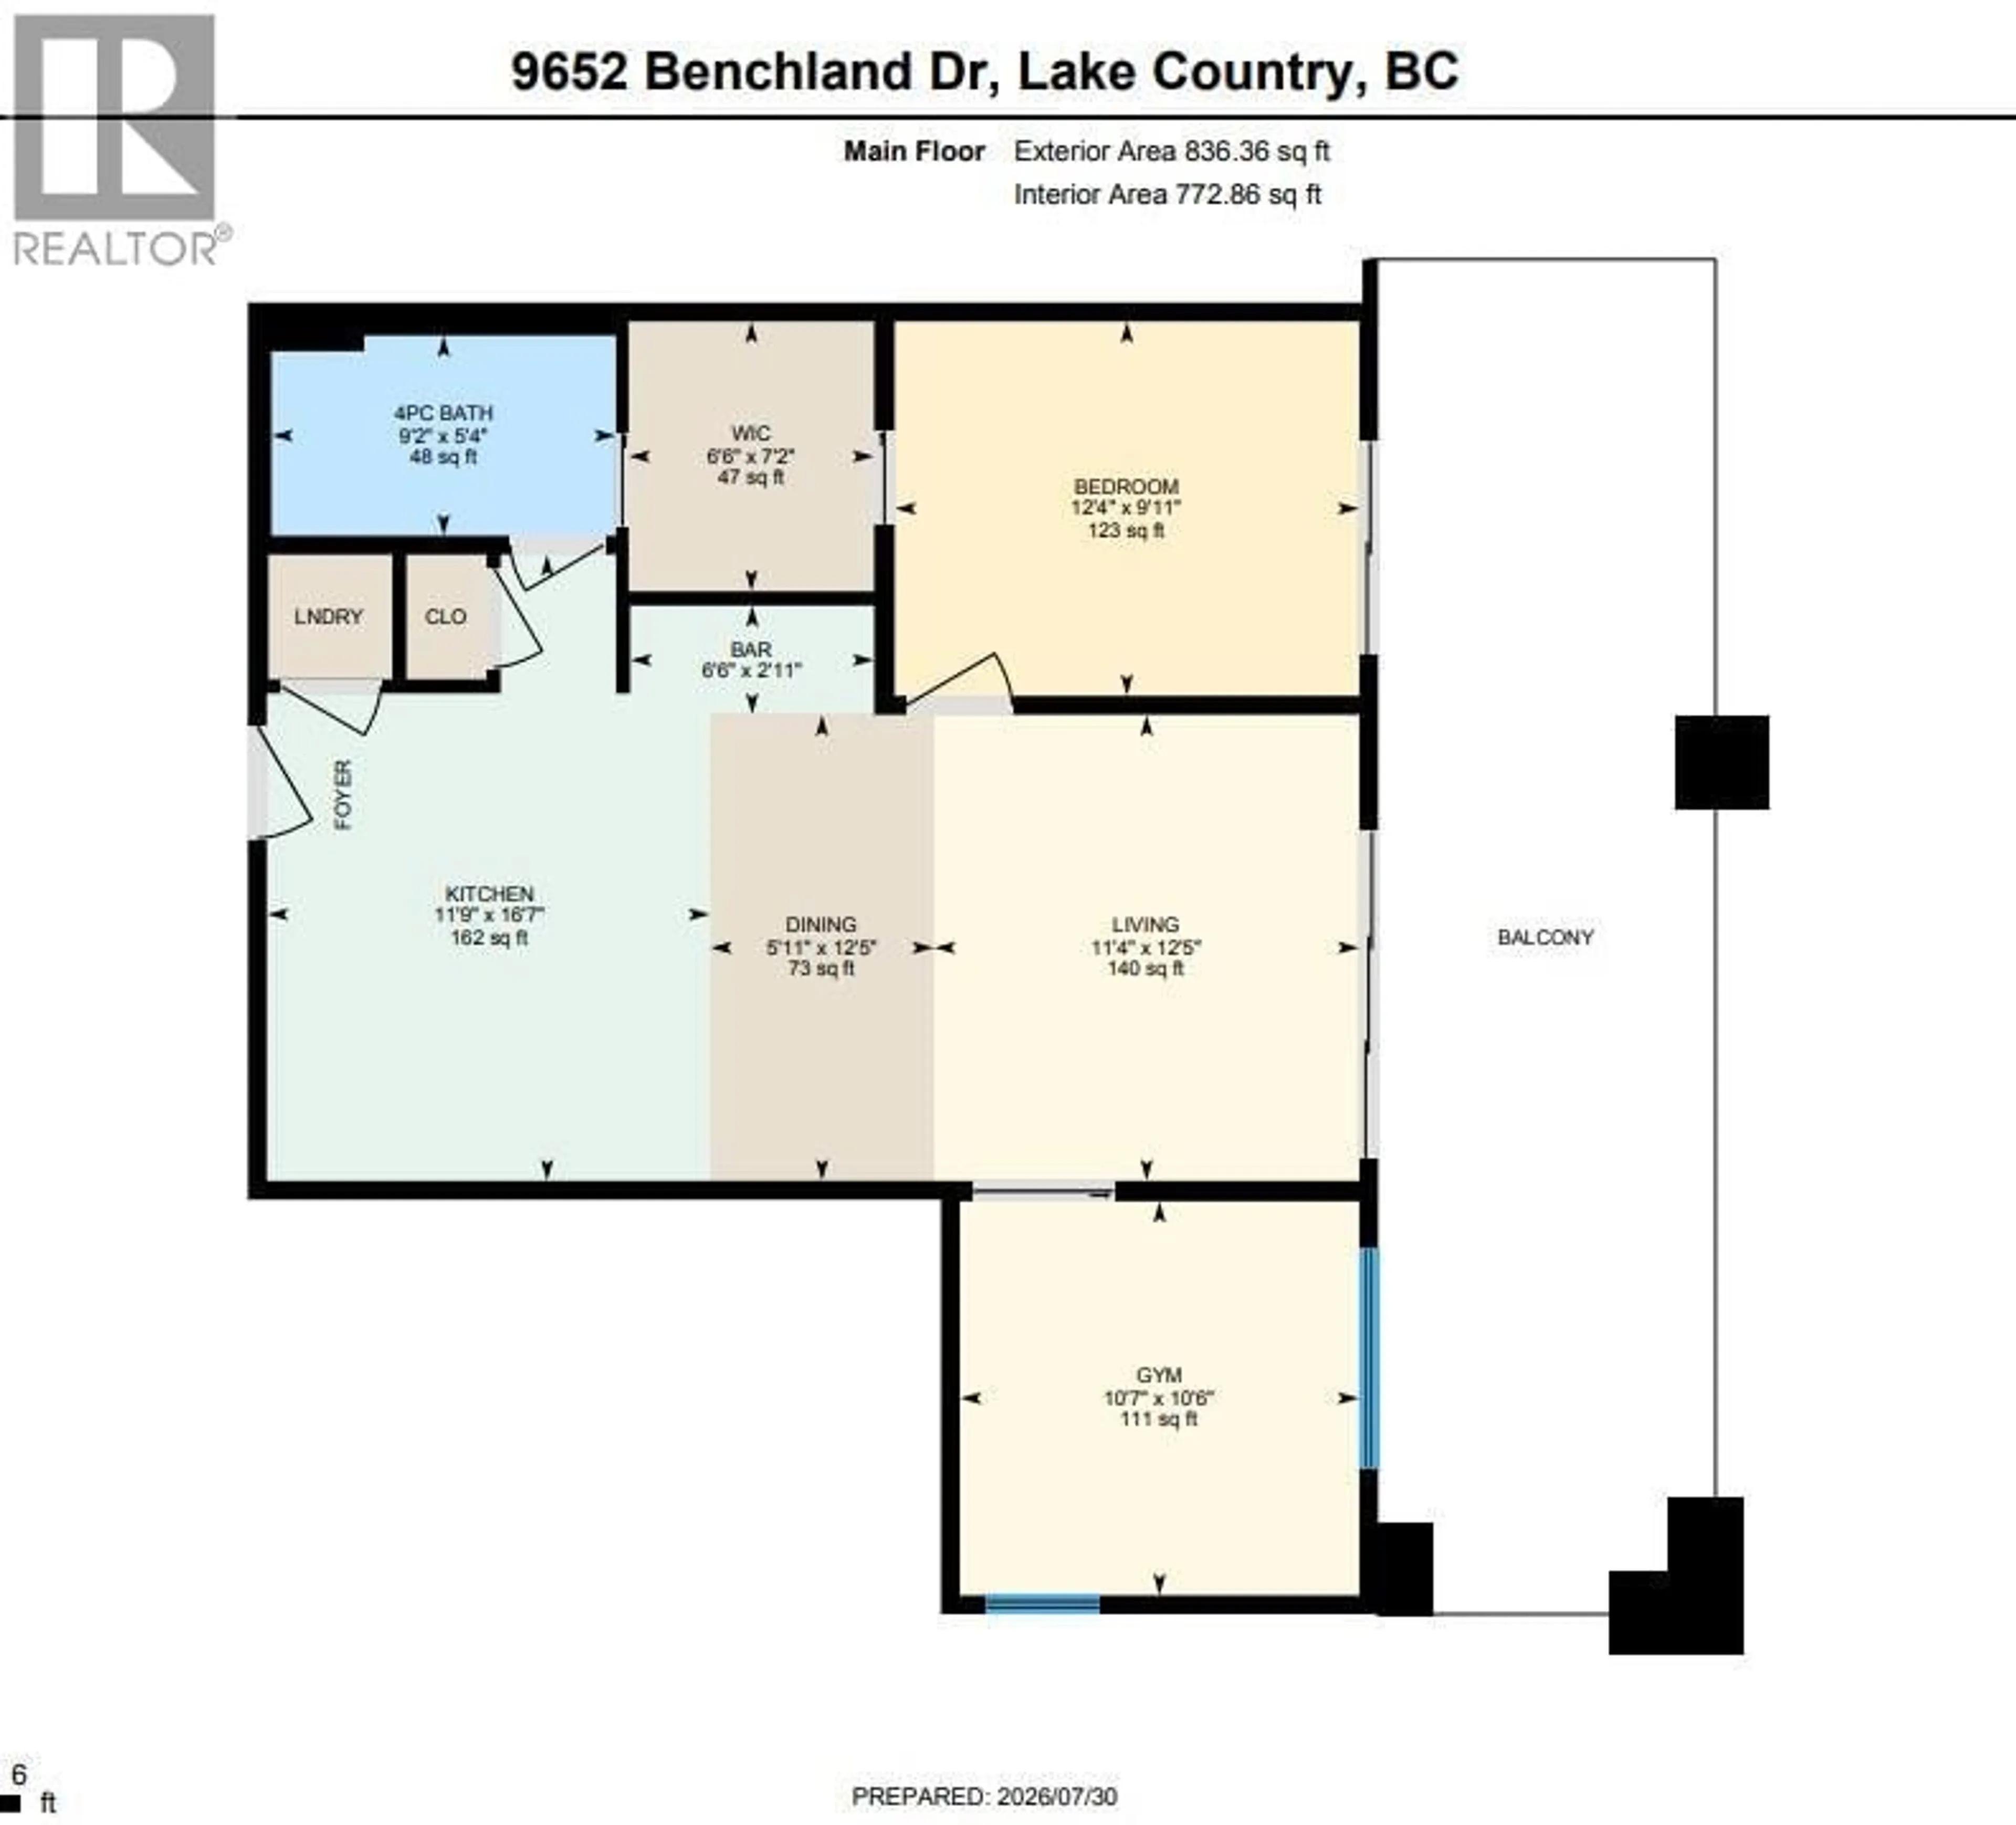
Main level Floor
Bedroom
10'6'' x 10'7''Primary Bedroom
9'11'' x 12'4''Dining room
12'5'' x 5'11''Full bathroom
5'4'' x 9'2''Exterior
Features
Parking
Garage spaces -
Garage type -
Total parking spaces 1
Condo Details
Inclusions
Property History
 39
39
