13155 STACCATO DRIVE, Lake Country, British Columbia V4V2P8
Contact us about this property
Highlights
Estimated valueThis is the price Wahi expects this property to sell for.
The calculation is powered by our Instant Home Value Estimate, which uses current market and property price trends to estimate your home’s value with a 90% accuracy rate.Not available
Price/Sqft$582/sqft
Monthly cost
Open Calculator
Description
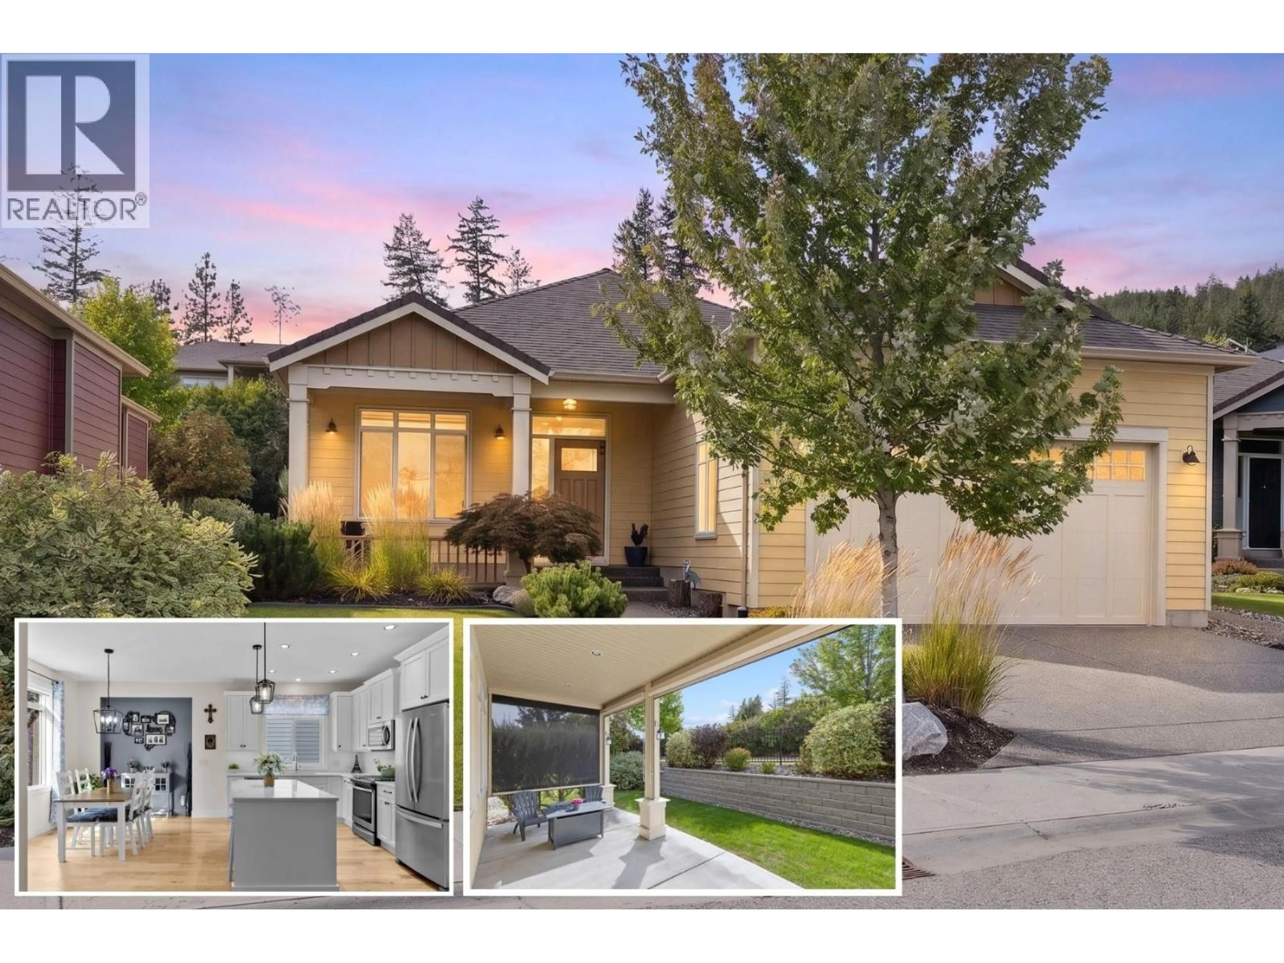
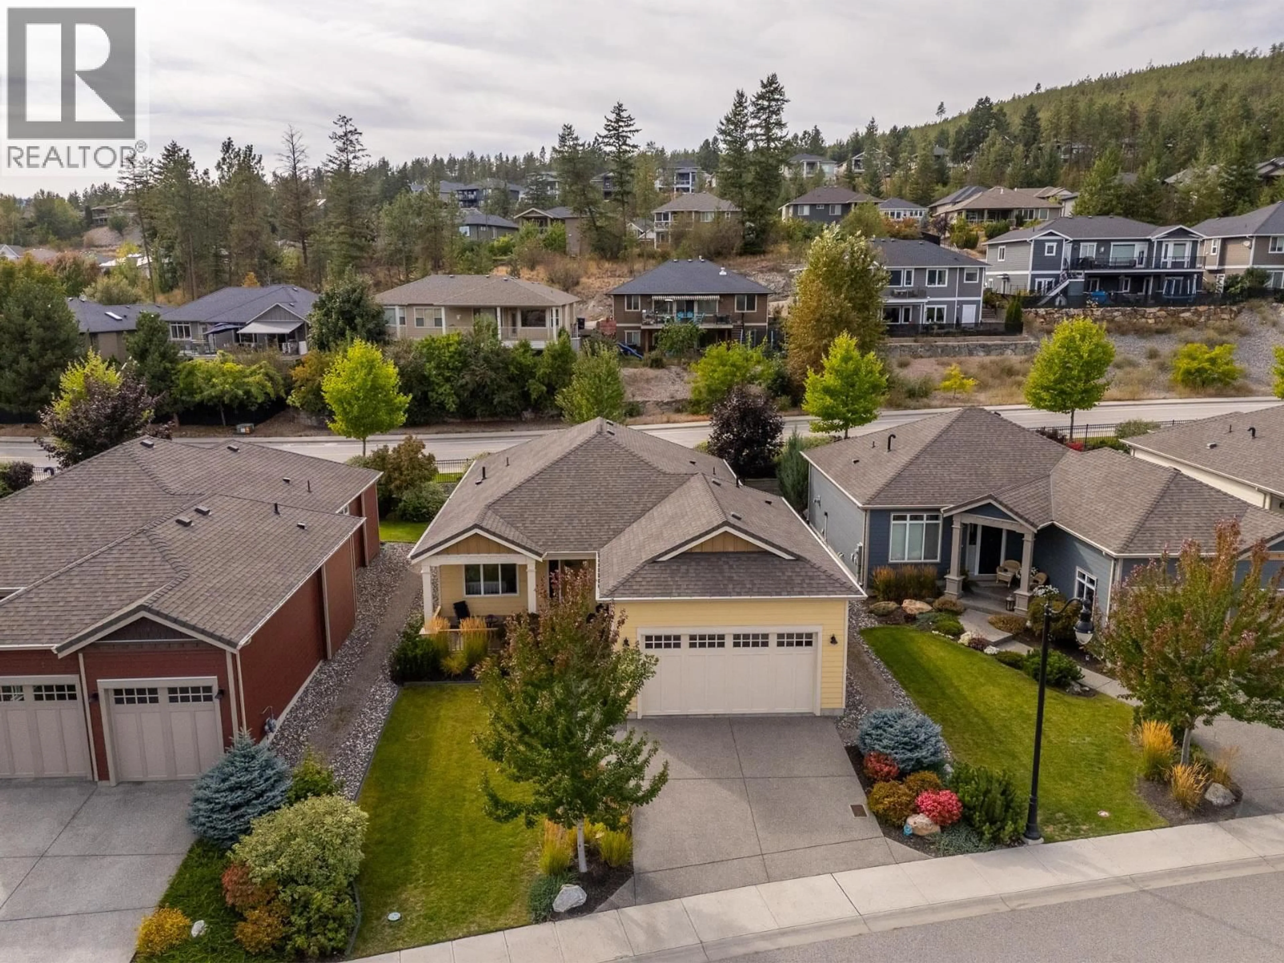
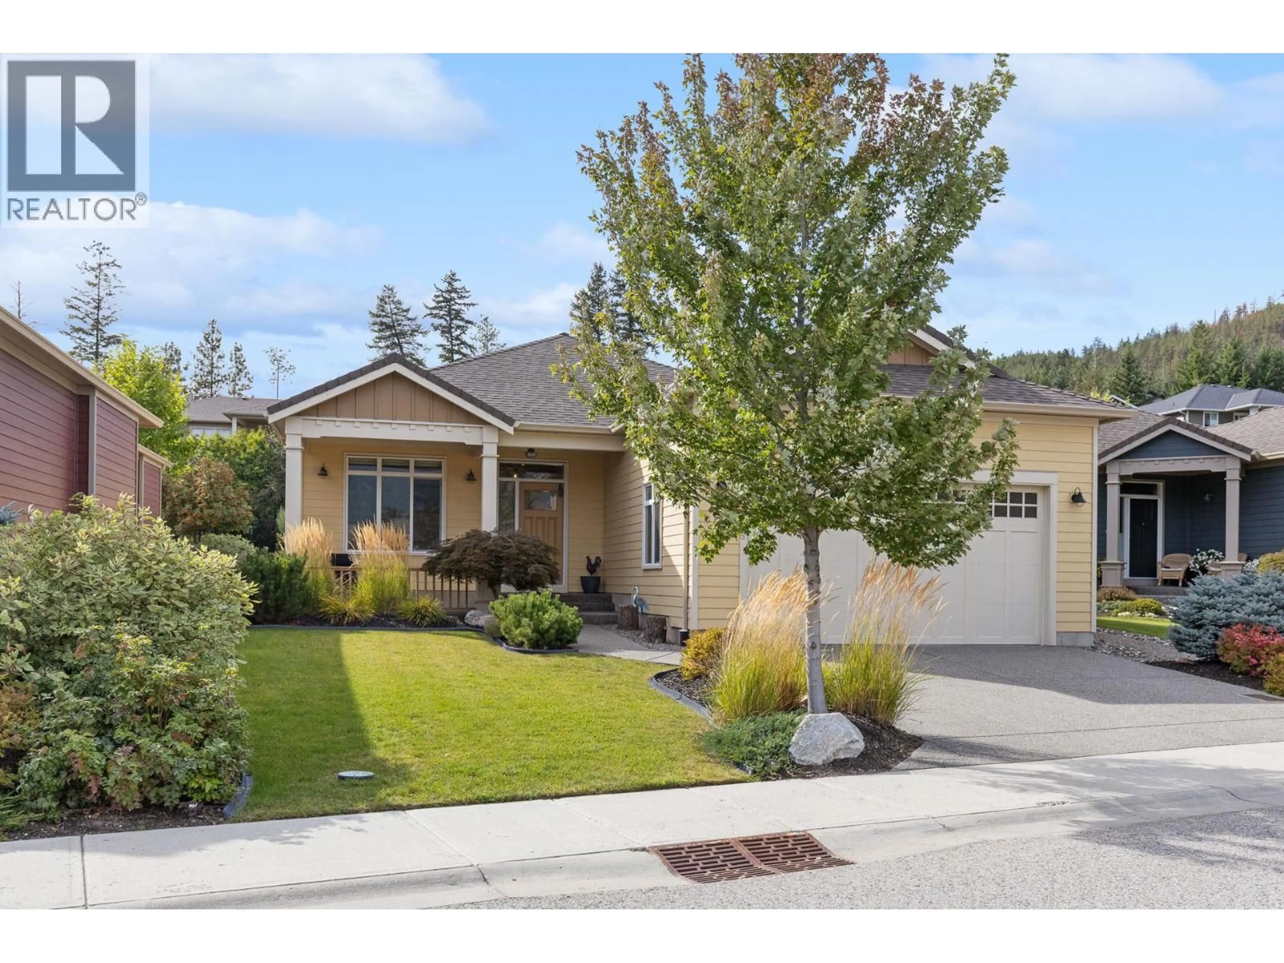
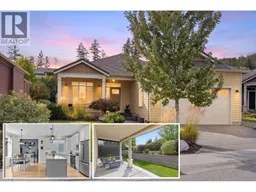
Welcome to this Dolciano floor plan rancher in Cadence at The Lakes, Lake Country's resort-style age 55+ adult community. This 2 bedroom, 2 bathroom home offers 1,493 sq. ft. of living space with 9-foot ceilings throughout, hardwood and tile flooring, plus carpet in the primary bedroom, and a cozy gas fireplace in the great room. The open-concept kitchen features quality cabinetry, quartz countertops, a center island with pendant lighting, tile backsplash, and stainless steel appliances including a gas range. A covered front veranda entry welcomes you in, and the extended rear patio, complete with screens for added privacy and shade, offering comfortable outdoor living. An unfinished six-foot crawl space adds valuable flex space or extra storage, and the fully finished 2-car garage rounds out the practical features. Both bathrooms are finished with in-floor heating for added comfort. Geothermal heating and cooling keeps year-round comfort efficient. As a resident of this pet-friendly, low-maintenance 55+ community, you'll enjoy a seasonal outdoor pool, hot tub, BBQ area, fire pit, and park space, with yard maintenance and snow removal covered through the strata. Cadence offers a safe lock and leave community and is just minutes from numerous Okanagan wineries, lakes, golf, and the Kelowna International Airport. Strata fee: $170.99/month. (id:39198)
Property Details
Interior
Features
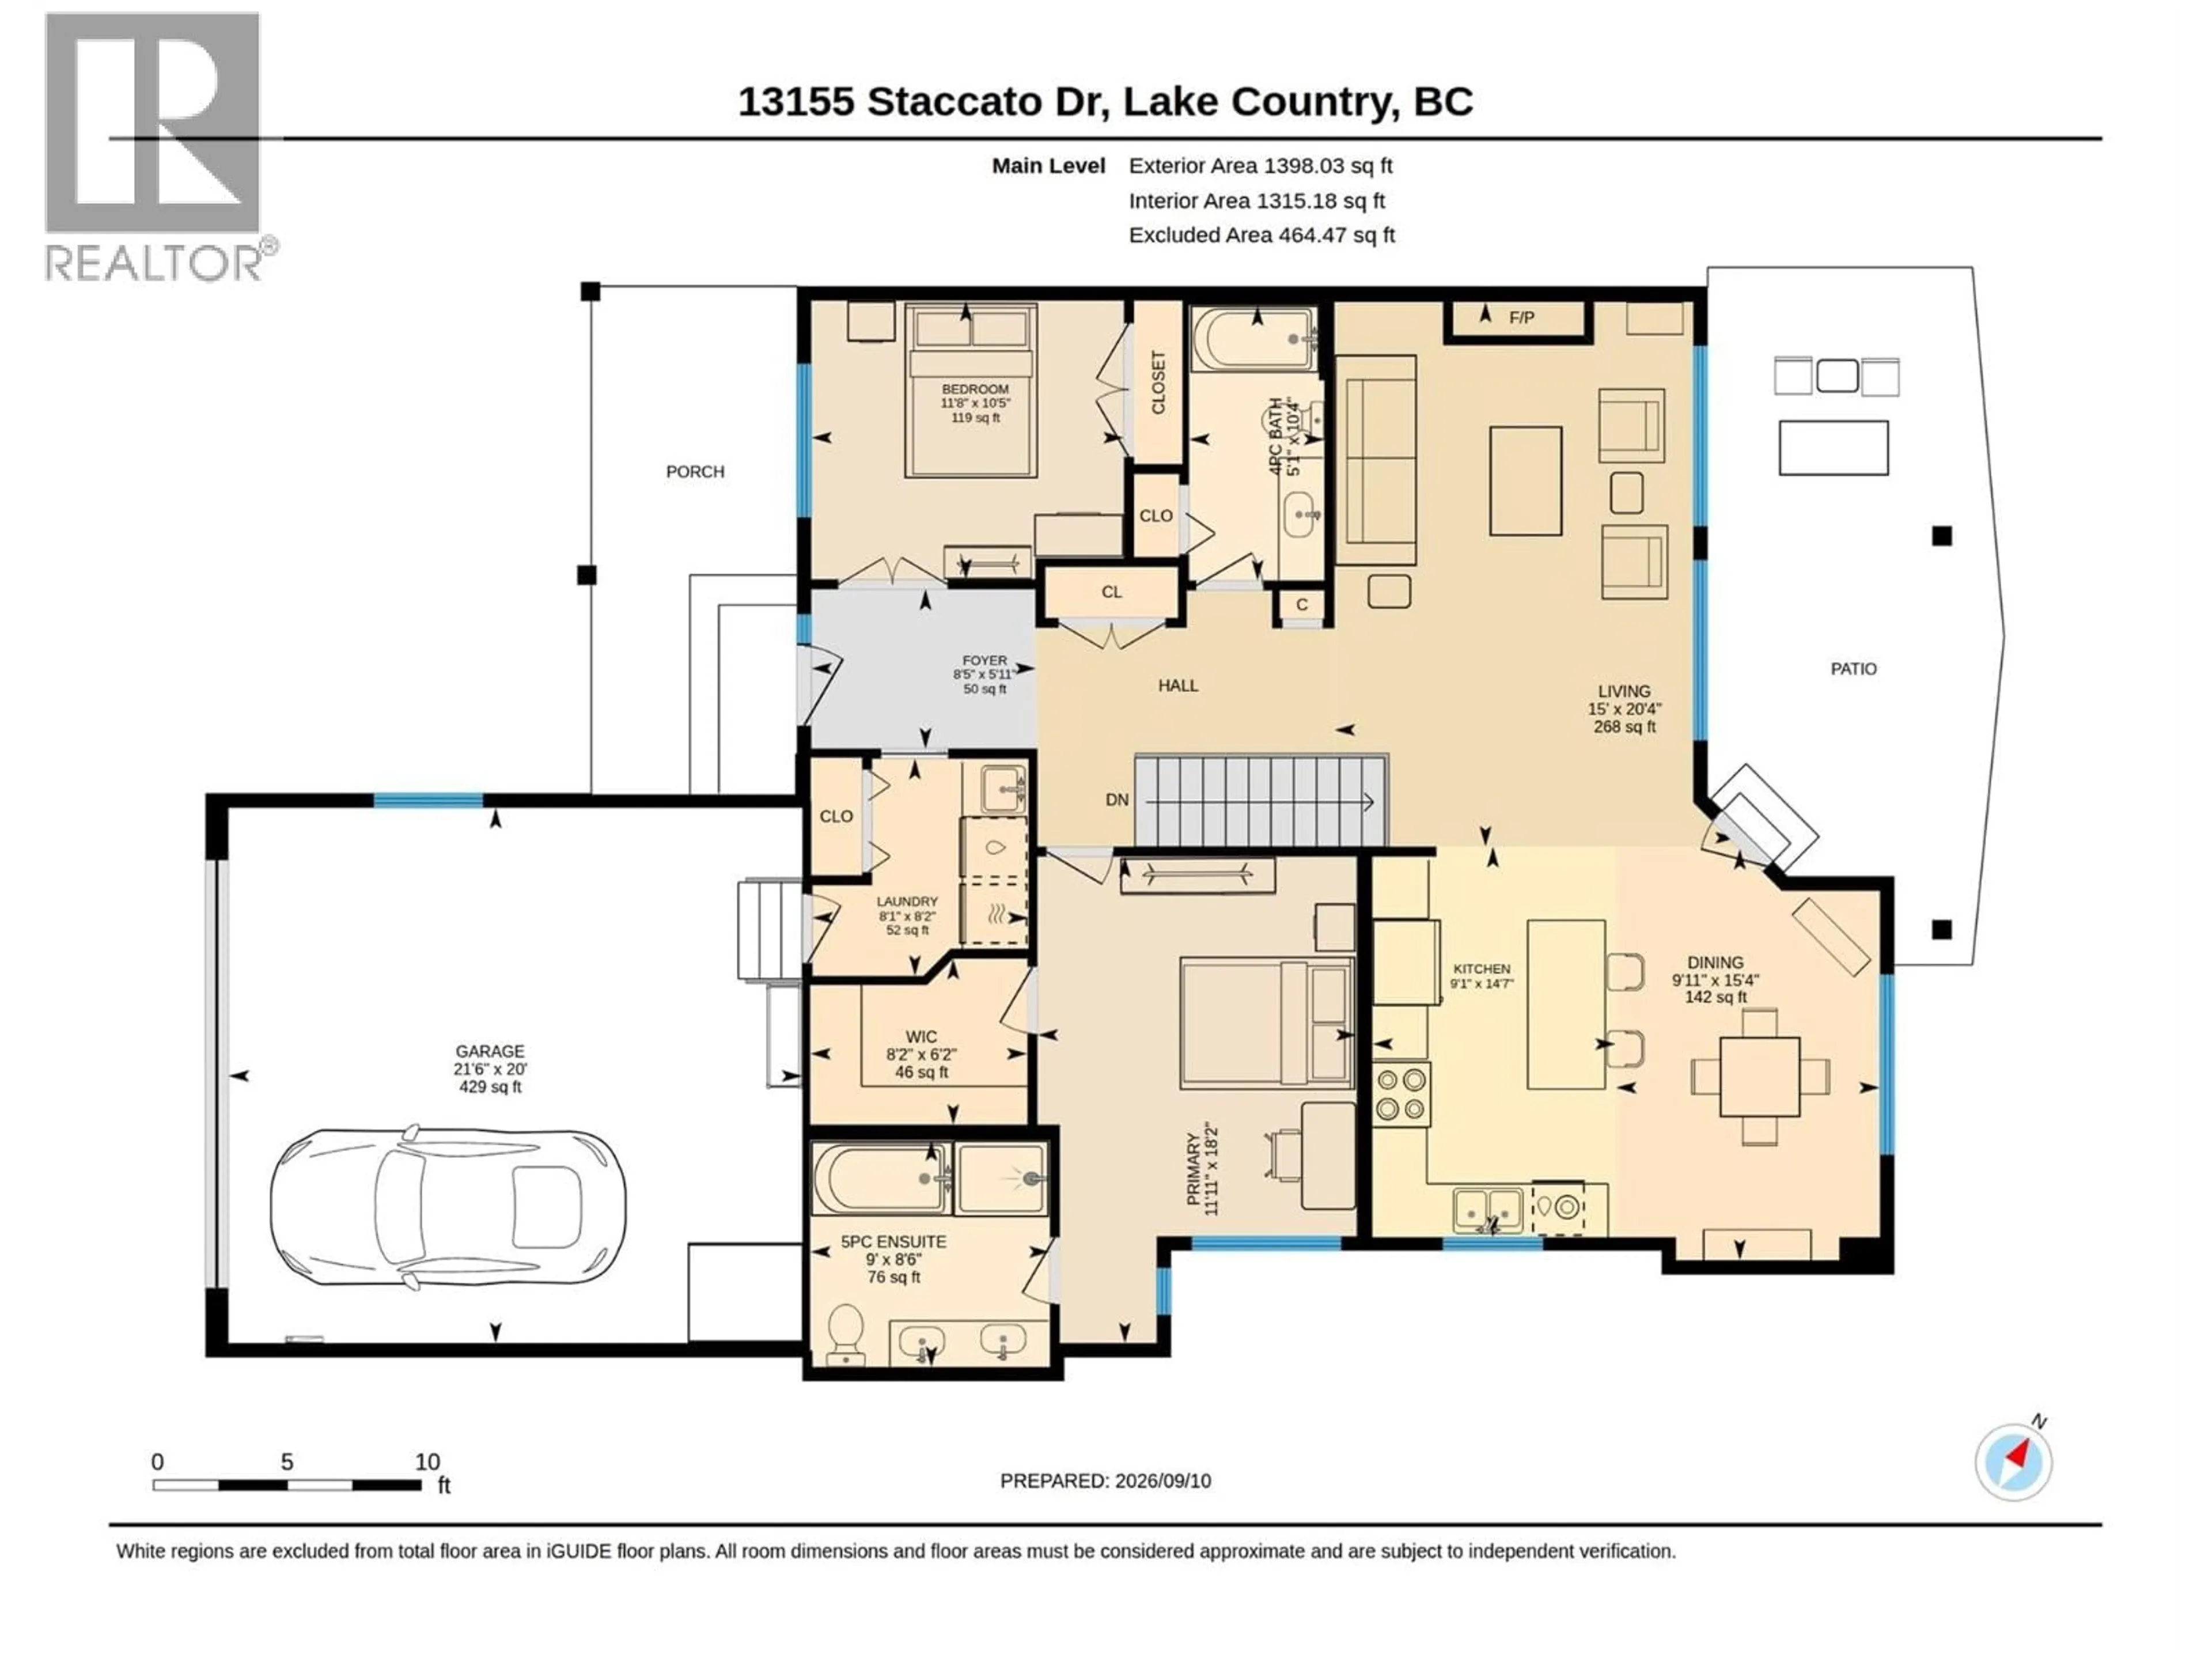
Main level Floor
Bedroom
11'8'' x 10'5''4pc Bathroom
5'1'' x 10'4''Kitchen
9'1'' x 14'7''Dining room
9'11'' x 15'4''Exterior
Features
Parking
Garage spaces -
Garage type -
Total parking spaces 4
Property History
 74
74
