12686 CLIFFSHORE DRIVE, Lake Country, British Columbia V4V2P6
Contact us about this property
Highlights
Estimated valueThis is the price Wahi expects this property to sell for.
The calculation is powered by our Instant Home Value Estimate, which uses current market and property price trends to estimate your home’s value with a 90% accuracy rate.Not available
Price/Sqft$421/sqft
Monthly cost
Open Calculator
Description
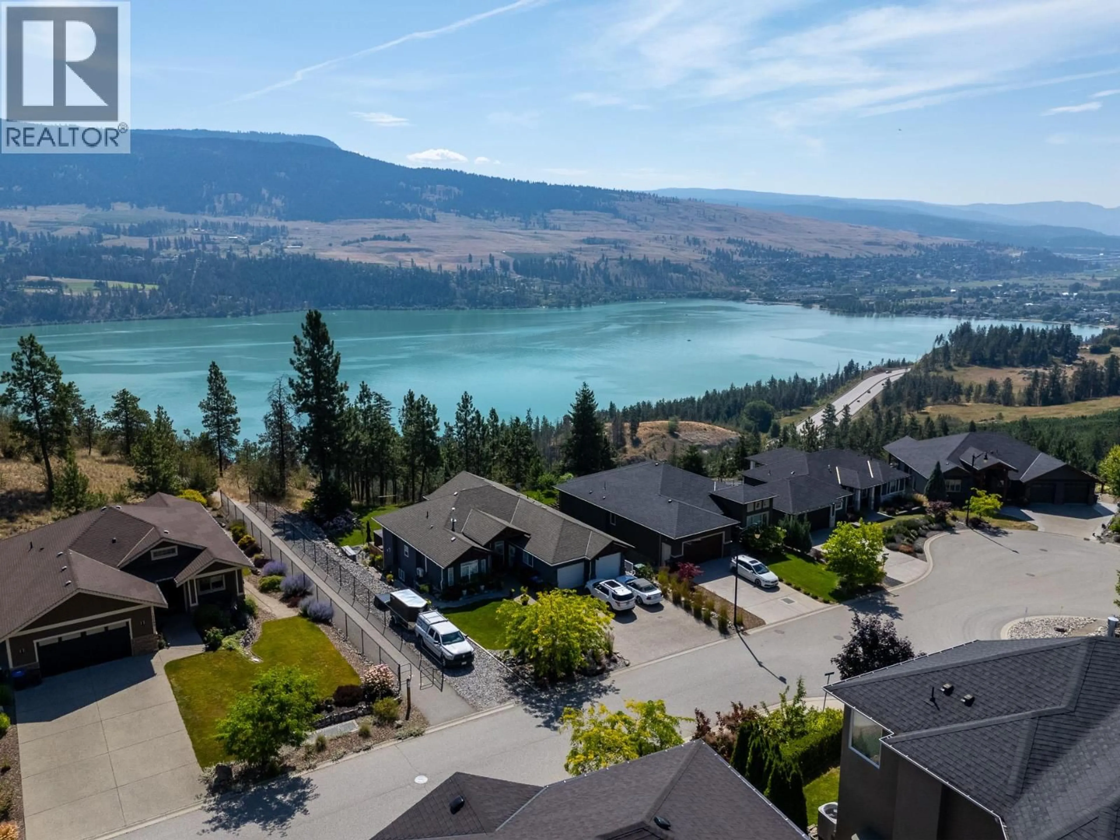
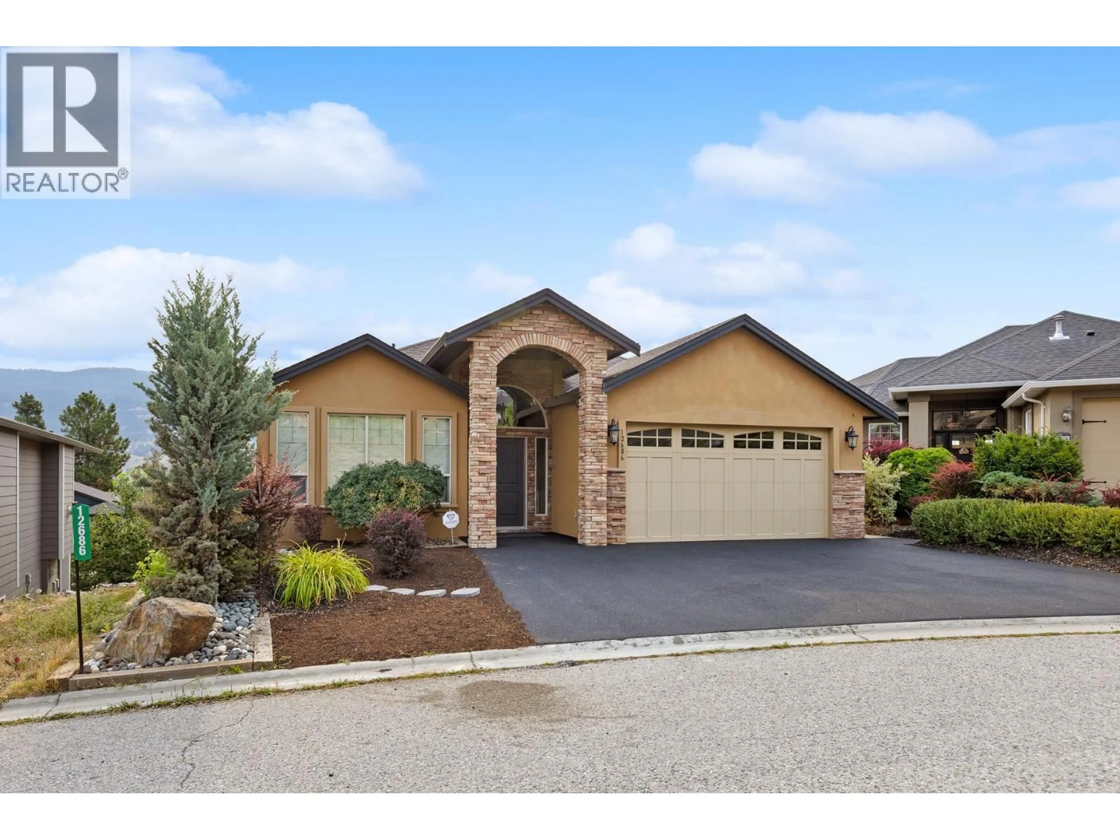
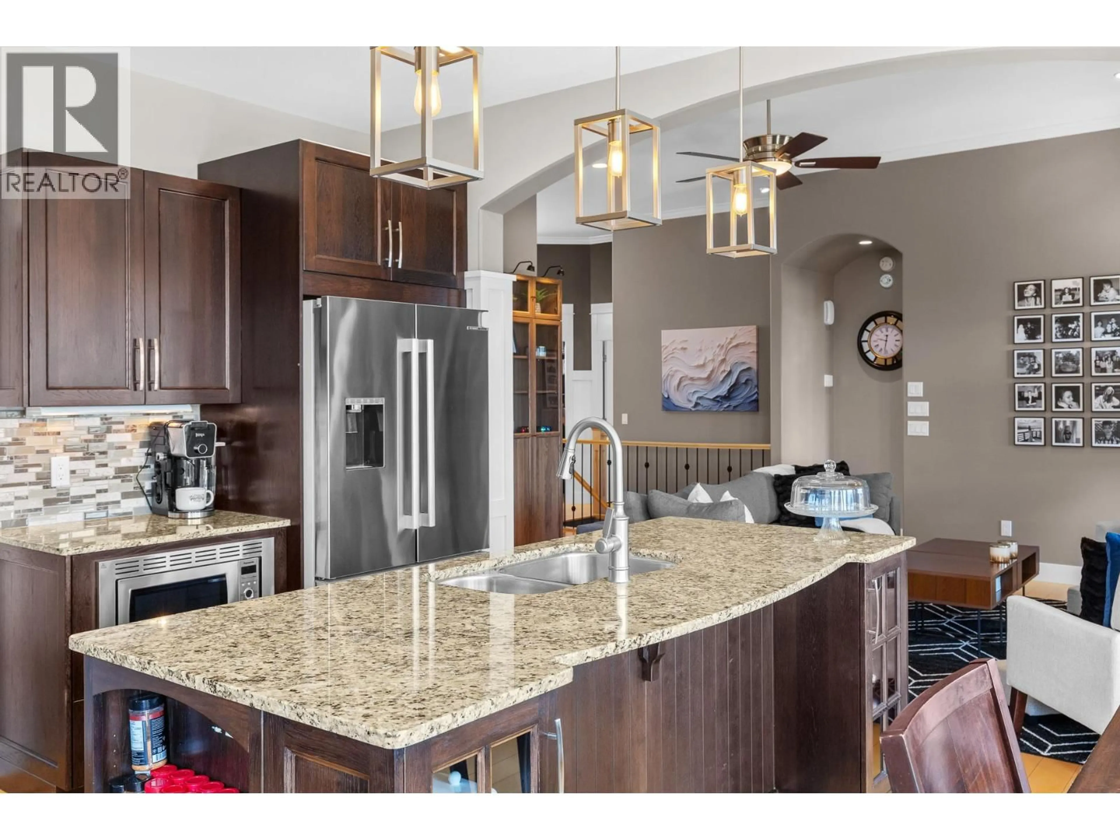
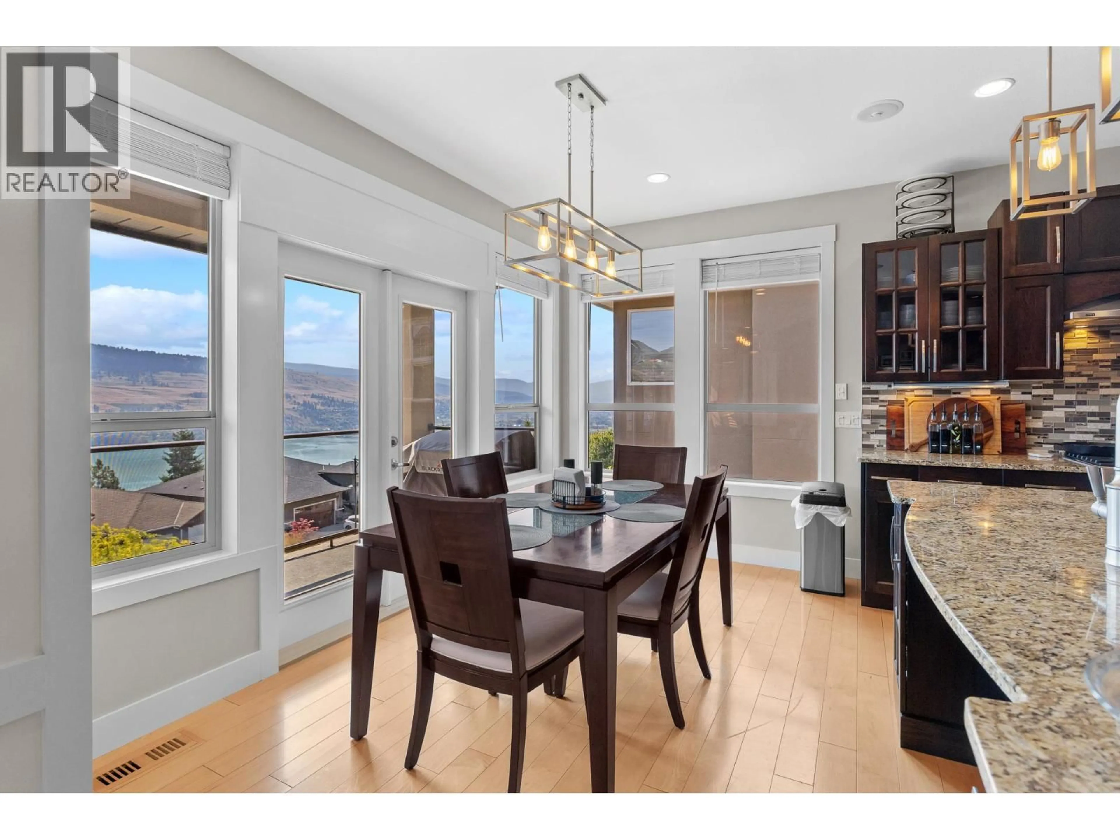
Sweeping lake, mountain, and valley views define this custom-built walkout rancher in Lake Country's sought-after Lakes community. Set on a low-maintenance 0.16-acre lot, the 2,563-square-foot home offers easy one-level living with a fully finished walkout basement below — ideal for multigenerational living or guests. The main floor opens into a bright, open-concept living, dining, and kitchen space warmed by a two-sided gas fireplace shared with the covered deck, where the panoramic views take center stage. Maple hardwood floors and granite counters run through an island kitchen with newer appliances (2023), while the main-floor primary suite features a private, spa-inspired custom shower. Downstairs, a separate entrance leads to three additional bedrooms and a rec room built for entertaining, complete with a wet bar, wine cooler, in-floor heat, and rough-in wiring for a hot tub. An attached double garage with lane access, parking for five vehicles, and an on-demand hot water system (2023) round out the practical side. All this on a quiet, walkable street with sidewalks, streetlights, and trails close by — minutes from wineries, beaches, and everything Lake Country and Kelowna have to offer. (id:39198)
Property Details
Interior
Features
Lower level Floor
Utility room
6'1'' x 7'4''4pc Bathroom
4'11'' x 8'8''Bedroom
7' x 11'9''Bedroom
11'7'' x 11'1''Exterior
Parking
Garage spaces -
Garage type -
Total parking spaces 2
Property History
 75
75
