12 - 9201 OKANAGAN CENTRE ROAD WEST, Lake Country, British Columbia V4V0B8
Contact us about this property
Highlights
Estimated valueThis is the price Wahi expects this property to sell for.
The calculation is powered by our Instant Home Value Estimate, which uses current market and property price trends to estimate your home’s value with a 90% accuracy rate.Not available
Price/Sqft$493/sqft
Monthly cost
Open Calculator
Description
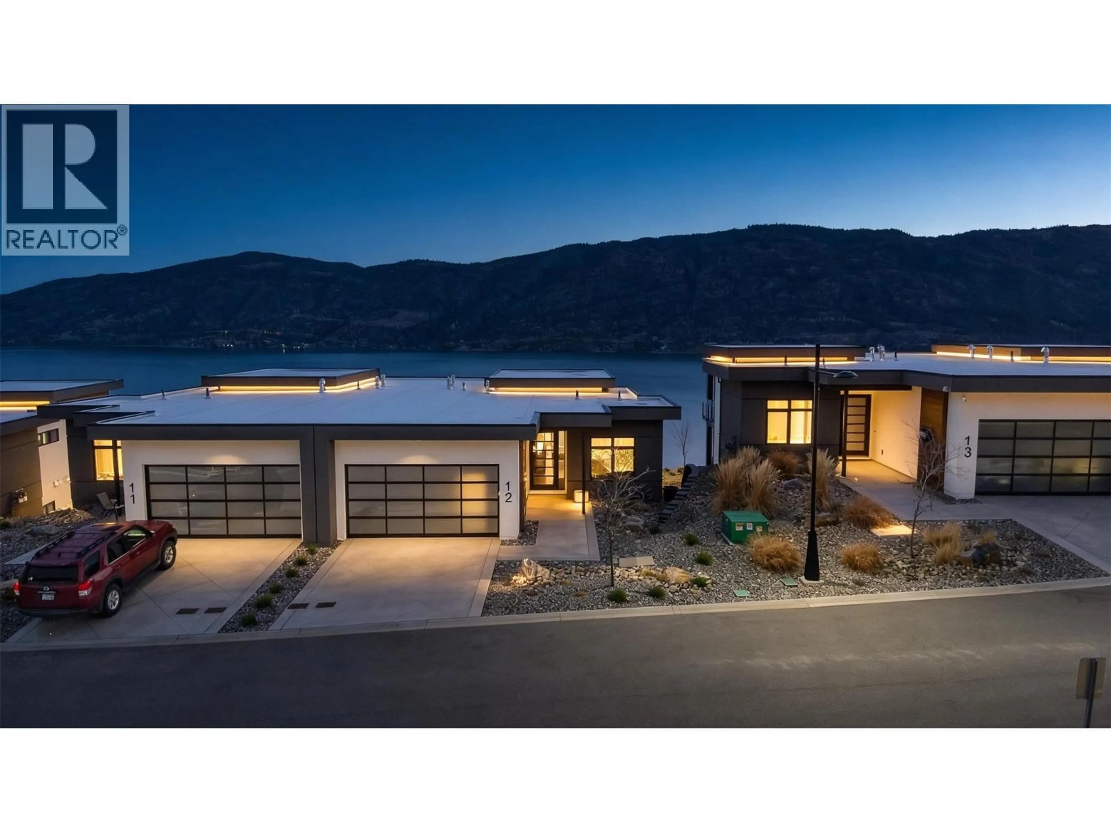
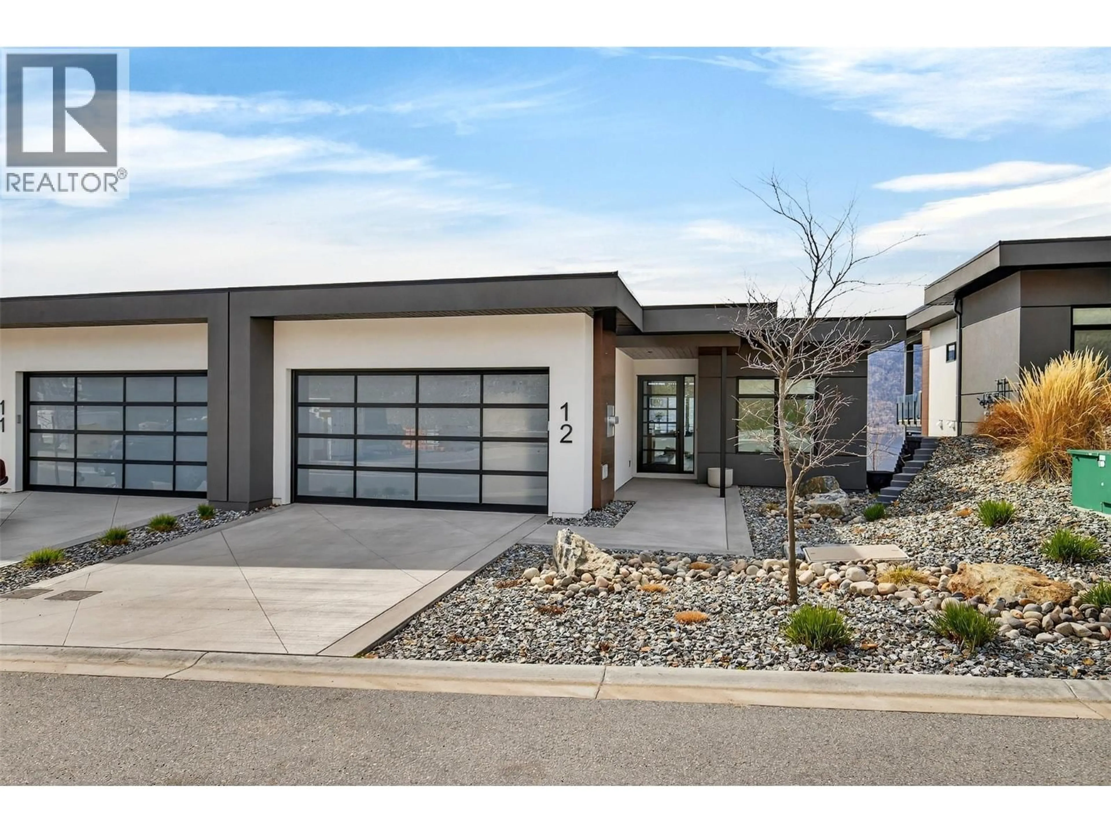
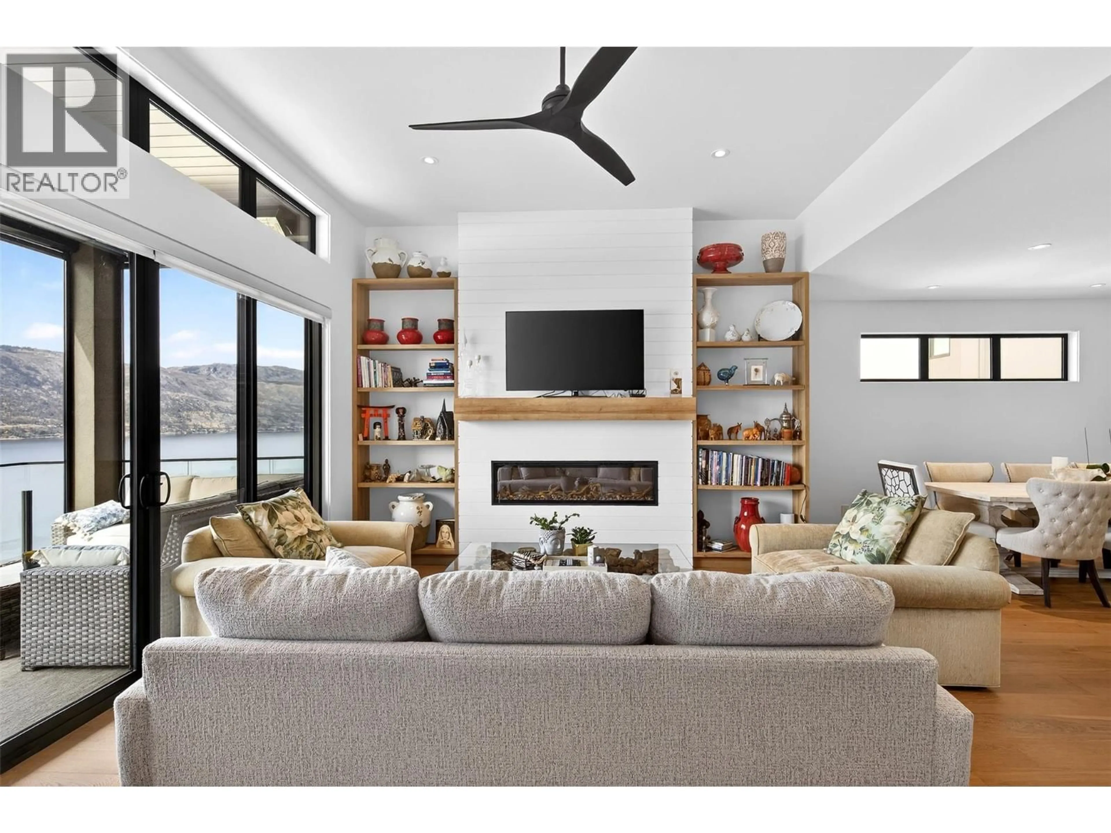
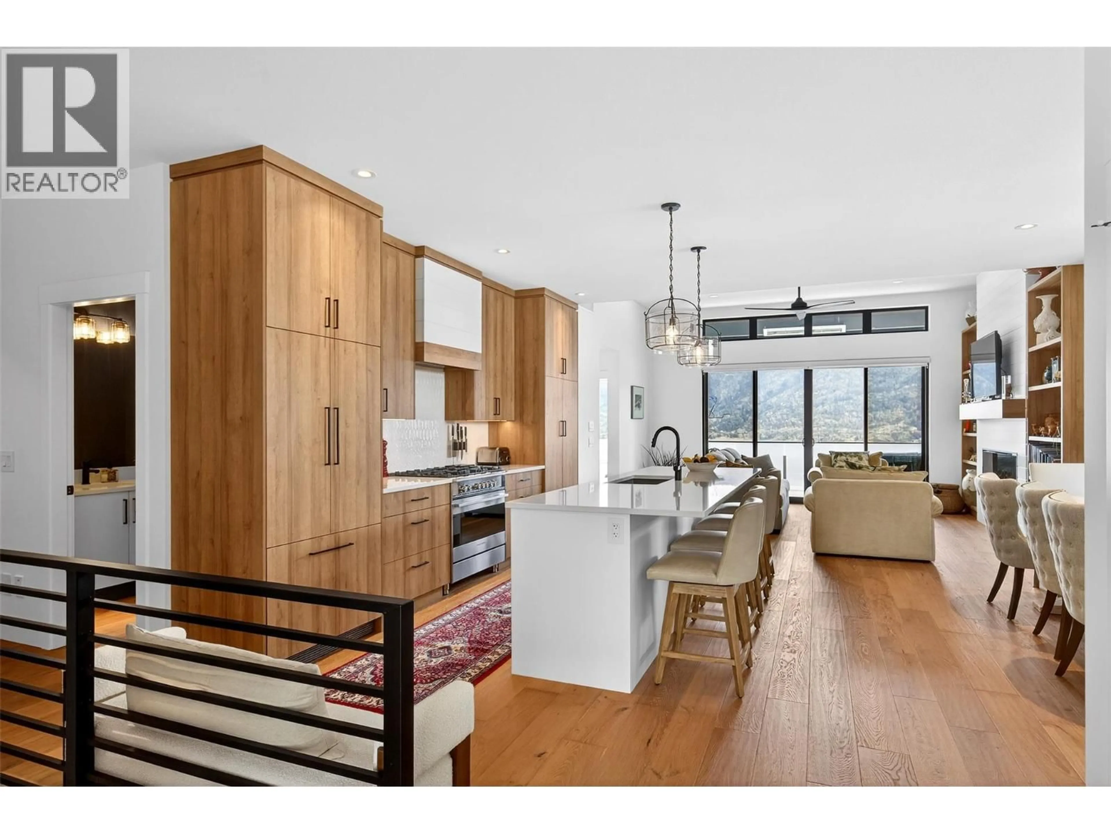
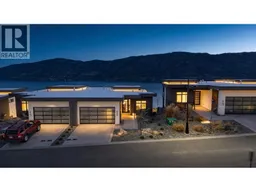
Exceptional four bedroom walk-out rancher is a showcase of luxury, craftsmanship, and elevated Lake Country living. Spanning over 3,000 square feet this beautifully designed home captures breathtaking lake views from both levels and offers a seamless blend of sophistication and comfort. Soaring nine and eleven foot ceilings on the main level, with ten foot ceilings below, create a bright, airy sense of grandeur throughout. The open-concept layout is enhanced by premium finishings, double patio doors for effortless indoor-outdoor flow, and two covered decks perfectly positioned to take in the spectacular setting. The designer kitchen is beautifully appointed with integrated Fisher & Paykel appliances, quartz countertops, and custom details, while the dining area is elevated with a dual-zone wine fridge for effortless entertaining. The living room is anchored by a stunning fireplace Almost brand new with no GST to pay and the current owners upgrades include phantom screens and two heaters on upper deck, full custom bar in second family room, wine fridge, custom mantle and bookcases on fireplace. sophisticated finishes, and an oversized double garage this home offers the perfect balance of comfort and upscale design. Energy-efficient features provide year-round comfort, while the unbeatable location—just minutes from more than seven award-winning wineries—makes this an ideal lock-and-leave retreat or full-time luxury residence. Dare to compare—this a remarkable home that redefines modern Okanagan luxury. (id:39198)
Property Details
Interior
Features
Basement Floor
Bedroom
12'0'' x 11'5''Storage
13'6'' x 15'9''4pc Bathroom
5'0'' x 12'0''Bedroom
11'0'' x 13'6''Exterior
Parking
Garage spaces -
Garage type -
Total parking spaces 4
Condo Details
Inclusions
Property History
 51
51
