11506 TURTLE BAY COURT, Lake Country, British Columbia V4V1X9
Contact us about this property
Highlights
Estimated valueThis is the price Wahi expects this property to sell for.
The calculation is powered by our Instant Home Value Estimate, which uses current market and property price trends to estimate your home’s value with a 90% accuracy rate.Not available
Price/Sqft$692/sqft
Monthly cost
Open Calculator
Description
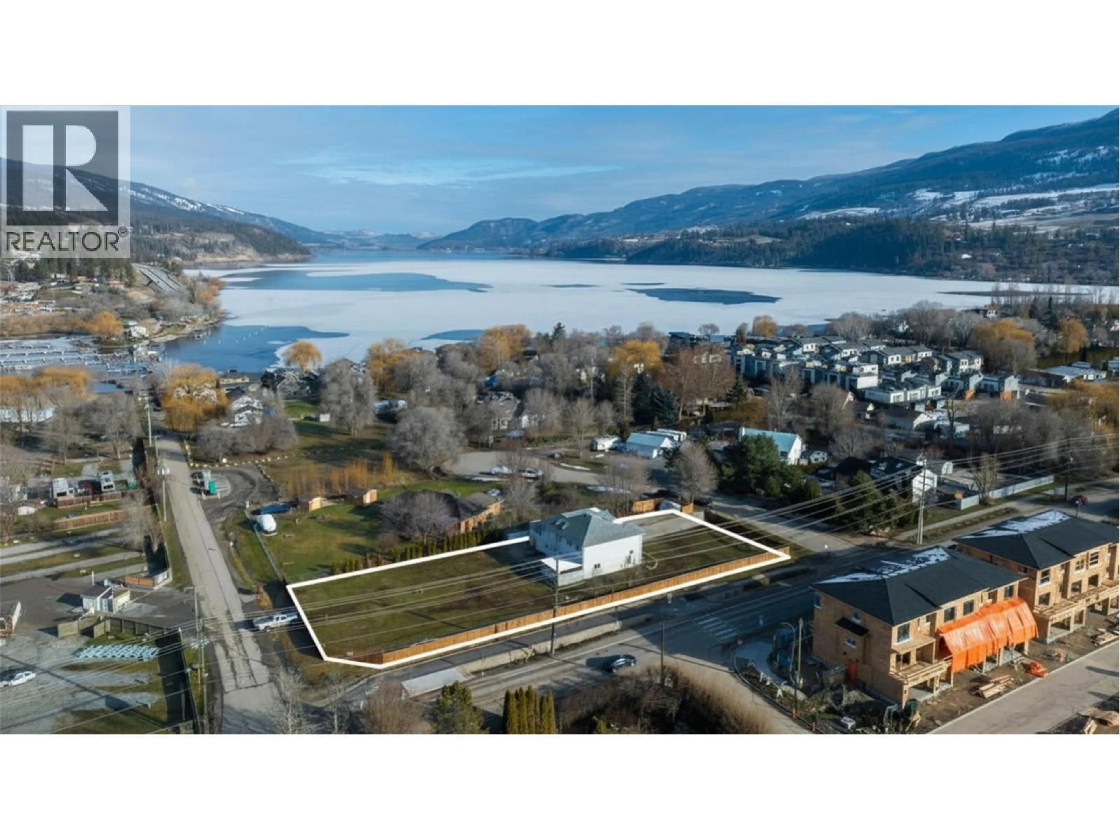
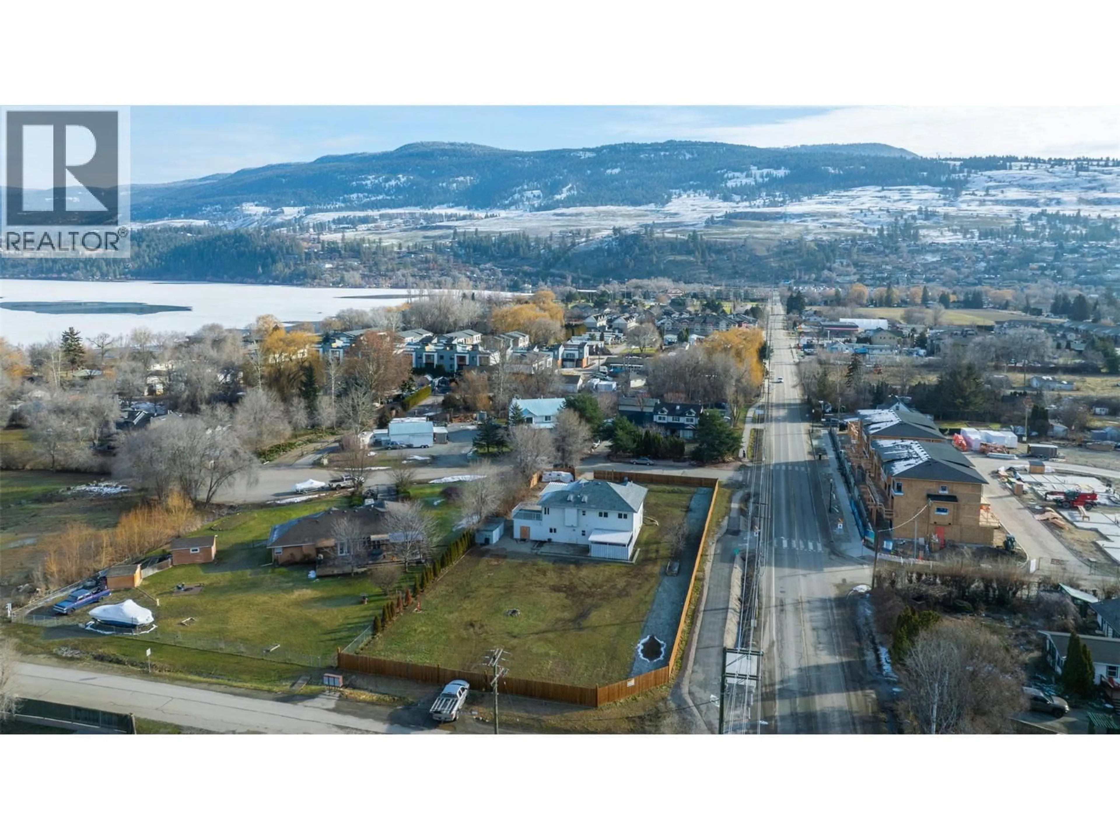
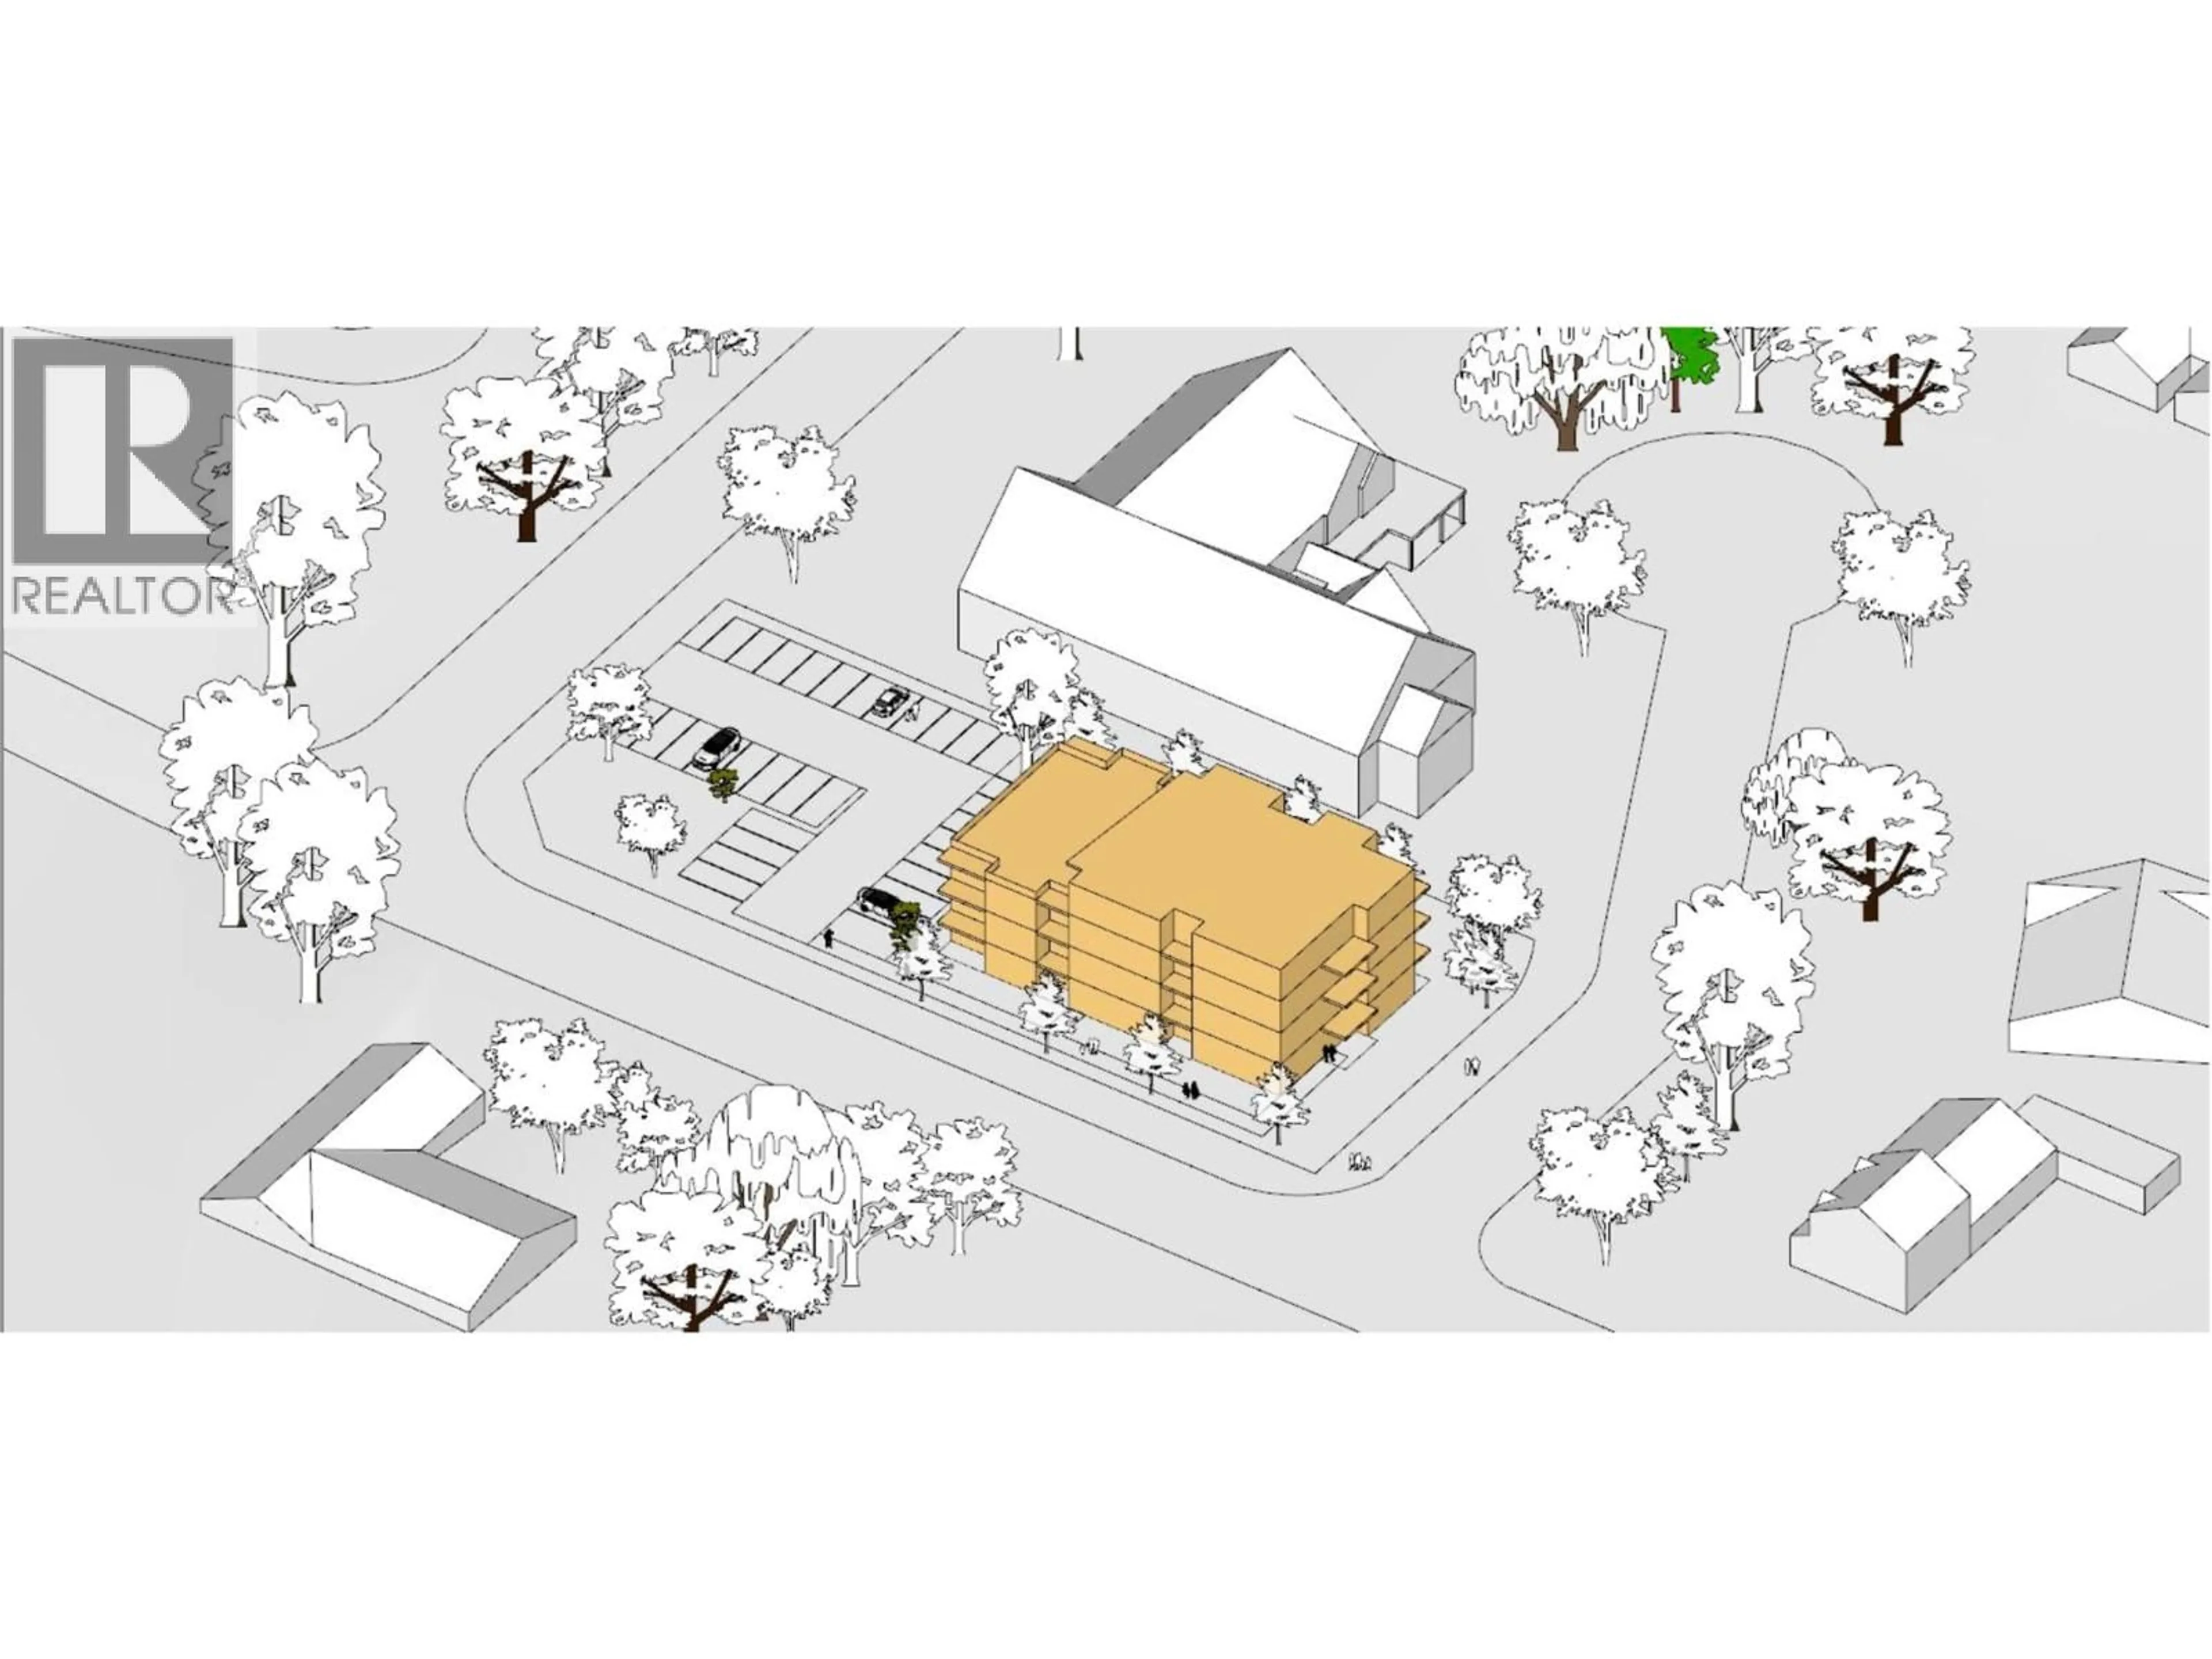
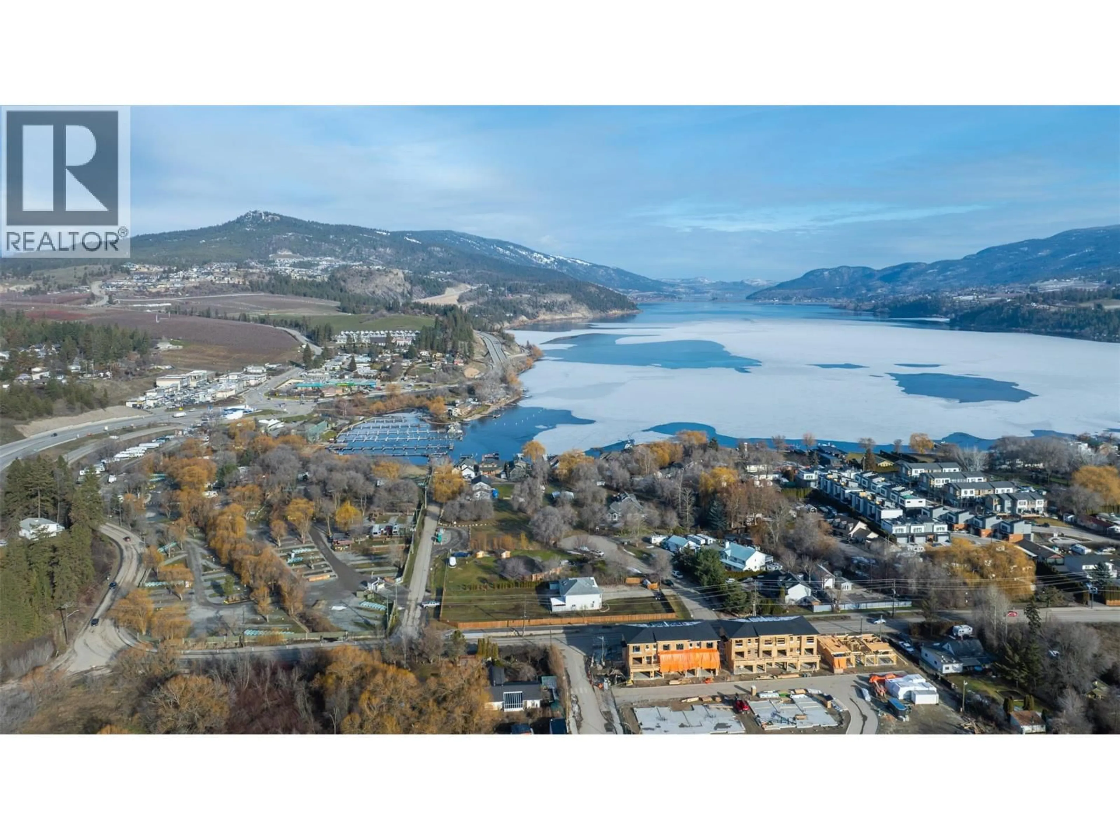
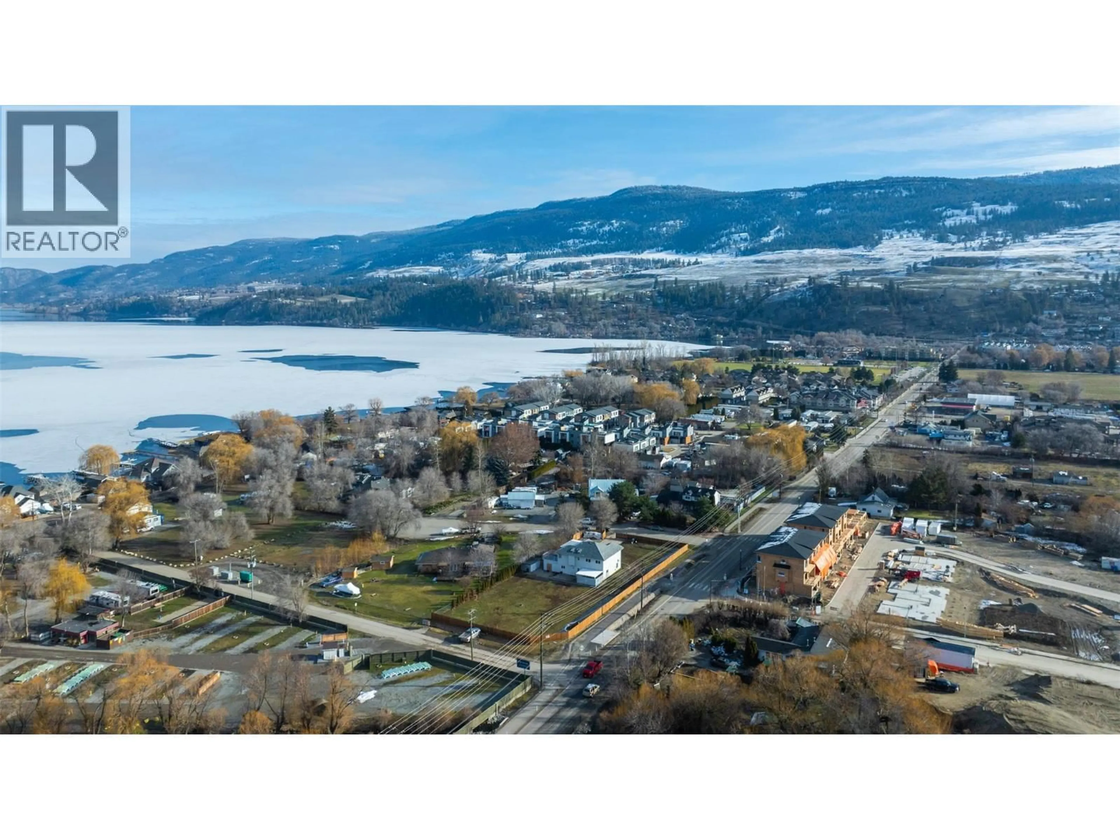
Prime Development Opportunity – Boutique Hotel Site. Exceptional chance to acquire a fully rezoned (C9A Tourist Commercial) 0.62-acre corner lot in the heart of Lake Country, offering outstanding exposure with approximately 110 feet of frontage on Turtle Bay Court, 100 feet on Seymour Road, and 253 feet along Woodsdale Road, a prime corridor in this rapidly growing community. A completed feasibility study and renderings are available for a proposed four-storey, 28-unit boutique hotel, featuring a well-balanced unit mix of studio, one-bedroom, and two-bedroom suites, along with 28 open parking stalls. There is additional upside potential with the possibility to expand to six storeys, subject to variance and design modifications. The property is currently improved with a well-maintained 2,528 square foot home built in 1994, offering five bedrooms, four bathrooms, and a legal two-bedroom suite, providing excellent holding income potential. Ideally situated near Wood Lake and Kalamalka Lake with convenient access to Kelowna International Airport, UBC Okanagan, and key transportation routes, this location is well-positioned to support tourism and short-term accommodation demand, an area currently undersupplied in the region. Surrounded by ongoing multi-family development and a planned senior care facility next door, the neighbourhood is poised for significant growth. Zoning allows for a wide range of uses including hotels or motels, breweries and distilleries, food establishments, liquor stores, indoor recreation and entertainment, with secondary uses such as offices, personal services, and retail, making this a rare and versatile development opportunity in one of the Okanagan’s fastest-growing markets. (id:39198)
Property Details
Interior
Features
Second level Floor
Primary Bedroom
11'1'' x 15'1''Living room
12'10'' x 14'6''Kitchen
12'4'' x 10'3''Dining room
12'11'' x 9'5''Exterior
Parking
Garage spaces -
Garage type -
Total parking spaces 12
Property History
 26
26