11130 VELDA ROAD, Lake Country, British Columbia V4V1W7
Contact us about this property
Highlights
Estimated valueThis is the price Wahi expects this property to sell for.
The calculation is powered by our Instant Home Value Estimate, which uses current market and property price trends to estimate your home’s value with a 90% accuracy rate.Not available
Price/Sqft$678/sqft
Monthly cost
Open Calculator
Description
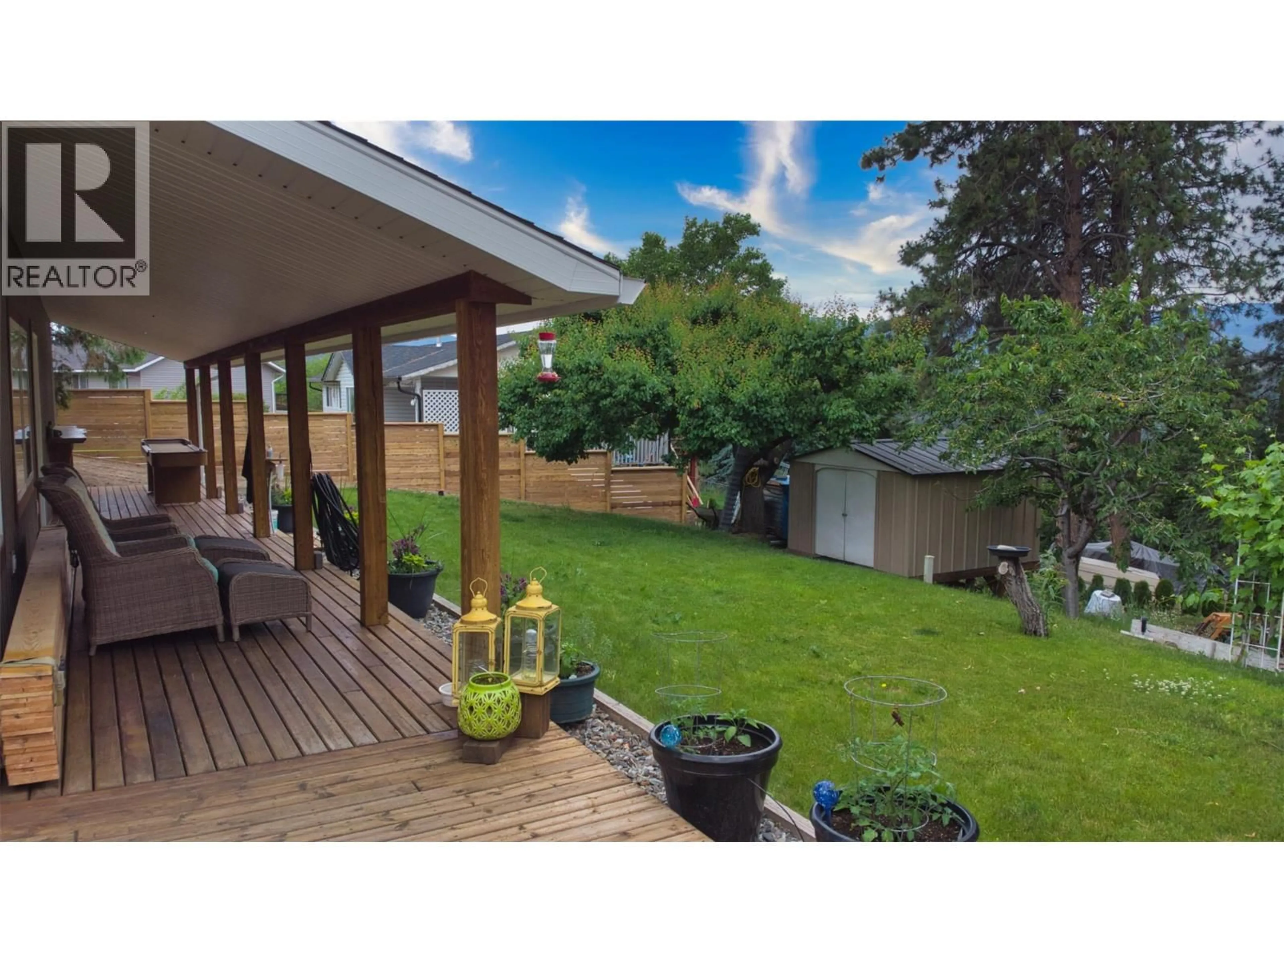
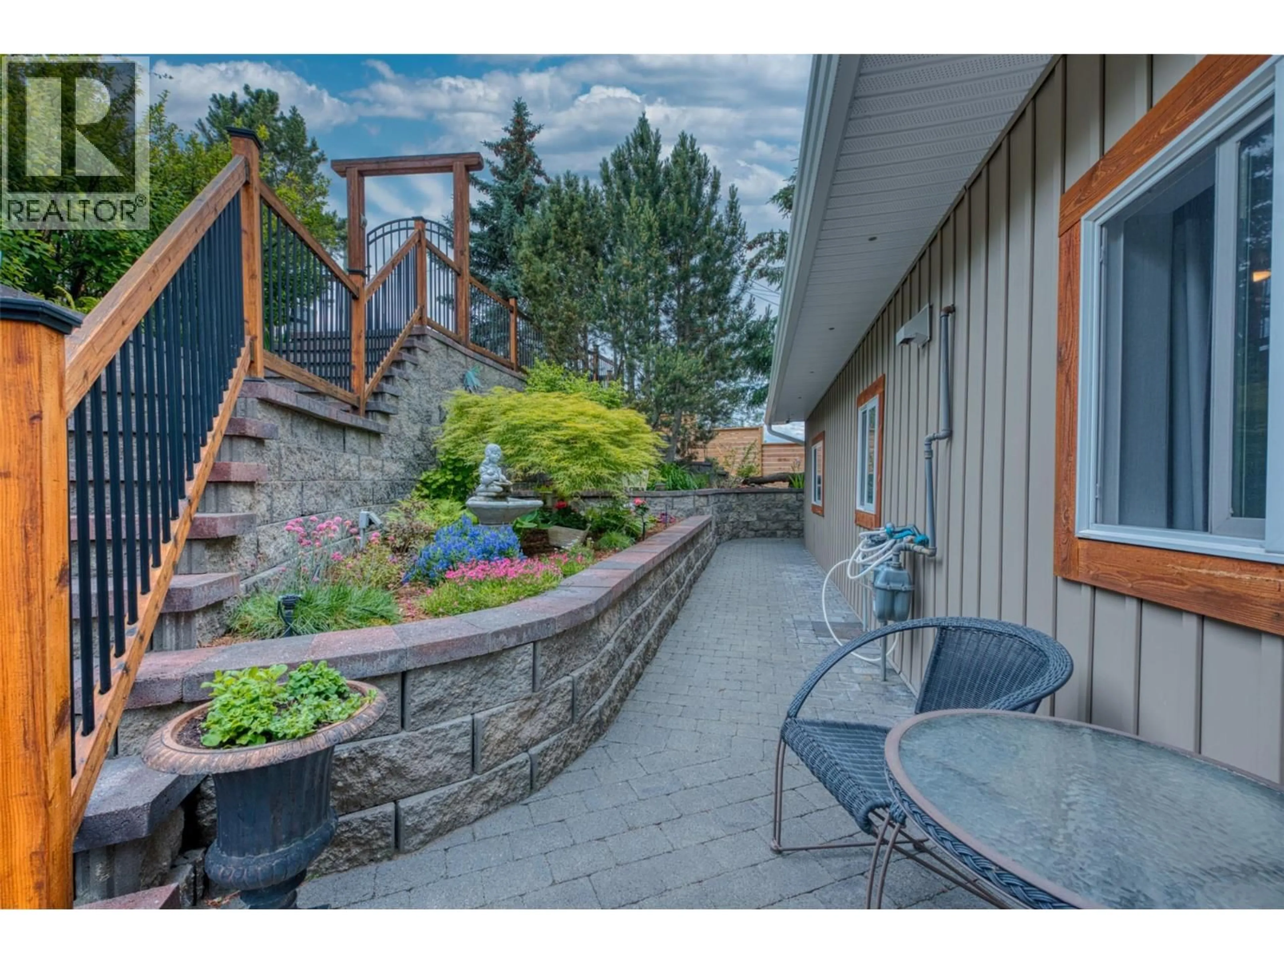
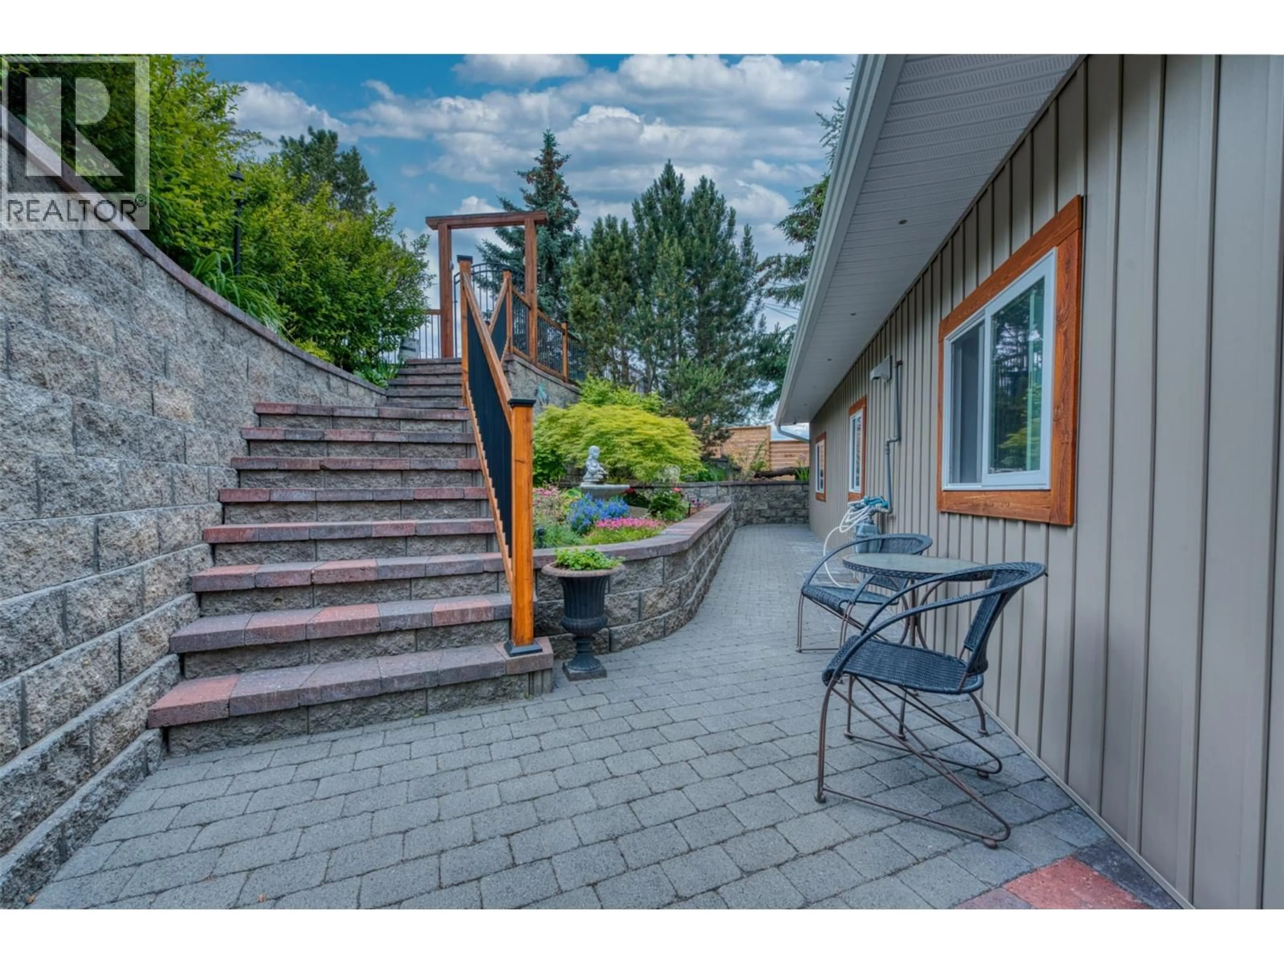
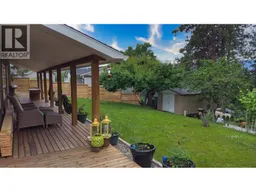
Tucked away at the end of a quiet cul-de-sac, this beautifully renovated bungalow sits on a private 0.32-acre lot surrounded by mature trees, birdsong, and a peaceful country setting. Move-in ready and thoughtfully updated throughout, the home features a bright, modern kitchen with skylights, a large island, and stylish finishes that make it the heart of the home. The main level offers two spacious bedrooms plus a versatile den, ideal for a home office, guest room, or flex space. Extensive upgrades include newer windows, flooring, bathrooms, and roof, while a professionally completed retaining wall (2013) and updated fencing add lasting value and peace of mind. Step outside and discover your own backyard oasis. The fully fenced yard is home to mature apricot, cherry, apple, and plum trees, along with multiple varieties of grapes. Expansive decks provide the perfect place to entertain, unwind, or simply enjoy the tranquil surroundings. A detached 15' x 20' shop offers excellent space for projects, storage, or all your recreational toys. Please note: There is a registered BYLAW CONTRAVENTION NOTICE on title that the current owners are unable to remove. Buyers are encouraged to review the legal notation on title. Priced accordingly to reflect this title notation. If you've been searching for privacy, space, and a home that's been extensively updated in a quiet Lake Country location, this property is not to be missed. (id:39198)
Property Details
Interior
Features
Main level Floor
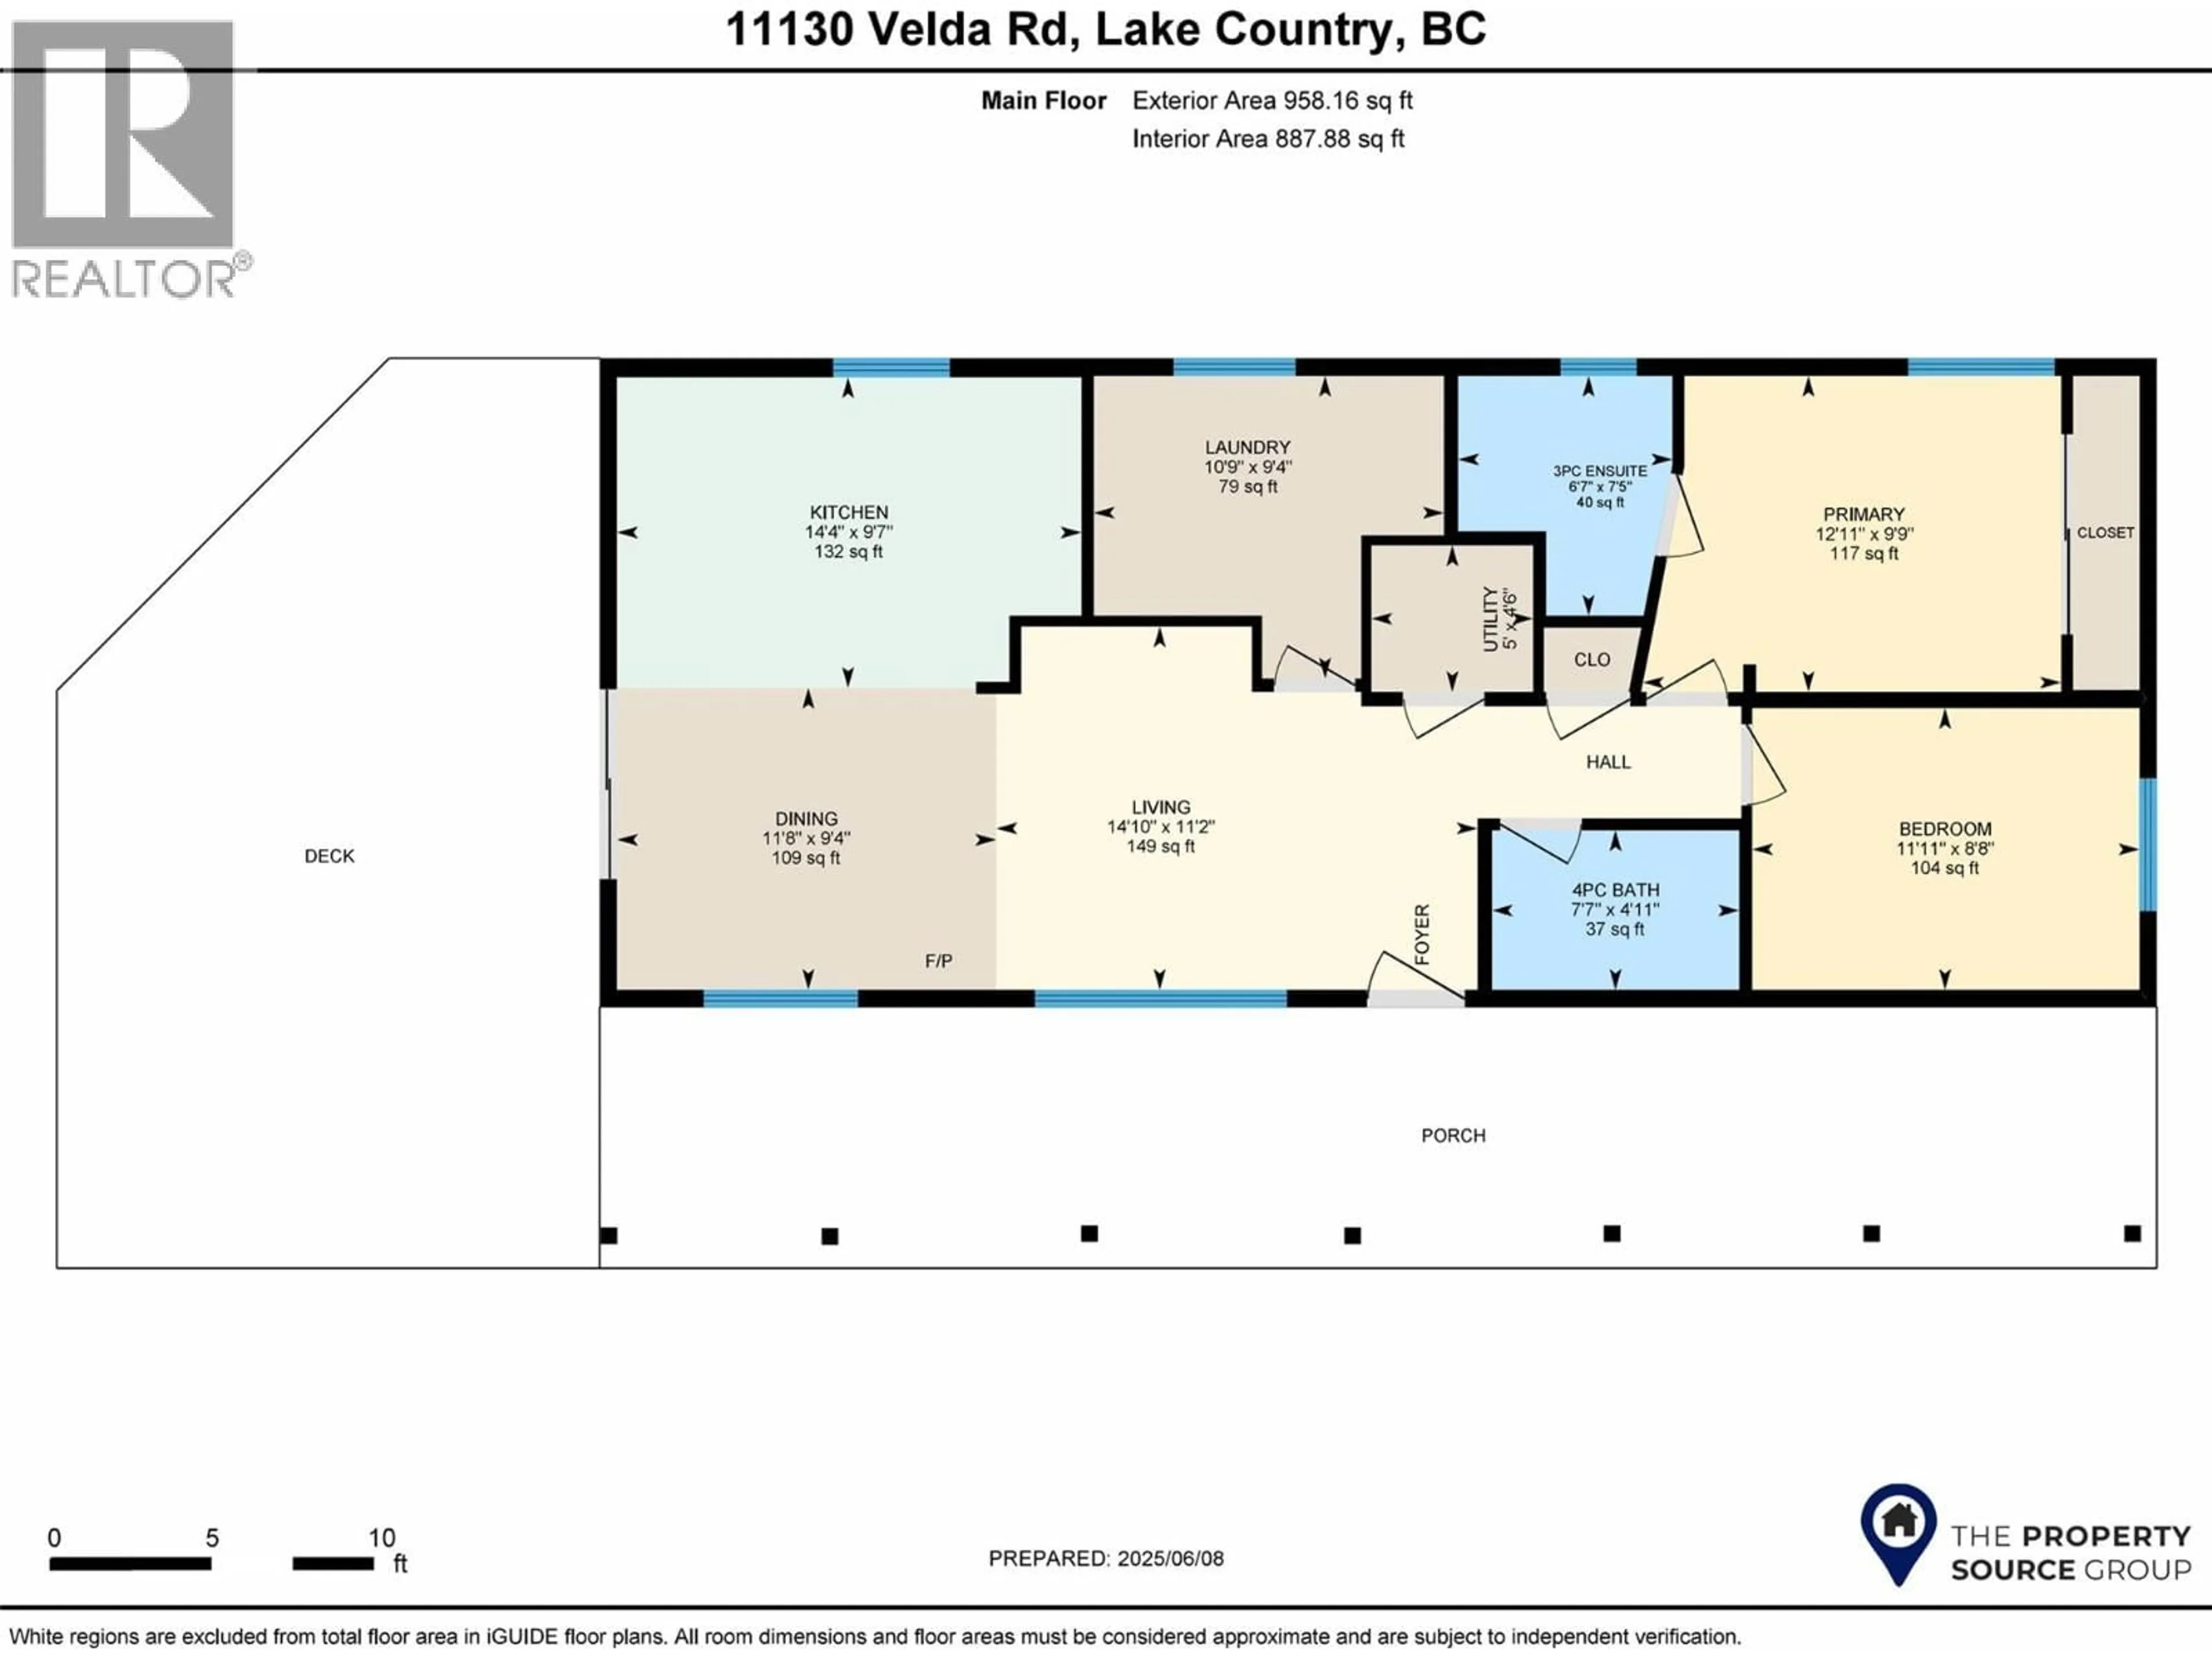
Primary Bedroom
12'11'' x 9'9''Living room
14'10'' x 11'2''Den
10'9'' x 9'4''Kitchen
14'4'' x 9'7''Exterior
Parking
Garage spaces -
Garage type -
Total parking spaces 4
Property History
 44
44
