10551 SHERMAN DRIVE, Lake Country, British Columbia V4V1W2
Contact us about this property
Highlights
Estimated valueThis is the price Wahi expects this property to sell for.
The calculation is powered by our Instant Home Value Estimate, which uses current market and property price trends to estimate your home’s value with a 90% accuracy rate.Not available
Price/Sqft$435/sqft
Monthly cost
Open Calculator
Description
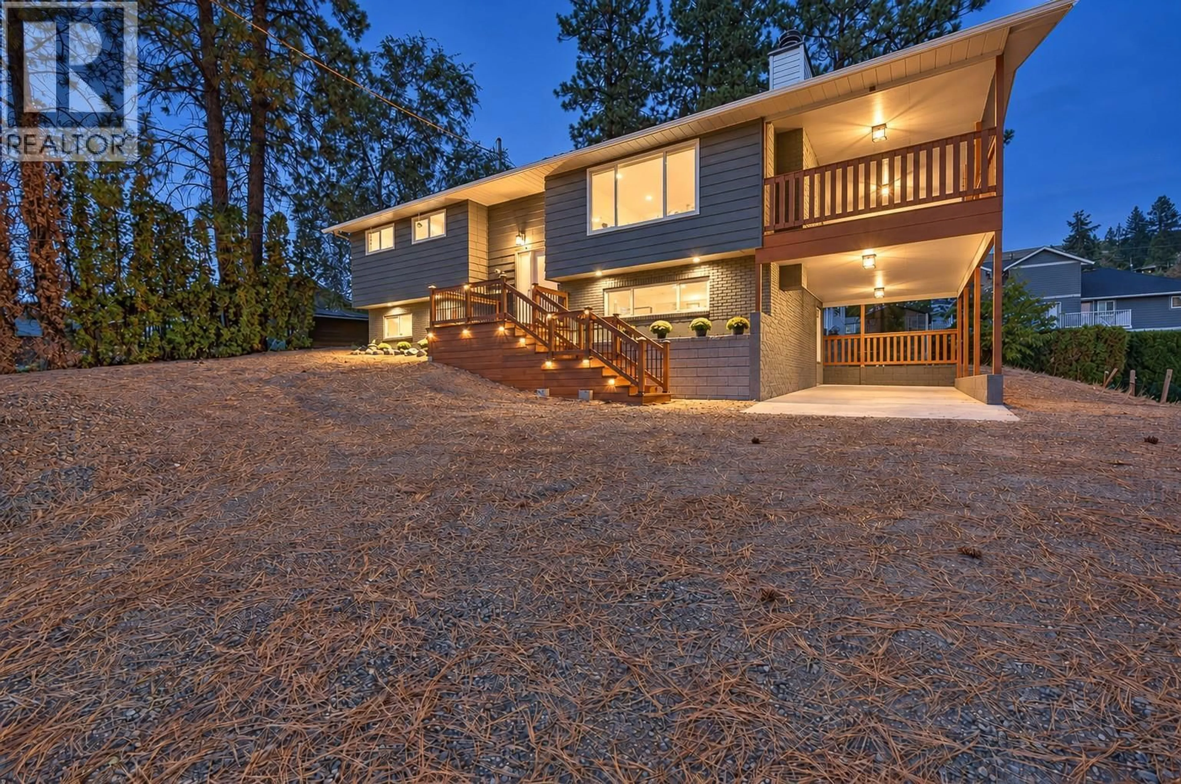
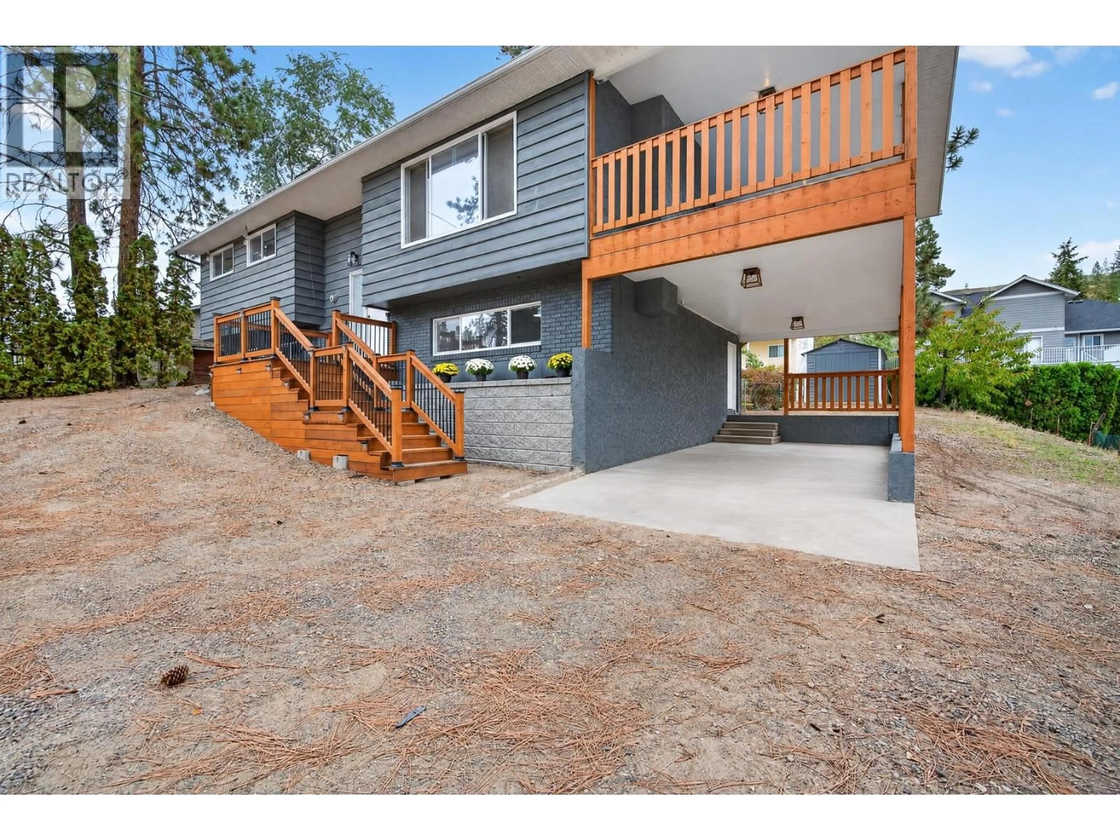
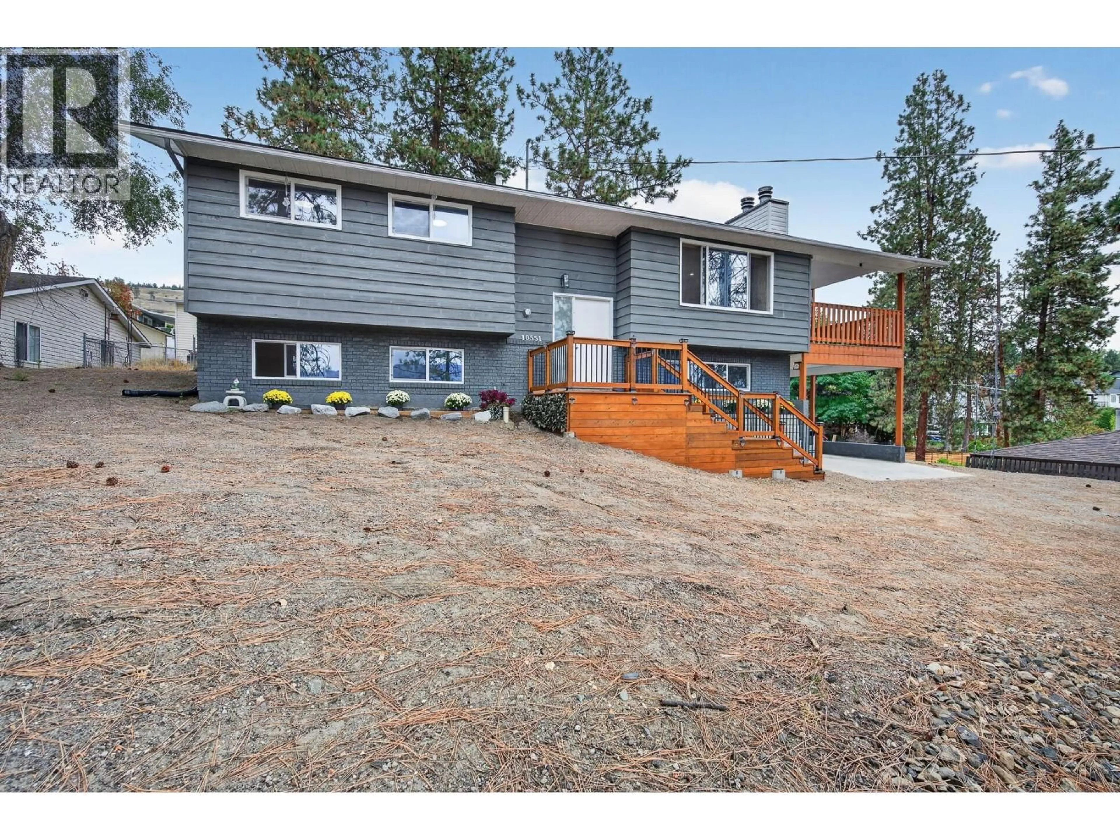
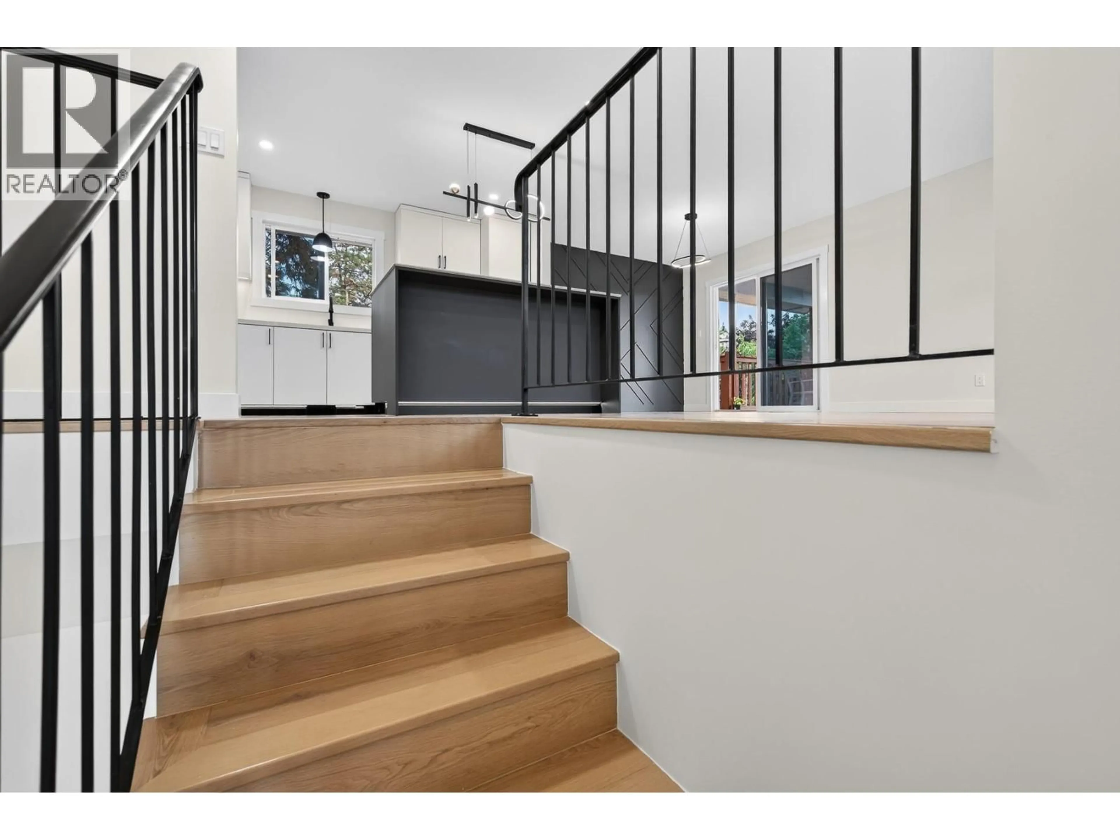
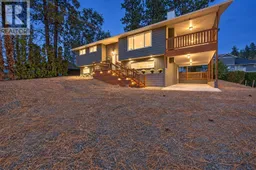
Find your community. Experience a remarkable transformation. Embrace a fresh perspective on family living! Extensively renovated inside and out, this impressive 4-bedroom, 3-bathroom residence combines modern design, thoughtful improvements and exceptional attention to detail. The stunning modern kitchen features contrasting cabinetry, a generous centre island, all new appliances and beautifully integrated indirect lighting that creates warmth and atmosphere. Open living spaces, contemporary lighting and distinctive architectural details complement the home's fresh, cohesive design. Three bedrooms upstairs include a spacious primary bedroom with a newly created 3-piece ensuite, complemented by a beautifully renovated main bathroom. Downstairs, a fourth bedroom, inviting recreation room and versatile office, den or playroom provide additional flexible space for family, guests or hobbies. Renovations extend throughout with new flooring, baseboards, trim, updated bathrooms and thoughtful modifications to the original floor plan. Exterior improvements include the roof, windows, deck and railings, while the covered deck provides an inviting outdoor retreat. An elementary school, playground and park are just a short walk away, adding everyday convenience to this family-friendly location. Beautifully transformed, thoughtfully finished and ready to enjoy! (id:39198)
Property Details
Interior
Features
Lower level Floor
Utility room
7'9'' x 9'11''4pc Bathroom
5'2'' x 10'9''Playroom
10'9'' x 13'8''Bedroom
10'4'' x 11'2''Exterior
Parking
Garage spaces -
Garage type -
Total parking spaces 7
Property History
 82

