10425 SHERMAN DRIVE, Lake Country, British Columbia V4V2N2
Contact us about this property
Highlights
Estimated valueThis is the price Wahi expects this property to sell for.
The calculation is powered by our Instant Home Value Estimate, which uses current market and property price trends to estimate your home’s value with a 90% accuracy rate.Not available
Price/Sqft$379/sqft
Monthly cost
Open Calculator
Description
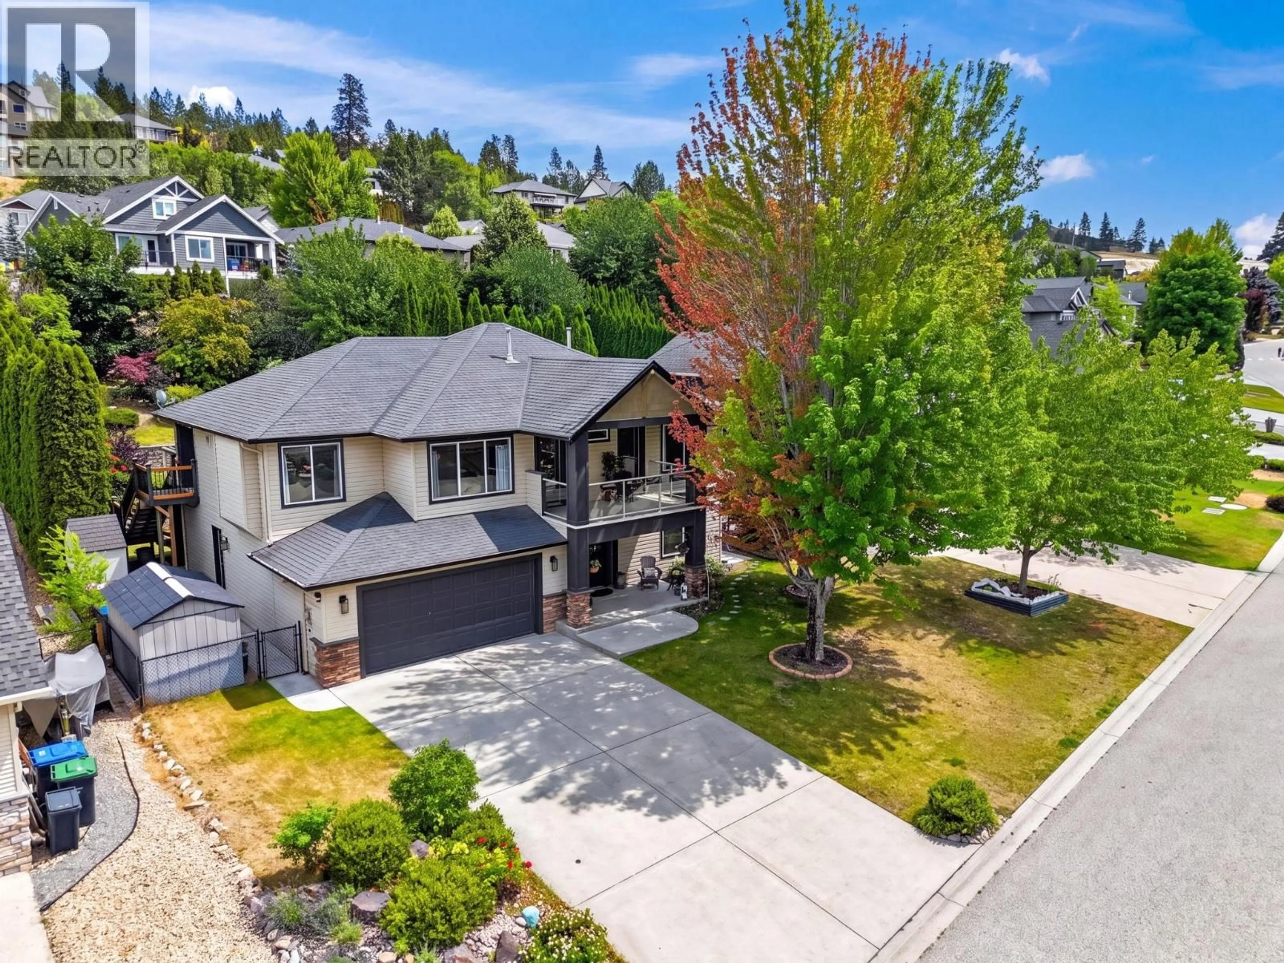
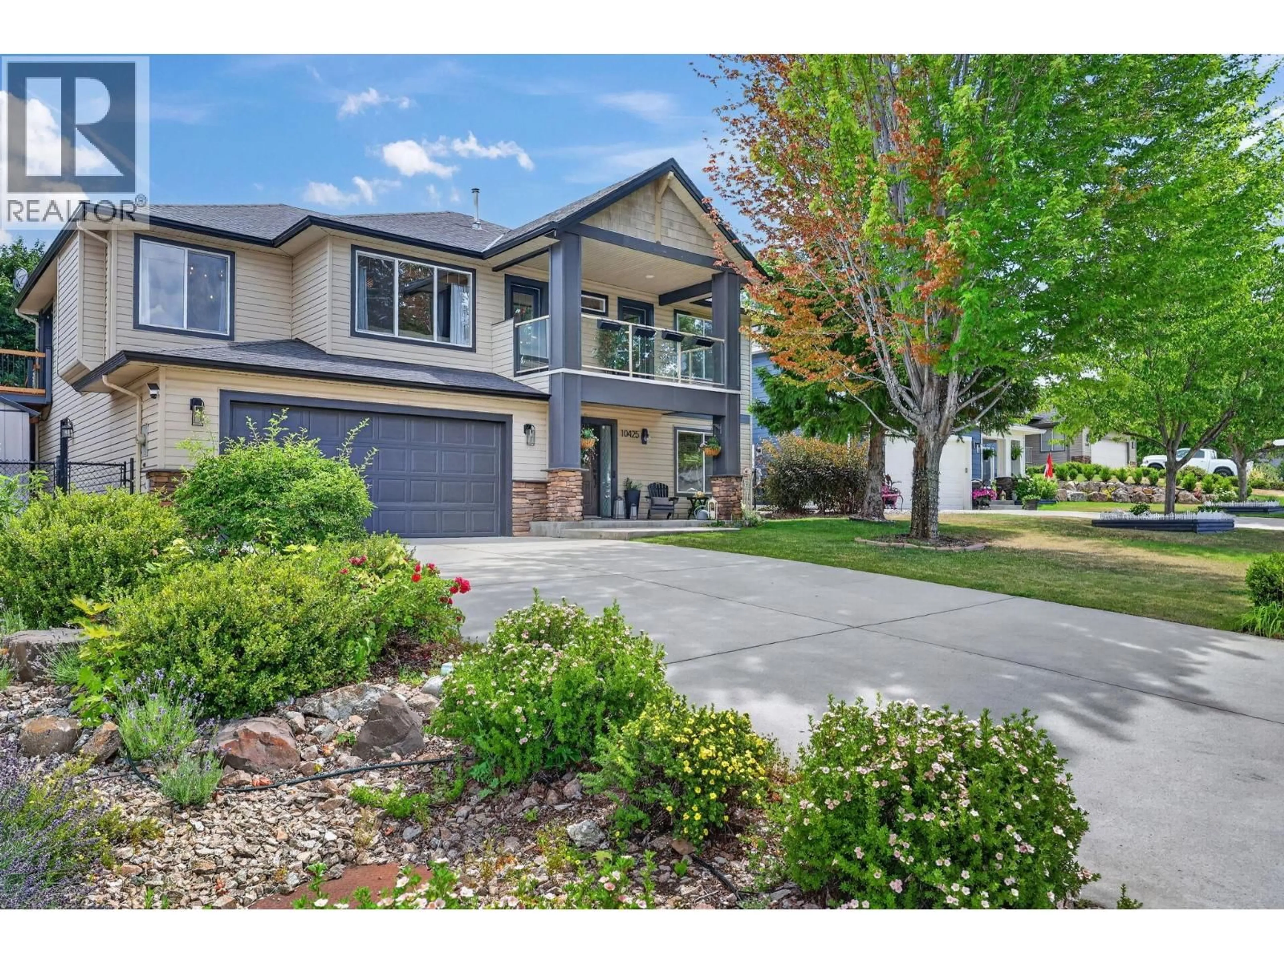
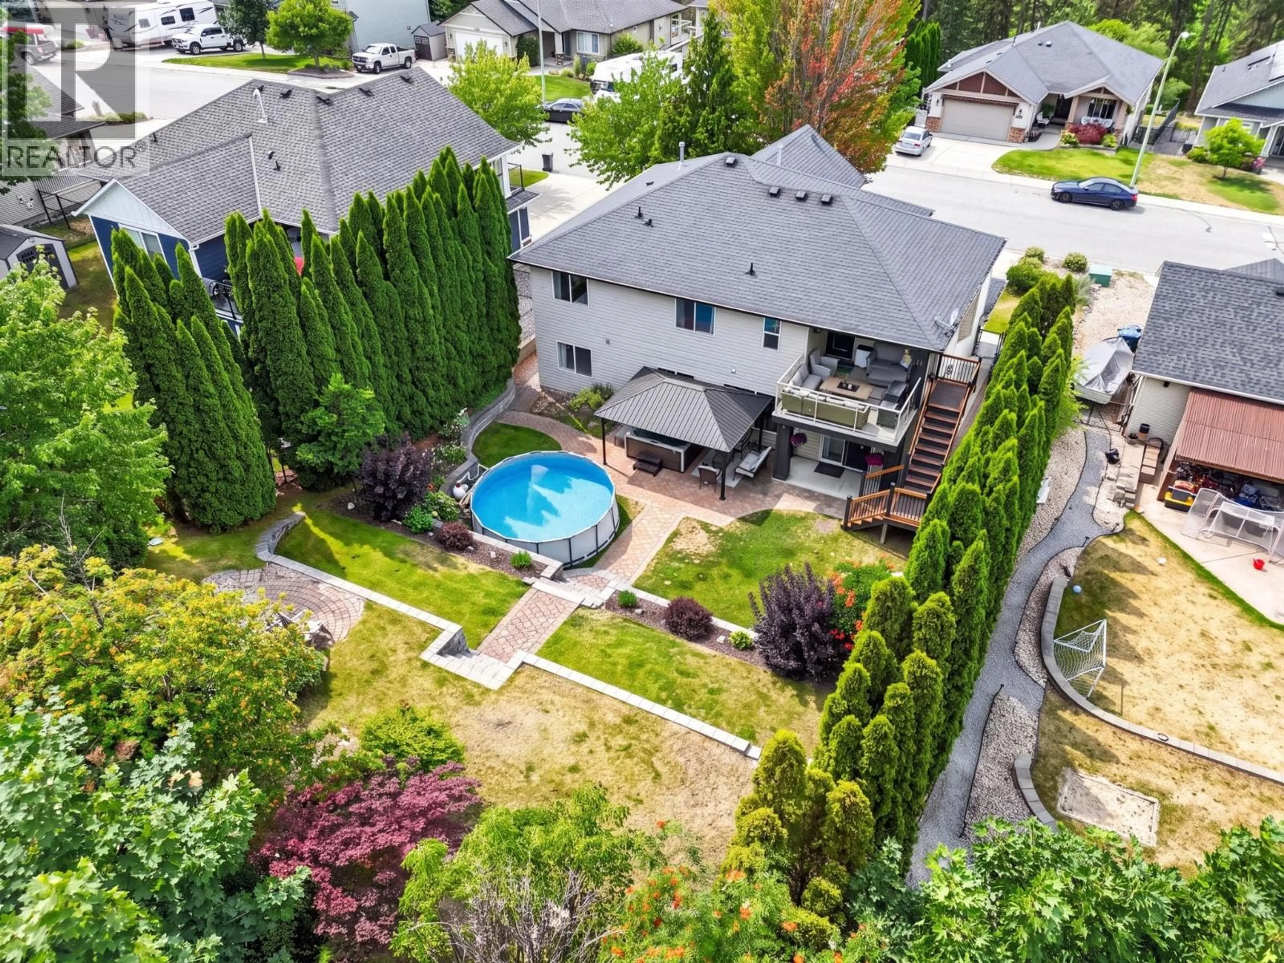
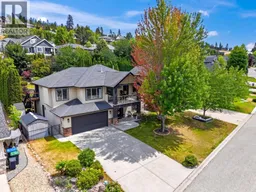
Welcome to this fantastic 5-bedroom single-family home, ideally situated in the heart of Lake Country. Located in a family-friendly neighbourhood, this home is just steps from Peter Greer Elementary School and within walking distance of the middle and high schools—making it the perfect location for growing families. Enjoy a private, fully fenced backyard featuring an above-ground pool, ideal for summer entertaining, along with multiple storage sheds offering plenty of space for all your tools and outdoor equipment. Conveniently located close to beautiful beaches, restaurants, shopping, parks, the Okanagan Rail Trail, wineries, breweries, and everyday amenities, you'll love everything Lake Country has to offer. With public transit nearby, just 20 minutes to both Kelowna and Vernon, and easy access to Kelowna International Airport and UBC Okanagan, this home offers the perfect blend of comfort, convenience, and lifestyle. Don't miss this incredible opportunity to call one of the Okanagan's most desirable communities home! (id:39198)
Property Details
Interior
Features
Lower level Floor
Utility room
10'2'' x 4'10''Recreation room
30'5'' x 16'7''Bedroom
10'1'' x 10'11''Other
20'11'' x 20'11''Exterior
Features
Parking
Garage spaces -
Garage type -
Total parking spaces 2
Property History
 61
61
