10371 OKANAGAN CENTRE ROAD EAST, Lake Country, British Columbia V4V1K9
Contact us about this property
Highlights
Estimated valueThis is the price Wahi expects this property to sell for.
The calculation is powered by our Instant Home Value Estimate, which uses current market and property price trends to estimate your home’s value with a 90% accuracy rate.Not available
Price/Sqft$285/sqft
Monthly cost
Open Calculator
Description
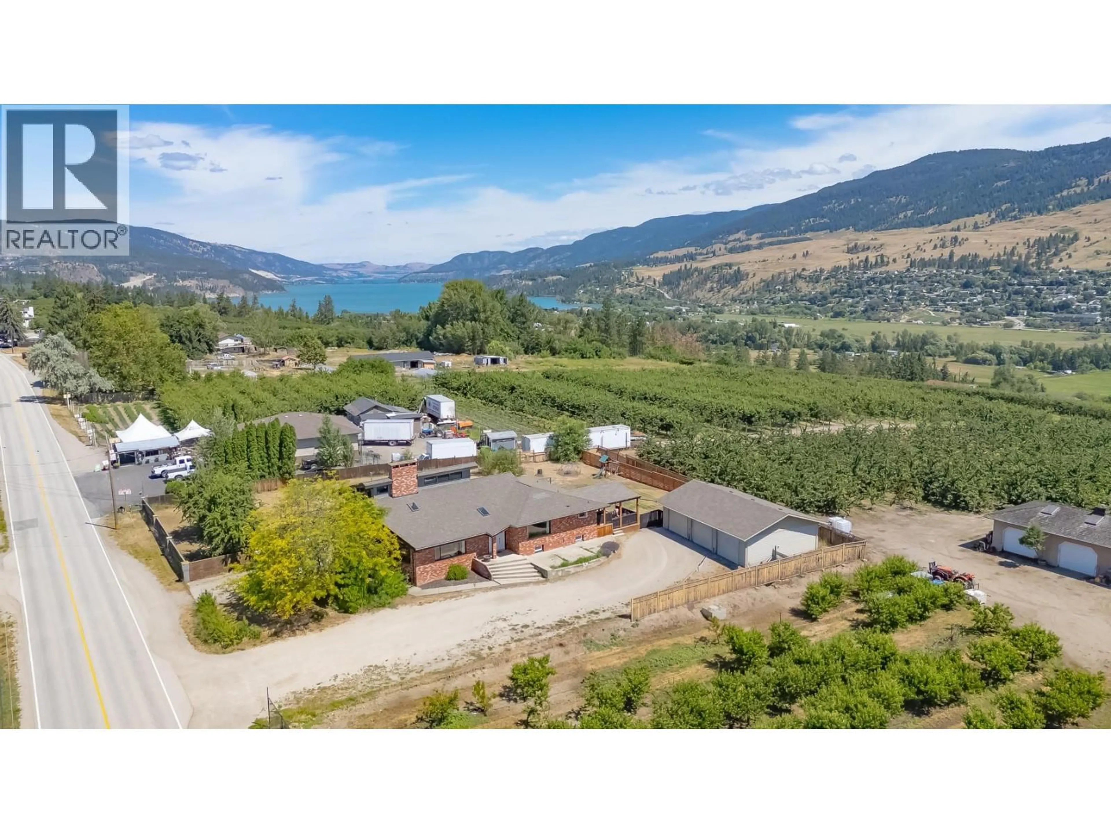
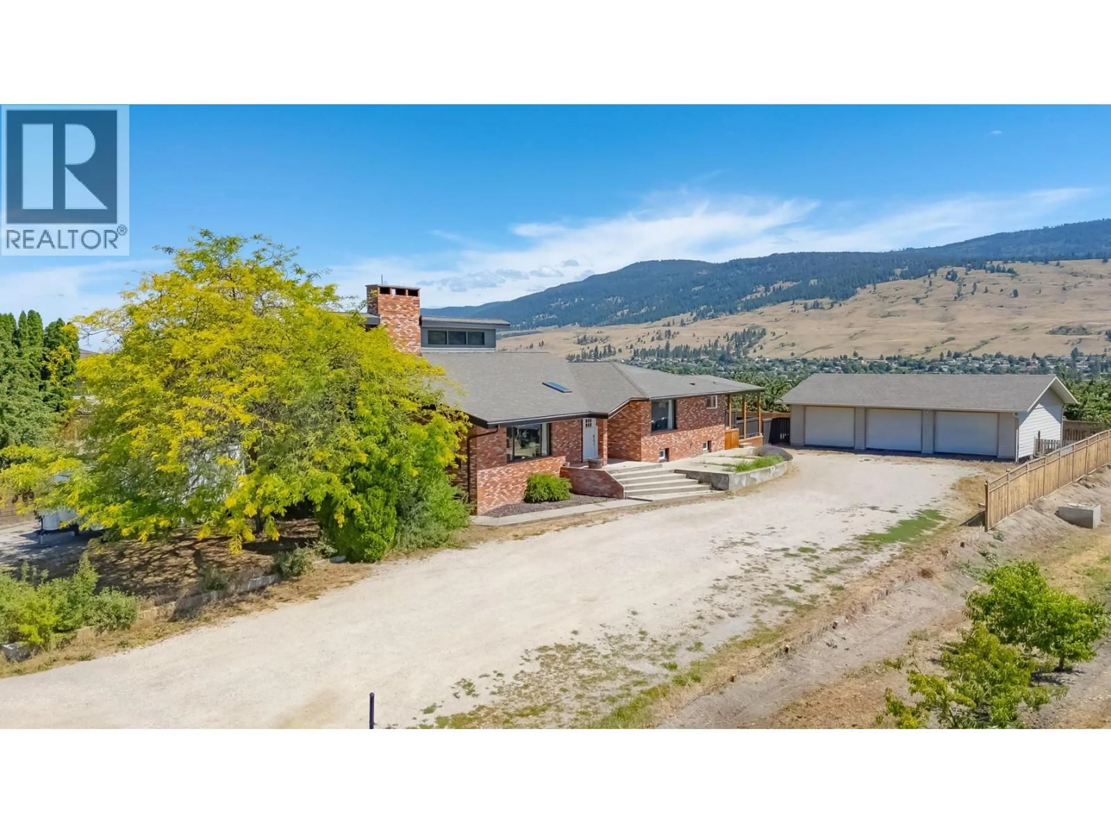
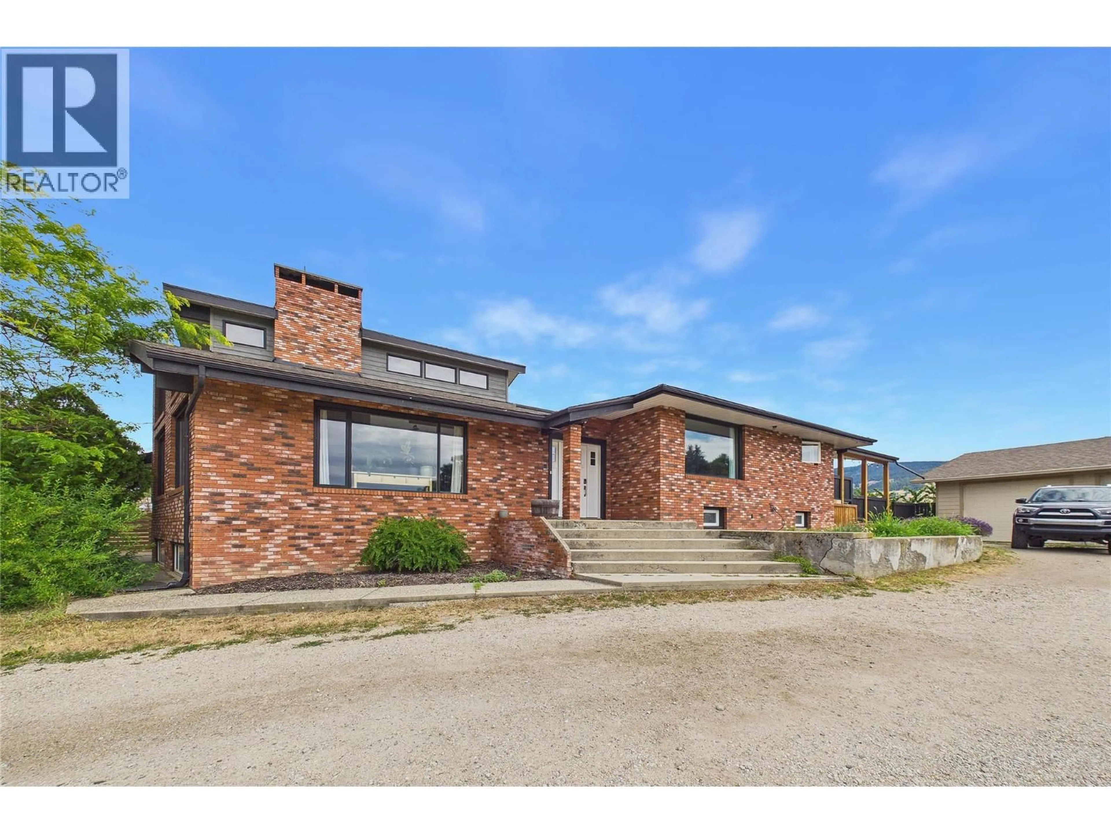
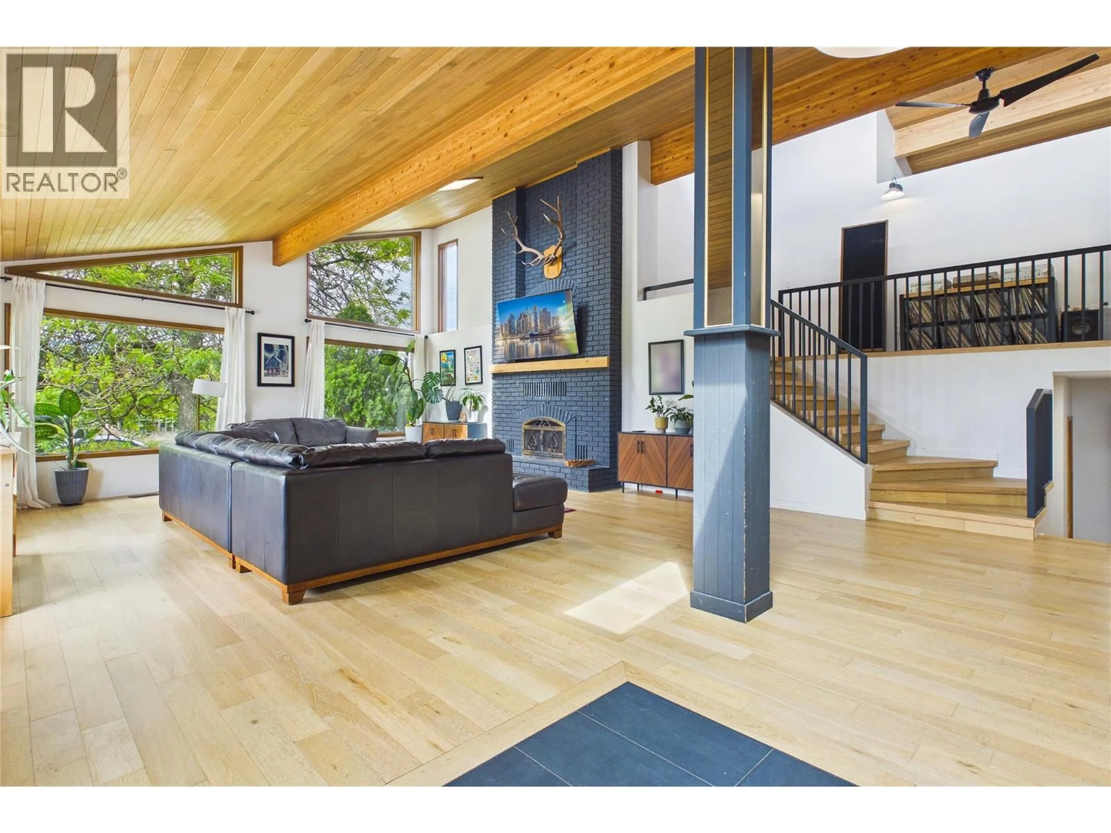
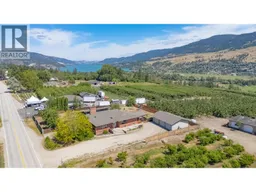
Nestled in the heart of Lake Country and surrounded by picturesque orchards, this stunning West Coast-inspired property sits on a flat, fully fenced 0.65-acre lot. Perfect for large families or multi-generational living, this expansive home features 7 bedrooms and 4 bathrooms, including a main living area with 4 bedrooms and a separate 3-bedroom, self-contained in-law suite complete with its own entrance and laundry. Step inside the main home to a grand entry with soaring vaulted ceilings that flow seamlessly into a massive, light-filled living room. The updated kitchen is a chef’s dream, boasting quartz countertops, stainless steel appliances with a 6-burner gas range, a butcher block island, a large pantry, and an adjacent dining room built for family gatherings. Beautiful hardwood floors span the main floor, leading up to a private, upper-level primary suite that serves as a true retreat with vaulted ceilings, a massive walk-in closet, and a gorgeous ensuite featuring a large tiled shower. Abundant windows throughout flood the entire home with natural light. Car enthusiasts and hobbyists will love the double attached garage plus the massive 30x40 detached 3-bay shop, fully equipped with a 100-amp sub-panel and 220V power. Located just minutes from the tropical turquoise waters of Kalamalka Lake and Okanagan Lake, award-winning wineries, Davidson Road Elementary, local amenities, and a short drive to the airport, this property offers the ultimate Okanagan lifestyle. (id:39198)
Property Details
Interior
Features
Basement Floor
Living room
20'7'' x 33'4''Kitchen
20'7'' x 33'4''Den
7'5'' x 8'1''Laundry room
6'10'' x 12'4''Exterior
Parking
Garage spaces -
Garage type -
Total parking spaces 5
Property History
 56
56
