10018 BEACON HILL DRIVE, Lake Country, British Columbia V4V0A9
Contact us about this property
Highlights
Estimated valueThis is the price Wahi expects this property to sell for.
The calculation is powered by our Instant Home Value Estimate, which uses current market and property price trends to estimate your home’s value with a 90% accuracy rate.Not available
Price/Sqft$669/sqft
Monthly cost
Open Calculator
Description
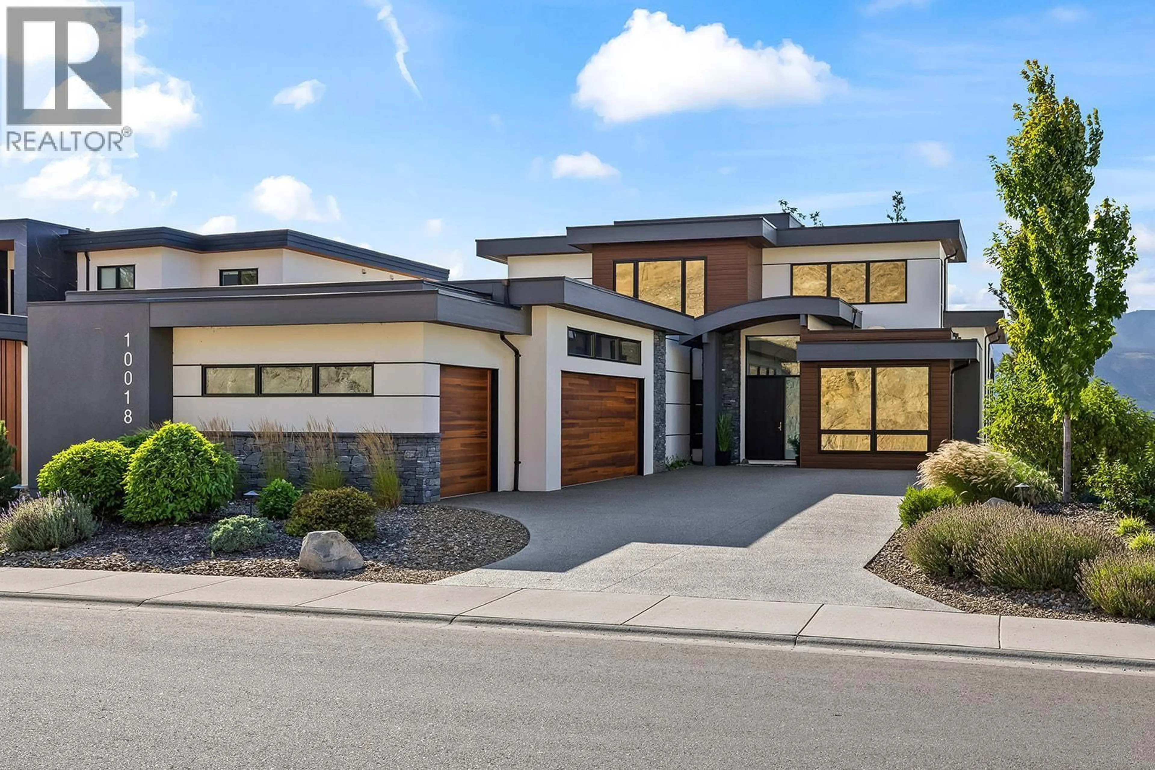
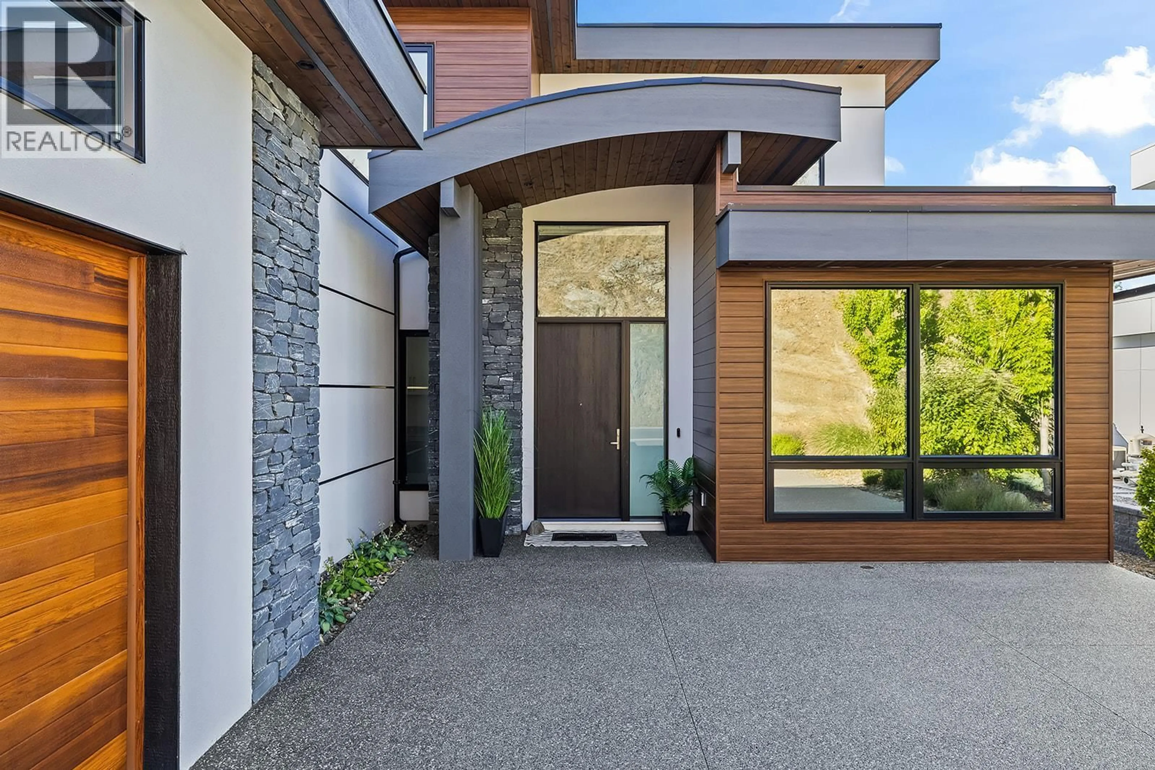
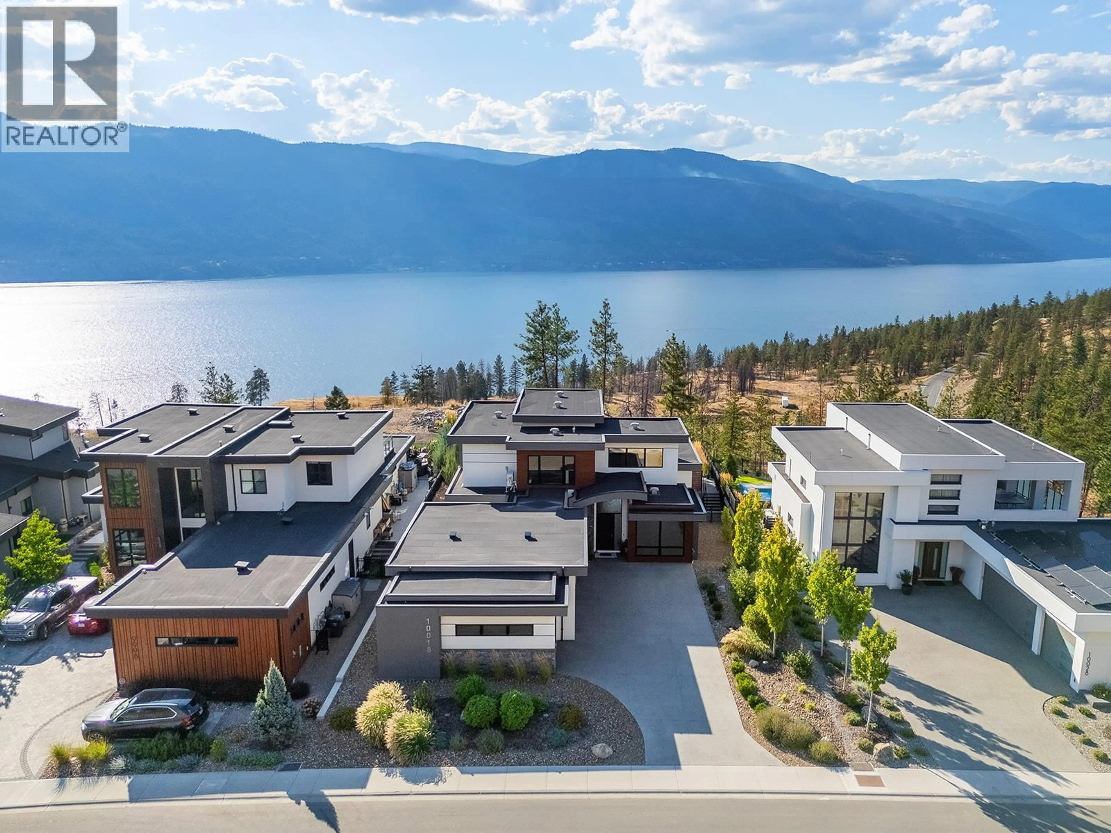
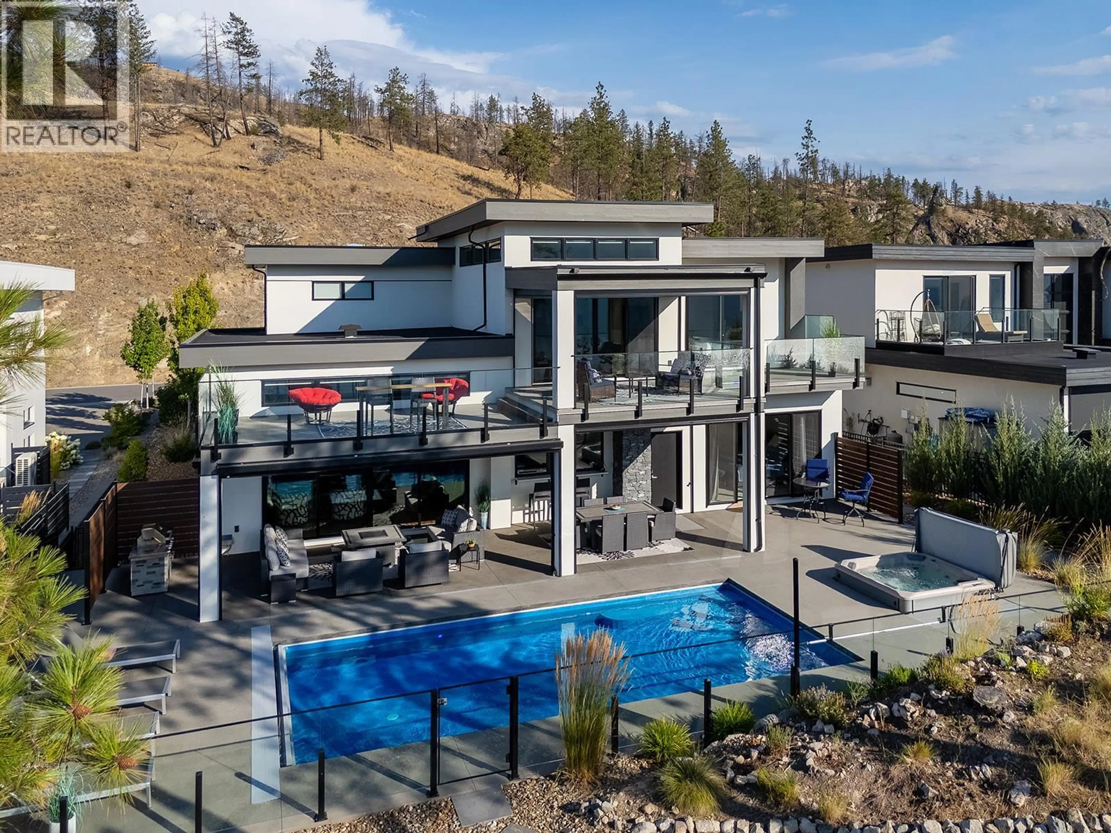
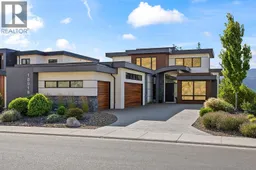
Contemporary luxury meets Okanagan lifestyle in this beautifully finished 3,728 sq. ft. home, built in 2022, showcasing impressive lake and mountain views. Soaring ceilings, expansive windows, hardwood flooring and striking architectural details create a bright, sophisticated interior. At the heart of the home is an incredible chef-inspired kitchen with an oversized island, extensive cabinetry and fully equipped butler’s pantry, designed for everyday living and entertaining. Outdoor living is exceptional with a heated in-ground pool, hot tub, expansive patio and multiple covered and open-air spaces for dining and relaxing. Upstairs, a spacious family room with wet bar opens to a covered deck overlooking the lake. Offering 4 bedrooms, 4 full bathrooms plus a 2-piece powder room, the home features two primary suites. The main-level primary includes a spa-inspired ensuite with soaker tub, oversized glass shower, dual vanities and exceptional custom walk-in closet. The upper primary suite captures outstanding lake and mountain views. A standout is the 1,000+ sq. ft. climate-controlled garage with heating, A/C, polyaspartic flooring and exceptional parking and storage, with space for a golf simulator setup. Located in prestigious Lakestone, enjoy two exceptional amenity centres with pools, hot tubs, fitness facilities and sport courts, plus 25+ km of scenic trails. An exceptional Okanagan home designed for year-round living and entertaining. (id:39198)
Property Details
Interior
Features
Main level Floor
Living room
17' x 21'Primary Bedroom
14' x 15'Kitchen
10' x 20'5pc Ensuite bath
13' x 16'Exterior
Features
Parking
Garage spaces -
Garage type -
Total parking spaces 6
Property History
 74
74
