942 HEWETSON AVENUE, Kelowna, British Columbia V1W5H8
Contact us about this property
Highlights
Estimated valueThis is the price Wahi expects this property to sell for.
The calculation is powered by our Instant Home Value Estimate, which uses current market and property price trends to estimate your home’s value with a 90% accuracy rate.Not available
Price/Sqft$464/sqft
Monthly cost
Open Calculator
Description
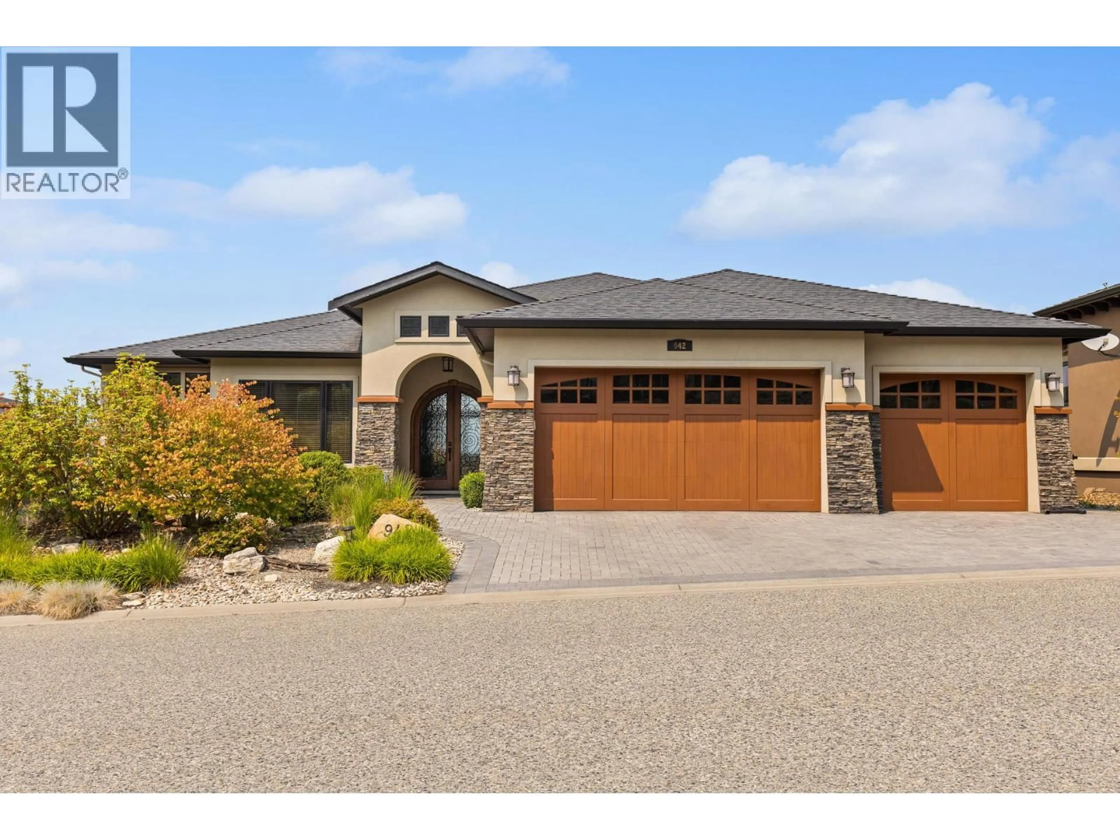
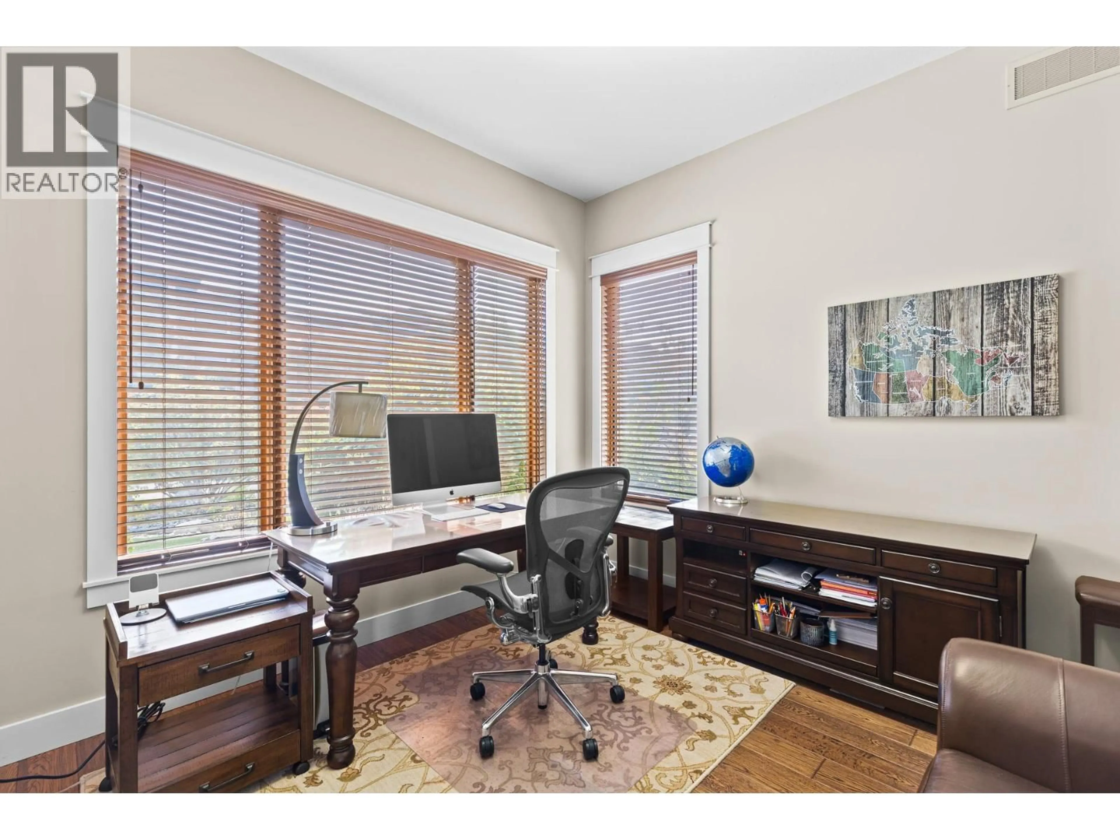
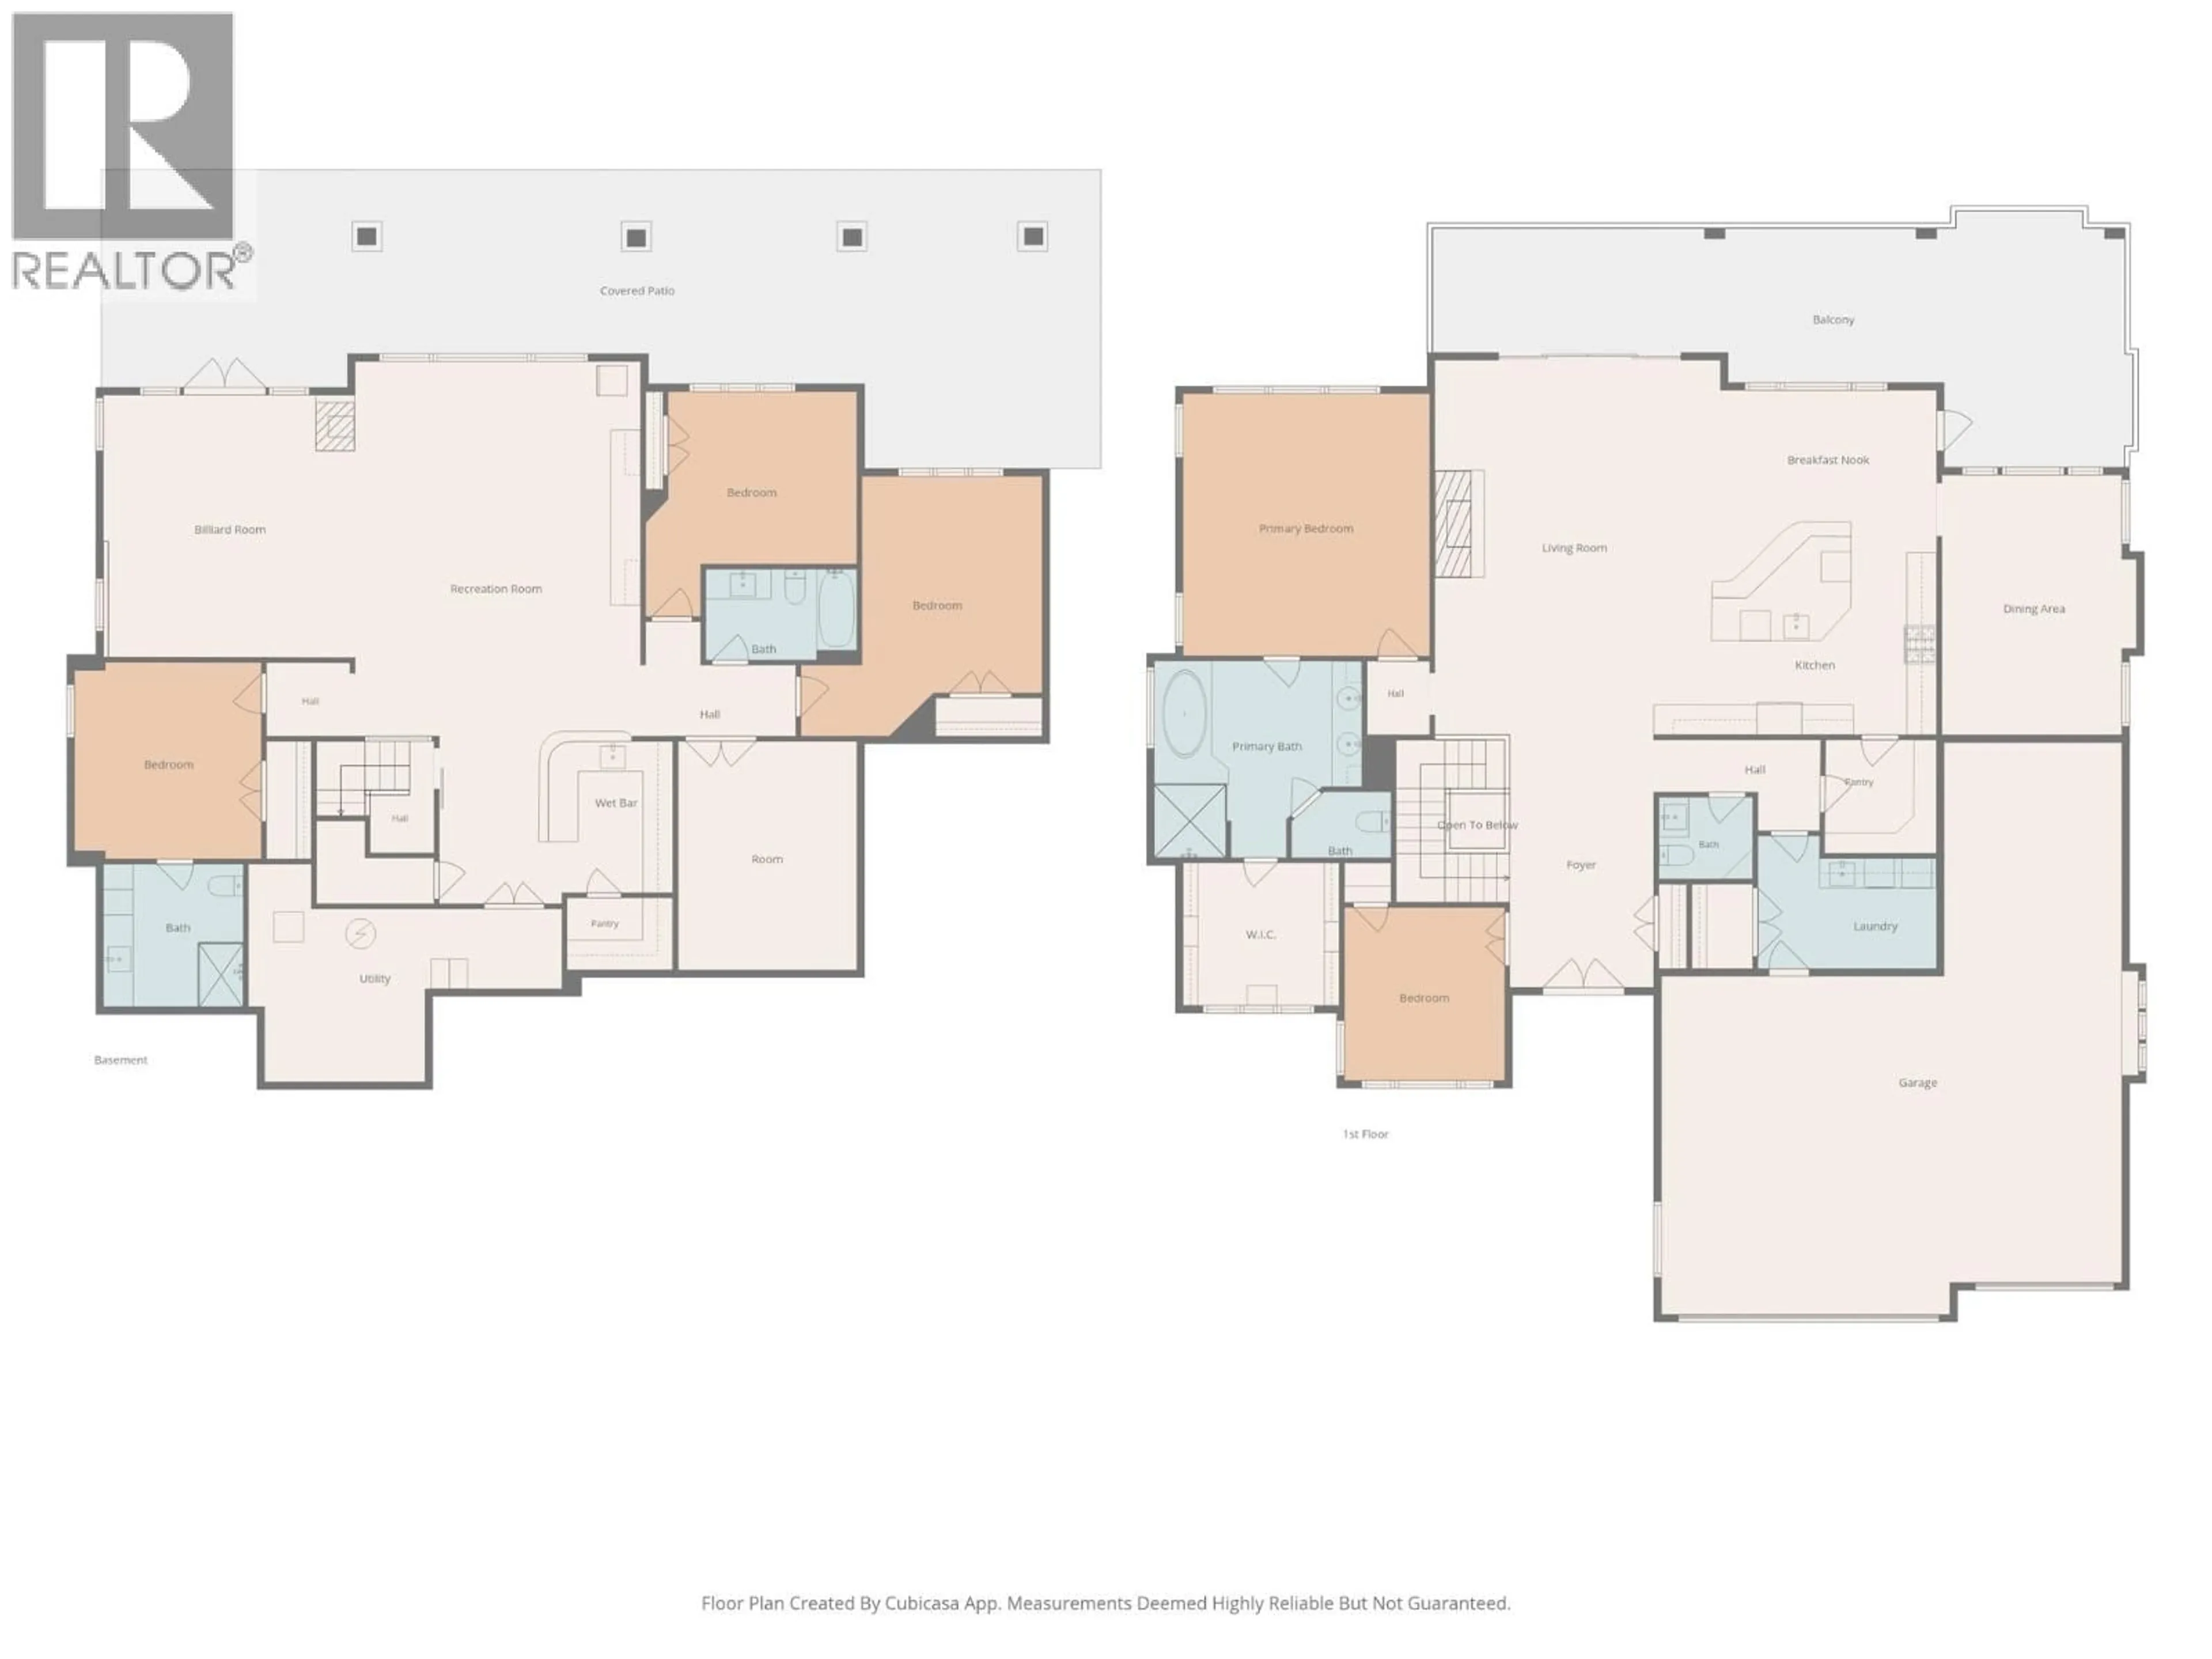
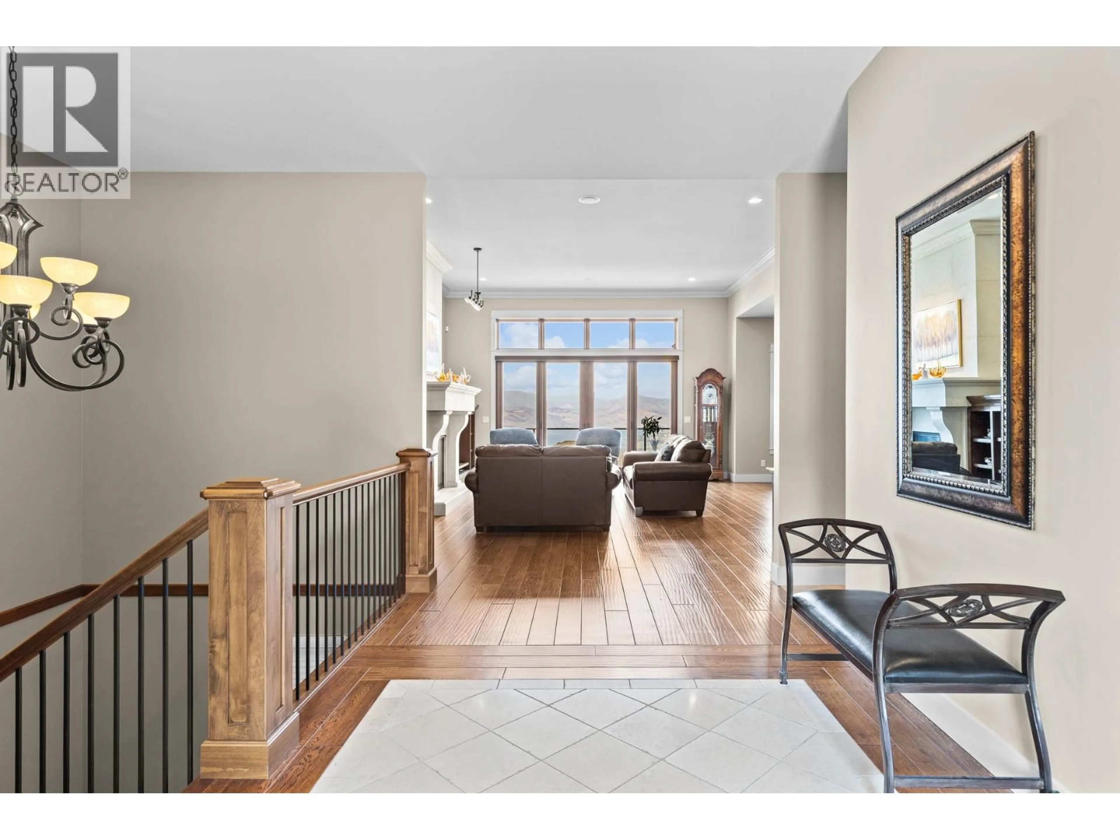
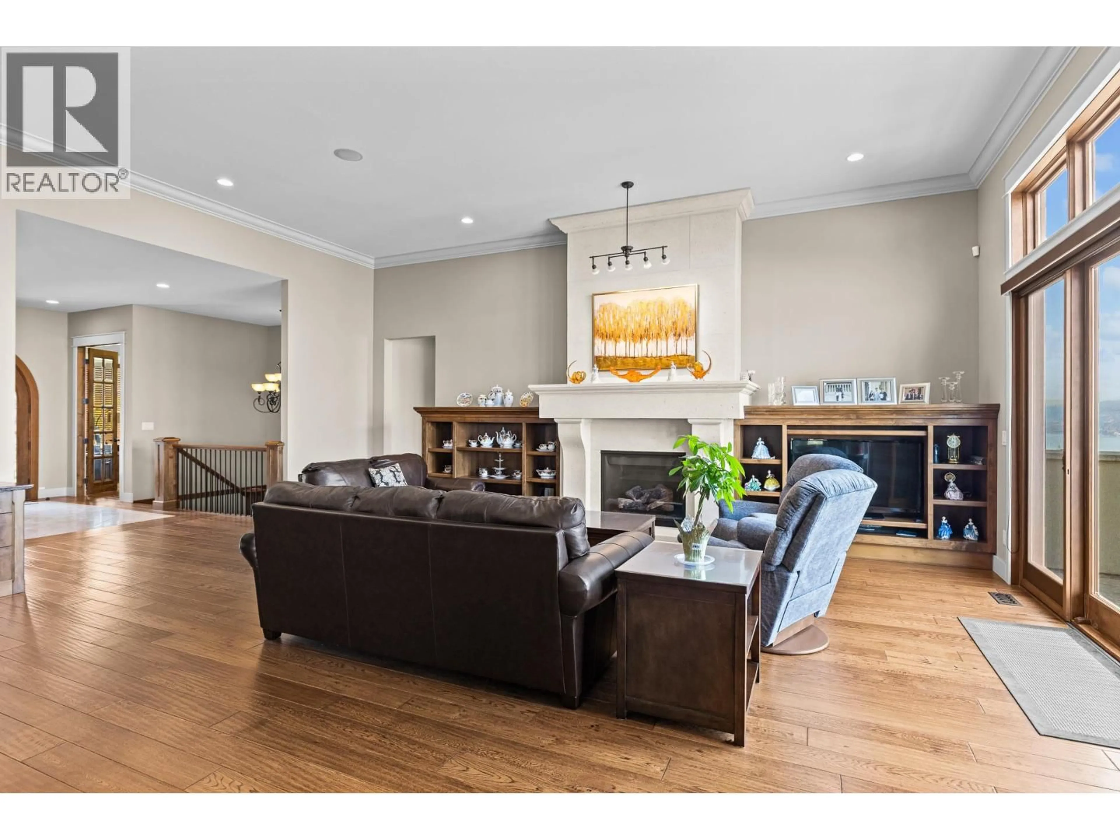
Stunning lake, mountain, valley and city views from this exceptional Upper Mission home! Offering over 4,500 sq.ft. of finished living space, this 4-bedroom residence is designed for comfortable family living and effortless entertaining. The main level features a spacious living room, formal dining area, gourmet kitchen with large island, breakfast nook, primary suite with luxurious ensuite and walk-in closet, plus a second bedroom and den. The expansive covered deck provides the perfect setting to enjoy spectacular Okanagan sunsets and city lights. The walk-out lower level offers a large recreation room with wet bar, media/theatre room, wine cellar, two additional bedrooms and full bathroom. An oversized triple garage provides plenty of room for vehicles and toys. Set on a generous lot in a desirable Upper Mission neighbourhood, close to schools, parks, hiking trails, wineries and Mission Village amenities. A fantastic opportunity to enjoy space, views and the Okanagan lifestyle. (id:39198)
Property Details
Interior
Features
Basement Floor
Media
15'1'' x 11'9''Recreation room
35'9'' x 18'10''Bedroom
14'10'' x 13'11''Bedroom
17'1'' x 15'11''Exterior
Parking
Garage spaces -
Garage type -
Total parking spaces 4
Property History
 80
80
