662 SOUTH CREST DRIVE, Kelowna, British Columbia V1W4W6
Contact us about this property
Highlights
Estimated valueThis is the price Wahi expects this property to sell for.
The calculation is powered by our Instant Home Value Estimate, which uses current market and property price trends to estimate your home’s value with a 90% accuracy rate.Not available
Price/Sqft$453/sqft
Monthly cost
Open Calculator
Description
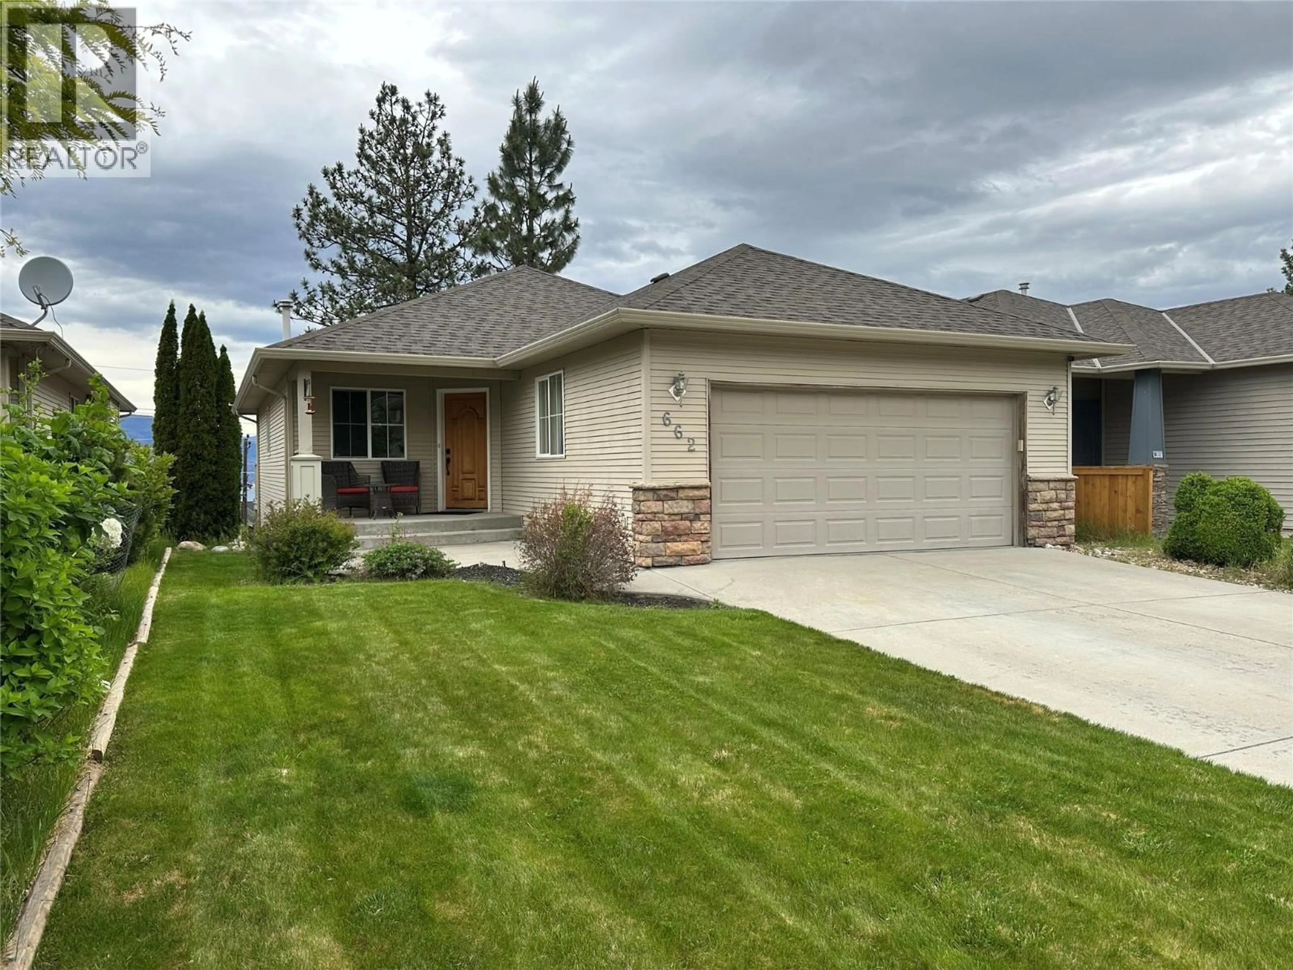
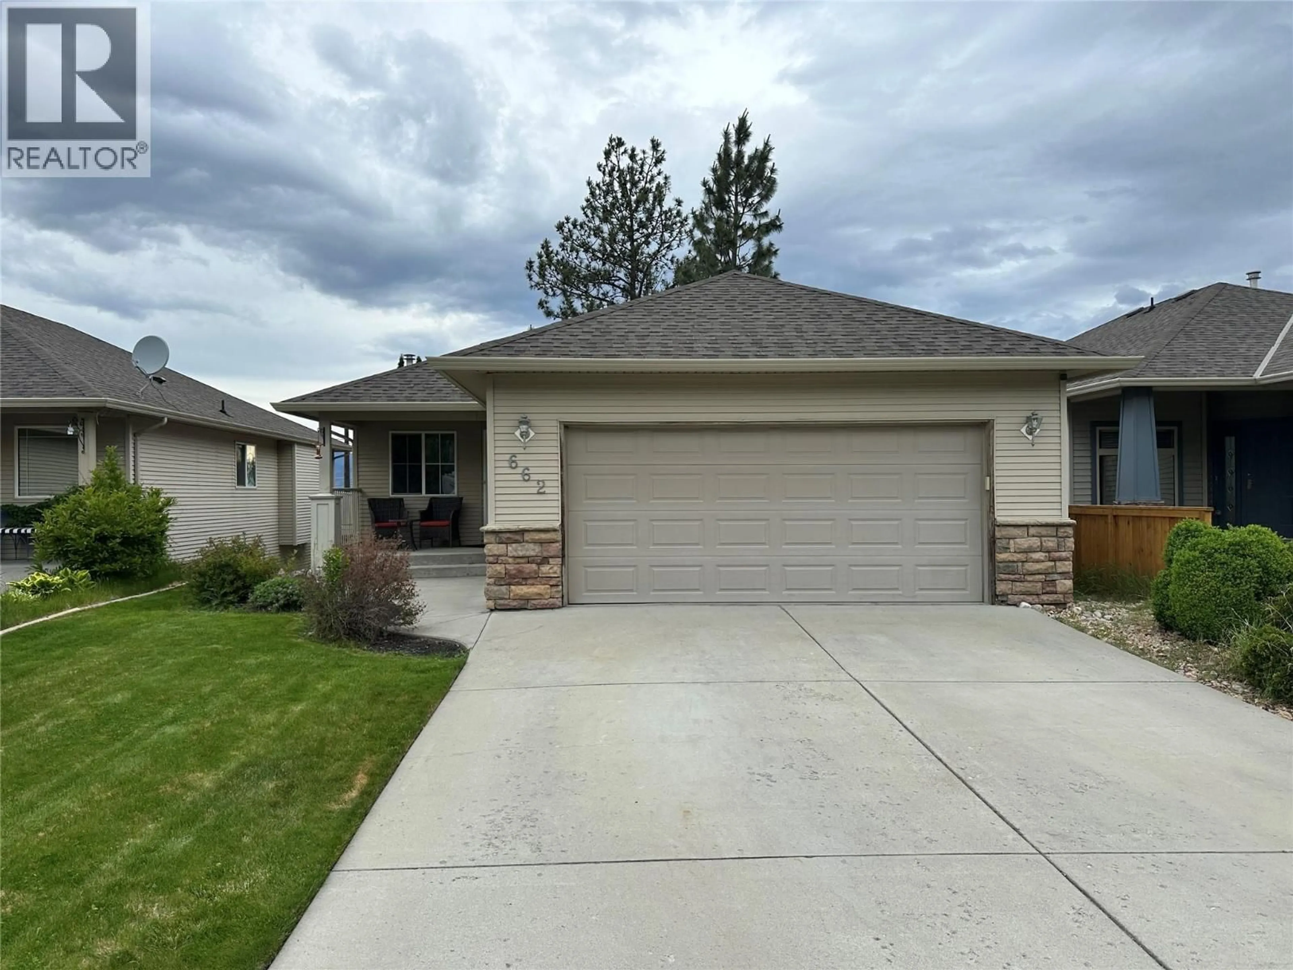
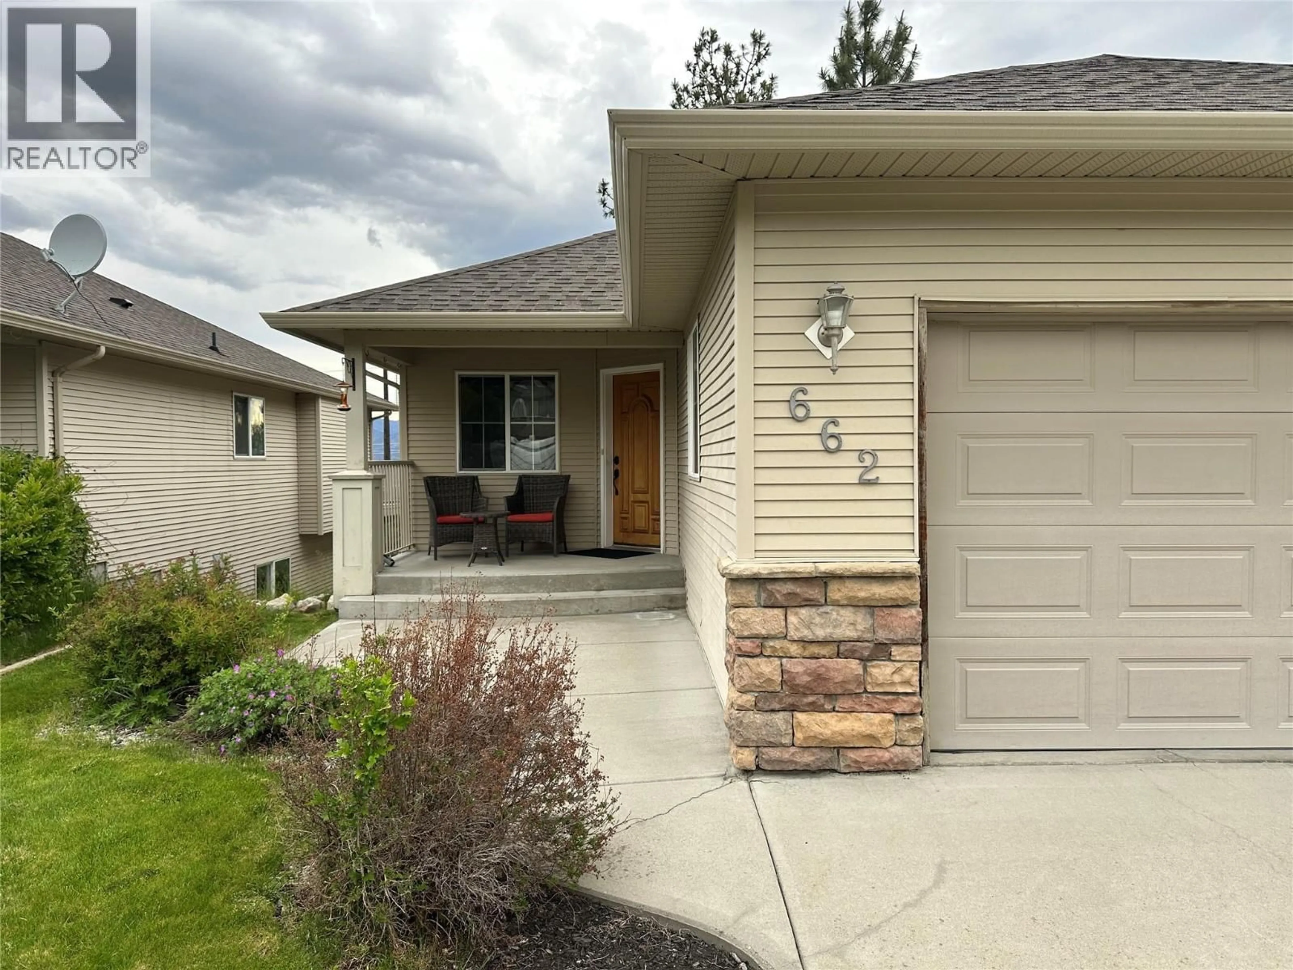
Welcome to 662 South Crest Drive, a stunning Upper Mission retreat offering breathtaking panoramic lake, mountain, valley, and bridge views from both levels of this beautifully appointed residence. Perfectly positioned in one of Kelowna’s most sought-after neighbourhoods, this elegant walkout home seamlessly blends timeless comfort, elevated living, and the natural beauty of the Okanagan. Designed to maximize its spectacular setting, the home is filled with natural light and showcases unforgettable vistas from sunrise to sunset. Enjoy quiet mornings overlooking Okanagan Lake or entertain effortlessly with evening BBQs and sunset gatherings set against a stunning mountain backdrop. The main level offers an inviting open-concept design featuring a gourmet kitchen, refined living spaces, and two spacious bedrooms, including a serene primary retreat with a private ensuite. The walkout lower level features a large finished basement with an expansive family room, two additional bedrooms, and a full bathroom — ideal for guests, growing families, or entertaining. Complete with a double car garage, this home offers both functionality and convenience. Nestled in Kelowna’s coveted Upper Mission, residents enjoy a prestigious lifestyle surrounded by scenic walking paths, parks, schools, and everyday conveniences, just minutes from shopping, dining, transit, and recreation. This is a rare opportunity to experience luxury Okanagan living in one of the city’s most desirable communities. (id:39198)
Property Details
Interior
Features
Main level Floor
Dining room
7'9'' x 8'6''Full bathroom
5'0'' x 8'3''Full ensuite bathroom
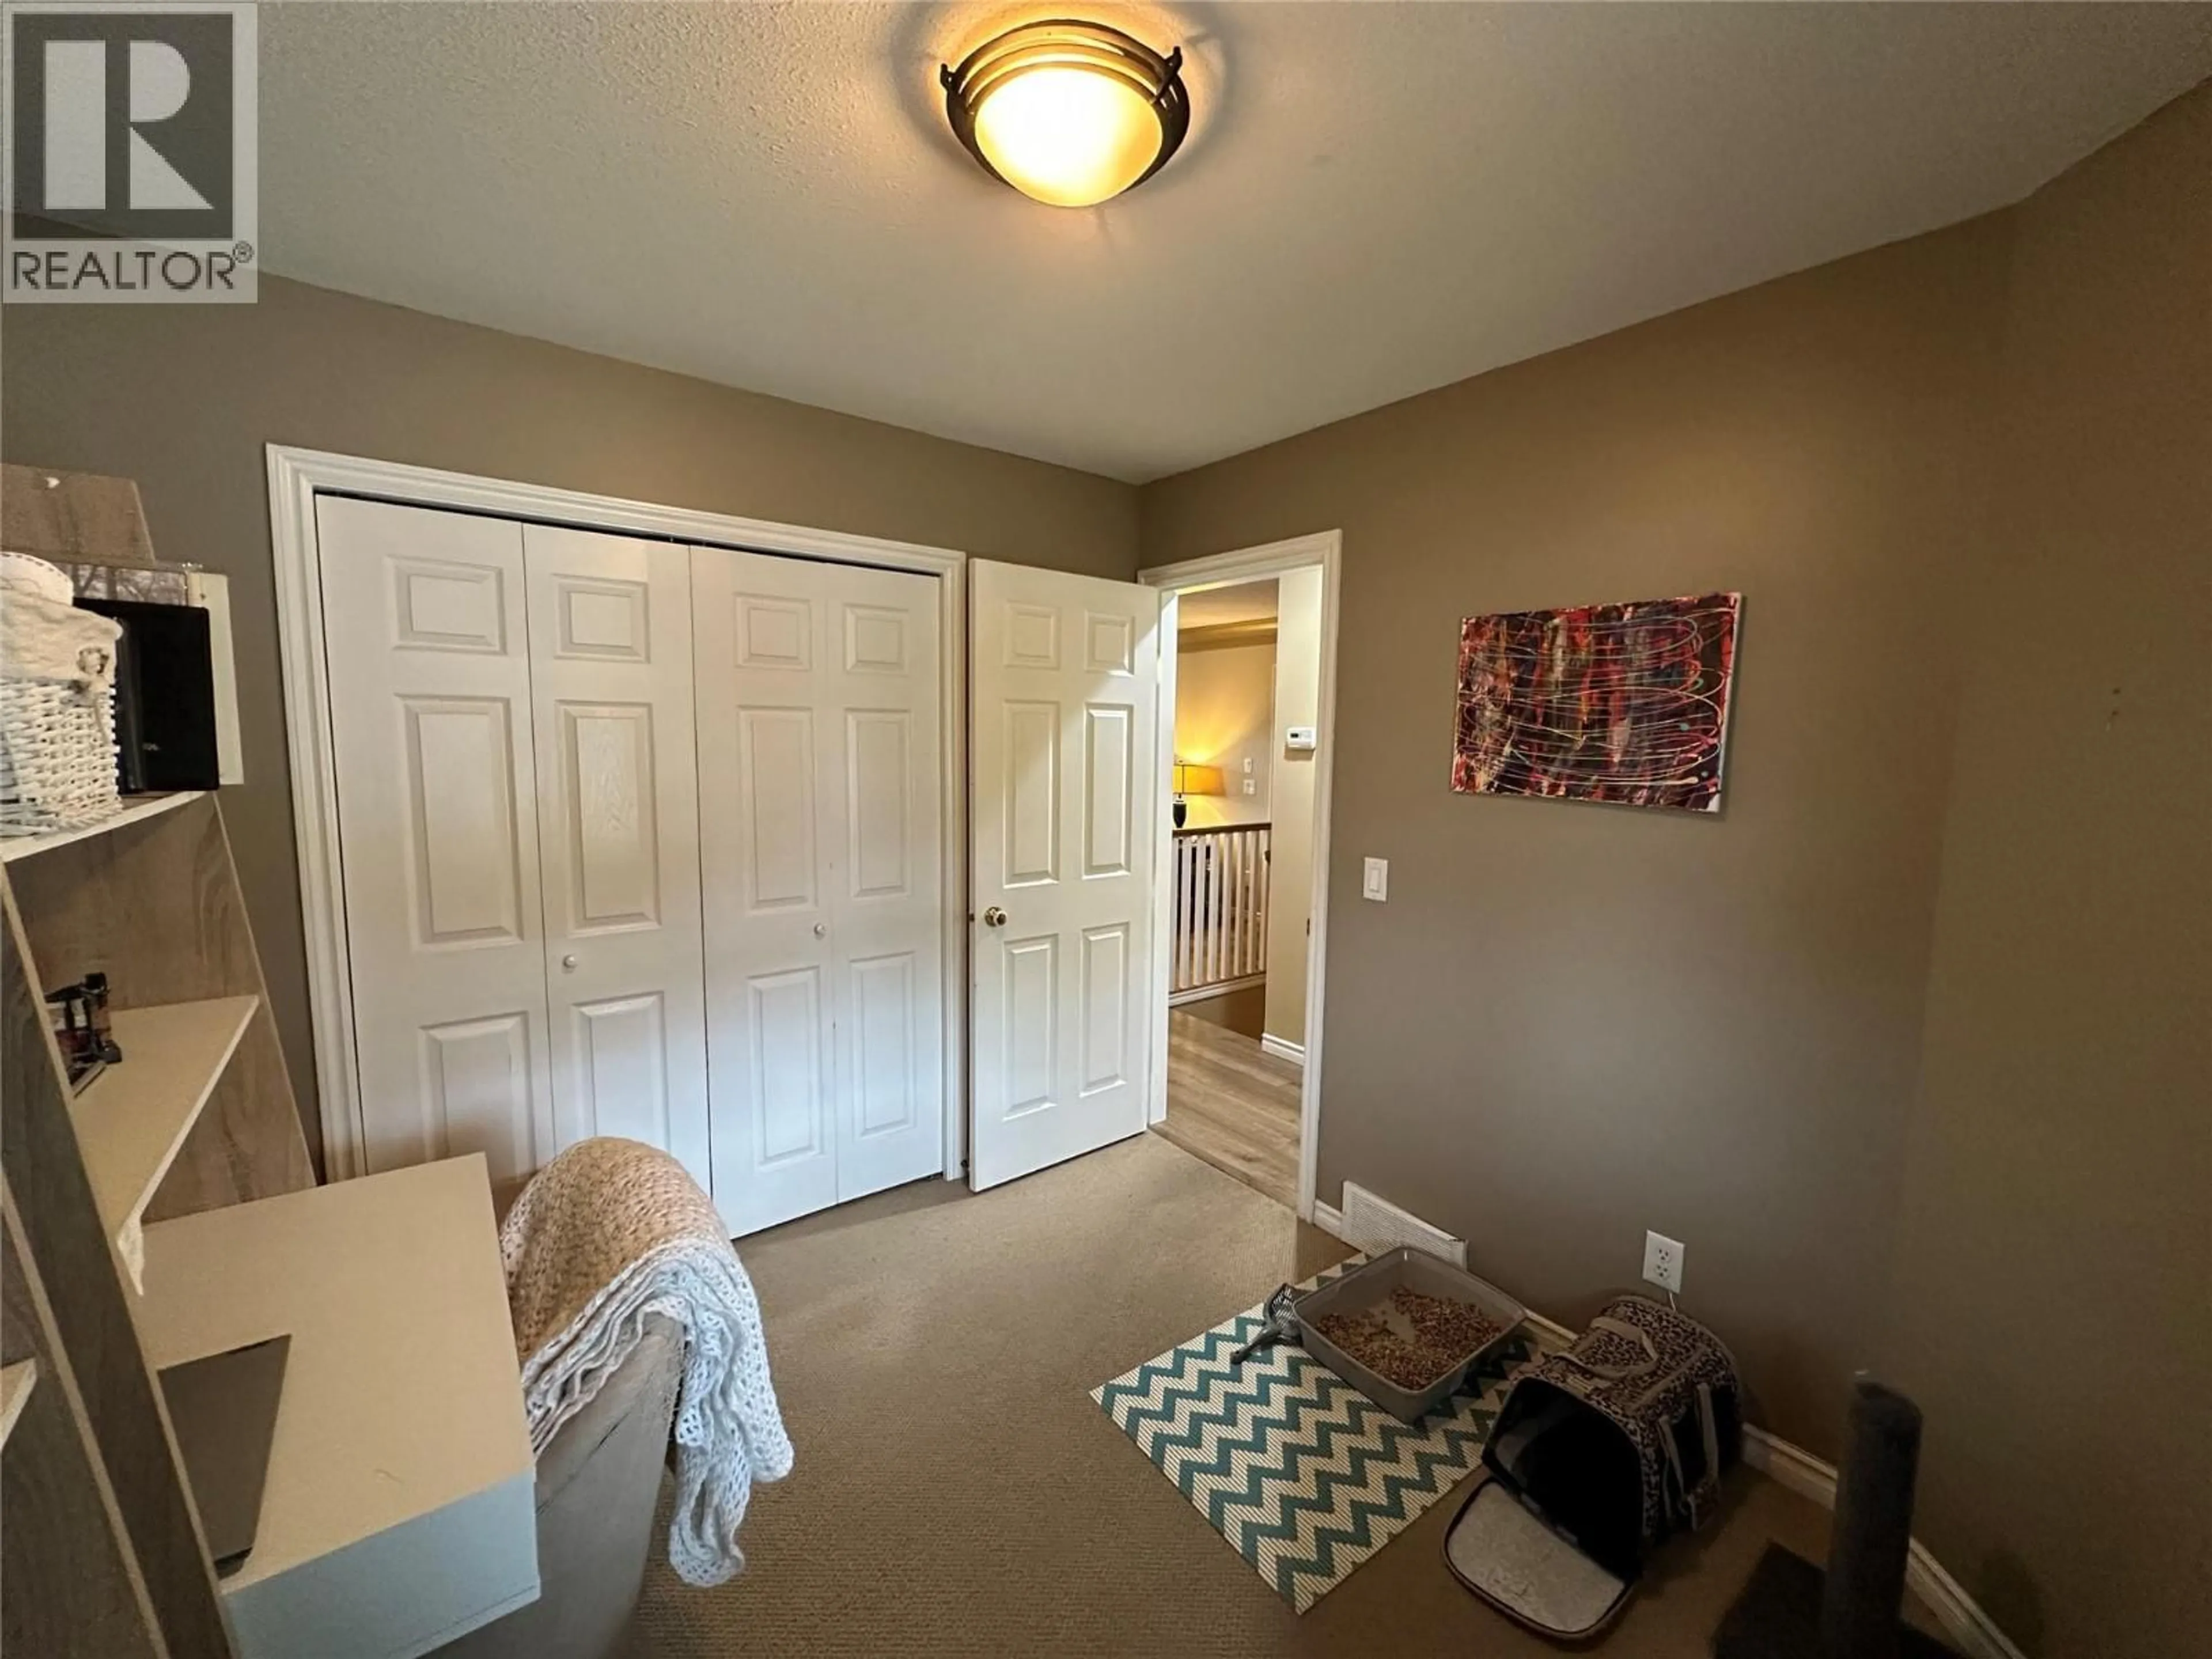
9'0'' x 8'0''Bedroom
8'10'' x 9'6''Exterior
Parking
Garage spaces -
Garage type -
Total parking spaces 2
Property History
 41
41
