5851 LAKESHORE ROAD, Kelowna, British Columbia V1W4J5
Contact us about this property
Highlights
Estimated valueThis is the price Wahi expects this property to sell for.
The calculation is powered by our Instant Home Value Estimate, which uses current market and property price trends to estimate your home’s value with a 90% accuracy rate.Not available
Price/Sqft$335/sqft
Monthly cost
Open Calculator
Description
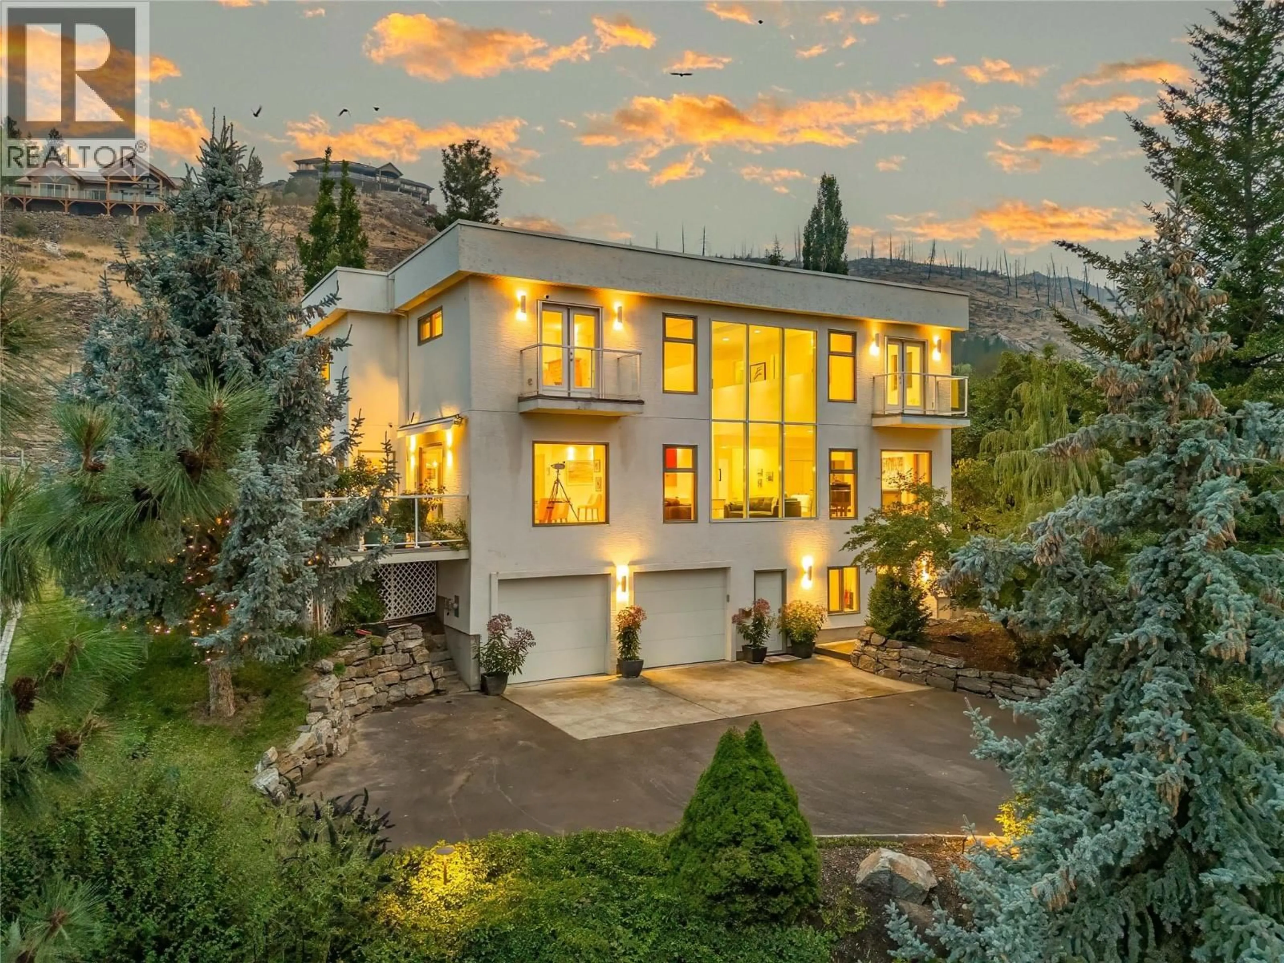
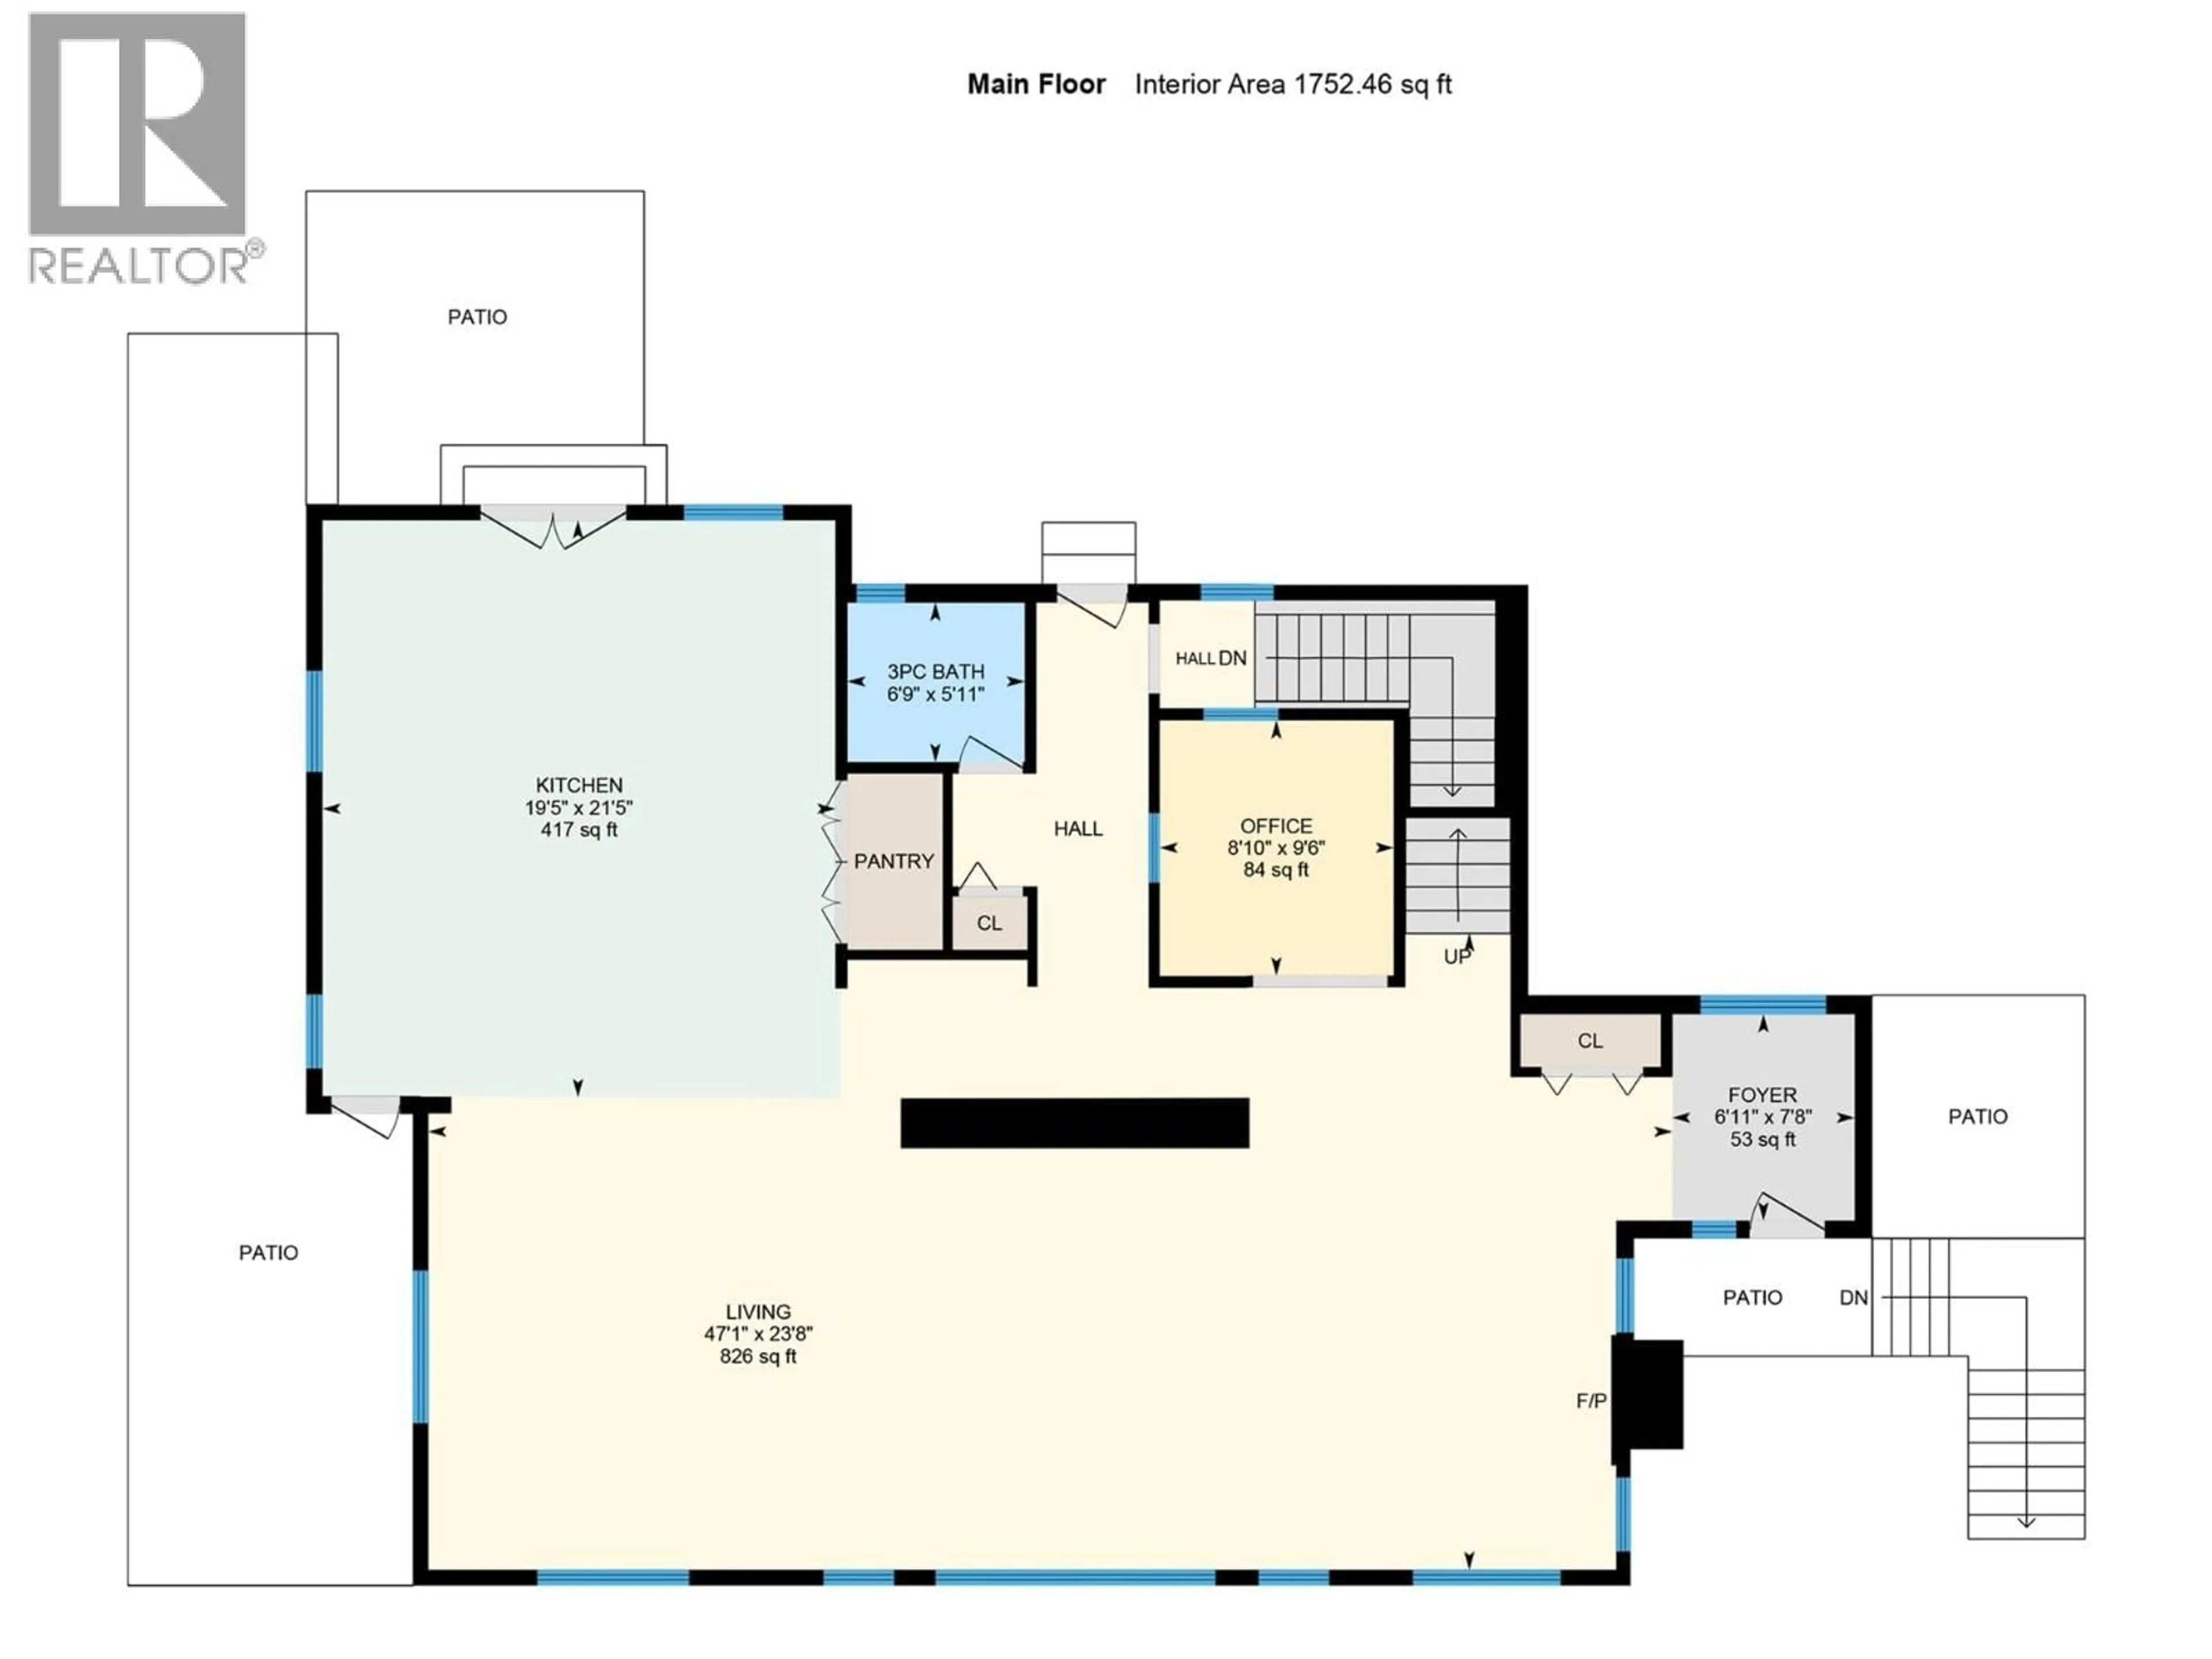
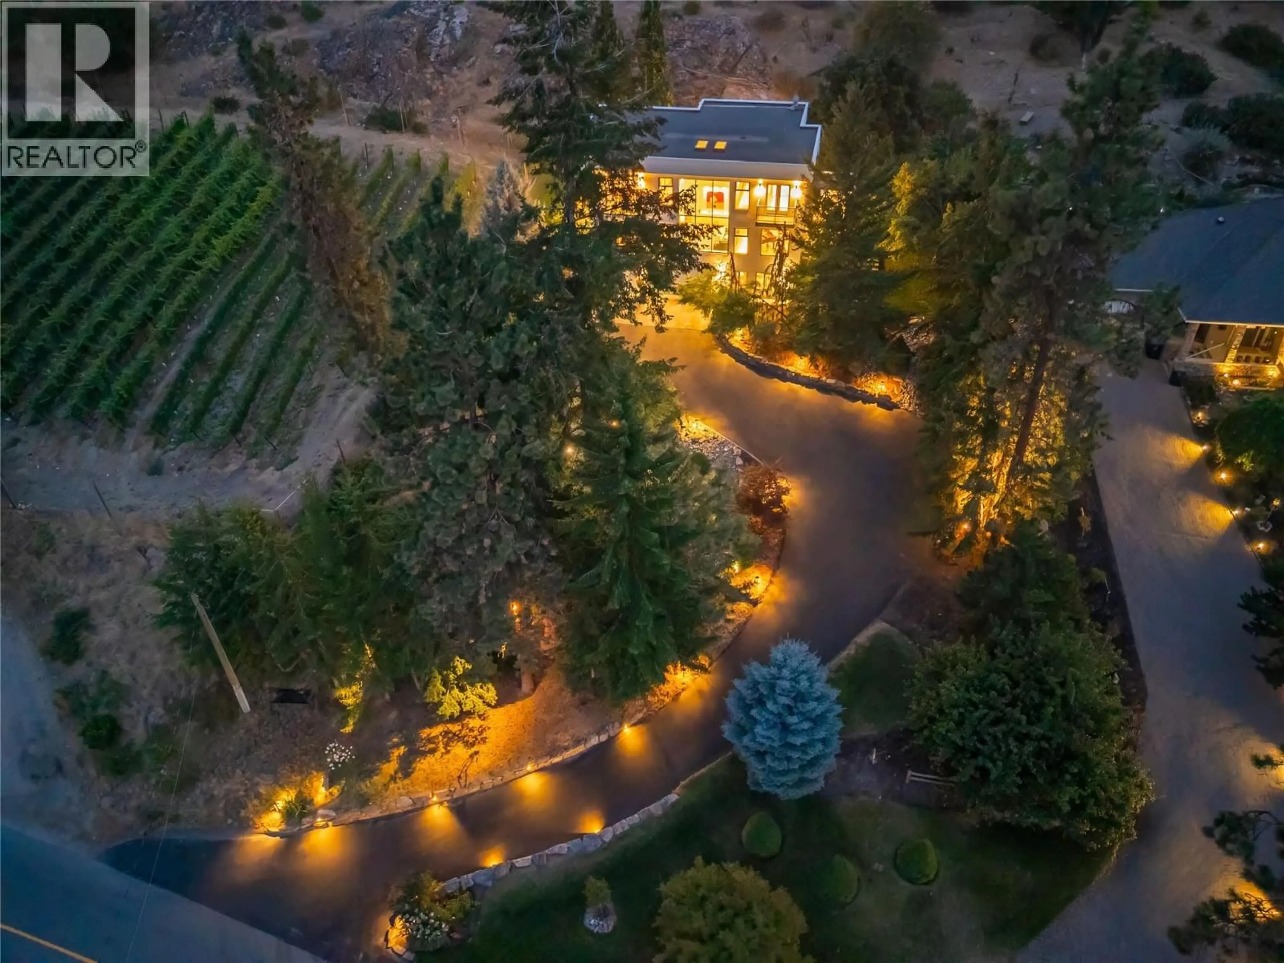
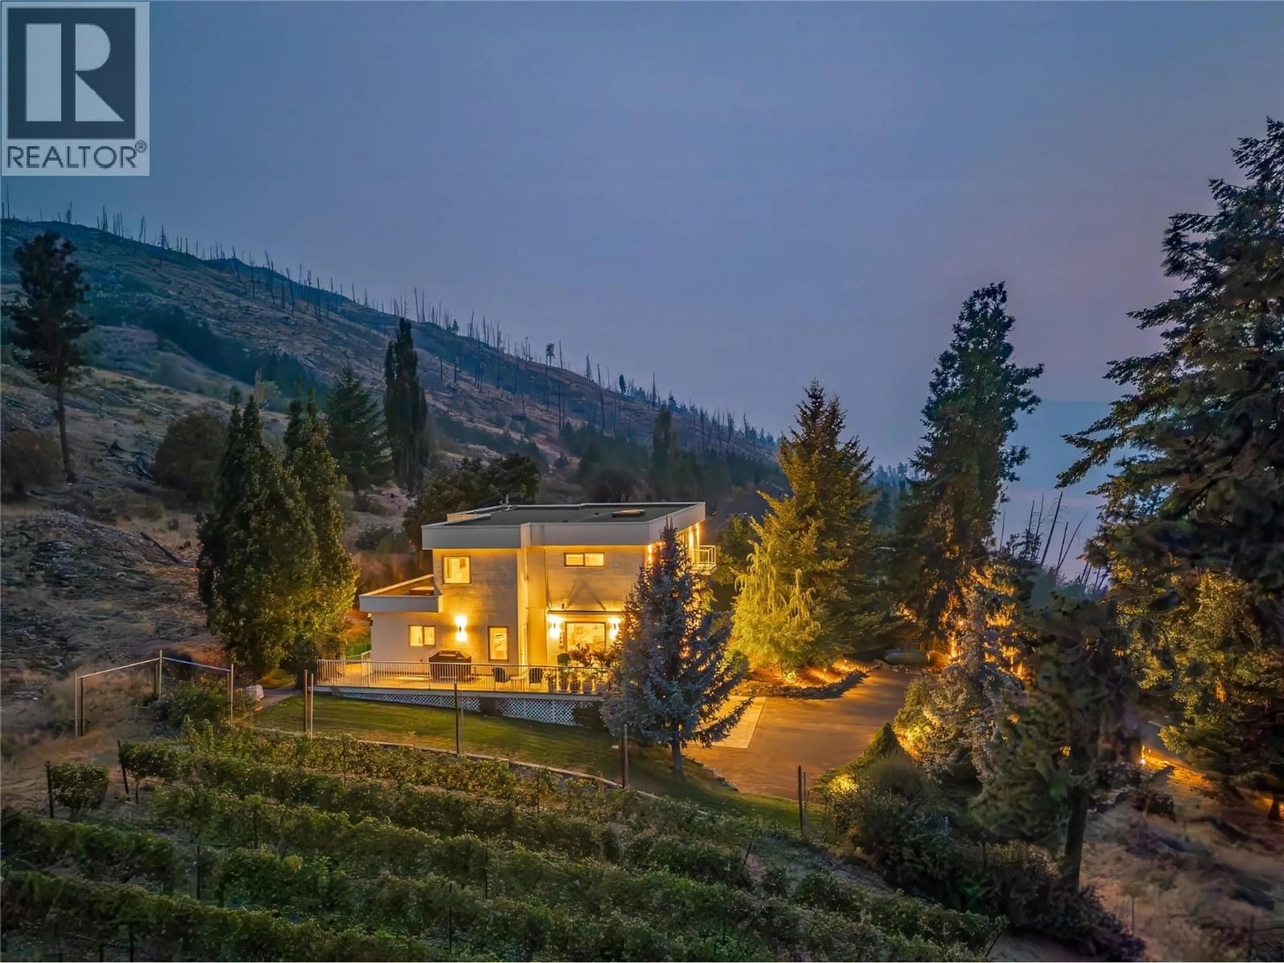
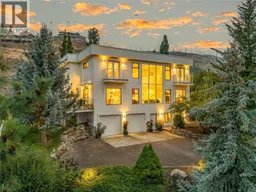
Welcome to 5851 Lakeshore Road! An exceptional luxury residence in the prestigious Upper Mission, offering just under 4,500 sq. ft. of beautifully designed living space on a private 0.47-acre lot with breathtaking lake and mountain views. Situated in a quiet, sought-after neighbourhood with a vineyard directly next door, this home offers an incredible combination of privacy, elegance, and Okanagan lifestyle. The main floor makes a striking first impression with soaring vaulted ceilings, floor-to-ceiling windows, and an abundance of natural light. Maple hardwood flows throughout, complemented by a spacious office and an impressive chef-inspired kitchen featuring a large island, double wall ovens, and double refrigerators—perfect for everyday living and entertaining. Upstairs, you'll find three spacious bedrooms, including a luxurious primary retreat with a private balcony overlooking the lake and mountains. The beautifully appointed ensuite features a freestanding tub, walk-in shower, and double vanity, creating a relaxing space to unwind. The lower level offers a versatile recreation or family room with plenty of space to gather and entertain. The oversized double garage features EV chargers plus a bonus room ideal for a home gym, hobby room, or man cave. With exceptional views, generous living space, and a prime Upper Mission location, this is a rare opportunity to enjoy luxury Okanagan living at its finest. (id:39198)
Property Details
Interior
Features
Second level Floor
Primary Bedroom
17'2'' x 13'9''Full ensuite bathroom
Bedroom
8'9'' x 15'1''5pc Bathroom
Exterior
Parking
Garage spaces -
Garage type -
Total parking spaces 7
Property History
 52
52
