574 GOWEN PLACE, Kelowna, British Columbia V1W5B4
Contact us about this property
Highlights
Estimated valueThis is the price Wahi expects this property to sell for.
The calculation is powered by our Instant Home Value Estimate, which uses current market and property price trends to estimate your home’s value with a 90% accuracy rate.Not available
Price/Sqft$351/sqft
Monthly cost
Open Calculator
Description
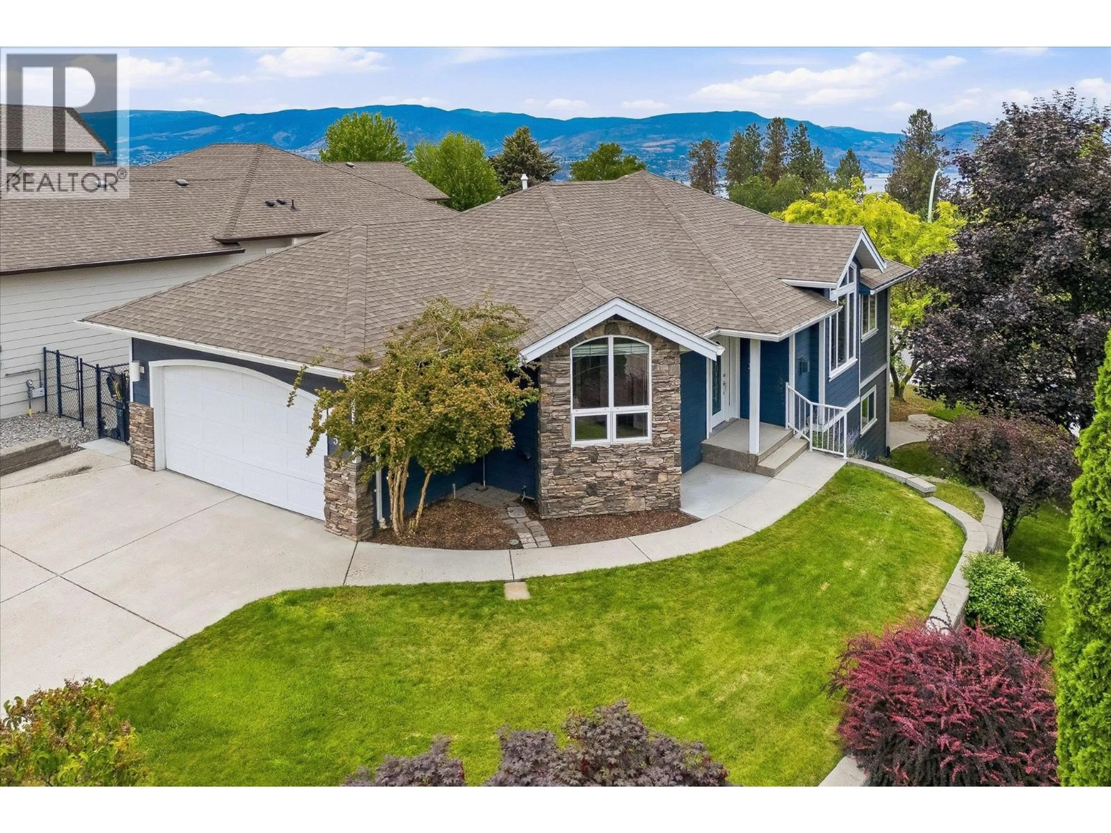
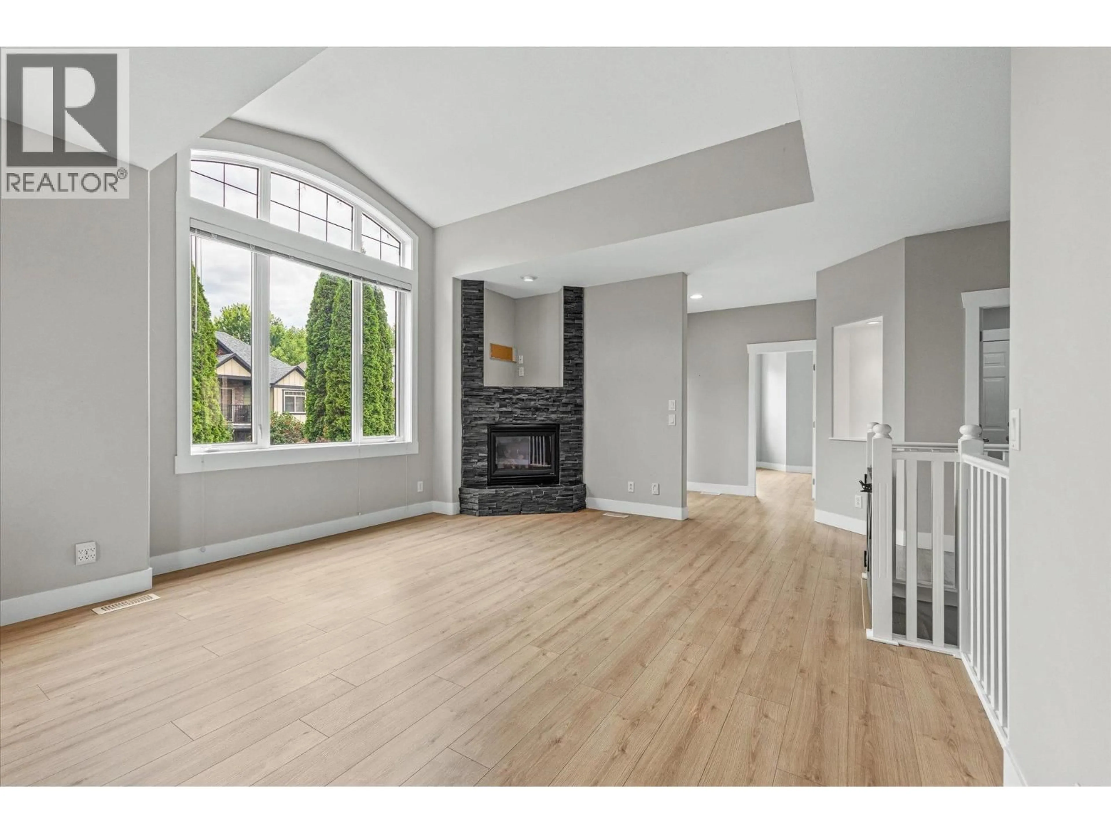
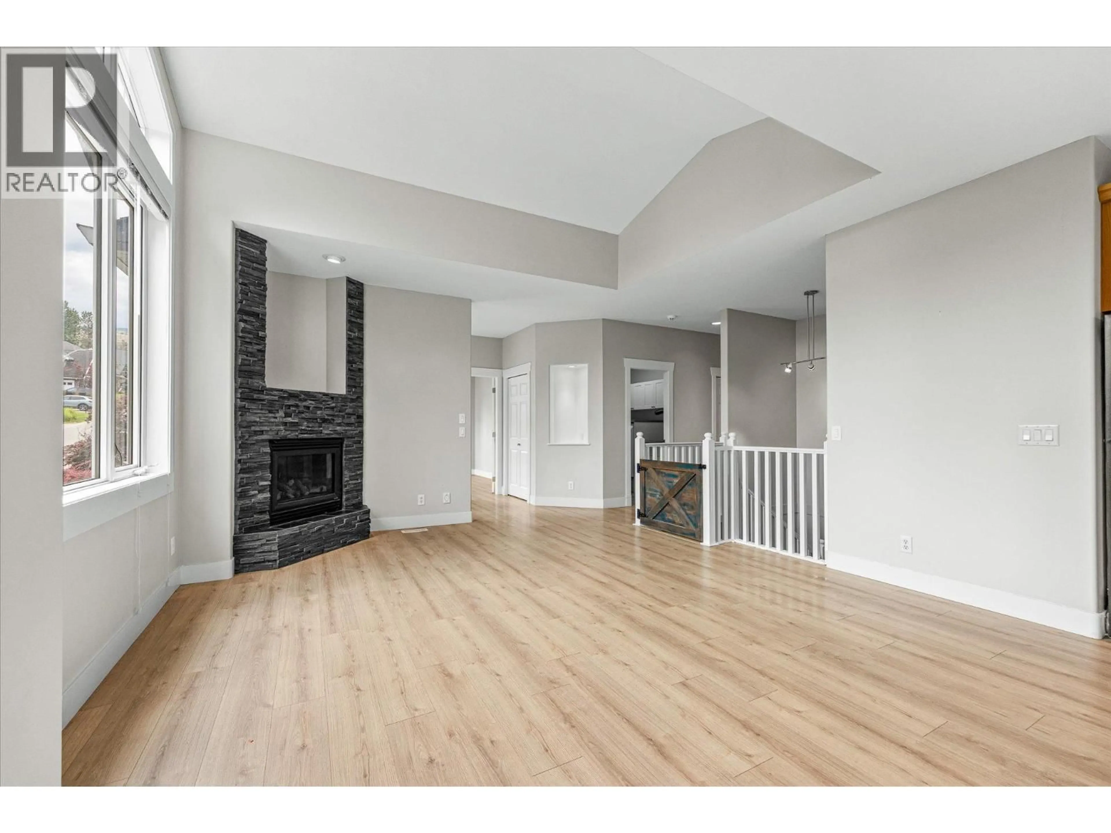
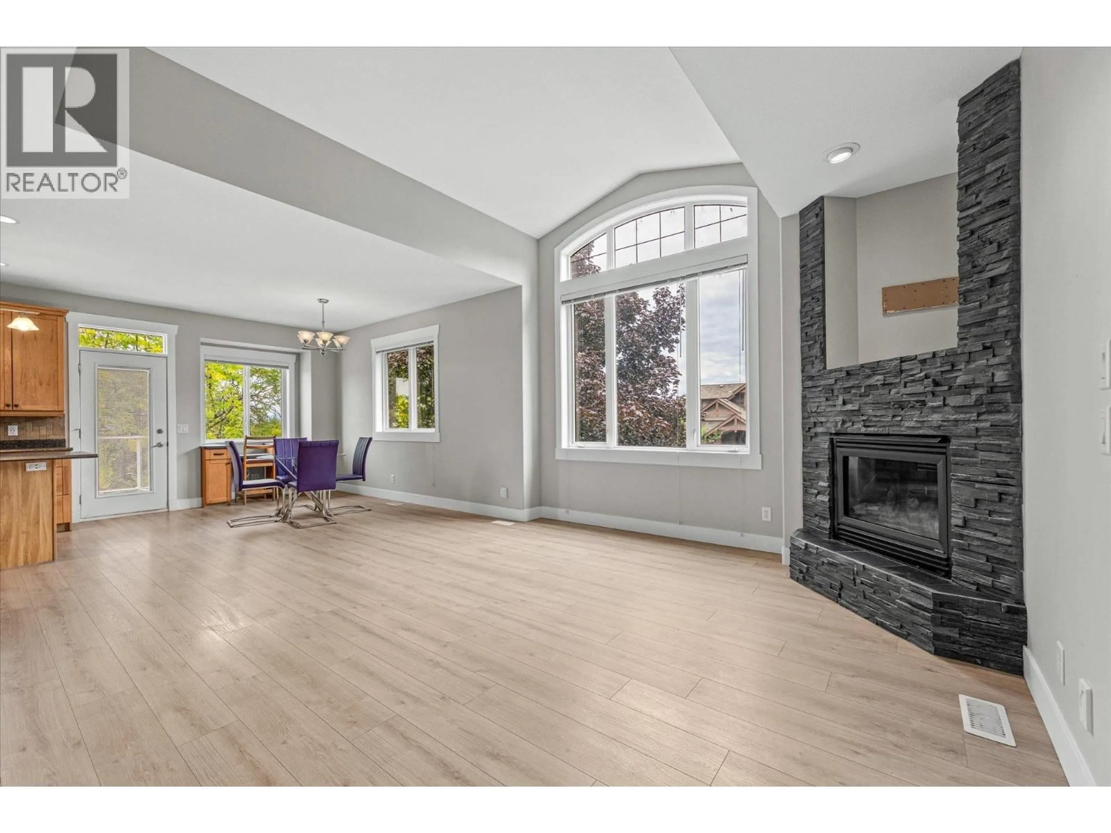
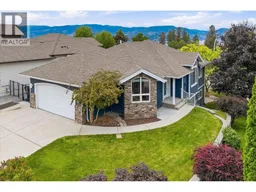
Welcome to 574 Gowen Place, tucked away on a quiet cul-de-sac in Kelowna's highly desirable Upper Mission. This thoughtfully designed home offers exceptional outdoor living and the flexibility of a spacious one-bedroom in-law suite with its own private entrance—ideal for extended family, guests, or additional mortgage support. The bright and inviting main level features an open-concept layout with large windows that fill the home with natural light. The well-appointed kitchen offers quality cabinetry, smart storage, and a functional design that flows seamlessly into the dining and living areas, creating an ideal space for both everyday living and entertaining. Step outside onto the expansive covered deck, the perfect place to enjoy summer barbecues, relax with your morning coffee, or unwind in the evening. Downstairs, the self-contained one-bedroom suite includes a full kitchen, bathroom, generous living space, and a large covered patio with a separate entrance, offering privacy and versatility for a variety of living arrangements. Recent updates include a newer furnace, hot water tank, and an on-demand hot water system, providing added comfort and peace of mind. Located just minutes from excellent schools, parks, hiking trails, wineries, shopping, and all the amenities the Upper Mission has to offer, this home presents an outstanding opportunity in one of Kelowna's most sought-after neighbourhoods. (id:39198)
Property Details
Interior
Features
Main level Floor
Dining room
13'7'' x 7'7''Kitchen
12'6'' x 12'1''Laundry room
7'9'' x 6'8''Living room
15'9'' x 15'1''Exterior
Parking
Garage spaces -
Garage type -
Total parking spaces 5
Property History
 56
56
