557 VINTAGE TERRACE COURT, Kelowna, British Columbia V1W2Z8
Contact us about this property
Highlights
Estimated valueThis is the price Wahi expects this property to sell for.
The calculation is powered by our Instant Home Value Estimate, which uses current market and property price trends to estimate your home’s value with a 90% accuracy rate.Not available
Price/Sqft$479/sqft
Monthly cost
Open Calculator
Description
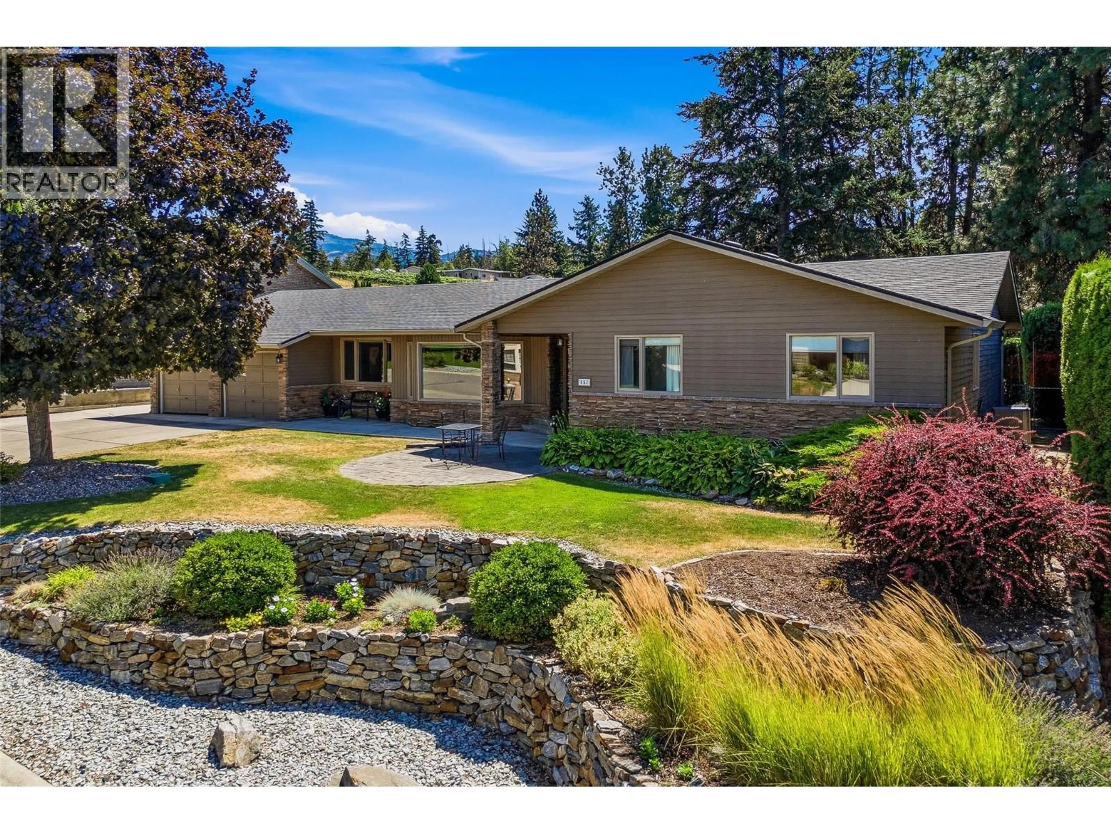
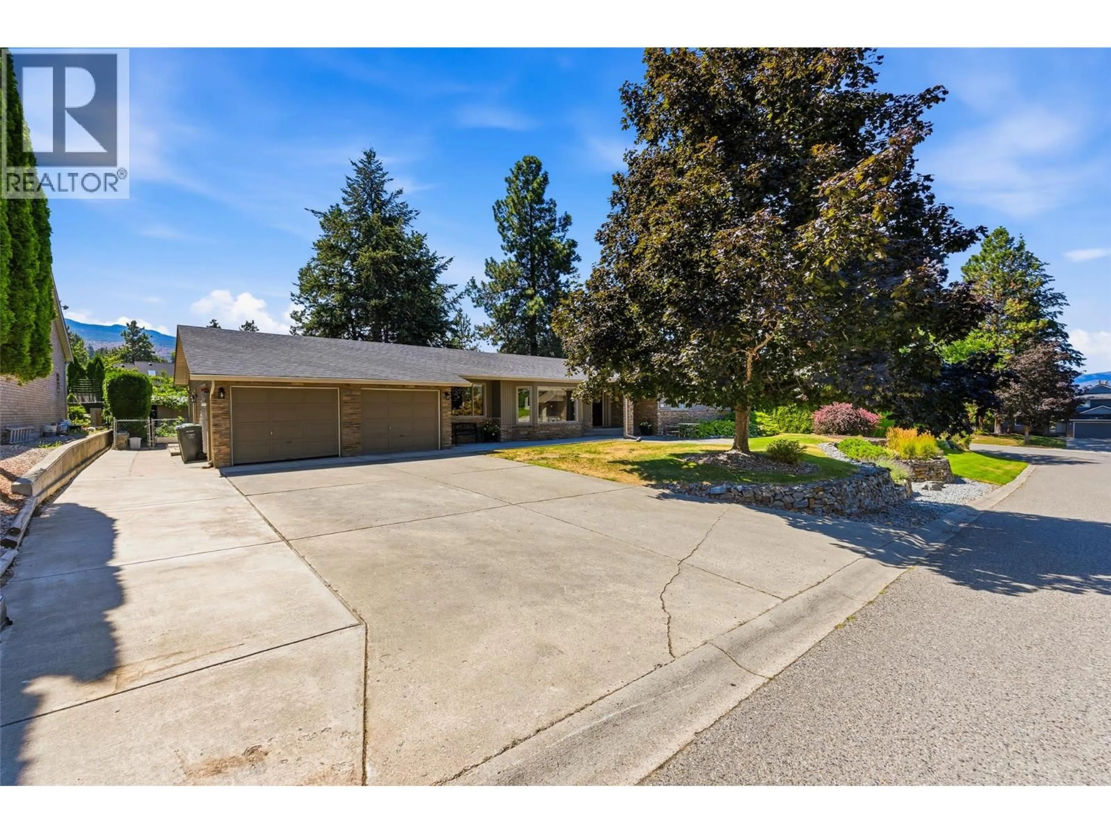
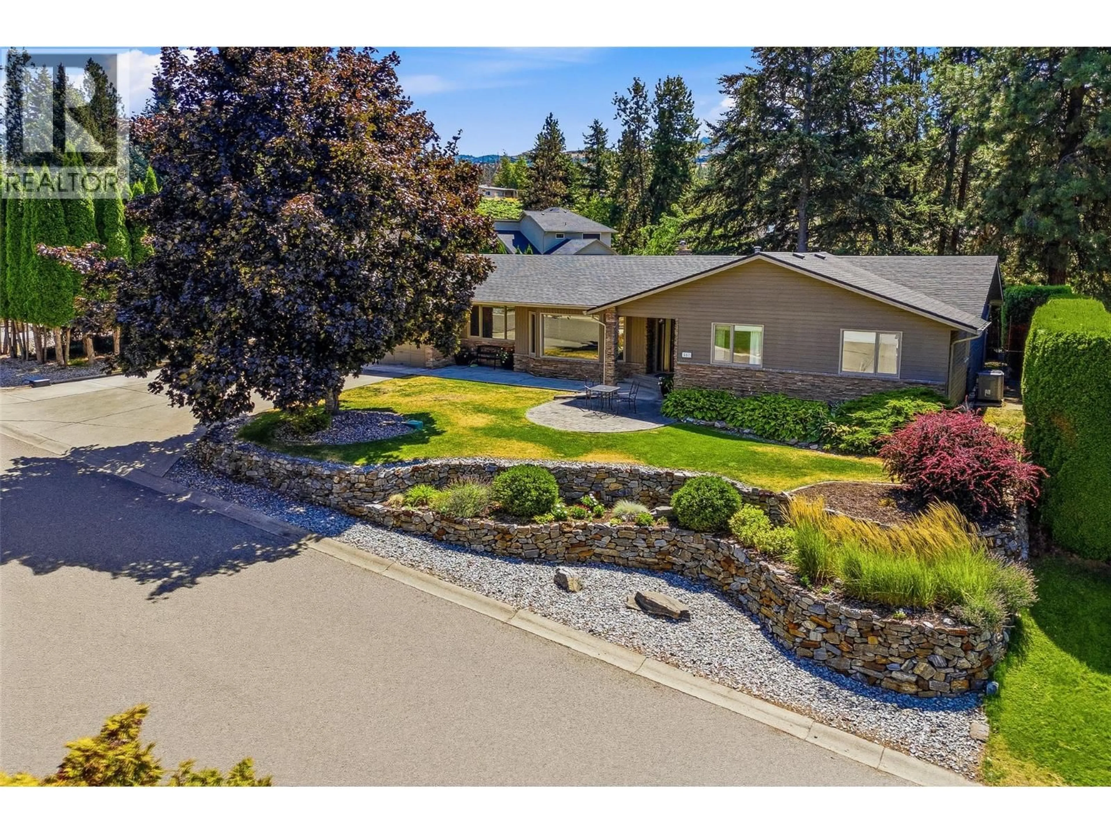
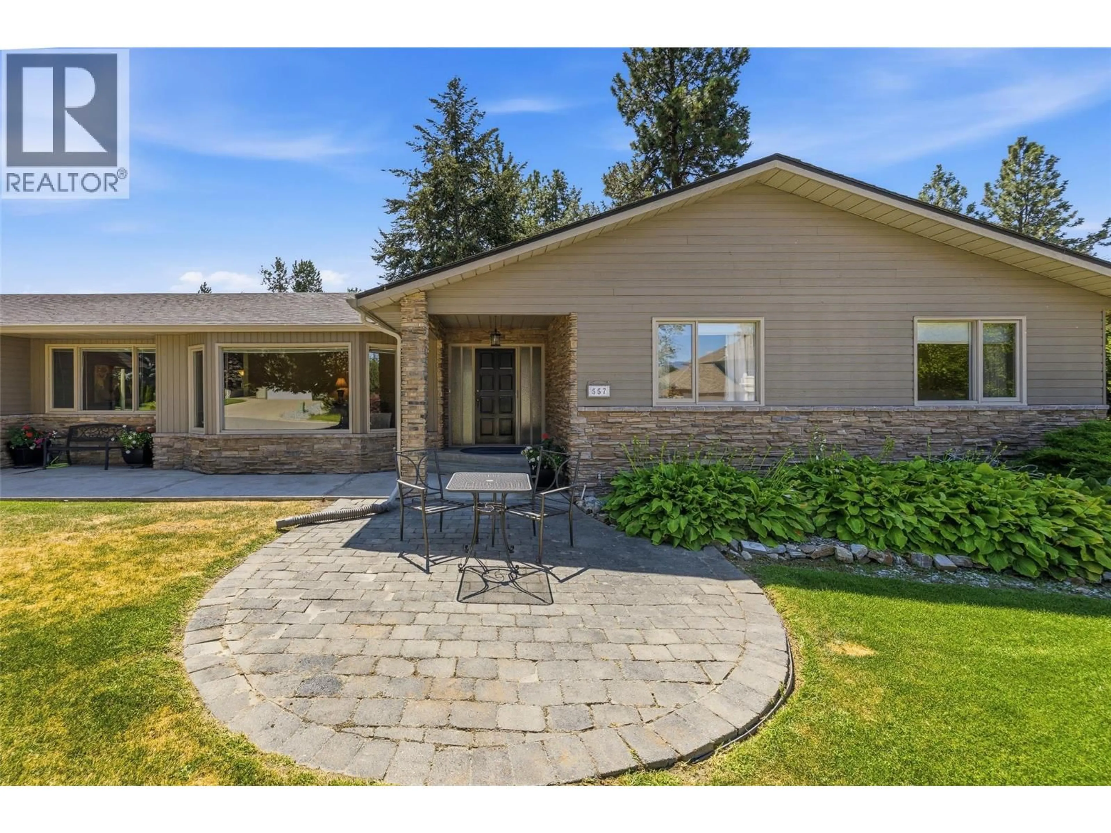
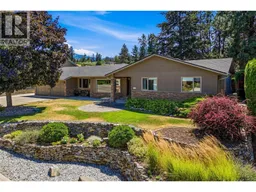
ONE LEVEL LIVING IN THE HEART OF THE LOWER MISSION! Located in one of Kelowna's best family neighbourhoods this 3 bedroom, 2.5 bathroom home offers tons of parking on a private 0.23 acre lot walking distance to beach accesses, Barn Owl Brewing, DunnEnzies & schools. Featuring approx 2,188 sqft, this well-maintained rancher delivers the perfect space for downsizers or young families. Inside, the bright south-facing kitchen is filled with natural light and features an island, breakfast nook, gas range and easy access to the main living areas. A formal dining room is perfect for hosting family dinners, while the spacious living room centres around a cozy gas fireplace and opens seamlessly to the massive covered patio. The perfect spot for entertaining friends and relaxing with family! The private backyard is beautifully landscaped with raised garden beds, mature grapevines and a storage shed. The spacious primary retreat features a beautifully updated 5-piece ensuite with dual vanities and heated tile floors, while the oversized walk-in closet could be converted back to a 4th bedroom if required. The secodnary bedrooms are serviced by an updated 4 pc bathroom while a laundry room & powder room round out the floor plan adjacent to the double garage with a bonus storage room. Close to top-rated schools, parks, beaches, wineries and all the amenities that make the Lower Mission one of Kelowna's most desirable neighbourhoods. Move in before fall! A fast possession is possible! (id:39198)
Property Details
Interior
Features
Main level Floor
Storage
8'7'' x 9'1''Partial bathroom
8'8'' x 3'5''Laundry room
8'8'' x 9'Living room
14'10'' x 18'Exterior
Parking
Garage spaces -
Garage type -
Total parking spaces 2
Property History
 58
58
