3 hours on Market

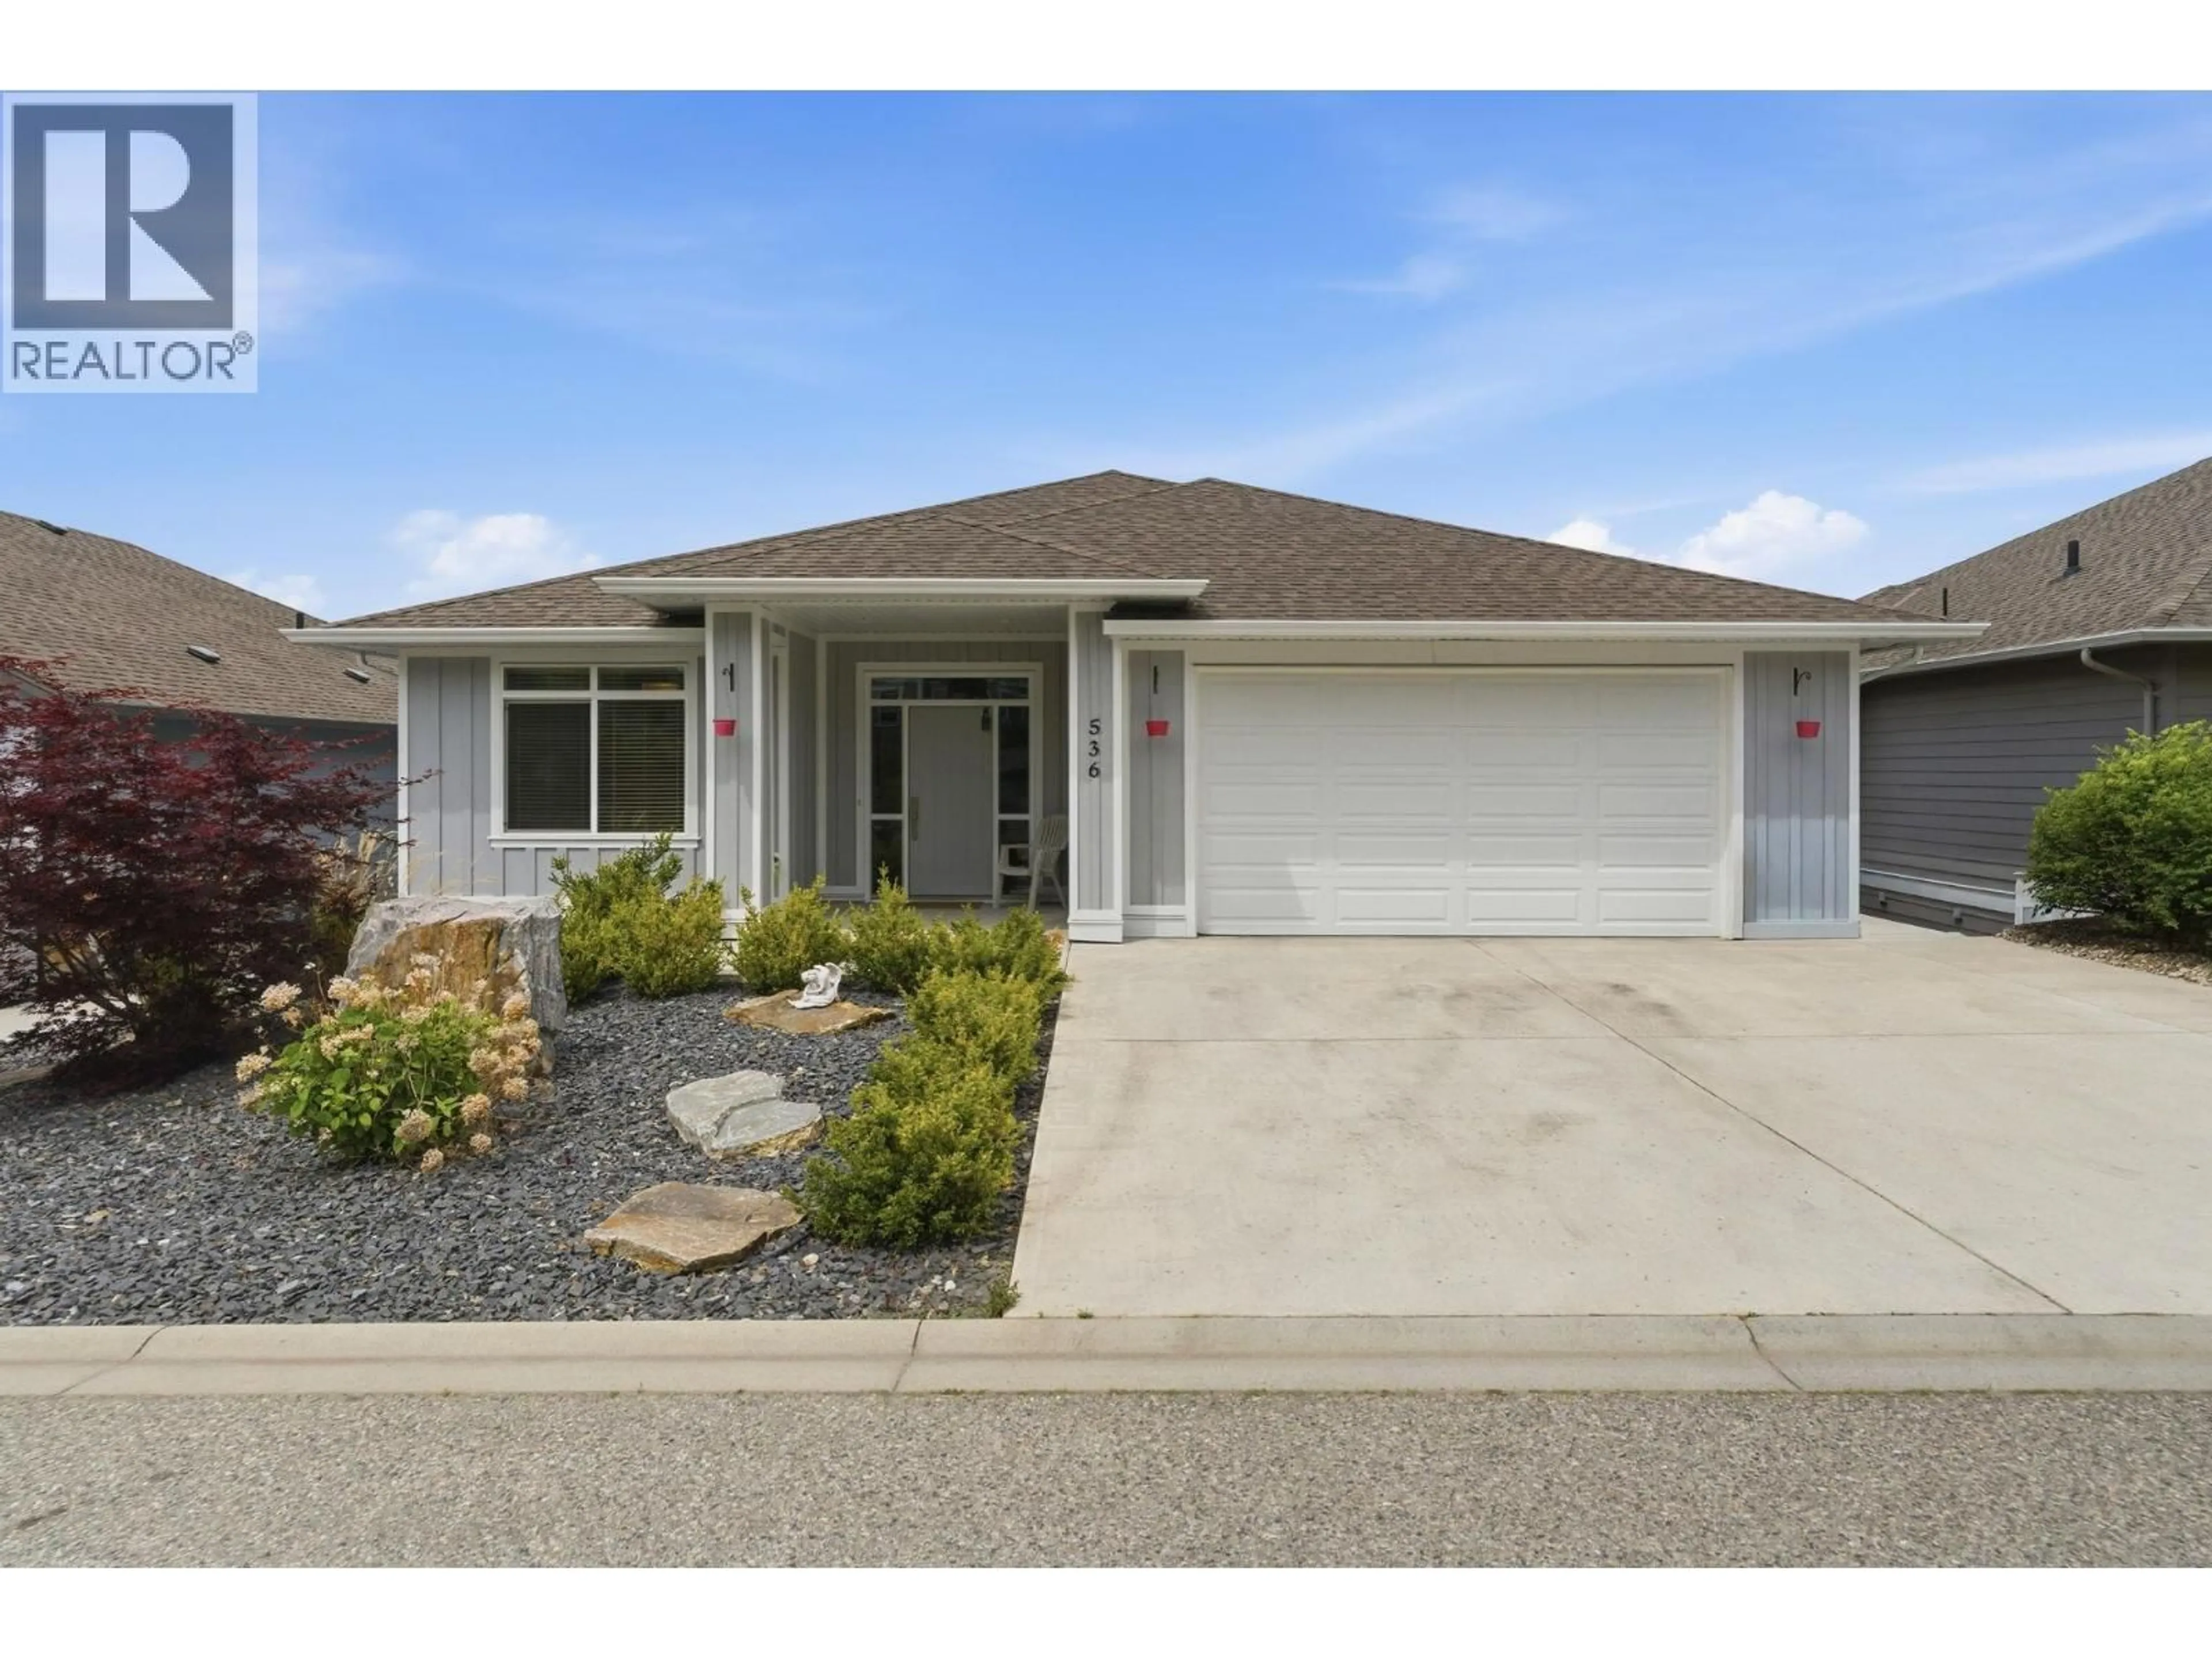
536 TUNGSTEN COURT, Kelowna, British Columbia V1W5J6

Detached
2 + 3
4
~3256 sqft
$1,449,800
Get pre-qualifiedPowered by nesto
Detached
2 + 3
4
~3256 sqft

Contact us about this property

Call

Highlights

Property Estimate

Days on market3 hours

Estimated valueNot available

Price/Sqft$445/sqft

Monthly cost

Open Calculator

Description

Moving up for more room — or relocating to the Okanagan and wanting family close by — 536 Tungsten Court was built for both. This 2018 rancher with a walk-out basement sits on a quiet, no-thru-road cul-de-sac in Upper Mission, one of Kelowna's most established neighbourhoods. The main floor lives the way a rancher should — single-level, open-concept living, dining & kitchen under big windows that pull the south-west lake & mountain views straight inside. Quartz island, white cabinetry, gas range, then step out to the covered deck and take the view in. The primary sits on the main with a 5-piece ensuite — double vanity, soaker tub, separate tiled shower. A second main-floor bedroom doubles as a home office, with laundry on the main too. Downstairs is where the flexibility lives. A bedroom with full bath connects to the main home — room for extended family, adult kids or guests — plus a bright, fully self-contained 2-bedroom suite with its own entrance, full kitchen & laundry. Perfect for family or visiting out of town guests 3,256 sq ft, 5 beds, 4 baths, double attached garage with room for three more on the driveway, central air, natural gas heat & underground sprinklers on a low-maintenance lot. Quiet street, no thru traffic, close to parks, schools & shopping. (id:39198)


Property Details

StyleHouse
ViewLake view, Mountain view, View (panoramic)
Age of property2018
SqFt~3256 SqFt
Lot Size-
Parking Spaces2
MLS ®Number10388713
Community NameSouthwest Mission
Data SourceCREA
Listing byStilhavn Real Estate Services

Features

Heating: Forced air, See remarks
Cooling: Central air conditioning
Basement: Full

Basement Floor

4pc Bathroom

5'' x 8'

Bedroom

10'11'' x 14'0''

Laundry room

7'3'' x 8'6''

4pc Bathroom

8'0'' x 6'6''


Parking

Garage spaces -

Garage type -

Total parking spaces 2


Property History

May 29, 2026
ListedActive
$1,449,800
3 hours on market
history photo preview44
Listing by crea®
Property listed by Stilhavn Real Estate Services, Brokerage
Agent Banner Image
Interested in this property?Get in touch to get the inside scoop.

Population and Demographics

Overview

Total population 10025
Average household income $184,567

Age (%)

0 to 19
30%
20 to 34
11%
35 to 49
24%
50 to 64
21%
65 and plus
14%

Household composition (%)

Single family
86%
Single person
11%
Multi person
2%
Multi family
0%

Mother tongue (%)

English
89%
Others
4%
Mandarin
2%
French
2%
German
2%

House tenancy (%)

Owners
90%
Renters
10%

What’s nearby?Essentials within 5 km

Local Logic

Transportation Scores

Estimated Budget

Powered by:
The trademarks REALTOR®, REALTORS®, and the REALTOR® logo are controlled by The Canadian Real Estate Association (CREA) and identify real estate professionals who are members of CREA. The trademarks MLS®, Multiple Listing Service® and the associated logos are owned by CREA and identify the quality of services provided by real estate professionals who are members of CREA. Used under license.
