1 hour on Market

5344 PTARMIGAN STREET, Kelowna, British Columbia V1W5A4

Detached
4 + 1
5 + 1
~4567 sqft
$1,999,000
Get pre-qualifiedPowered by nesto
Detached
4 + 1
5 + 1
~4567 sqft

Contact us about this property

Call

Highlights

Property Estimate

Days on market1 hour

Estimated valueNot available

Price/Sqft$437/sqft

Monthly cost

Open Calculator

Description

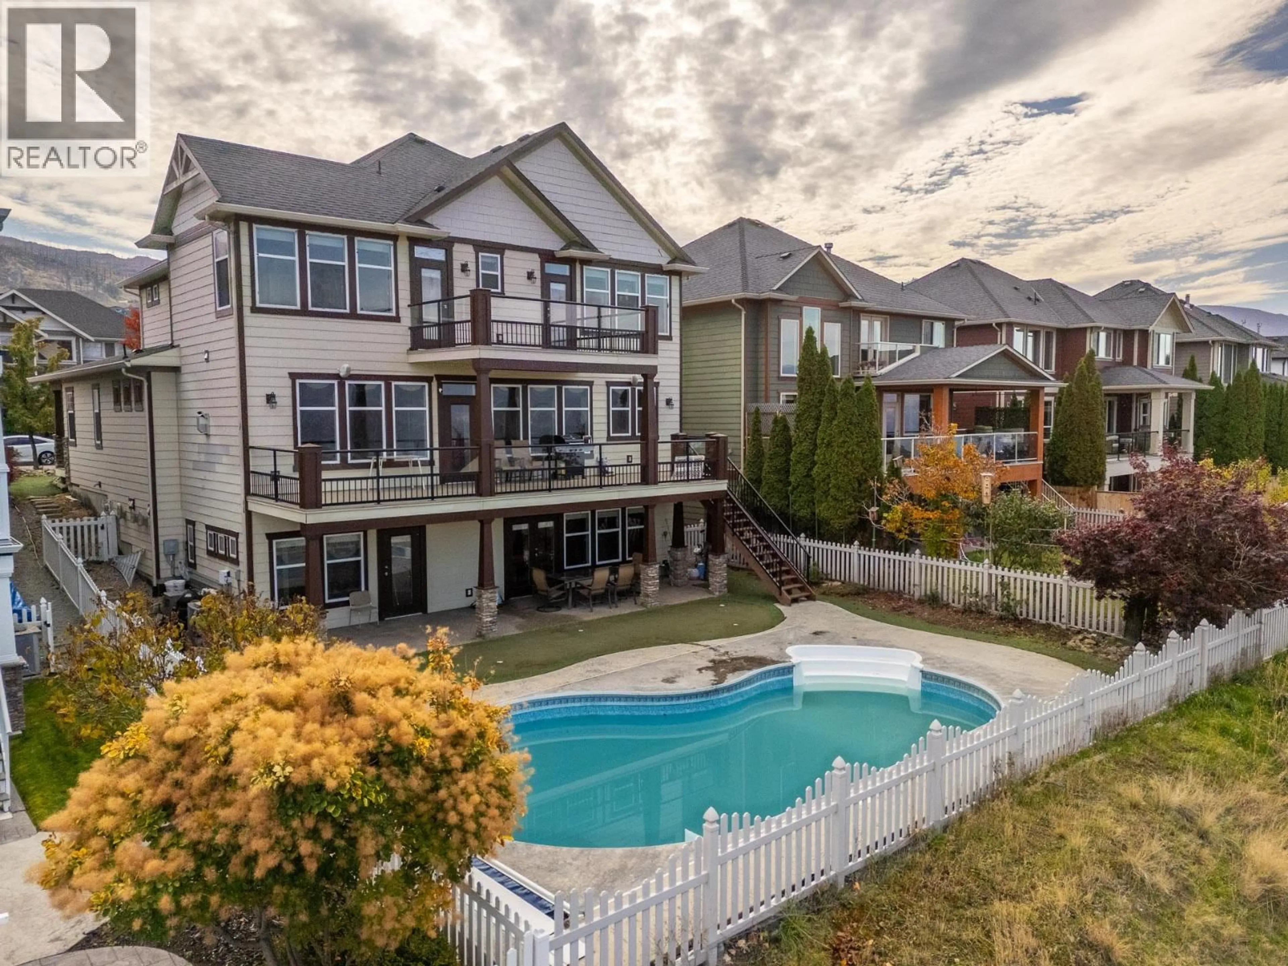
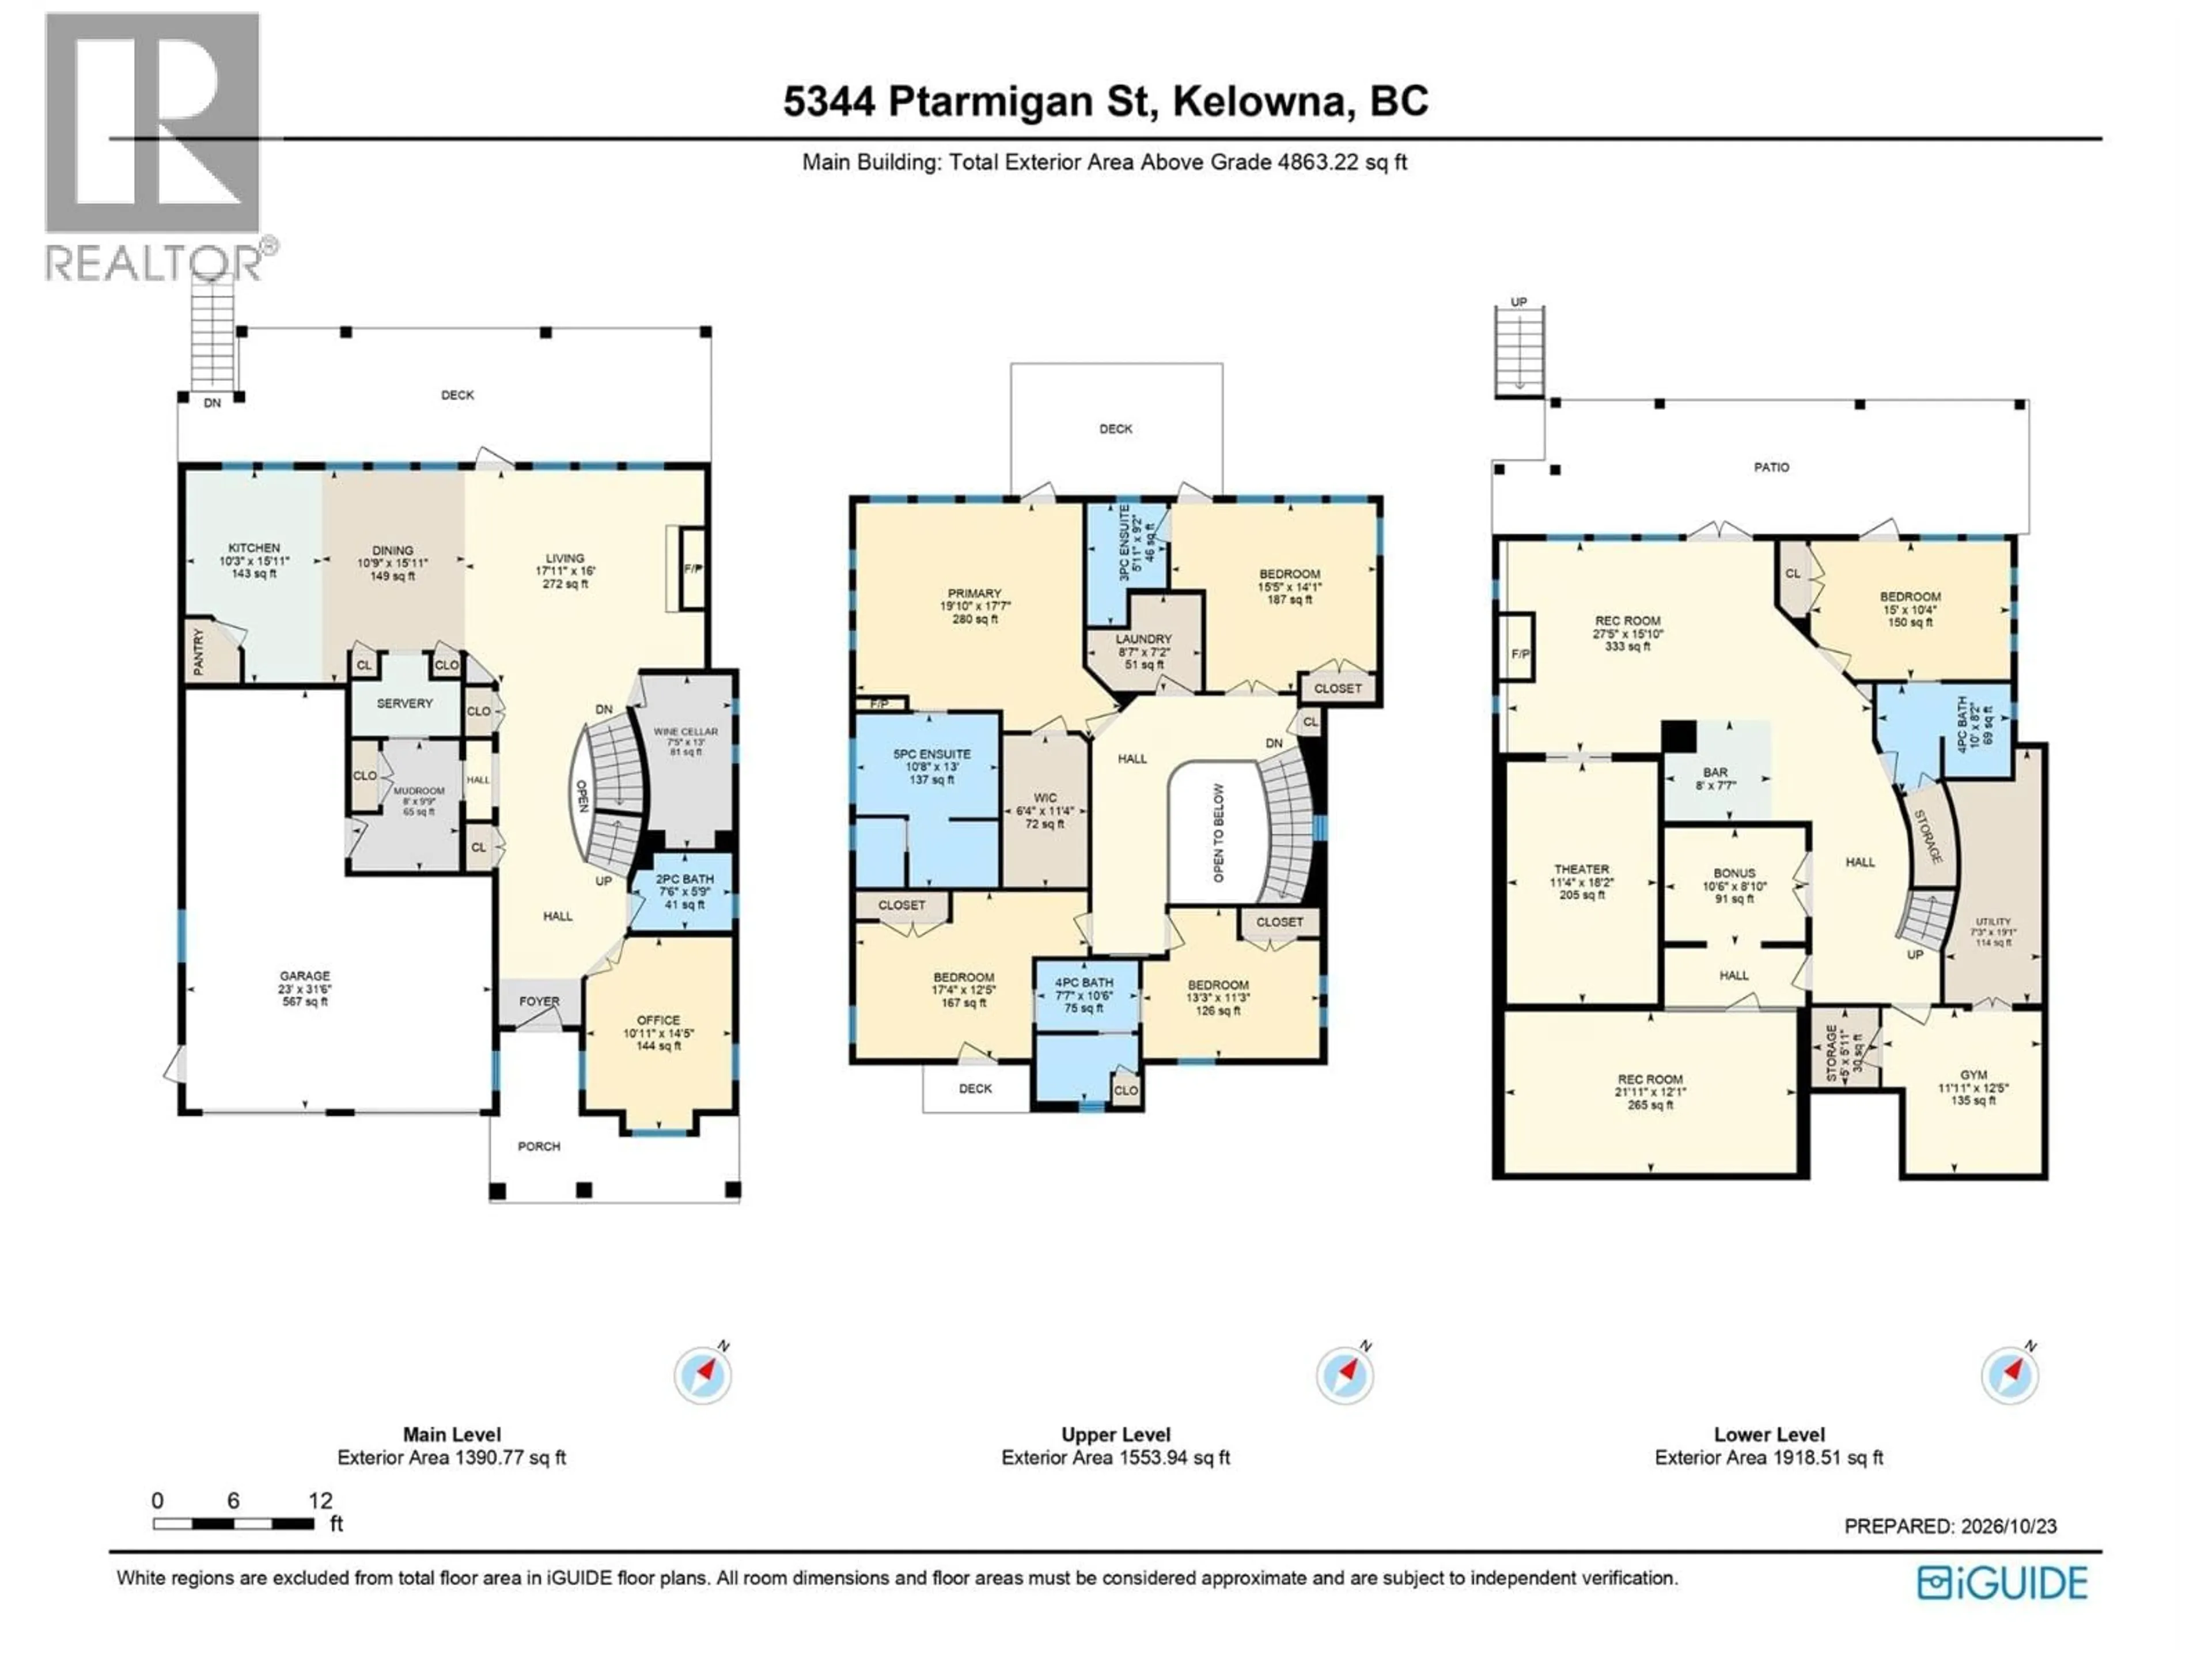
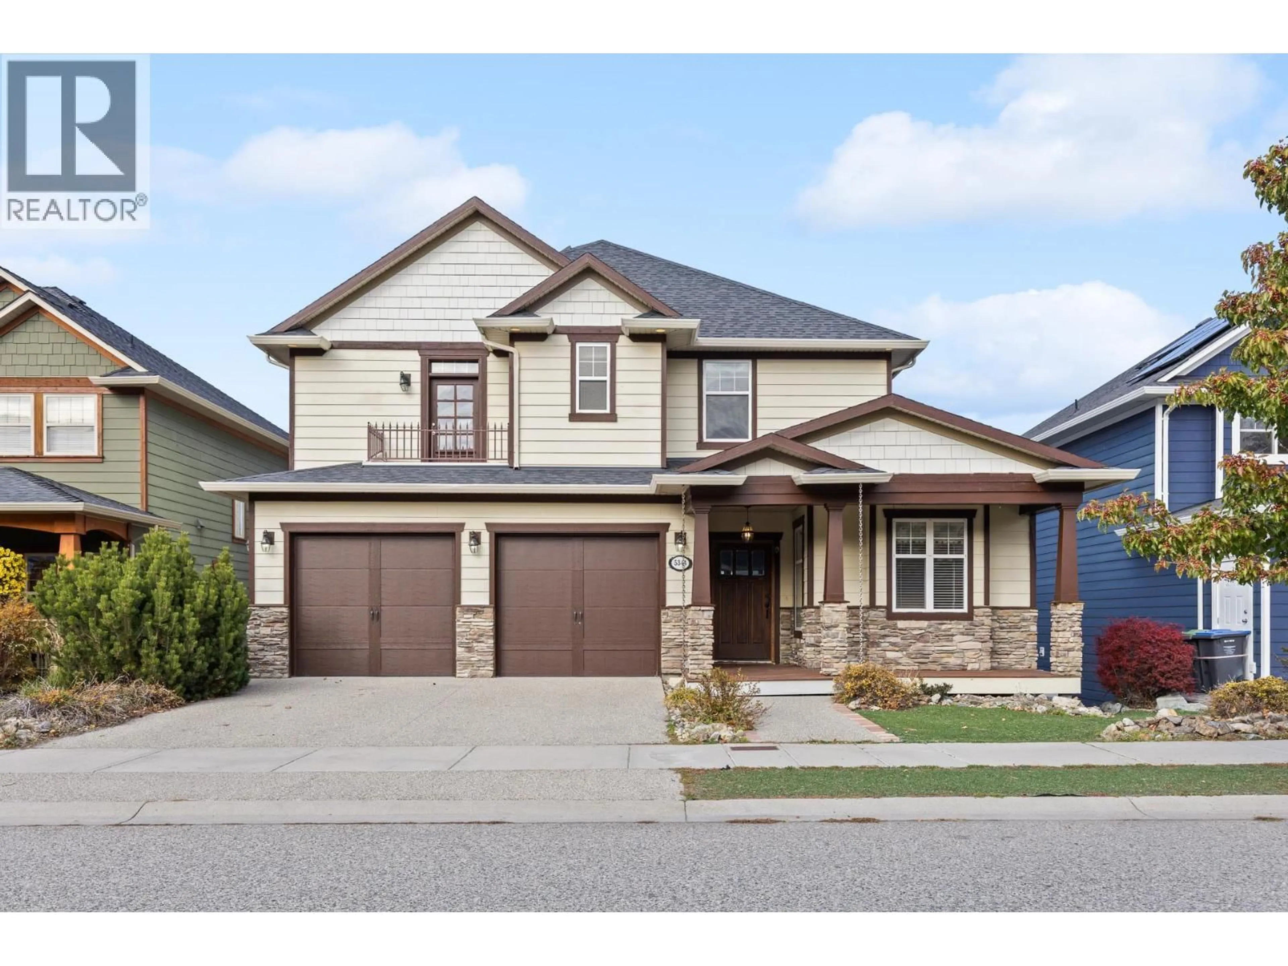
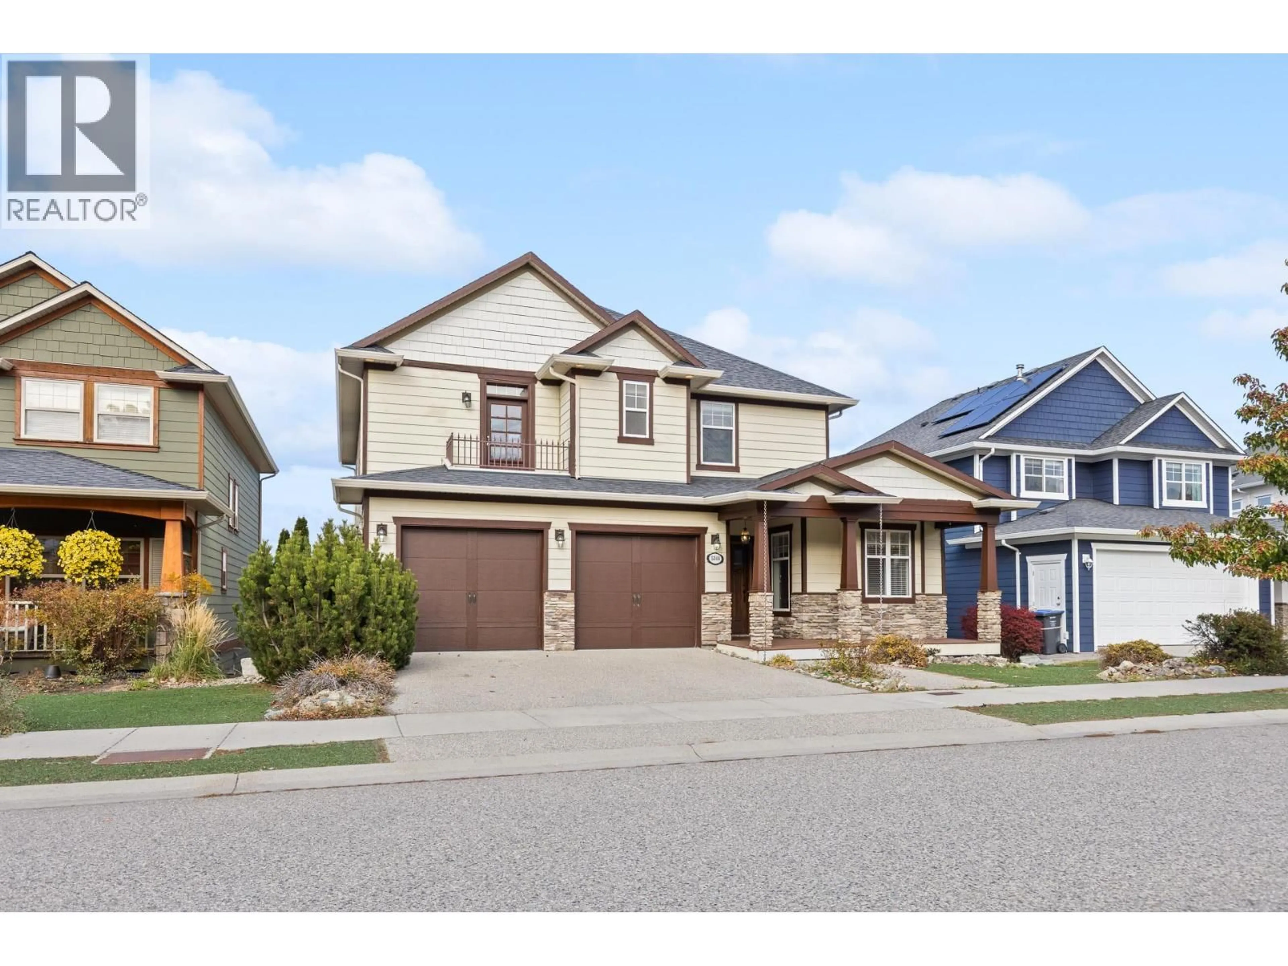
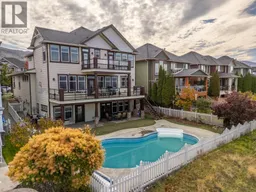
Welcome to Ptarmigan Street, nestled in Upper Mission. This 2 storey home boasts of an incredible panorama view of Downtown Kelowna all the way over to Summerland. Featuring 5 bedrooms, each with its own ensuite and a large walk-in closets in the primary. 9 foot ceilings on all three levels, temperature controlled wine cellar, heated pool, theater room, gym, large rec room, wet bar with a dumbwaiter, and an indoor teflon hockey rink with an adjoining toy room. Newly finished kitchen with new cabinets, counter tops, sink, double refrigerators, hood fan, oven, as well as new flooring throughout the main floor. Located right above Quilchena Park and just a short walk to Chute Lake Elementary school. (id:39198)


Property Details

StyleHouse
ViewCity view, Lake view, Mountain view, View of water, View (panoramic)
Age of property2005
SqFt~4567 SqFt
Lot Size-
Parking Spaces4
MLS ®Number10404620
Community NameSouthwest Mission
Data SourceCREA
Listing byJudy Lindsay Okanagan

Features

Heating: See remarks
Cooling: Central air conditioning
Basement: Full

Basement Floor

Other

8'10'' x 10'6''

Utility room

19'1'' x 7'3''

Storage

5'11'' x 5'

Gym

12'5'' x 11'11''


Features

Pool: Outdoor pool

Parking

Garage spaces -

Garage type -

Total parking spaces 4


Property History
Oct 28, 2026
ListedActive
$1,999,000
1 hour on market
history photo preview64
Listing by crea®
Property listed by Judy Lindsay Okanagan, Brokerage
Agent Banner Image
Interested in this property?Get in touch to get the inside scoop.

Population and Demographics

Overview

Total population 10025
Average household income $184,567

Age (%)

0 to 19
30%
20 to 34
11%
35 to 49
24%
50 to 64
21%
65 and plus
14%

Household composition (%)

Single family
86%
Single person
11%
Multi person
2%
Multi family
0%

Mother tongue (%)

English
89%
Others
4%
Mandarin
2%
French
2%
German
2%

House tenancy (%)

Owners
90%
Renters
10%

What’s nearby?Essentials within 5 km

Local Logic

Transportation Scores

Estimated Budget

Powered by:
The trademarks REALTOR®, REALTORS®, and the REALTOR® logo are controlled by The Canadian Real Estate Association (CREA) and identify real estate professionals who are members of CREA. The trademarks MLS®, Multiple Listing Service® and the associated logos are owned by CREA and identify the quality of services provided by real estate professionals who are members of CREA. Used under license.
