5082 SOUTH RIDGE DRIVE, Kelowna, British Columbia V1W4W6
Contact us about this property
Highlights
Estimated valueThis is the price Wahi expects this property to sell for.
The calculation is powered by our Instant Home Value Estimate, which uses current market and property price trends to estimate your home’s value with a 90% accuracy rate.Not available
Price/Sqft$501/sqft
Monthly cost
Open Calculator
Description
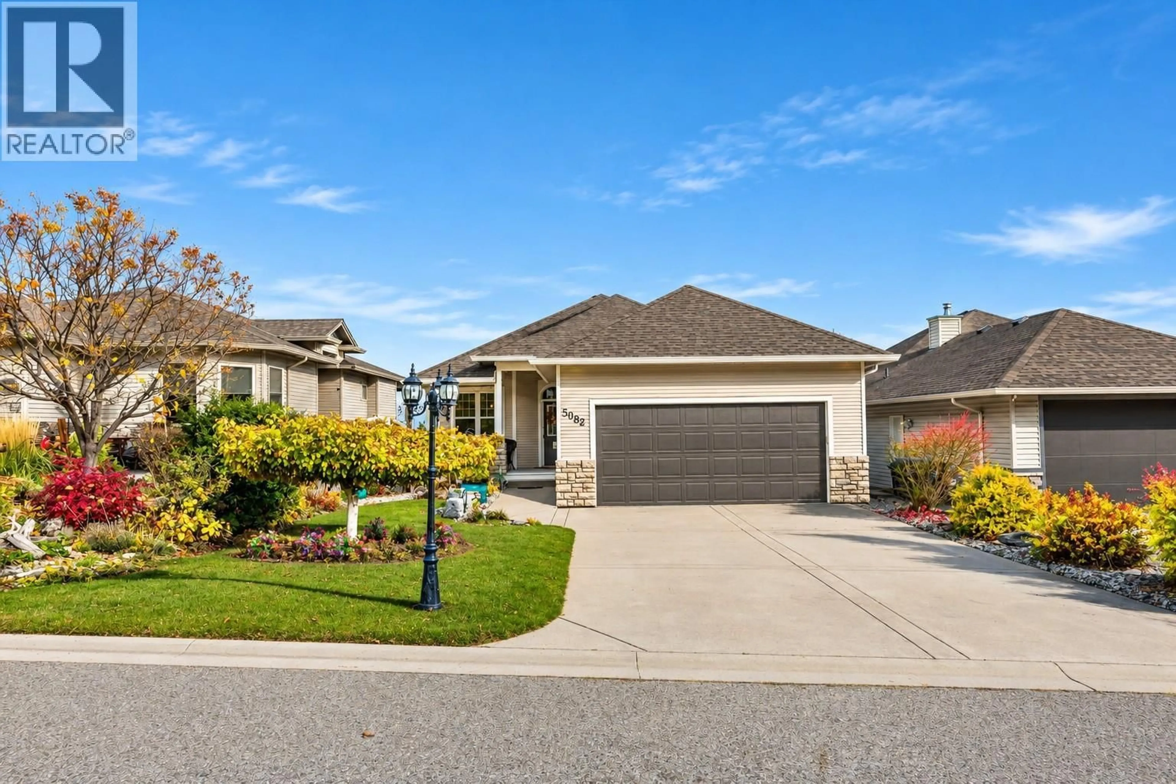
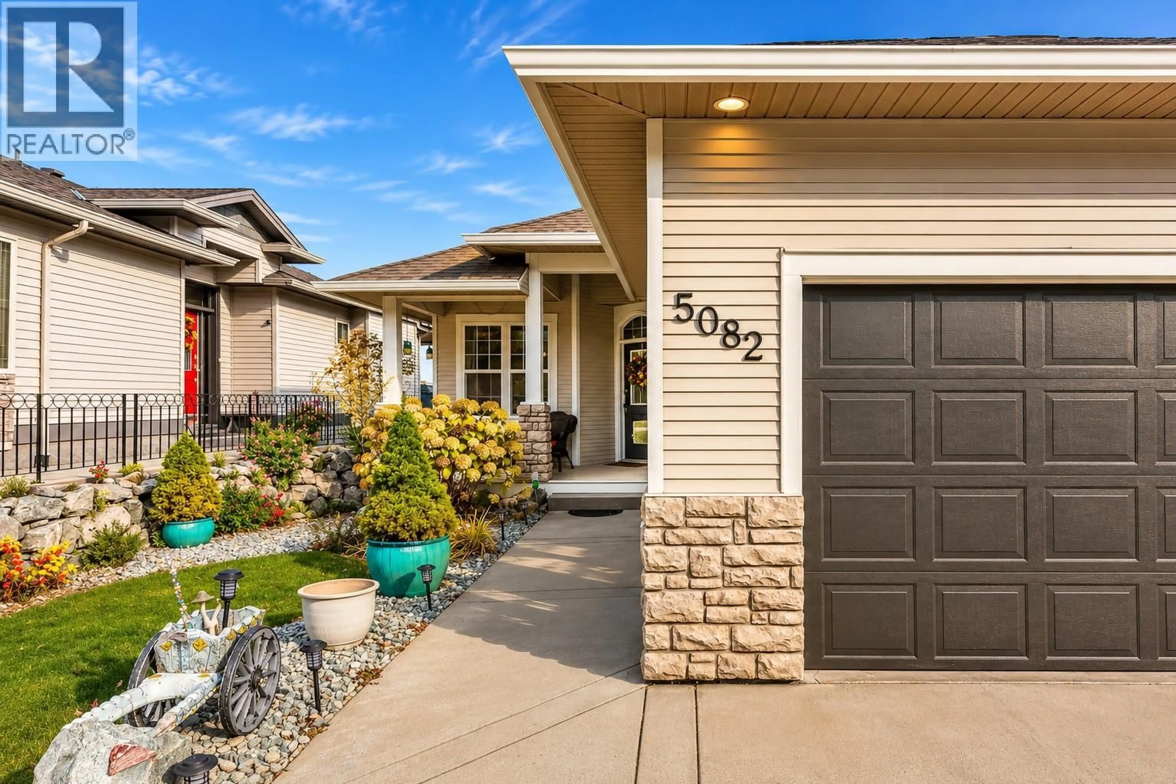
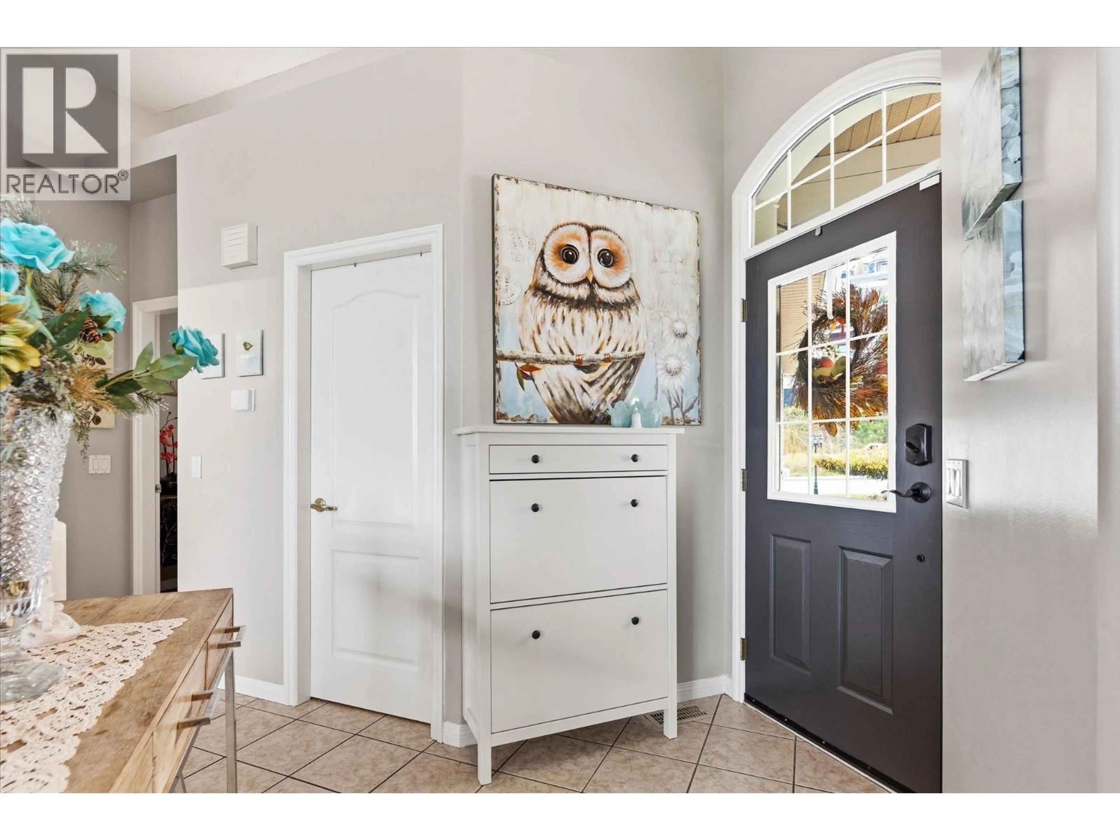
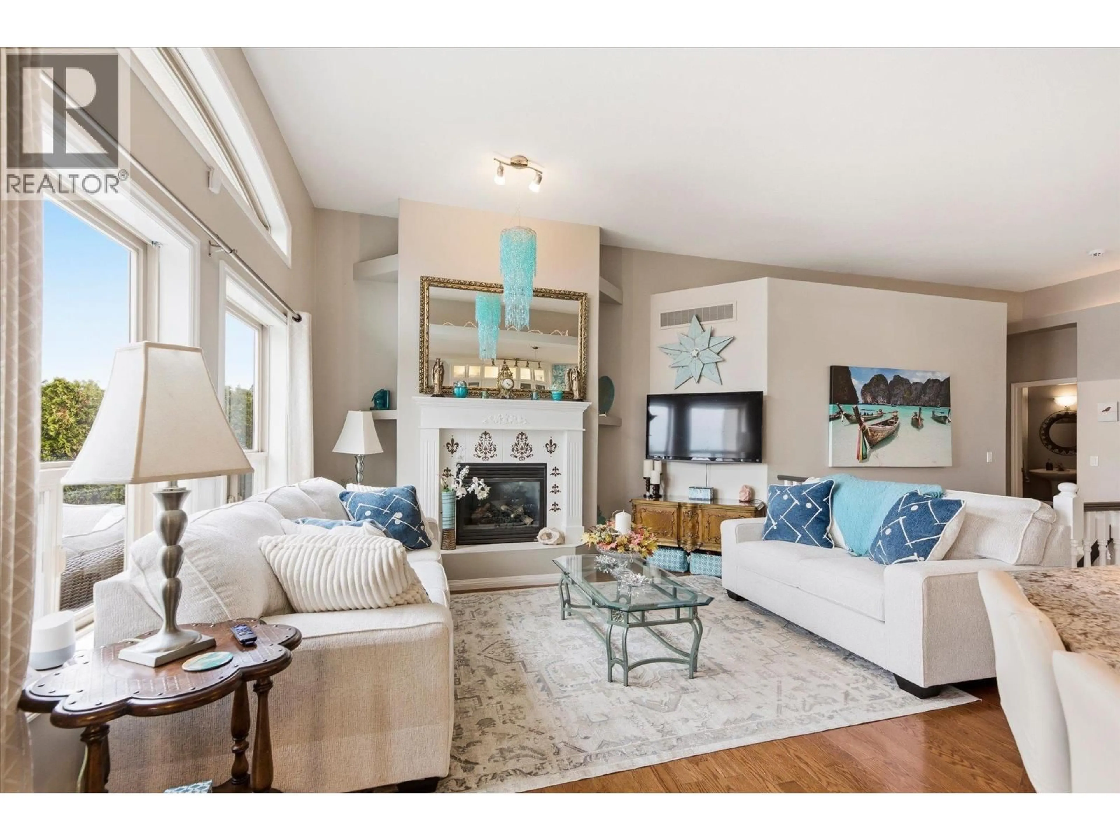
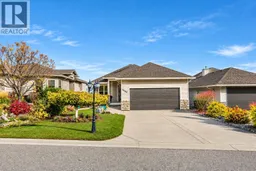
Lake views, main-floor living and room for everyone! This well-maintained walk-out rancher offers easy-care landscaping, great street appeal and a welcoming front porch for watching the world go by. Step out to the deck to take in the stunning lake views. Inside, vaulted ceilings, hardwood floors and display niches set the tone. The island kitchen features granite counters, under-cabinet lighting, a walk-in pantry and an eating area, with a gas fireplace adding warmth to the main living space. The formal dining room could easily serve as a main-floor office. The primary suite is your retreat, with a large walk-in closet and a 5-piece ensuite with soaker tub and separate walk-in shower. Main-floor laundry means no trips up and down the stairs. The walk-out lower level is perfect for teens or guests, with a spacious family room and cozy corner gas fireplace, two bedrooms and a cheater ensuite. A flexible den could become a 4th bedroom with the addition of a wardrobe. Access the Hot tub on the lower deck through the sliding glass door to the private backyard. All this in a great neighbourhood close to parks, trails and transit. Book your showing today! (id:39198)
Property Details
Interior
Features
Basement Floor
3pc Bathroom
9'4'' x 4'5''Family room
13'8'' x 20'0''Den
10'7'' x 9'7''Bedroom
9'3'' x 9'4''Exterior
Parking
Garage spaces -
Garage type -
Total parking spaces 2
Property History
 41

