5054 CHUTE LAKE CRESCENT, Kelowna, British Columbia V1W4L9
Contact us about this property
Highlights
Estimated valueThis is the price Wahi expects this property to sell for.
The calculation is powered by our Instant Home Value Estimate, which uses current market and property price trends to estimate your home’s value with a 90% accuracy rate.Not available
Price/Sqft$491/sqft
Monthly cost
Open Calculator
Description
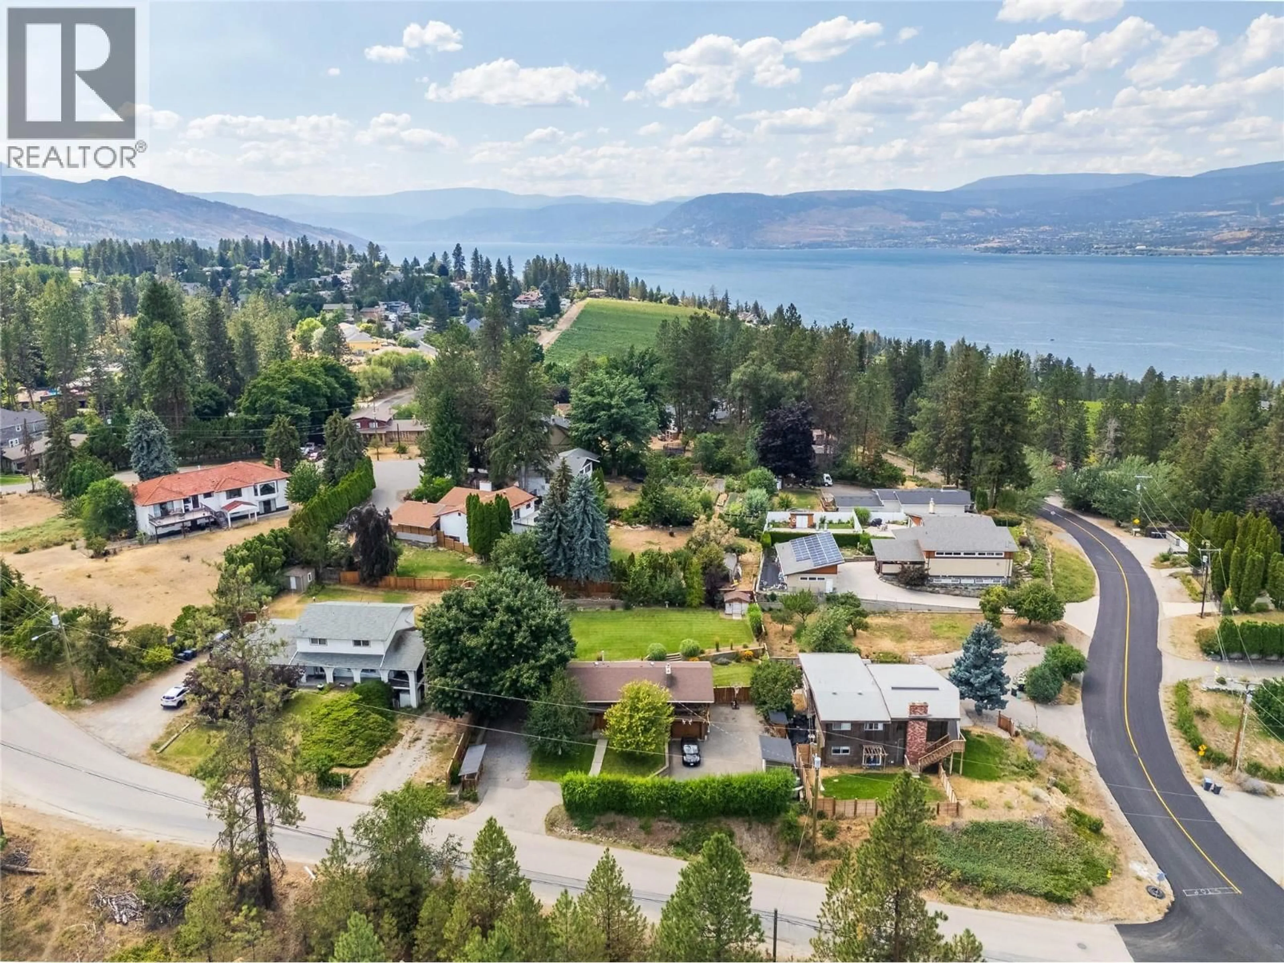
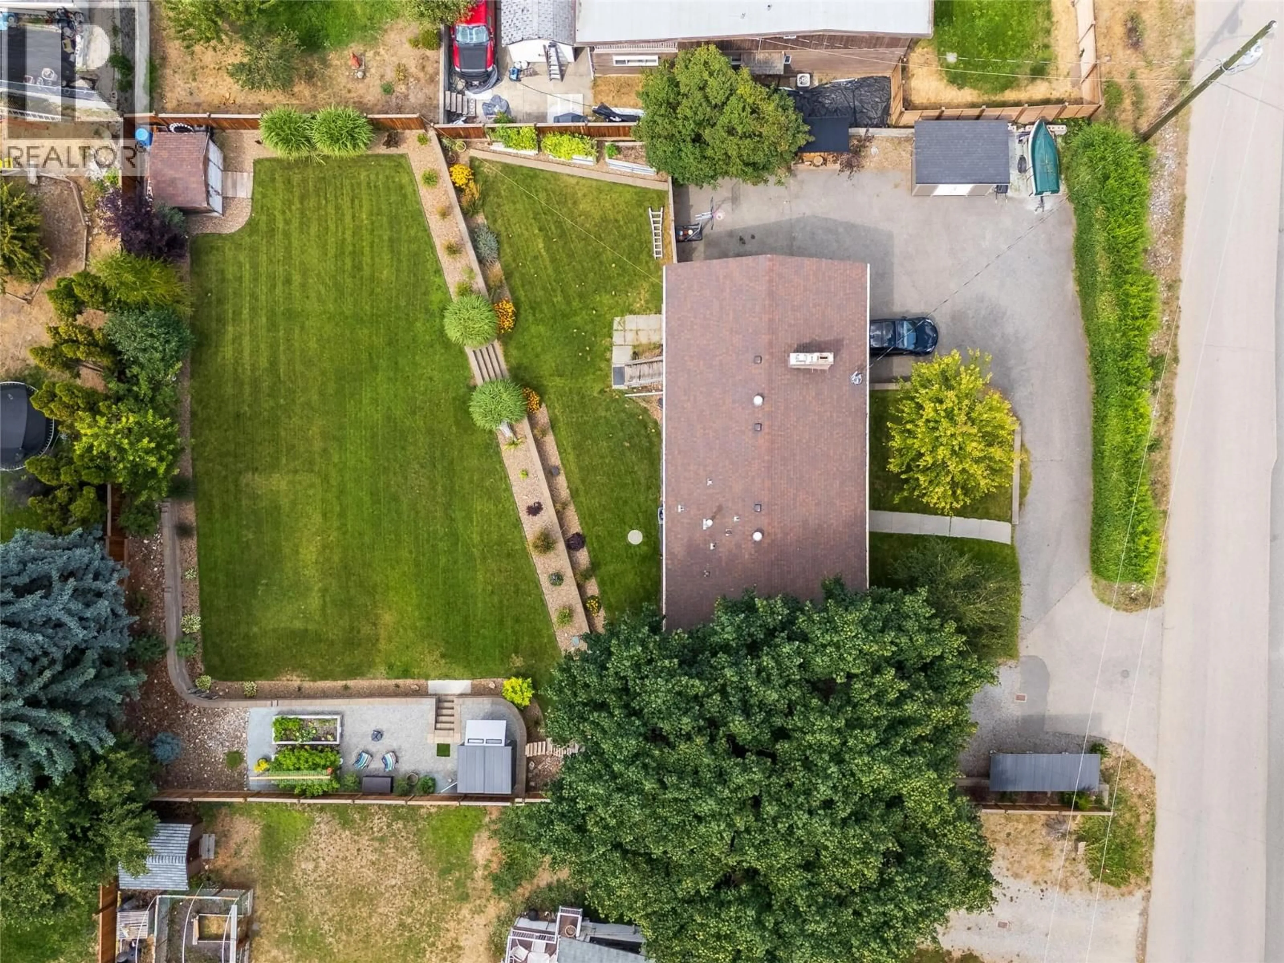
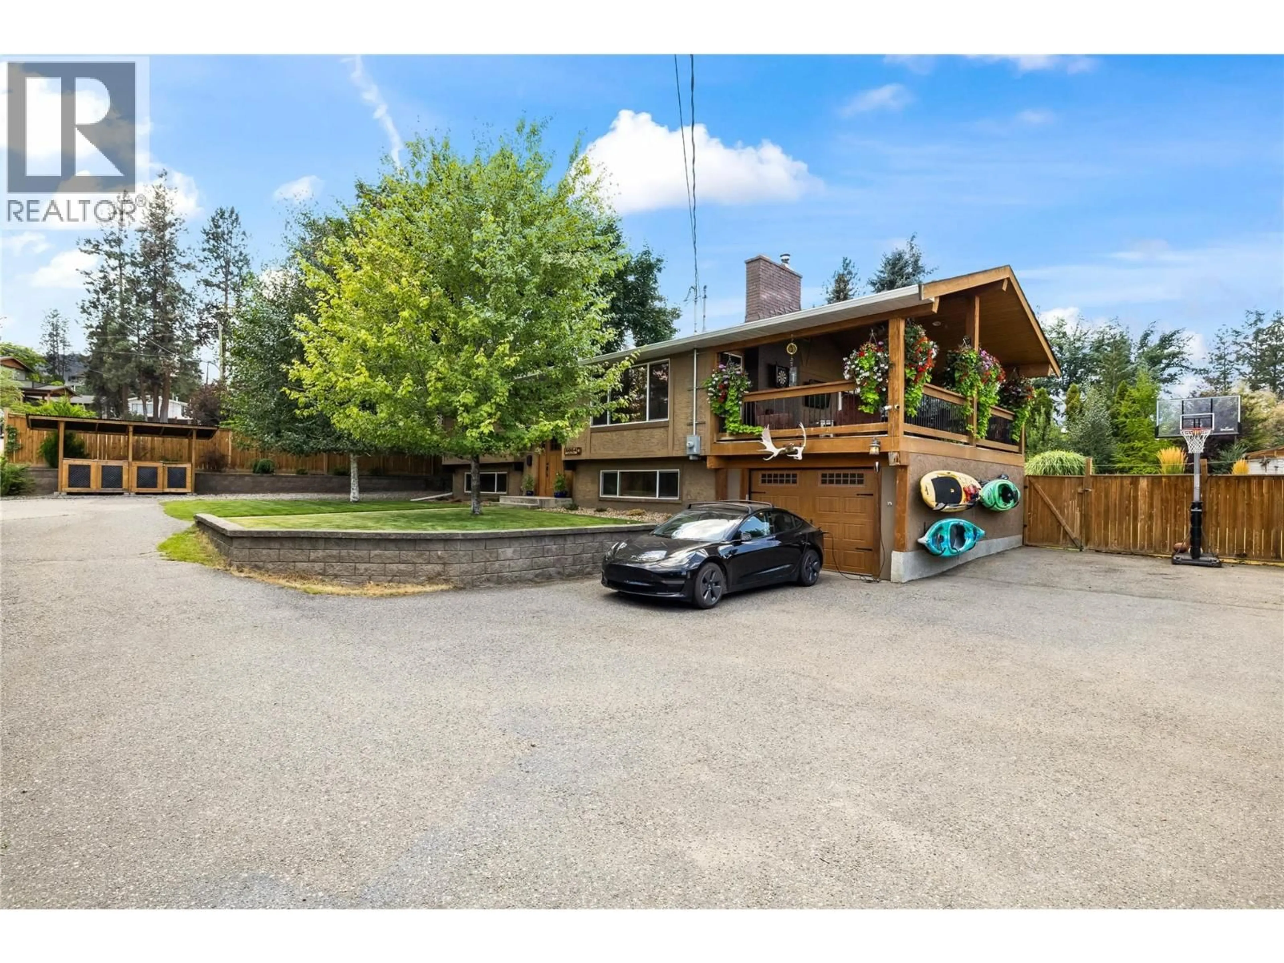
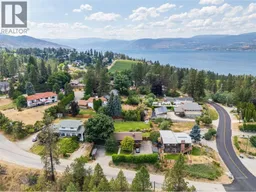
Set on .34 acres in Kelowna’s highly prestigious Upper Mission and one of the city’s most desirable school catchments, this beautifully renovated home offers an exceptional family lifestyle. Imagine summer evenings spent on the covered deck with the kids running freely through the large flat backyard or weekends filled with entertaining family & friends. The fully landscaped, fully irrigated, and meticulously maintained backyard is perfect for kids, pets, games and gardening and is already wired for a hot tub. A large driveway, RV parking and garage provide exceptional parking and storage flexibility. Inside, the home offers four bedrooms, two upstairs including an ensuite off the primary with walk in shower, and two downstairs, making it ideal for a growing family, home office, or guests with suite potential. Two fireplaces create cozy gathering spaces, while thoughtful updates throughout include a new 200-amp electrical service, new hot water on demand, and newer furnace and A/C. The kitchen has been updated with quartz countertops and newer cabinetry, that match the updated flat ceilings and maple hardwood flooring. This is a rare combination of space, updates, parking and an incredible backyard lifestyle, all in one of Kelowna’s most family friendly neighbourhoods. This is the kind of home where you can settle in, grow and make memories for years to come! (id:39198)
Property Details
Interior
Features
Main level Floor
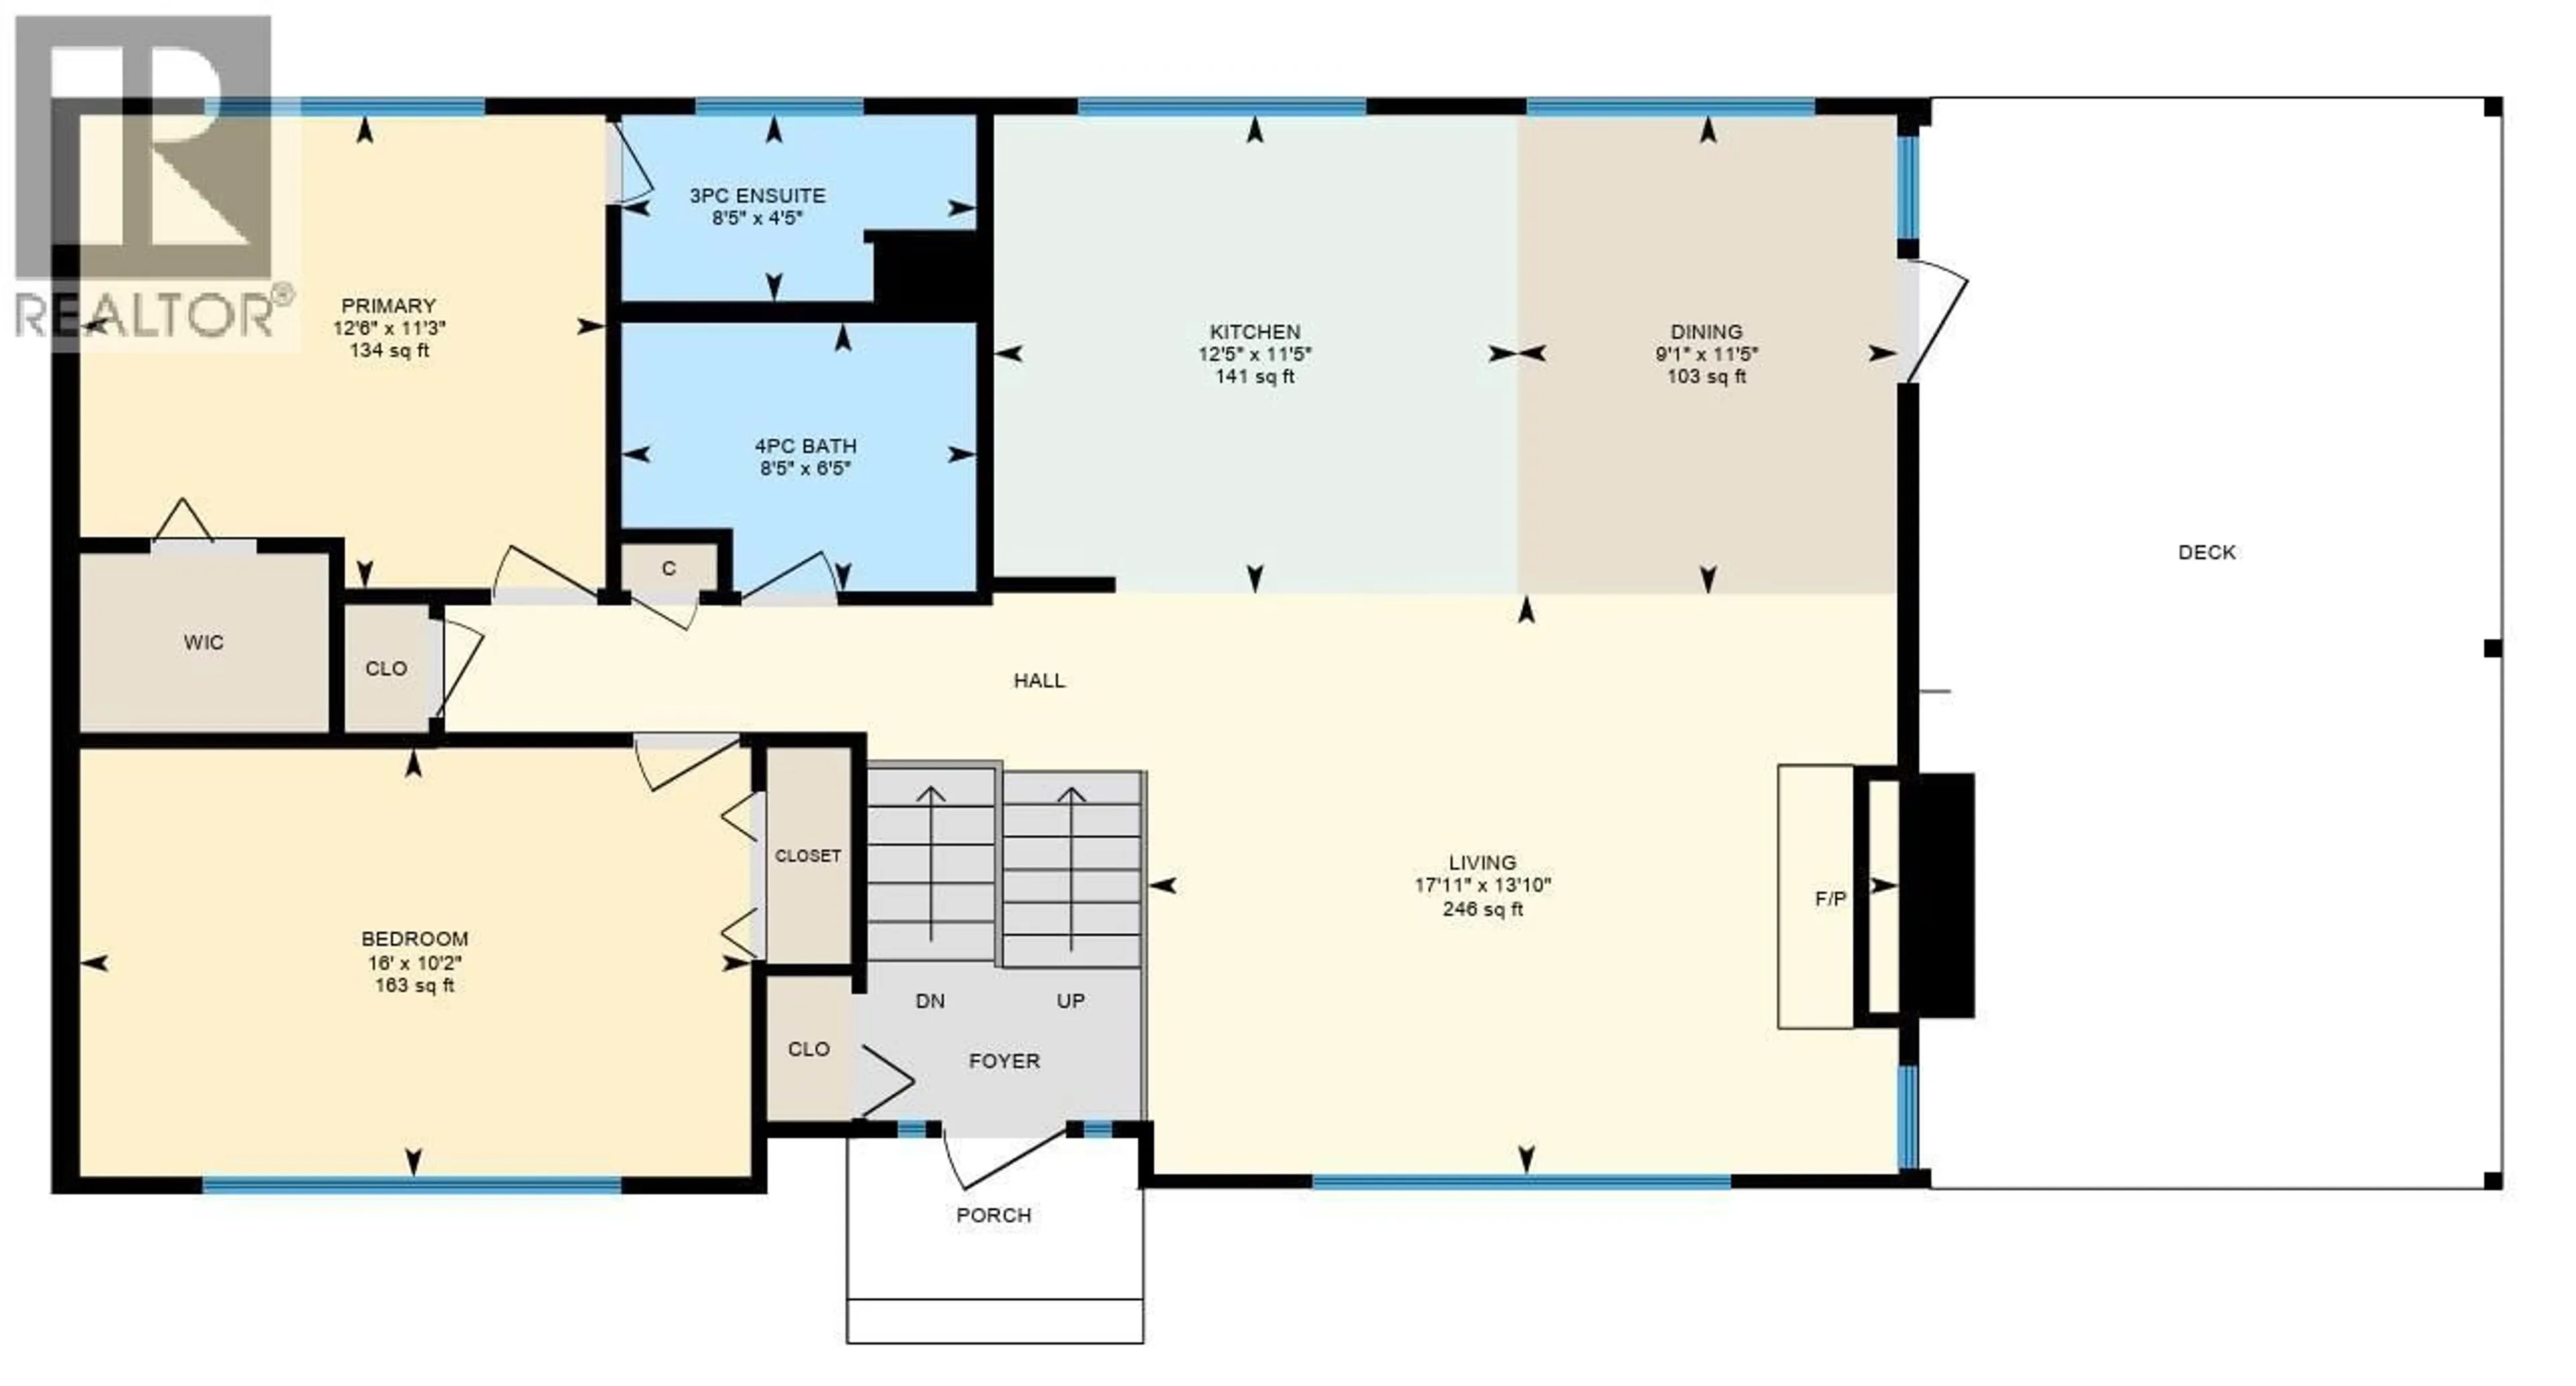
Kitchen
12'5'' x 11'5''4pc Bathroom
8'5'' x 6'5''Bedroom
16'0'' x 10'2''Dining room
9'1'' x 11'5''Exterior
Parking
Garage spaces -
Garage type -
Total parking spaces 6
Property History
 55
55
