446 REDTAIL COURT, Kelowna, British Columbia V1W0B1
Contact us about this property
Highlights
Estimated valueThis is the price Wahi expects this property to sell for.
The calculation is powered by our Instant Home Value Estimate, which uses current market and property price trends to estimate your home’s value with a 90% accuracy rate.Not available
Price/Sqft$332/sqft
Monthly cost
Open Calculator
Description
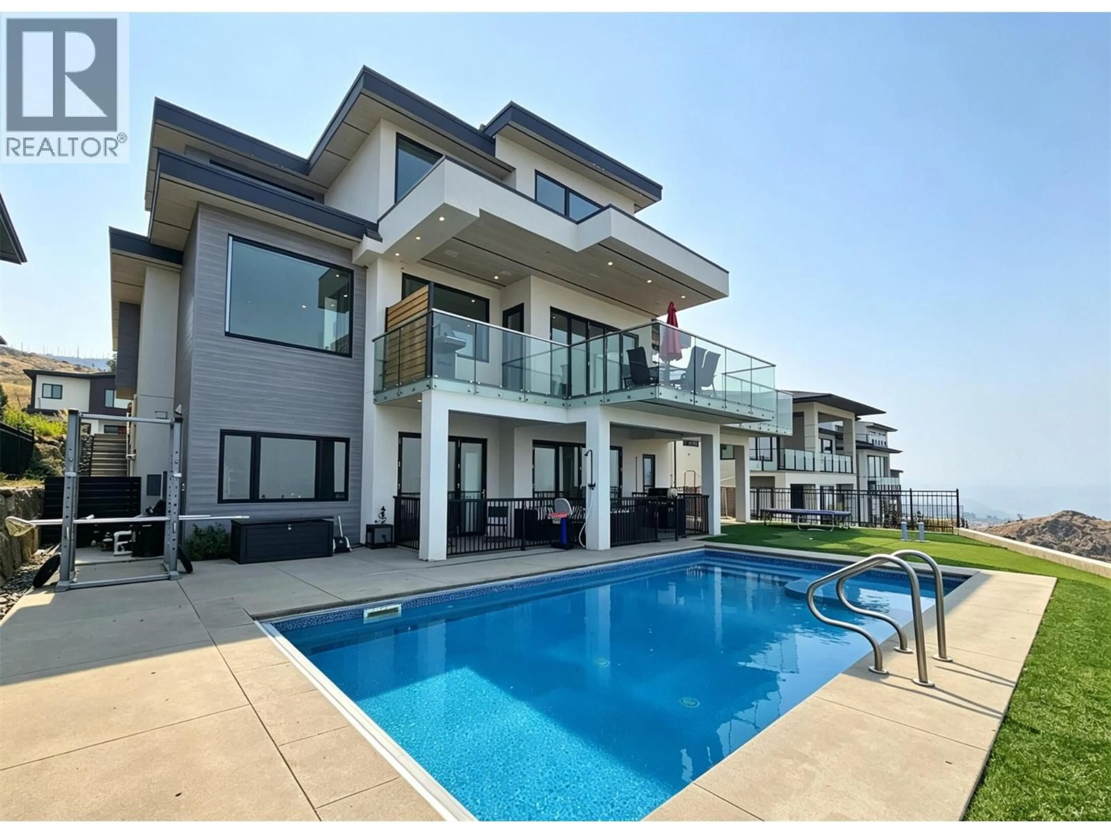
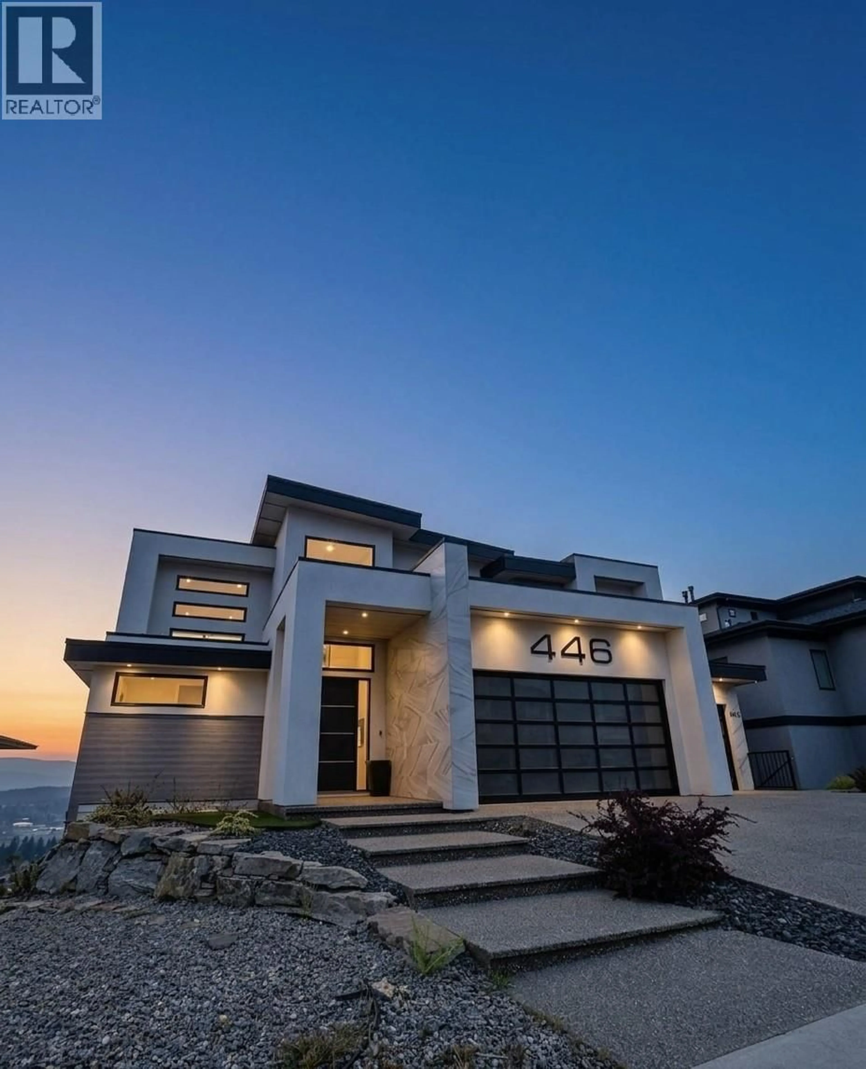
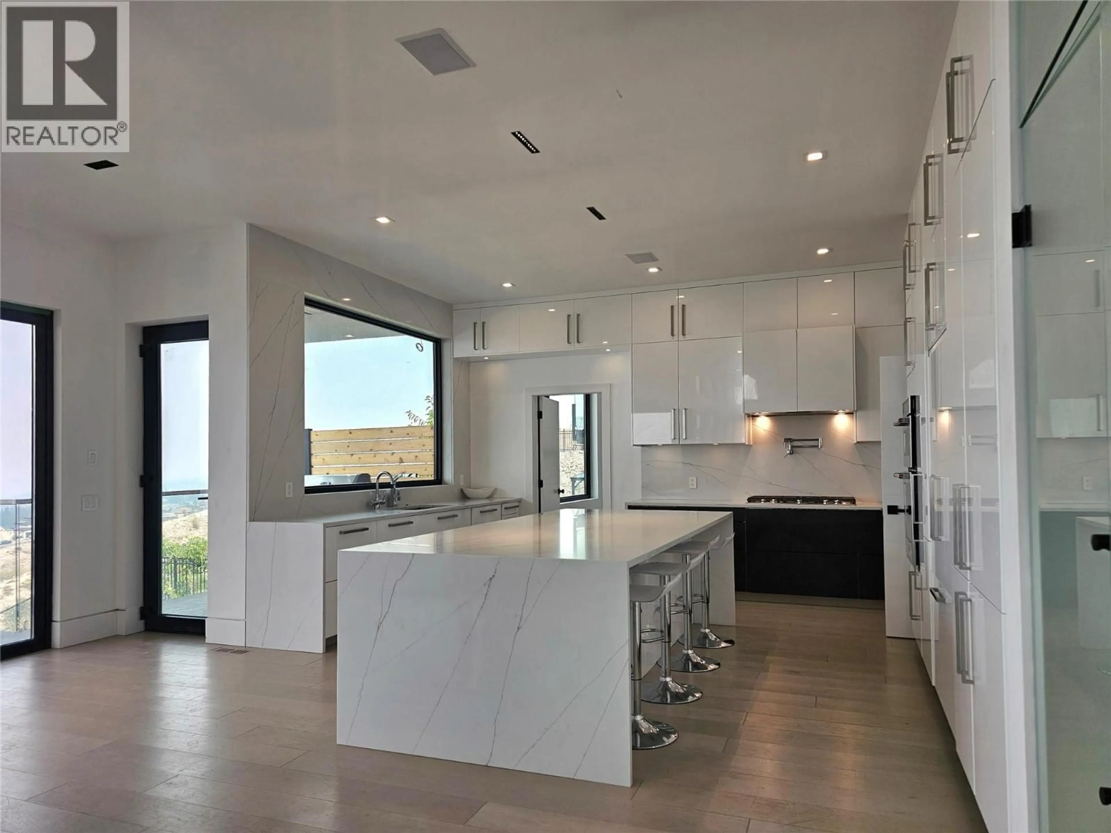
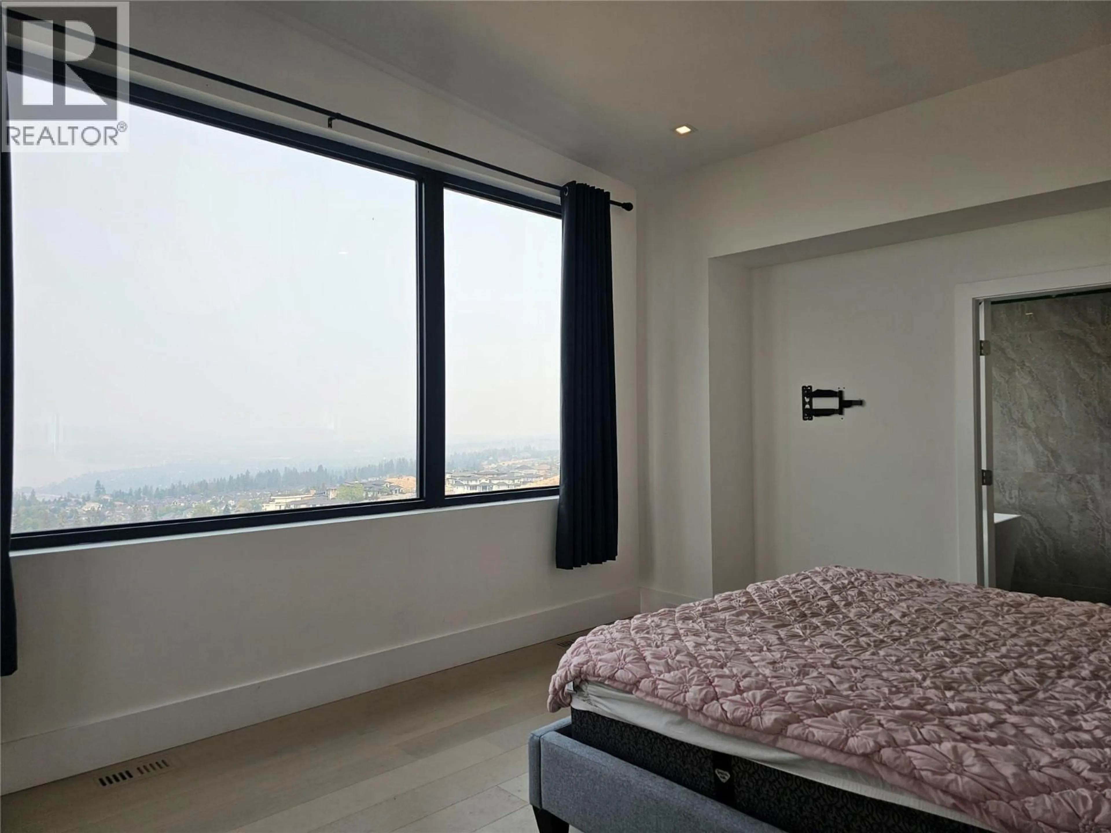
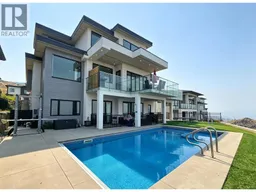
Exceptional Value Awaits in this stunning newer-build luxury residence, boasting 7 bedrooms & 5 bathrooms, Unobstructed Lakeviews, Triple Garage, Heated Pool, Legal Suite & Solar Panels. The main floor unfolds in bright open-concept plan that flows onto outdoor living space, ideal for everyday life & entertaining alike. The gourmet kitchen is a true showpiece, finished with large center island, quartz countertops & premium appliances package. Walk-in pantry & wine display complete this chef-inspired space. Accent lighting & pre-wiring for speakers & security add refined, modern touch throughout. Upstairs, the primary suite offers Lakeview private retreat with a spacious walk-in closet & spa-like ensuite featuring a soaker tub, custom tiled shower & double vanity. Three additional bedrooms on this level provide generous space for family or guests, along with the convenience of upper-floor laundry. This home is equally impressive in its systems & structure: a solar panel system, 300-amp service (200-amp to the main home, 100-amp to the legal suite), & low-maintenance xeriscape yard. Outside, enjoy an inground heated pool with an automatic safety cover. Additional highlights include a self-contained 1-bedroom legal suite, a suspended-slab triple car garage with a large rec room below, & 220V EV charging in the garage. High ceilings & Natural gas fireplace. This home does need some TLC & is being sold ""As Is, Where Is"", a rare opportunity to secure exceptional luxury & value. (id:39198)
Property Details
Interior
Features
Basement Floor
Bedroom
10'8'' x 12'8''Laundry room
3' x 3'Full bathroom
7'3'' x 7'9''Media
21' x 24'Exterior
Features
Parking
Garage spaces -
Garage type -
Total parking spaces 6
Property History
 85
85
