319 MCCARREN AVENUE, Kelowna, British Columbia V1W5A6
Contact us about this property
Highlights
Estimated valueThis is the price Wahi expects this property to sell for.
The calculation is powered by our Instant Home Value Estimate, which uses current market and property price trends to estimate your home’s value with a 90% accuracy rate.Not available
Price/Sqft$382/sqft
Monthly cost
Open Calculator
Description
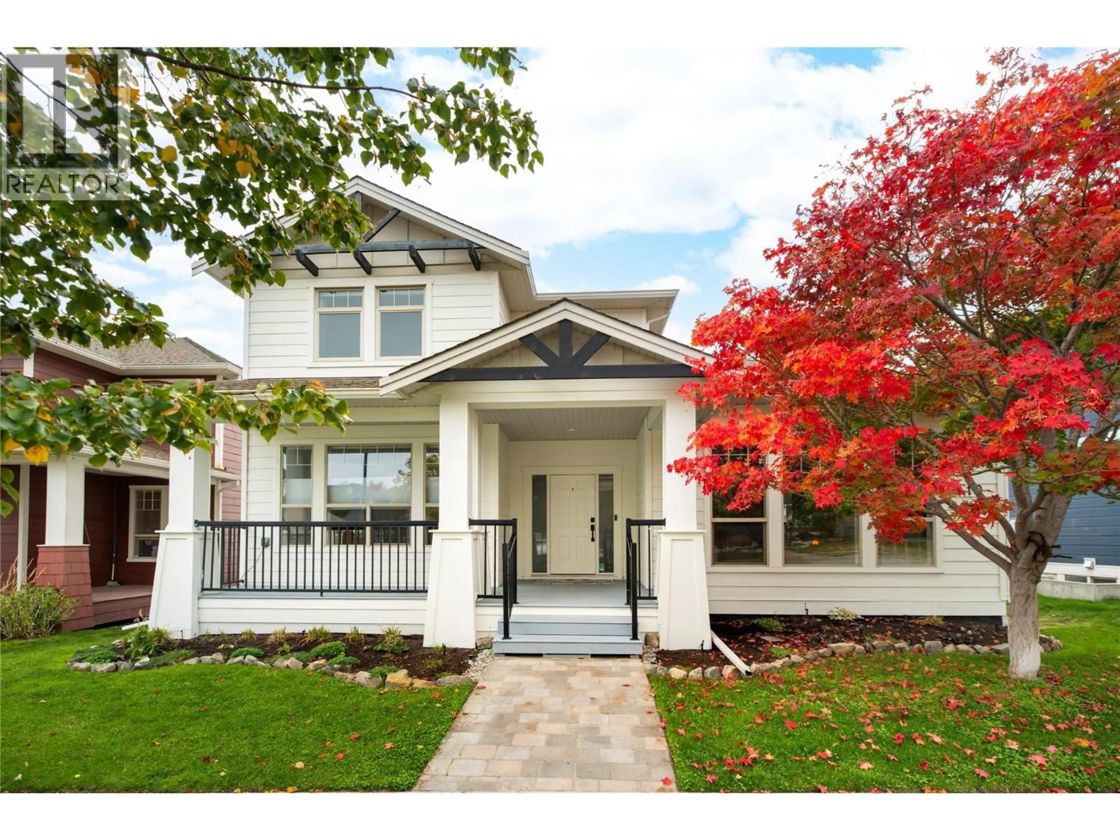
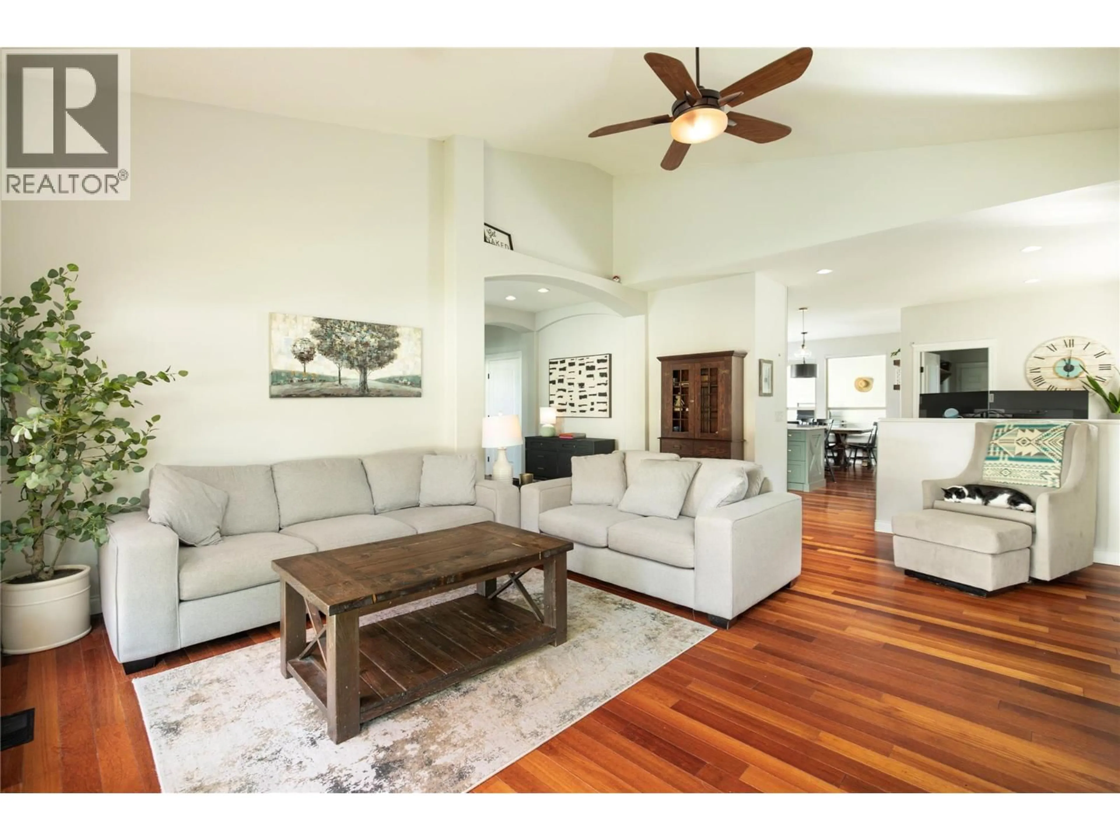
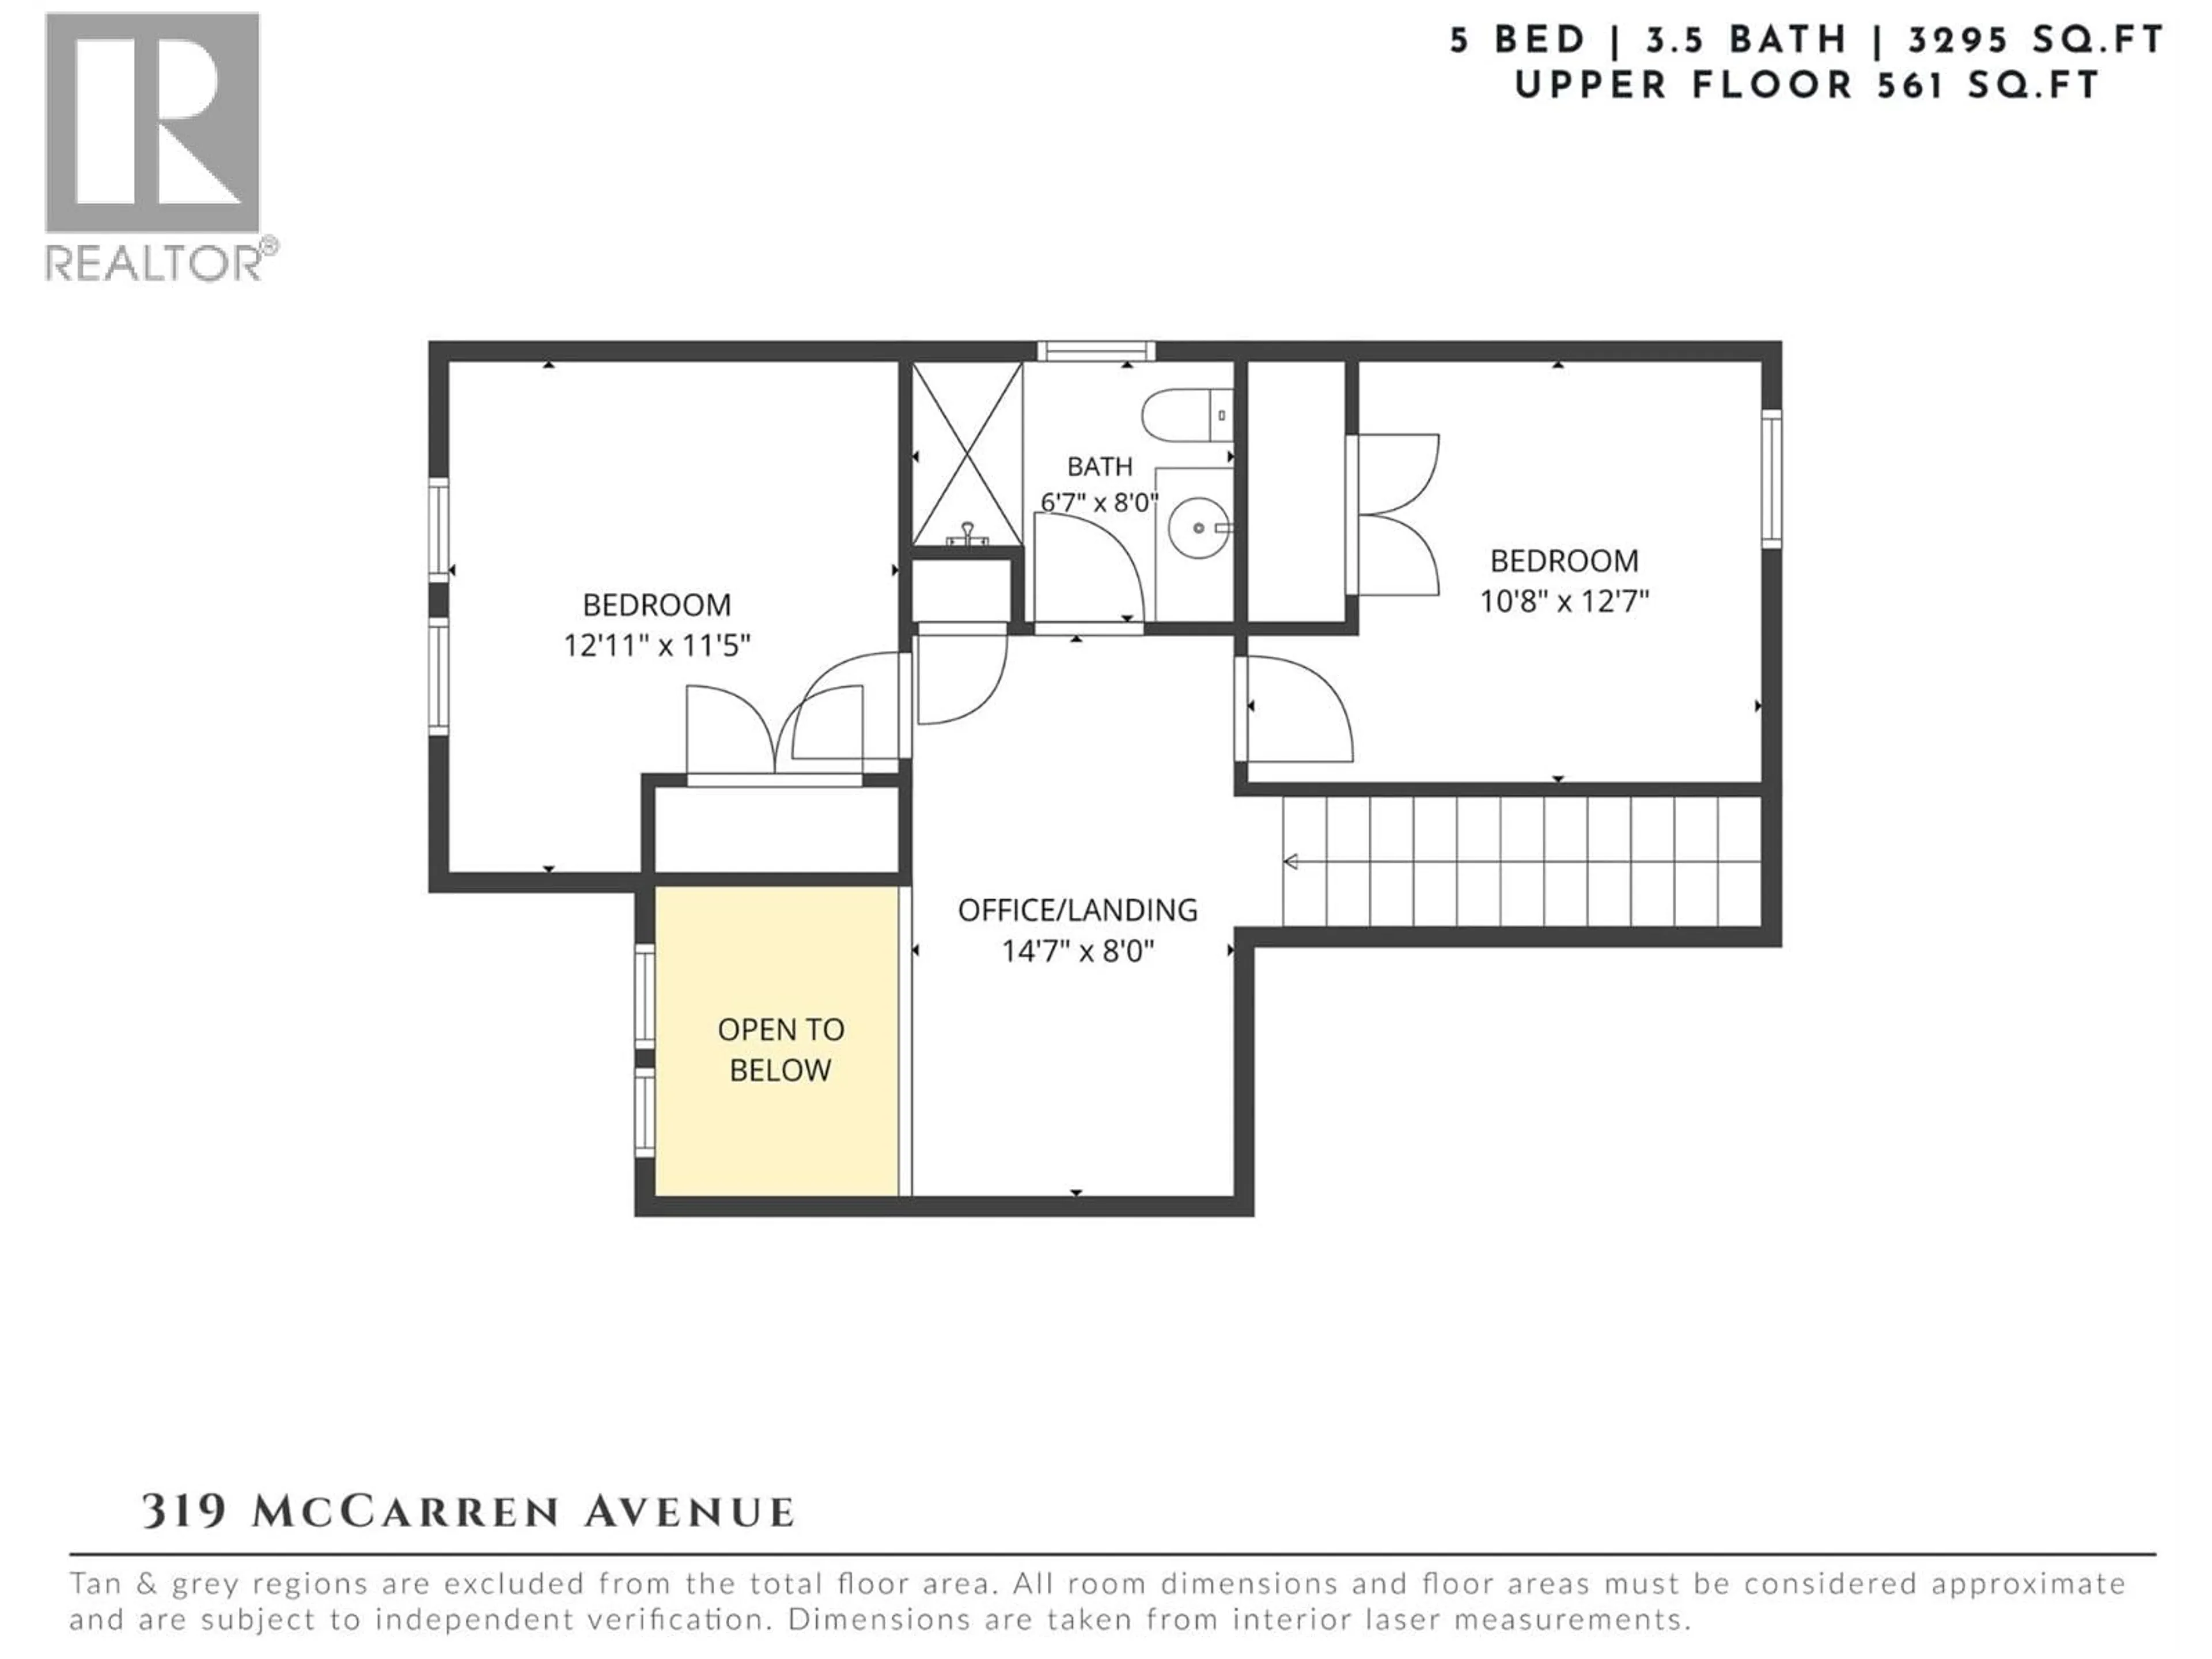
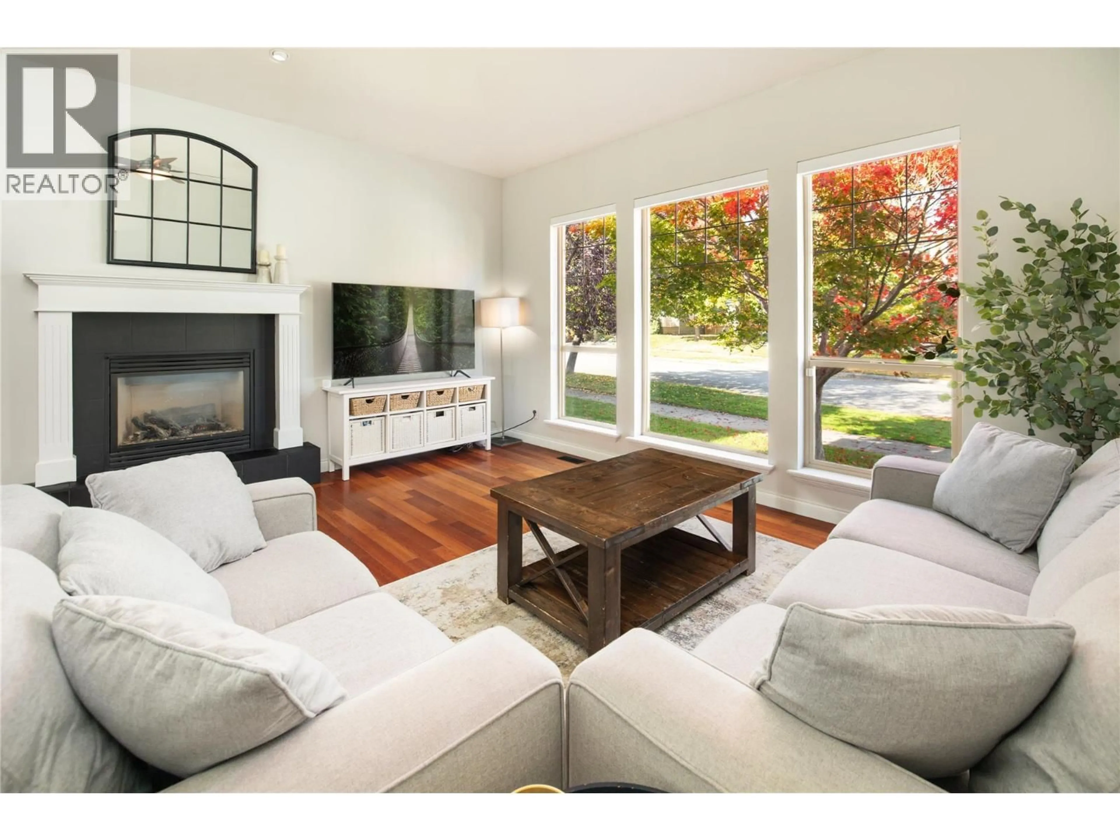
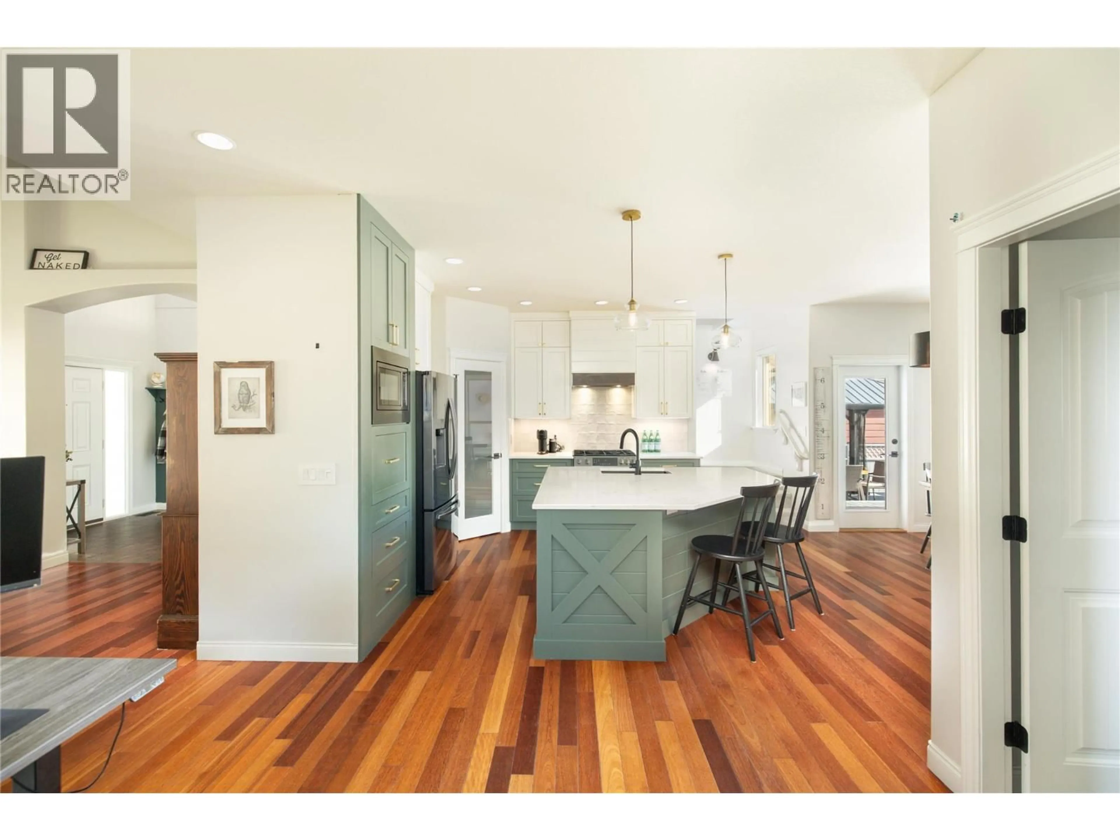
Beautifully updated & move-in ready, this spacious Kettle Valley home offers an exceptional family lifestyle with a private backyard retreat, swimming pool & hot tub! Numerous upgrades throughout include a fresh kitchen, new appliances, updated lighting & interior and exterior paint. The bright, welcoming main level features generous living & dining areas designed for everyday comfort and entertaining, with a beautifully updated kitchen at the heart of the home. The main-floor primary suite offers a peaceful retreat with a spacious ensuite & walk-in closet. Upstairs, additional bedrooms & a versatile open office area provide excellent space for growing families. The lower level is equally impressive, featuring a generous recreation room, fitness area & additional bedrooms, ideal for teenagers, guests or extended family. Outdoors, the private backyard is a true highlight, with a swimming pool, hot tub & multiple areas to relax, dine & entertain throughout the warmer months. Whether hosting summer gatherings or enjoying a quiet evening at home, this outdoor space is designed to be enjoyed. The location is equally appealing! Positioned in the heart of Kettle Valley, surrounded by beautiful parks & green spaces, with Jewell Park, Providence Park & Mountainside Park nearby. Enjoy a family-friendly community with walking trails, playgrounds & plenty of opportunities to get outdoors, while excellent schools, beaches, shopping & recreation are all within easy reach. A wonderful combination of thoughtful updates, flexible family living & an outstanding Okanagan lifestyle! (id:39198)
Property Details
Interior
Features
Lower level Floor
Family room
19'3'' x 15'7''Recreation room
15'6'' x 22'3''Full bathroom
8'11'' x 8'2''Bedroom
13'7'' x 10'2''Exterior
Features
Parking
Garage spaces -
Garage type -
Total parking spaces 5
Property History
 57
57
