1215 PONDS AVENUE, Kelowna, British Columbia V1W5N1
Contact us about this property
Highlights
Estimated valueThis is the price Wahi expects this property to sell for.
The calculation is powered by our Instant Home Value Estimate, which uses current market and property price trends to estimate your home’s value with a 90% accuracy rate.Not available
Price/Sqft$474/sqft
Monthly cost
Open Calculator
Description
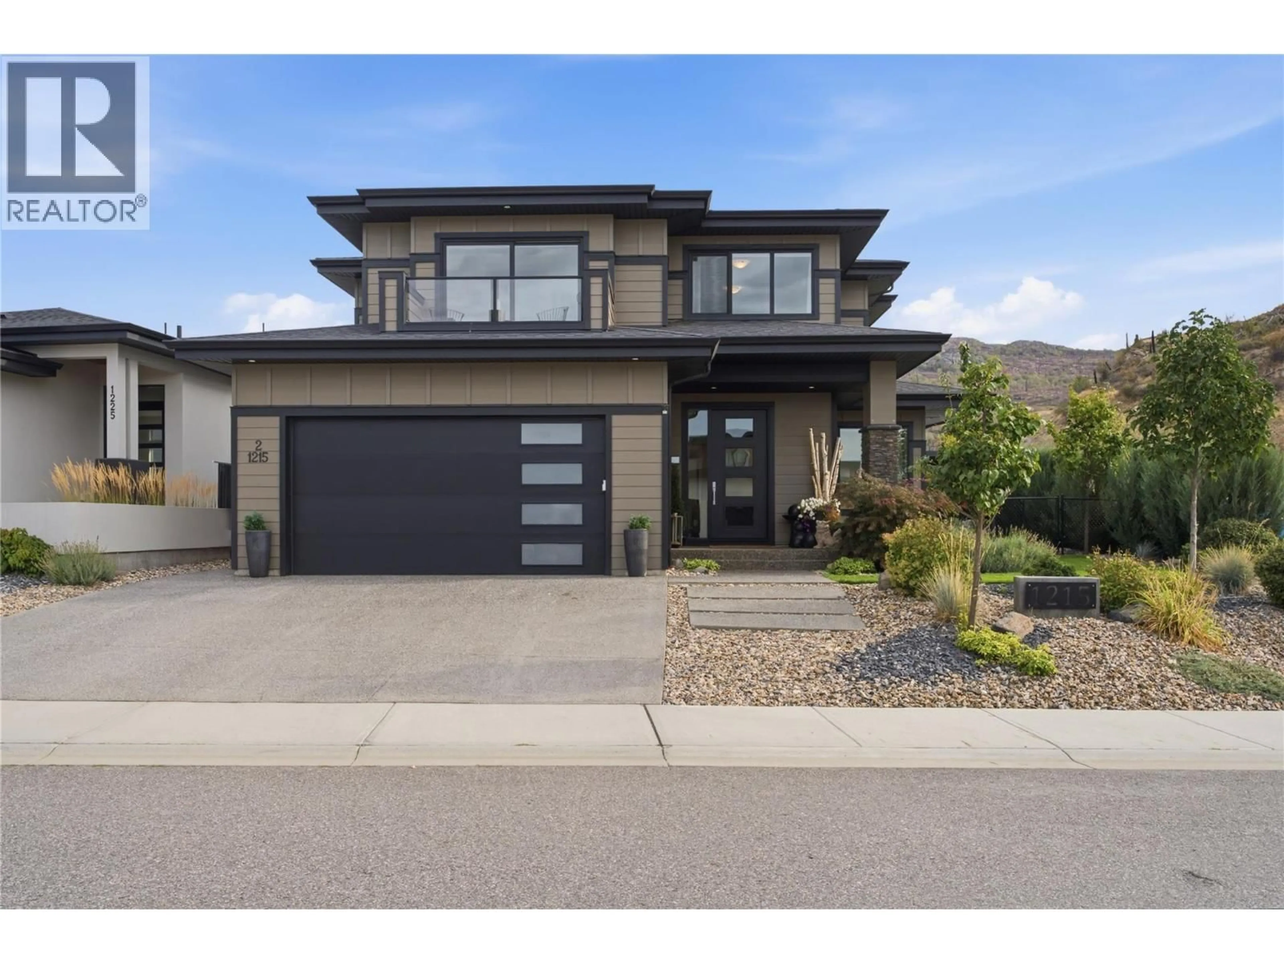
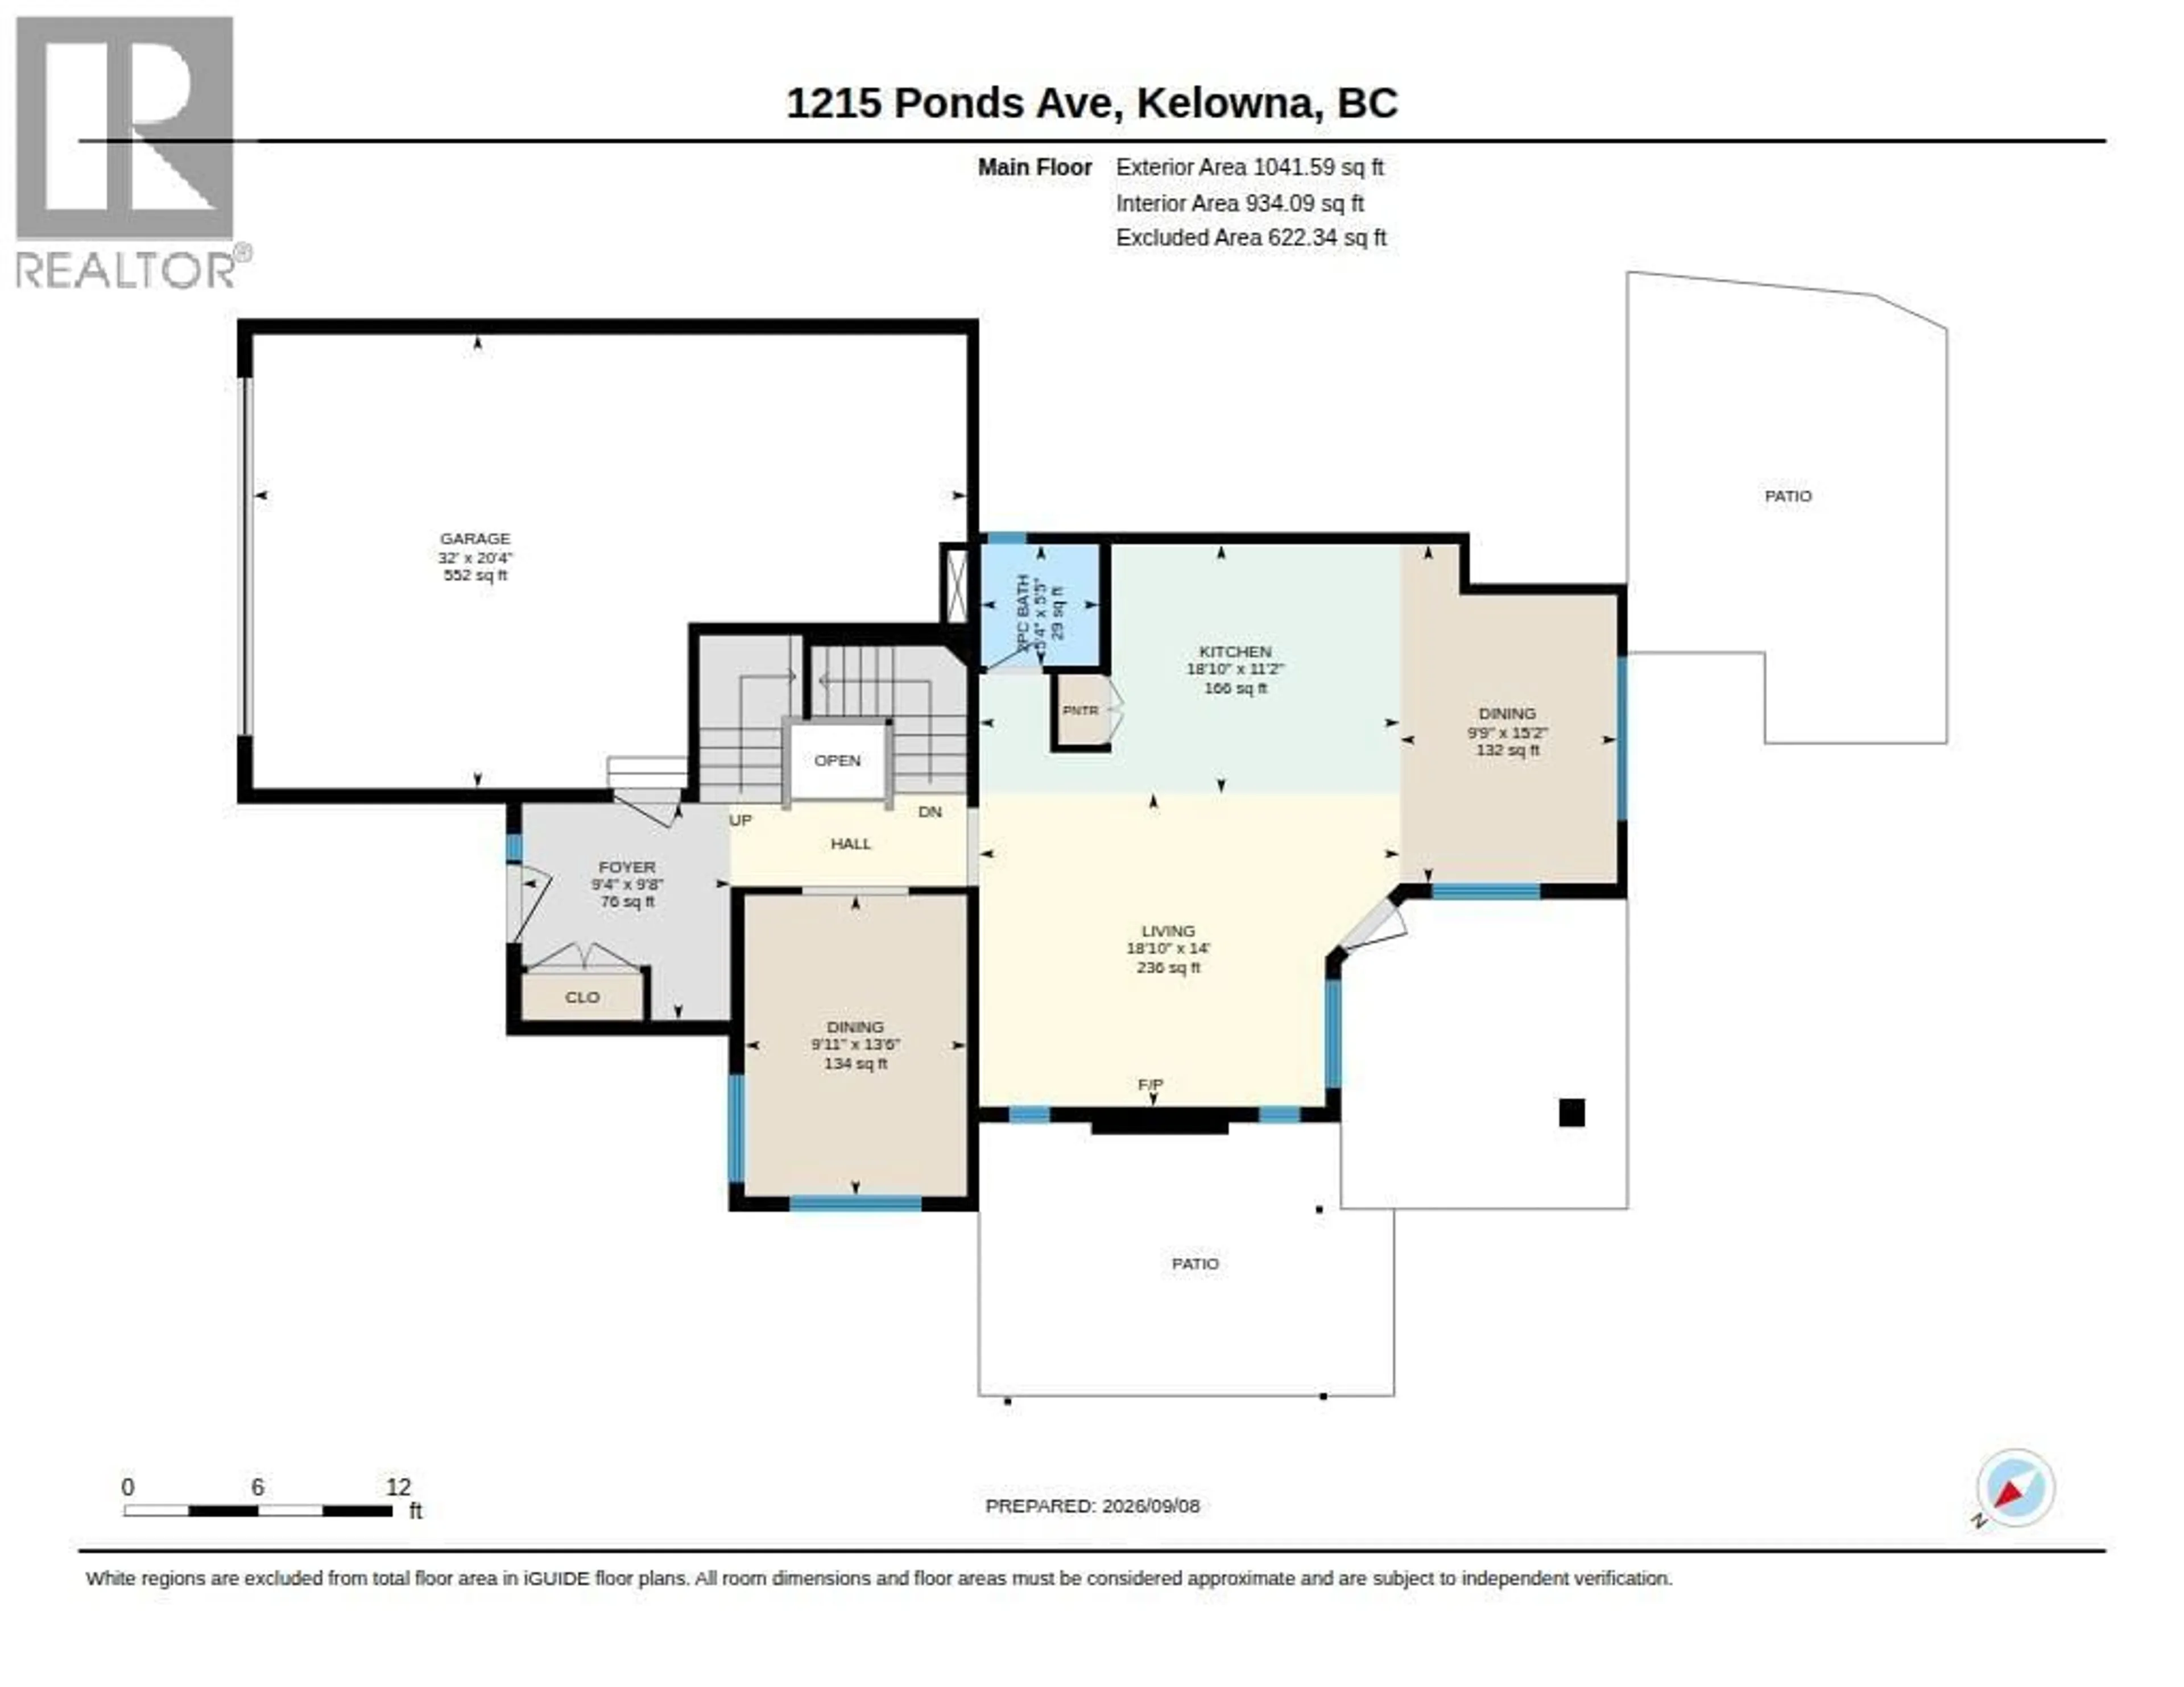
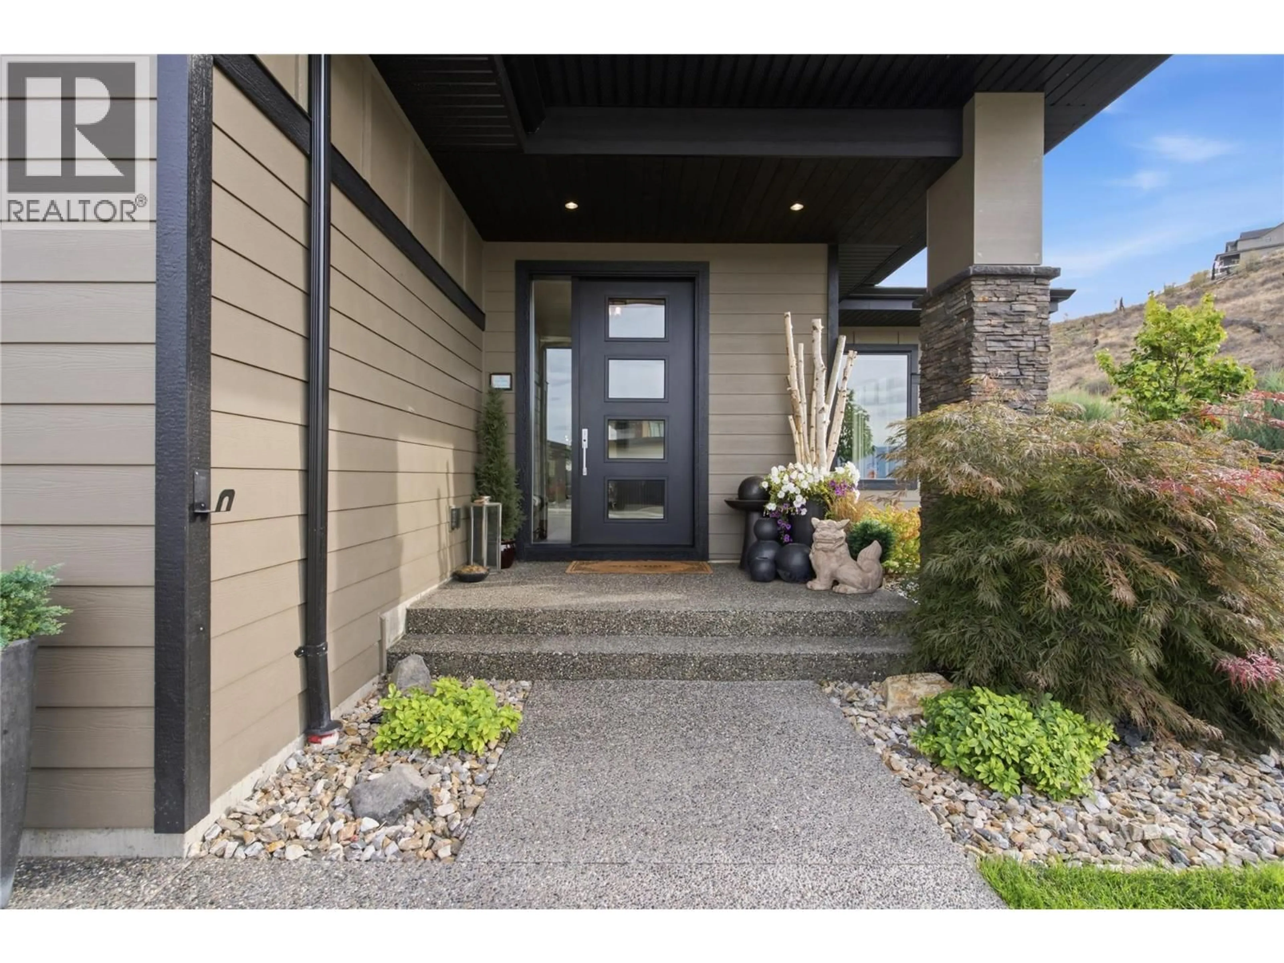
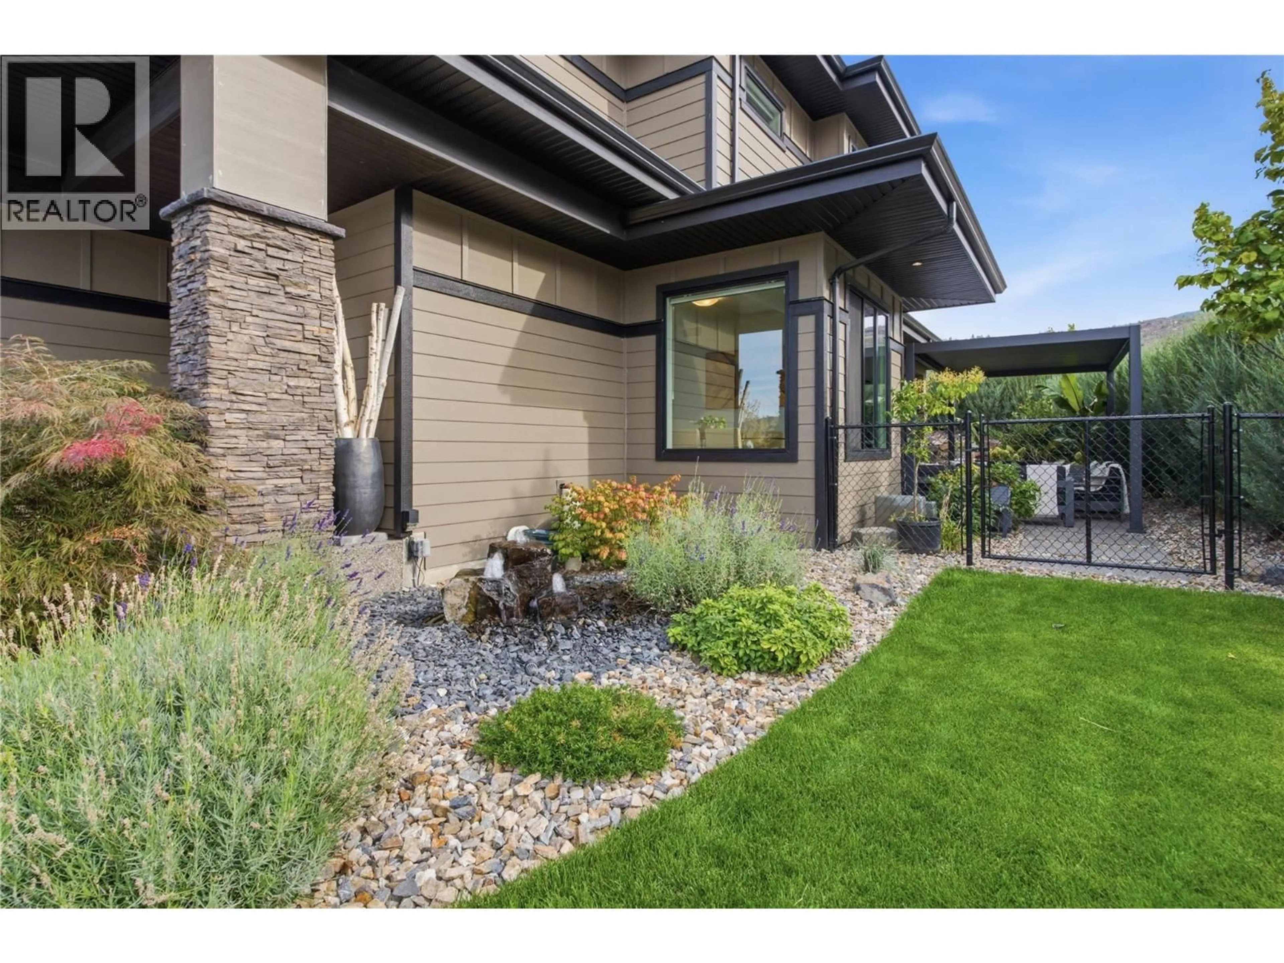
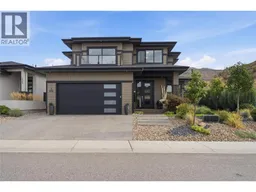
Modern. Versatile. Lake views. Legal suite. Upper Mission living at its best! This thoughtfully designed home offers an exceptional blend of style, space and versatility, with 3 spacious bedrooms upstairs plus a bright, self-contained 1-bedroom legal suite in the walk-out basement. The main level features a bright, open-concept design with a well-appointed kitchen, spacious island with seating, and a casual breakfast area that steps out to the covered backyard patio. Low-maintenance landscaping & a private yard create a peaceful outdoor retreat... wired & ready for a hot tub! The formal dining room is perfectly positioned to take advantage of beautiful lake views, while the upper-level landing provides a versatile space ideal for a home office & lounge area. The primary suite features a luxurious 5-piece ensuite, plus a charming private balcony overlooking the lake; a perfect spot to take in an unforgettable Okanagan sunset. Two additional bedrooms, each with its own spacious walk-in closet, plus a full laundry room & bathroom complete the upper level. There's more! The bright 1-bedroom legal suite features its own separate entrance & private patio, making it an excellent opportunity for rental income, a mortgage helper, or comfortable multigenerational living. Ideally located close to Canyon Falls Middle School and the new Ponds Shopping Centre, this home offers the perfect combination of modern living, functionality and location in a sought-after family neighbourhood. (id:39198)
Property Details
Interior
Features
Basement Floor
Utility room
7'5'' x 8'10''Exterior
Parking
Garage spaces -
Garage type -
Total parking spaces 4
Property History
 54
54
