1209 BERGAMOT AVENUE, Kelowna, British Columbia V1W5K5
Contact us about this property
Highlights
Estimated valueThis is the price Wahi expects this property to sell for.
The calculation is powered by our Instant Home Value Estimate, which uses current market and property price trends to estimate your home’s value with a 90% accuracy rate.Not available
Price/Sqft$464/sqft
Monthly cost
Open Calculator
Description
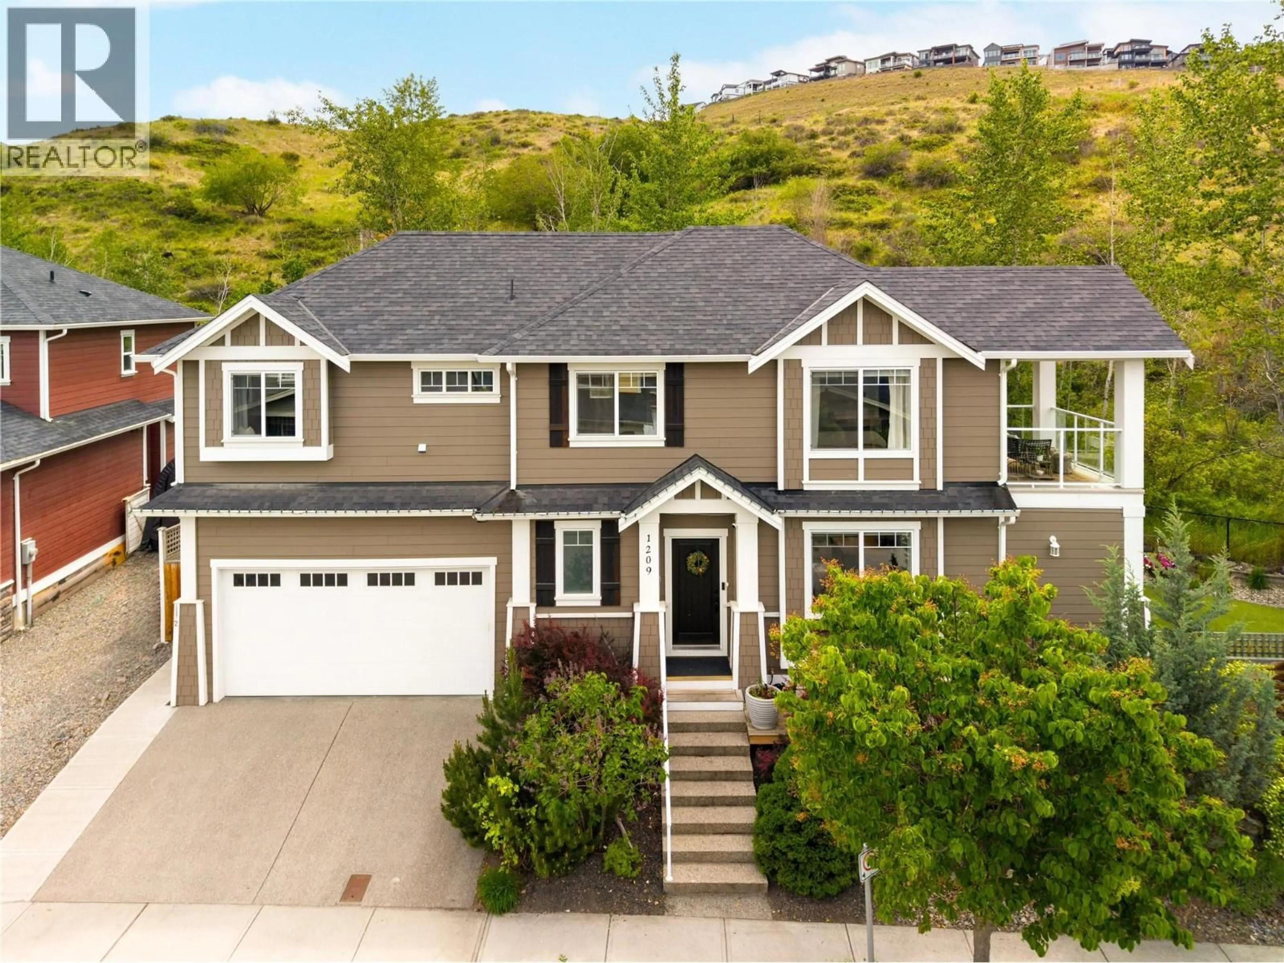
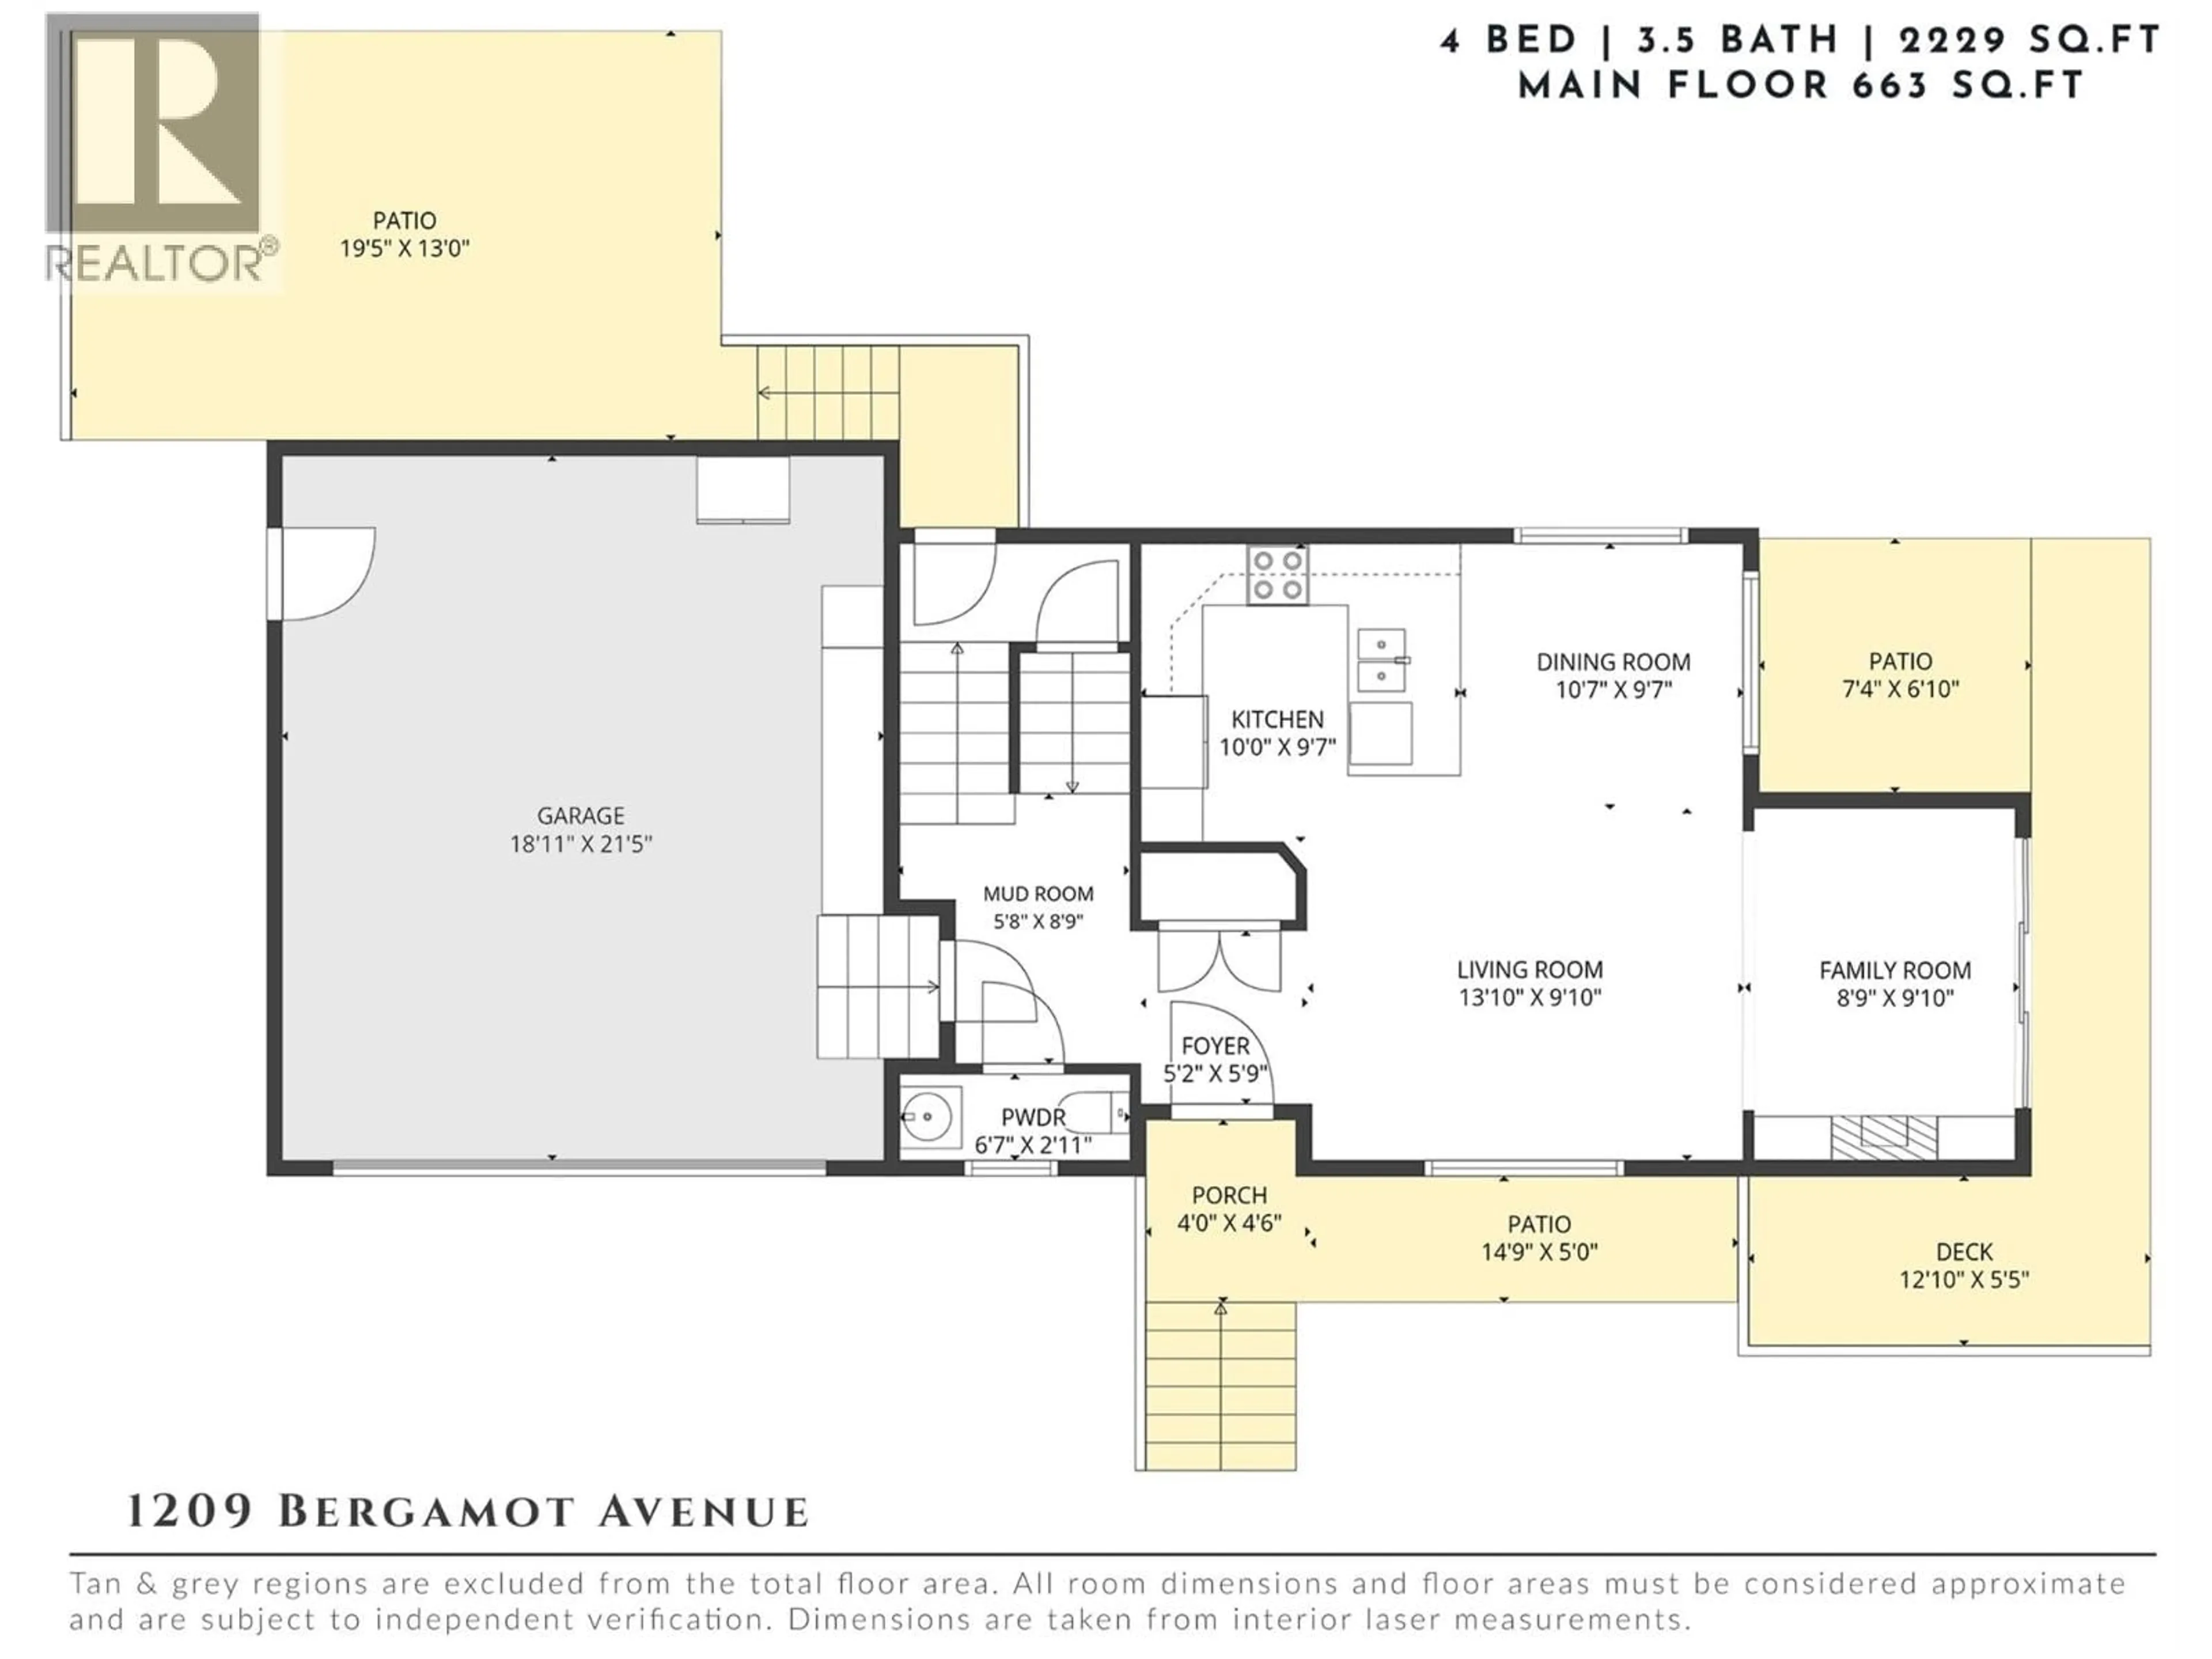
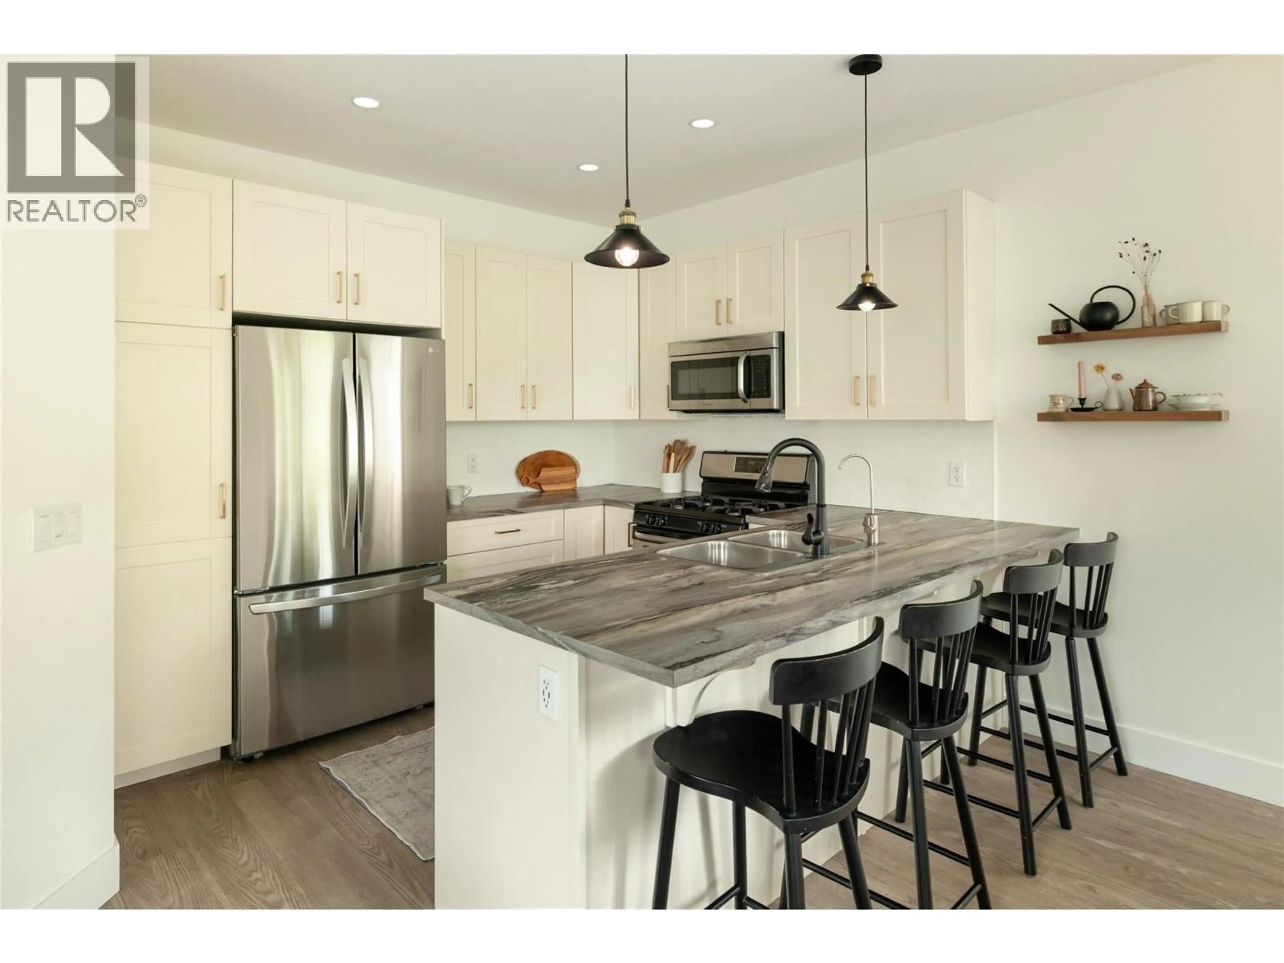
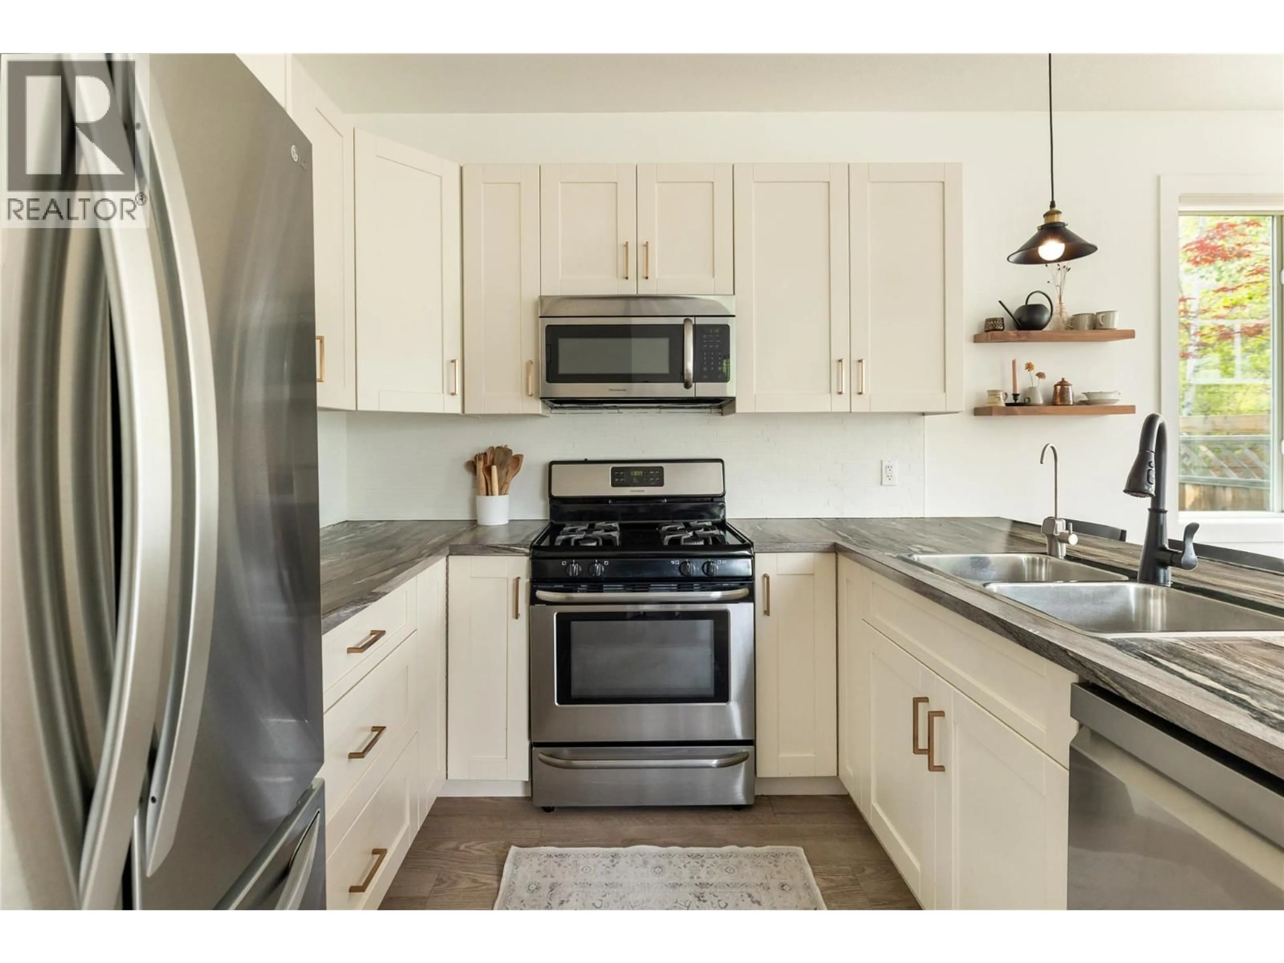
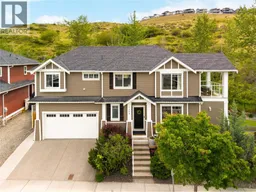
Backing directly onto tranquil parkland with immediate access to scenic walking trails, this thoughtfully designed 4-bedroom residence offers an exceptional blend of privacy, functionality & outdoor living in one of Upper Mission’s most desirable family-oriented communities. Set on a beautifully landscaped lot with multiple outdoor entertaining areas, raised garden beds, artificial turf & mature greenery, the property feels like a private retreat while remaining just minutes to schools, parks, shopping & everyday amenities. The main level was designed for connection & daily living, featuring an open-concept kitchen with island seating, seamless flow into the dining & living areas, & direct access to multiple outdoor spaces. The spacious primary suite offers a walk-in closet, full ensuite & private balcony, while two additional bedrooms, a full bathroom, recreation space & convenient laundry complete the upper level. The lower level features a self-contained 1-bedroom suite with its own kitchen, living area, bathroom & private entrance, offering flexibility for extended family, guests, or additional income potential. The outdoor setting is truly special — surrounded by nature with direct trail access, beautifully curated landscaping, multiple patio spaces, garden beds & a large deck designed for entertaining or unwinding in complete privacy. An oversized garage, mudroom entry & abundant storage add everyday practicality to this warm & welcoming home. Just moments to Canyon Falls Middle School, grocery shopping, local amenities & endless hiking trails, this is a rare opportunity to enjoy a lifestyle centred around nature, community & convenience. (id:39198)
Property Details
Interior
Features
Additional Accommodation Floor
Full bathroom
4'11'' x 7'2''Living room
9'4'' x 9'0''Primary Bedroom
11'5'' x 8'11''Kitchen
10'2'' x 11'11''Exterior
Parking
Garage spaces -
Garage type -
Total parking spaces 4
Property History
 58
58
