4170 GALLAGHERS FOREST SOUTH OTHER, Kelowna, British Columbia V1W5E4
Contact us about this property
Highlights
Estimated valueThis is the price Wahi expects this property to sell for.
The calculation is powered by our Instant Home Value Estimate, which uses current market and property price trends to estimate your home’s value with a 90% accuracy rate.Not available
Price/Sqft$381/sqft
Monthly cost
Open Calculator
Description
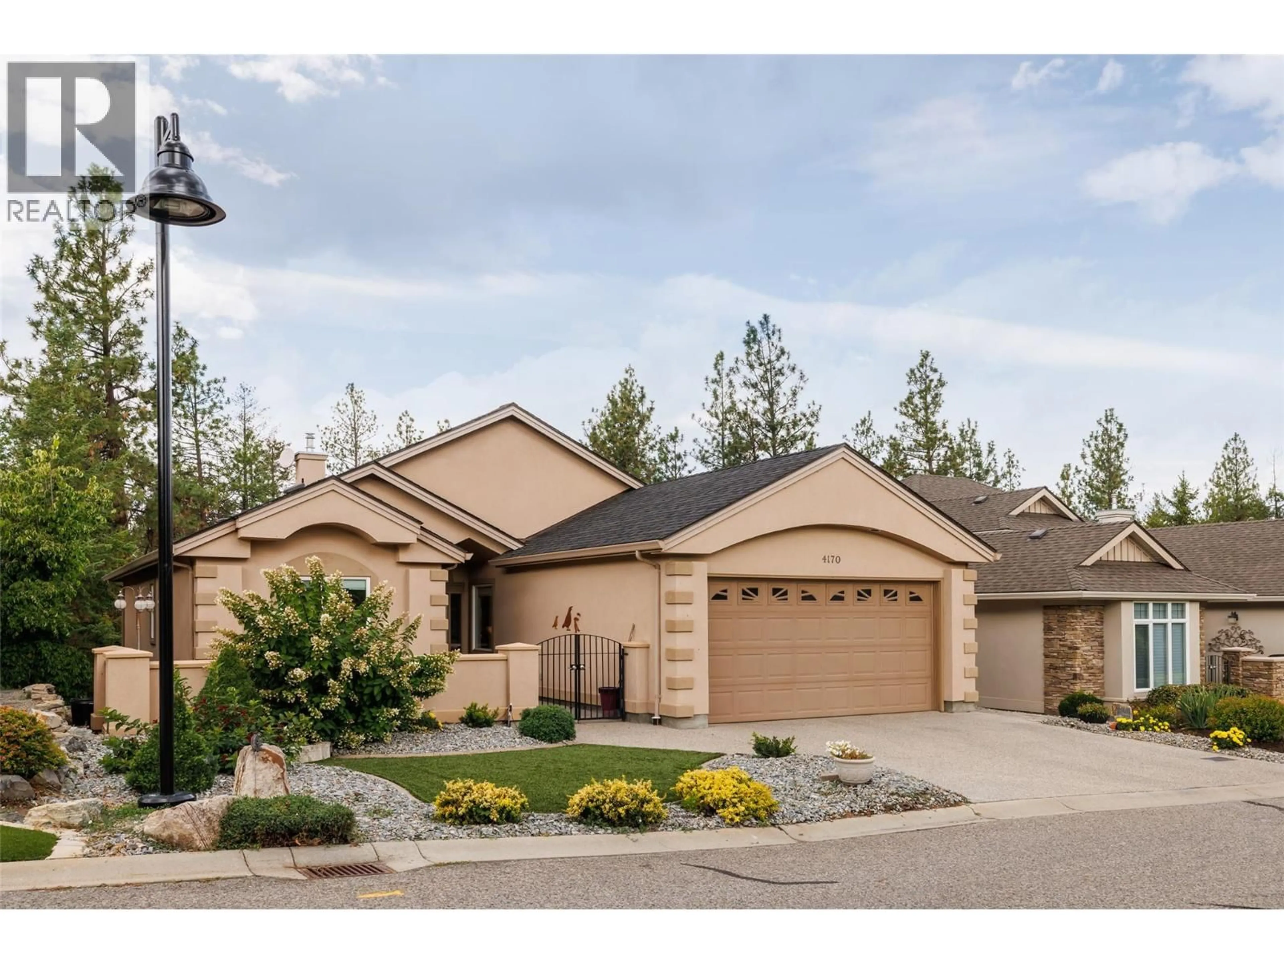
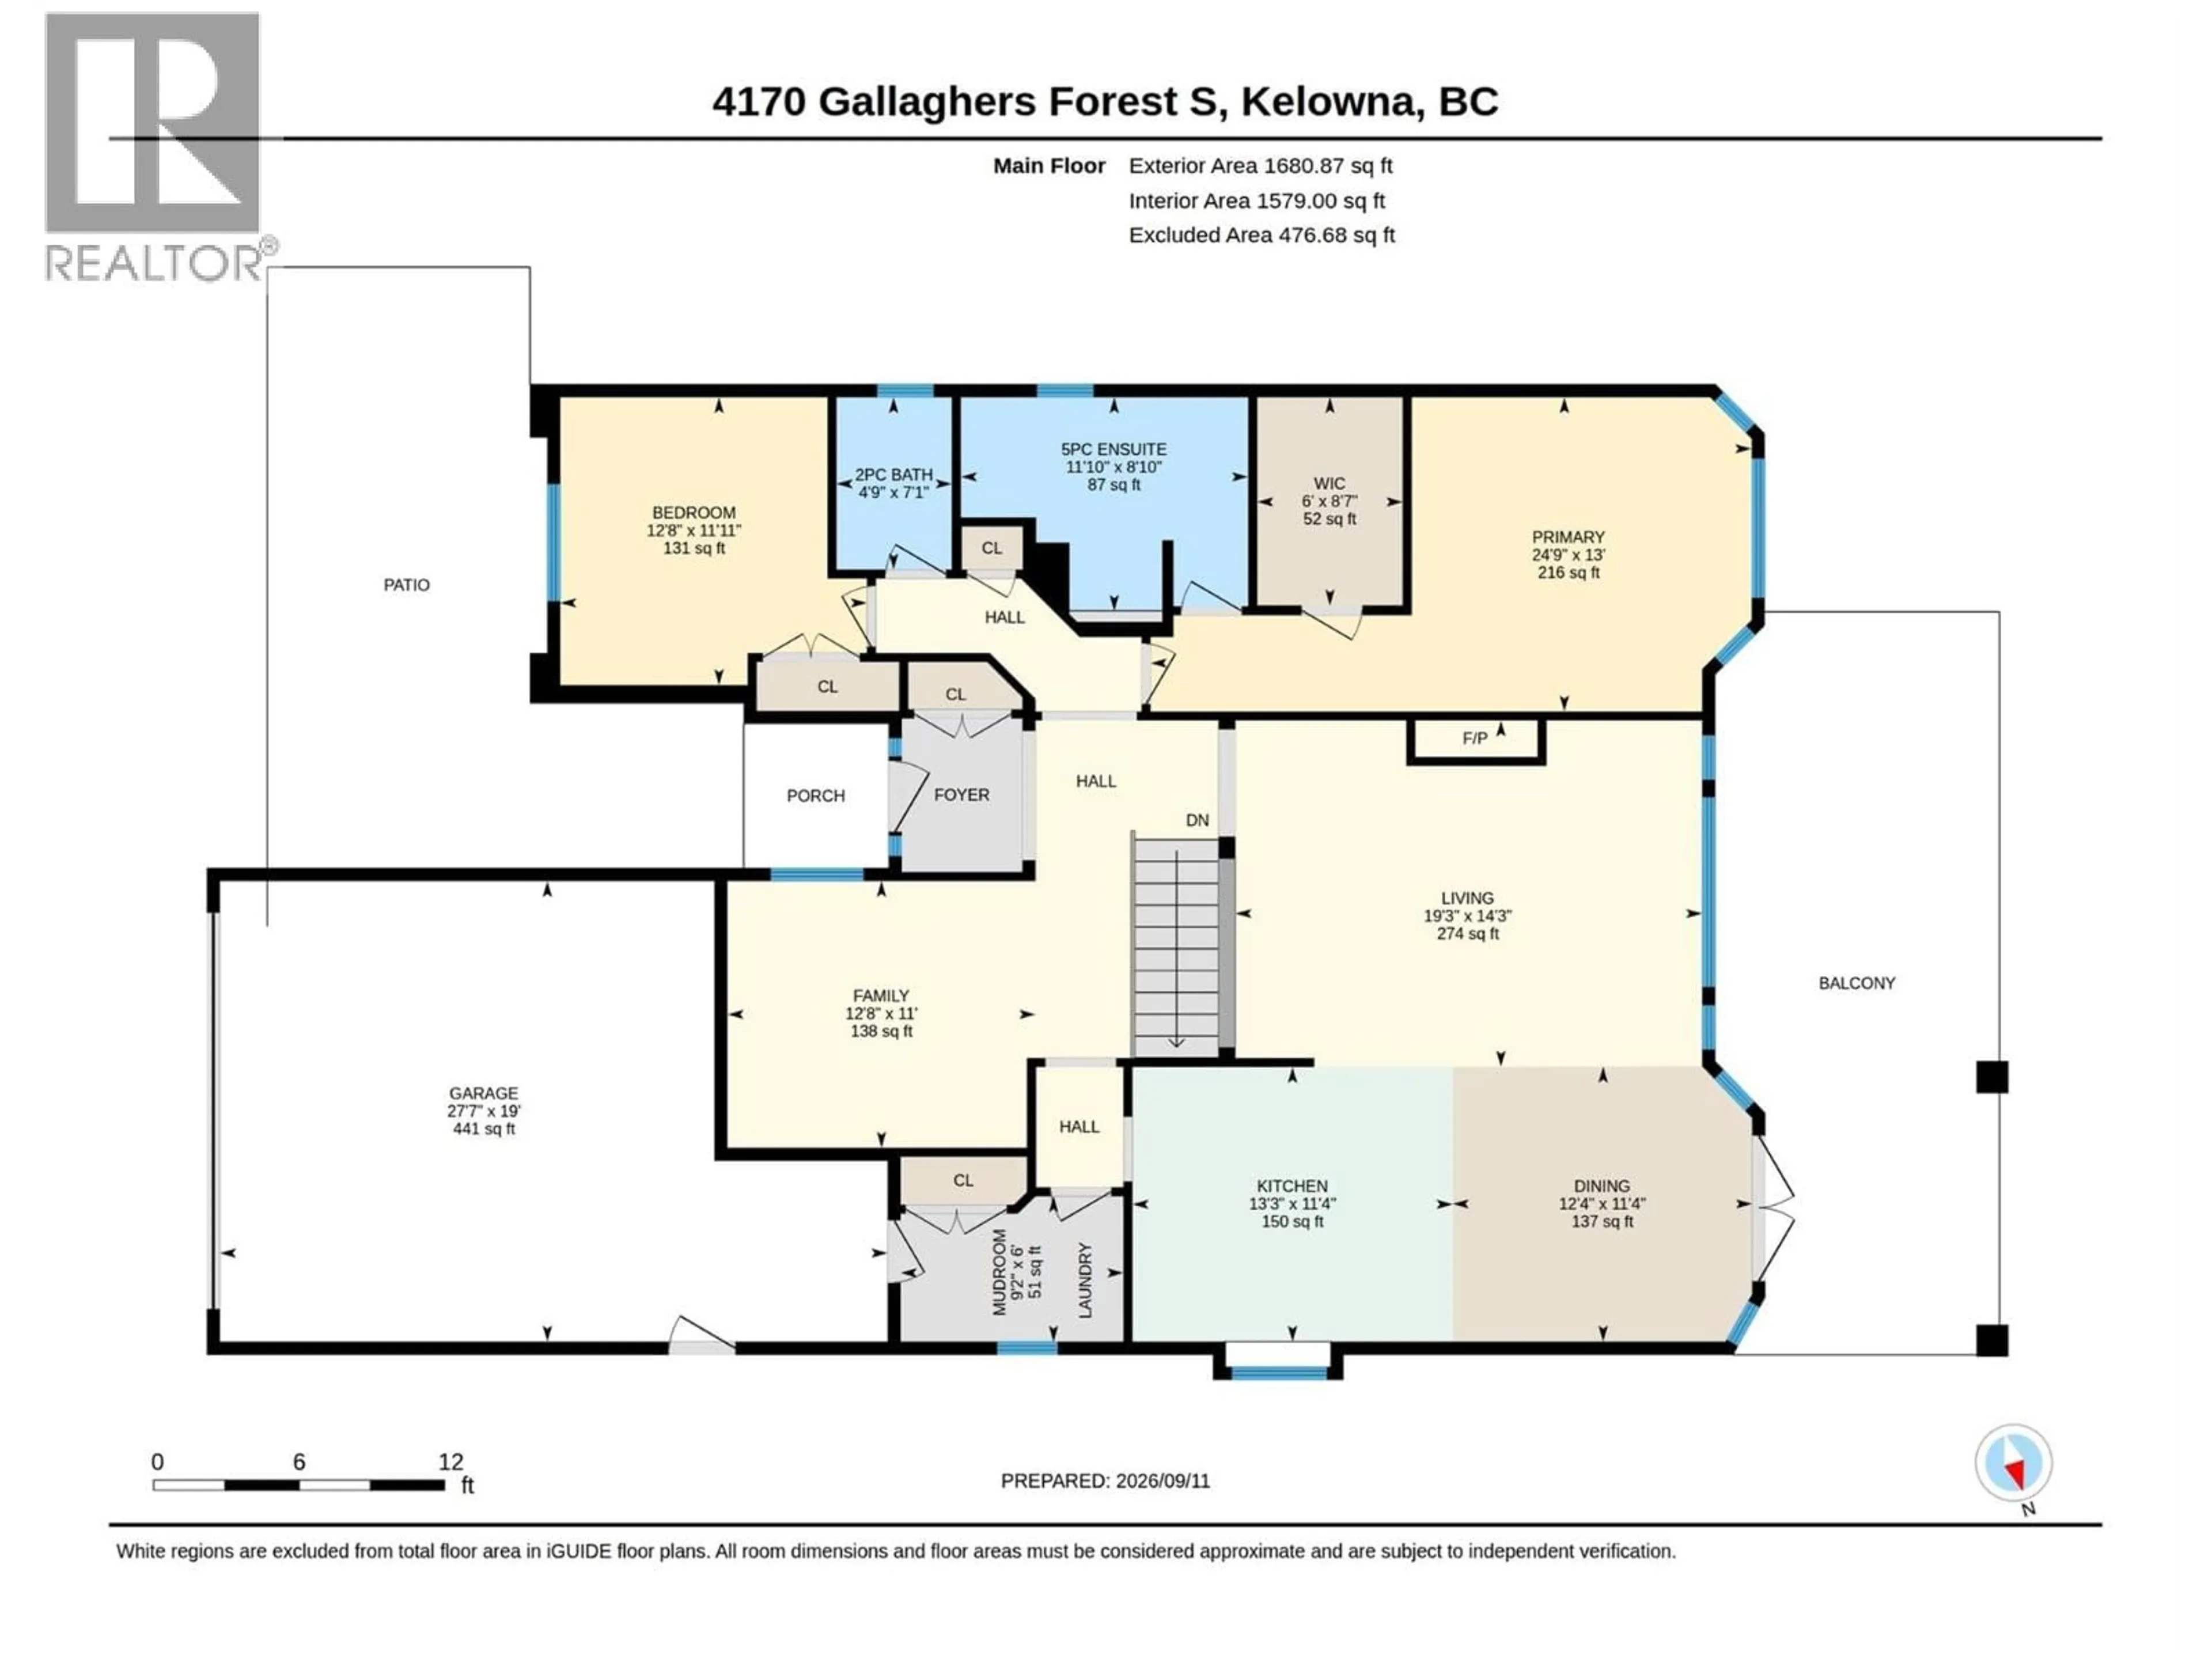
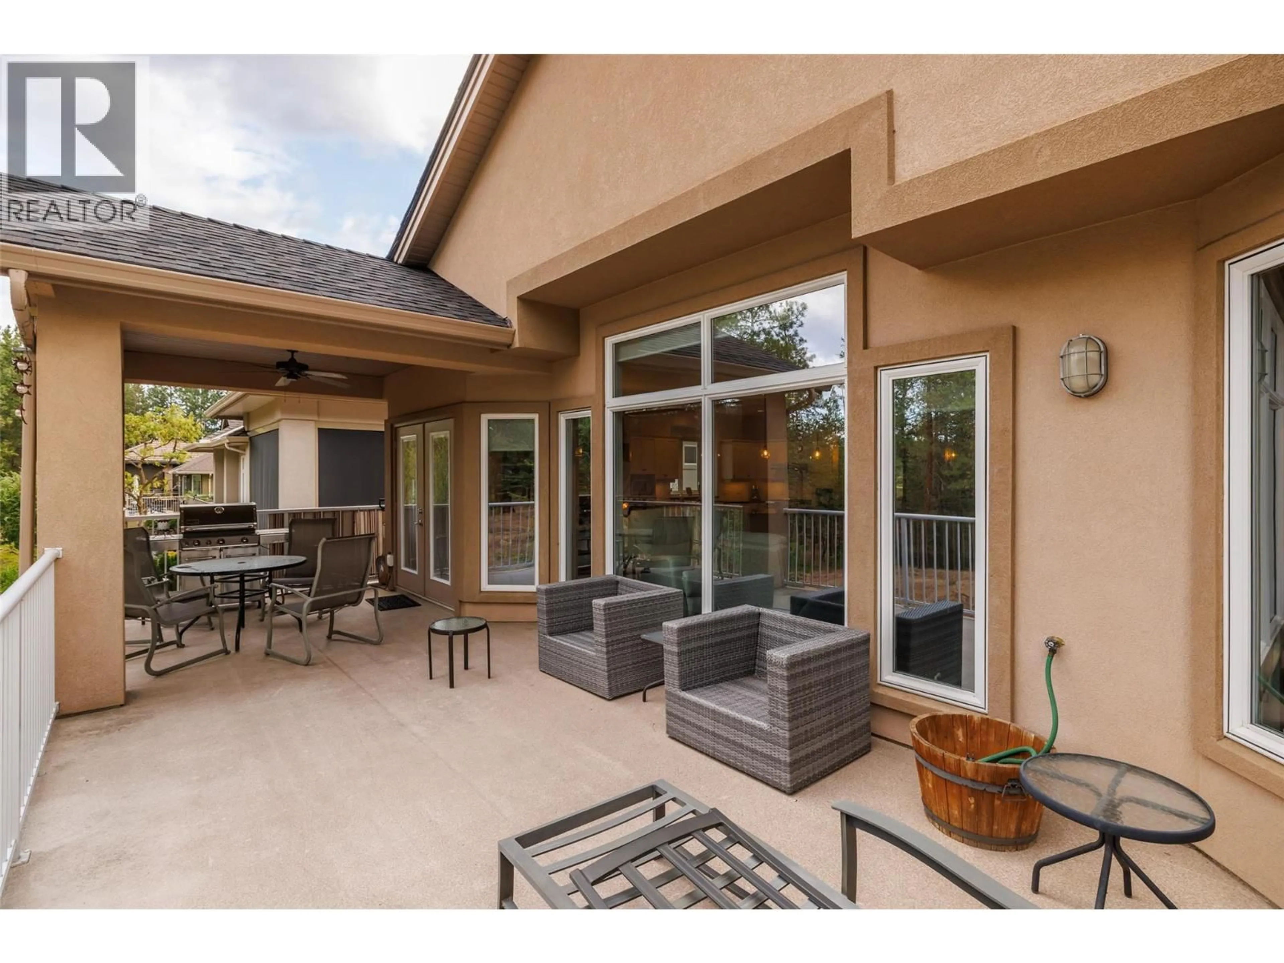
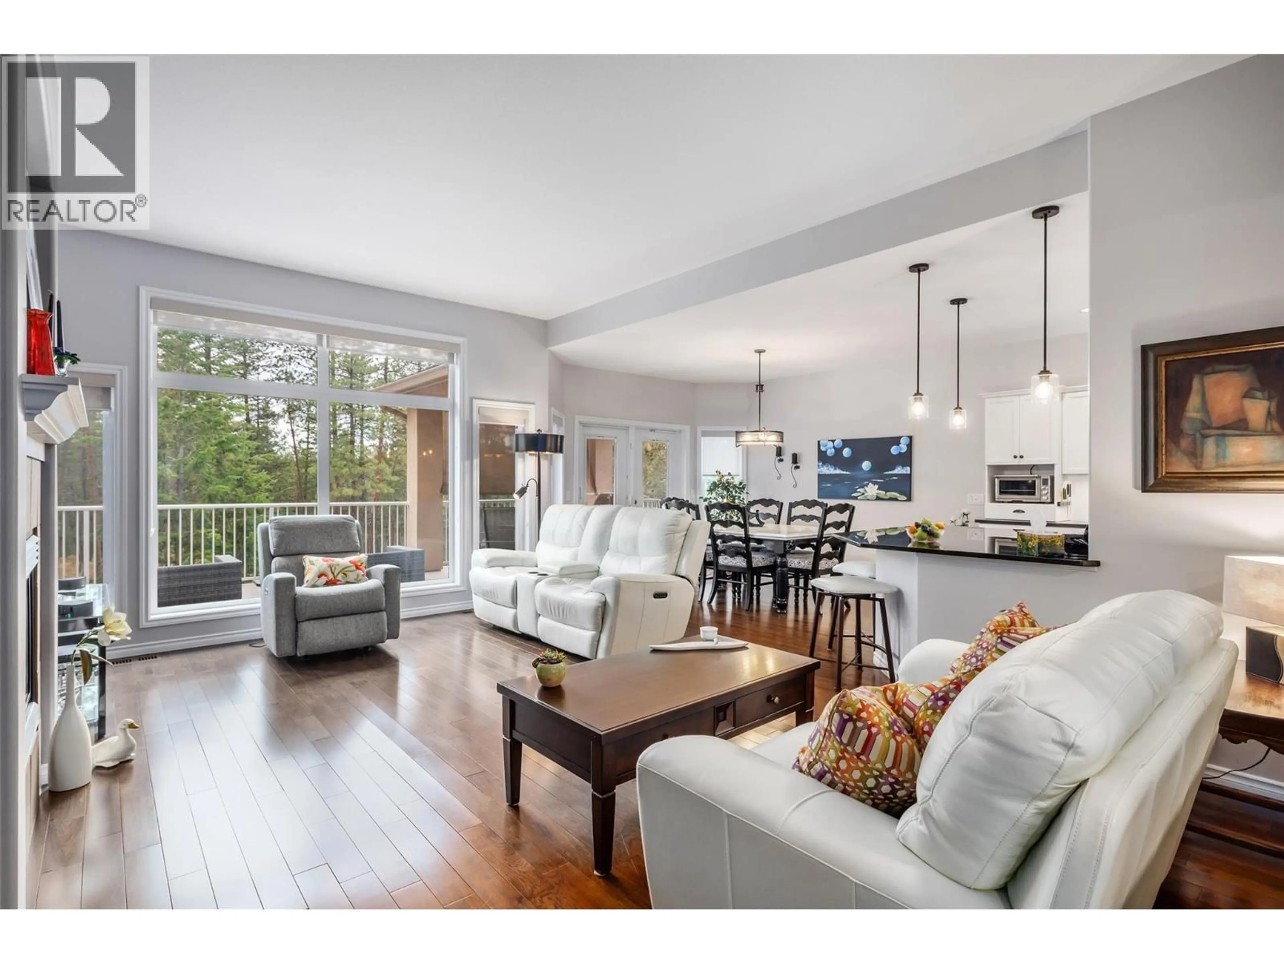
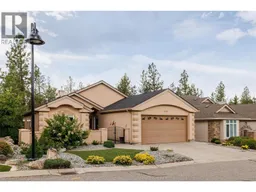
This beautiful home with a walkout basement is situated in the esteemed Gallagher's Canyon master planned golf community. In addition to a perfect blend of comfort, space and lifestyle, there is accessibility to a pool, a gym, tennis and an array of other activities. This well appointed home is offered for sale by the original owner and has an exceptional amount of living space and flexibility for families, guests, entertaining and hobbies. The front courtyard creates a welcoming entrance and the back, partially covered deck, overlooks a protected green space, offering privacy with a peaceful natural back drop. The main level features a bright, open-concept with an inviting living room, a large kitchen with many cupboards, beautiful granite counters, and a large dining area to create the ultimate space for hosting, and a versatile den/formal dining room. Additionally on this level is a generous primary suite with a five piece ensuite bathroom a large walk-in closet, a second spacious bedroom, a two piece powder room, and a main floor laundry which adds functionslity to this level. The walk out lower level with remarkable space is ideal for larger families, guests, hobbies and recreation. It includes two additional bedrooms, a large recreational room, a relax/exercise room with a dry sauna and an impressive 32 foot craft room/workshop area providing plenty of space for projects, storage and creative pursuits. Features include: a gas stove with two electric ovens, hardwood/tile flooring. Roof approx. 7 yeras old, Furnace/AC installed Aug. 2026, artifical lawn and a new washer and dryer. Come experience the space, privacy and versatility this exceptional Gallagher's home has to offer (id:39198)
Property Details
Interior
Features
Main level Floor
Living room
14' x 19'Kitchen
11' x 13'2pc Bathroom
Family room
11' x 12'Exterior
Parking
Garage spaces -
Garage type -
Total parking spaces 2
Property History
 39
39
