4000 GALLAGHERS TERRACE, Kelowna, British Columbia V1W3Z8
Contact us about this property
Highlights
Estimated valueThis is the price Wahi expects this property to sell for.
The calculation is powered by our Instant Home Value Estimate, which uses current market and property price trends to estimate your home’s value with a 90% accuracy rate.Not available
Price/Sqft$421/sqft
Monthly cost
Open Calculator
Description
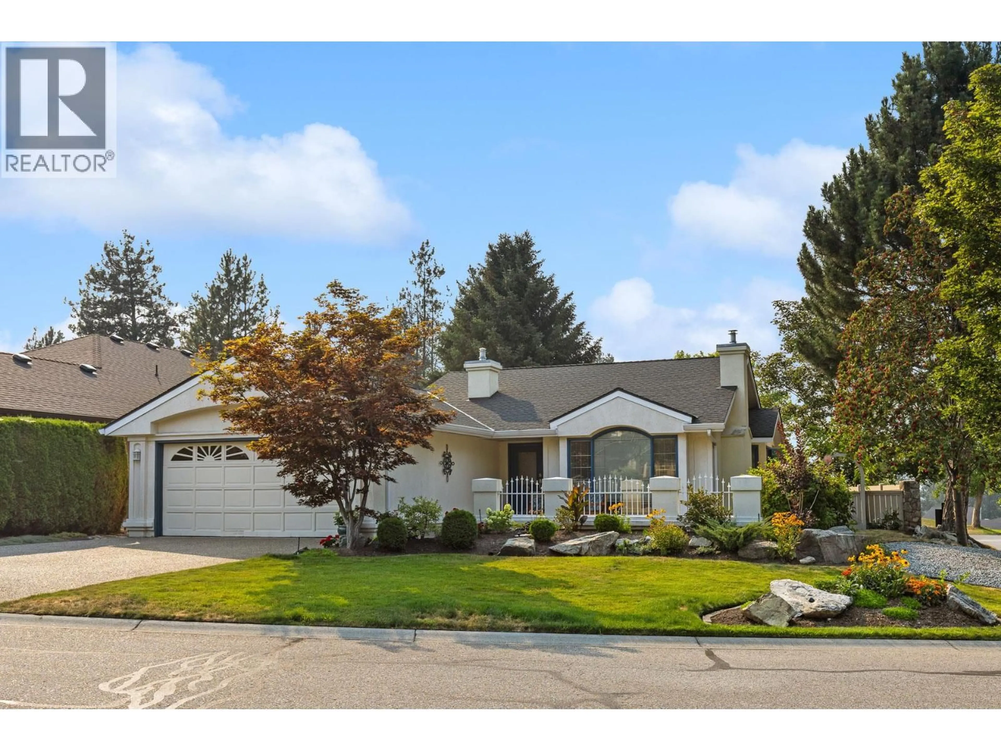
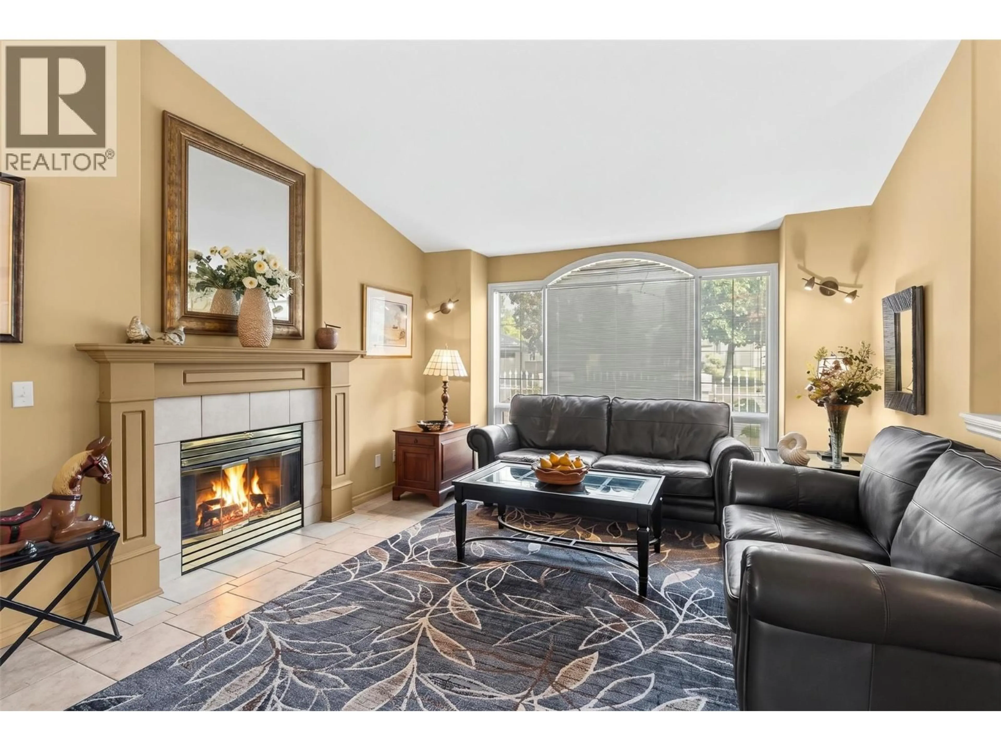
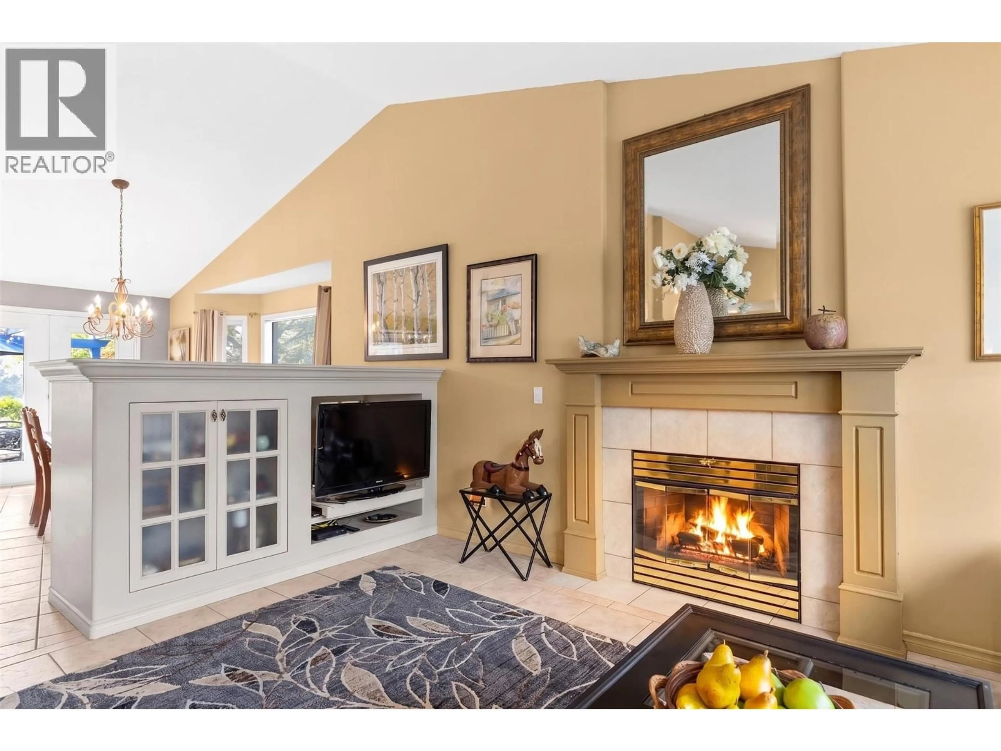
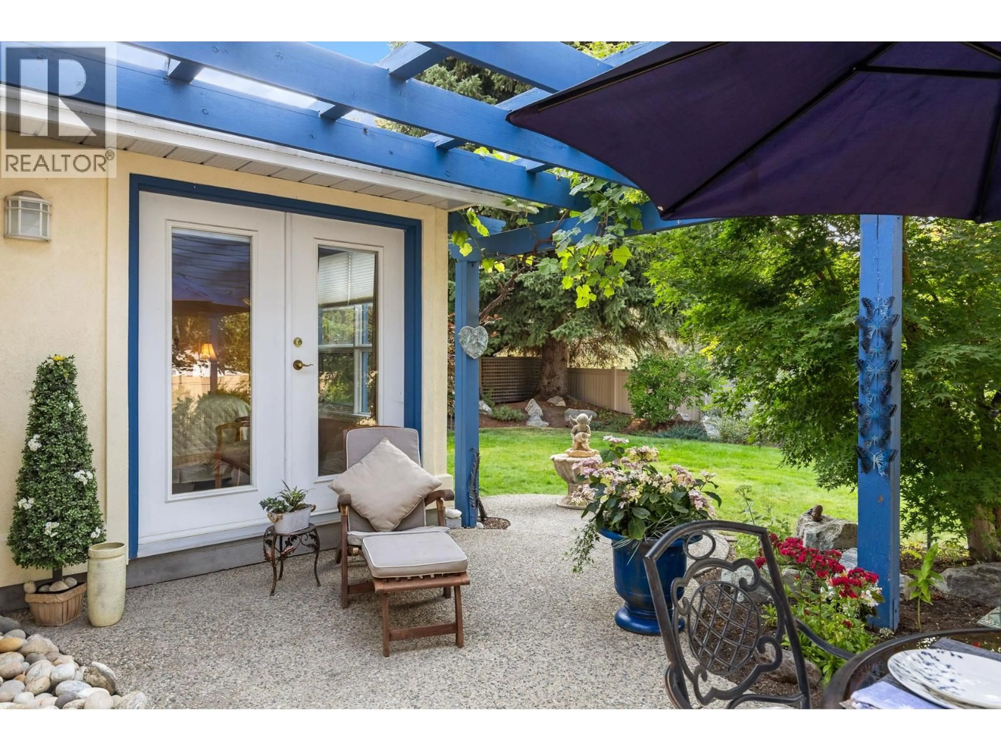
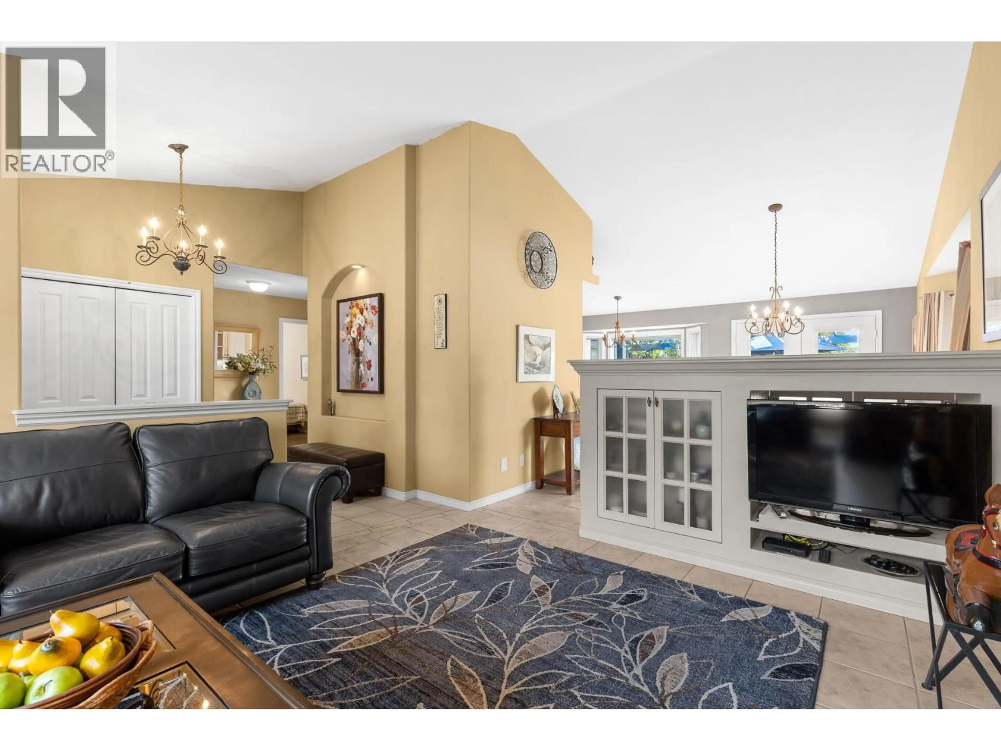
4000 Gallaghers Terrace. Set on a bright corner lot, this welcoming 2,121 sq. ft. home offers something hard to find in Gallaghers Canyon: a private, fully fenced backyard framed by mature landscaping. The main floor accounts for 1,449 sq. ft. of the total and is laid out for comfortable single-level living, with two bedrooms and two bathrooms. The living room is anchored by a gas fireplace, with custom built-ins separating the living and dining areas while keeping the space open and inviting. The sunny kitchen and dining area look directly onto the yard, and the primary bedroom opens to its own patio in the backyard. The lower level (non-walkout) adds a third bedroom, a full bathroom, a family room, and a laundry room, giving you a separate space for guests, hobbies, or a quiet retreat. Storage is abundant, including an expansive crawl space accessed off the laundry room. Updates include a new furnace and newer hot water tank, and the roof is only six years old. A deep, flat driveway handles larger vehicles. Gallaghers Canyon is a welcoming community with no age restrictions, and up to two pets, cats or dogs, are welcome — a rare pairing with a fully fenced yard. The location within it is one of the best, a short, level walk to the clubhouse and its resort-style amenities: fitness centre, indoor pool, tennis courts, pottery studio, woodworking shop, with two golf courses and the canyon's hiking and biking trails just beyond. Town is an easy, picturesque drive away. (id:39198)
Property Details
Interior
Features
Basement Floor
Utility room
12'3'' x 8'10''Laundry room
6'8'' x 5'1''Library
10'8'' x 8'10''Recreation room
10'7'' x 18'4''Exterior
Features
Parking
Garage spaces -
Garage type -
Total parking spaces 2
Property History
 41
41
