3887 GALLAGHERS PARKWAY, Kelowna, British Columbia V1W3Z8
Contact us about this property
Highlights
Estimated valueThis is the price Wahi expects this property to sell for.
The calculation is powered by our Instant Home Value Estimate, which uses current market and property price trends to estimate your home’s value with a 90% accuracy rate.Not available
Price/Sqft$653/sqft
Monthly cost
Open Calculator
Description
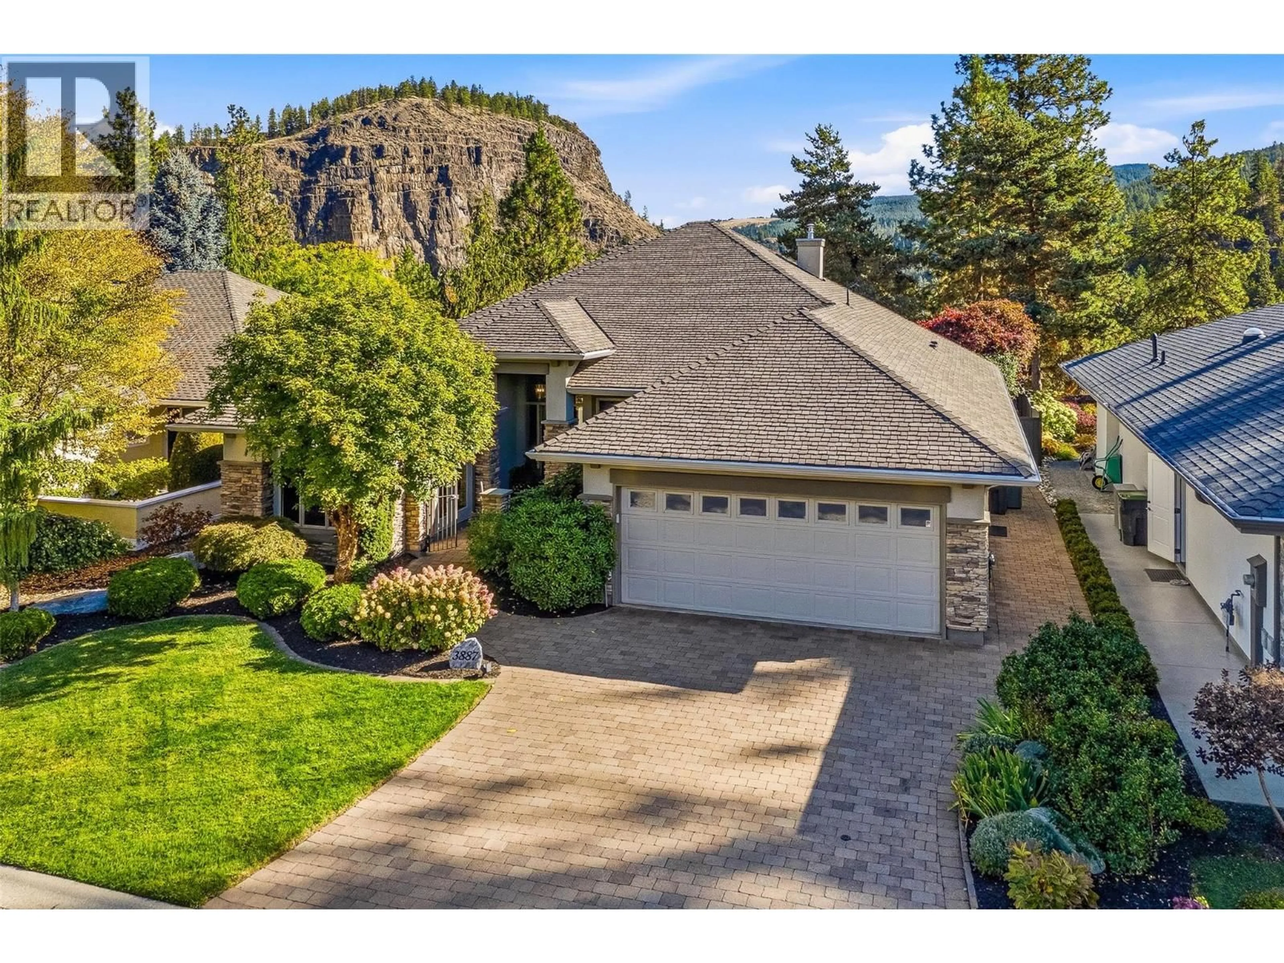
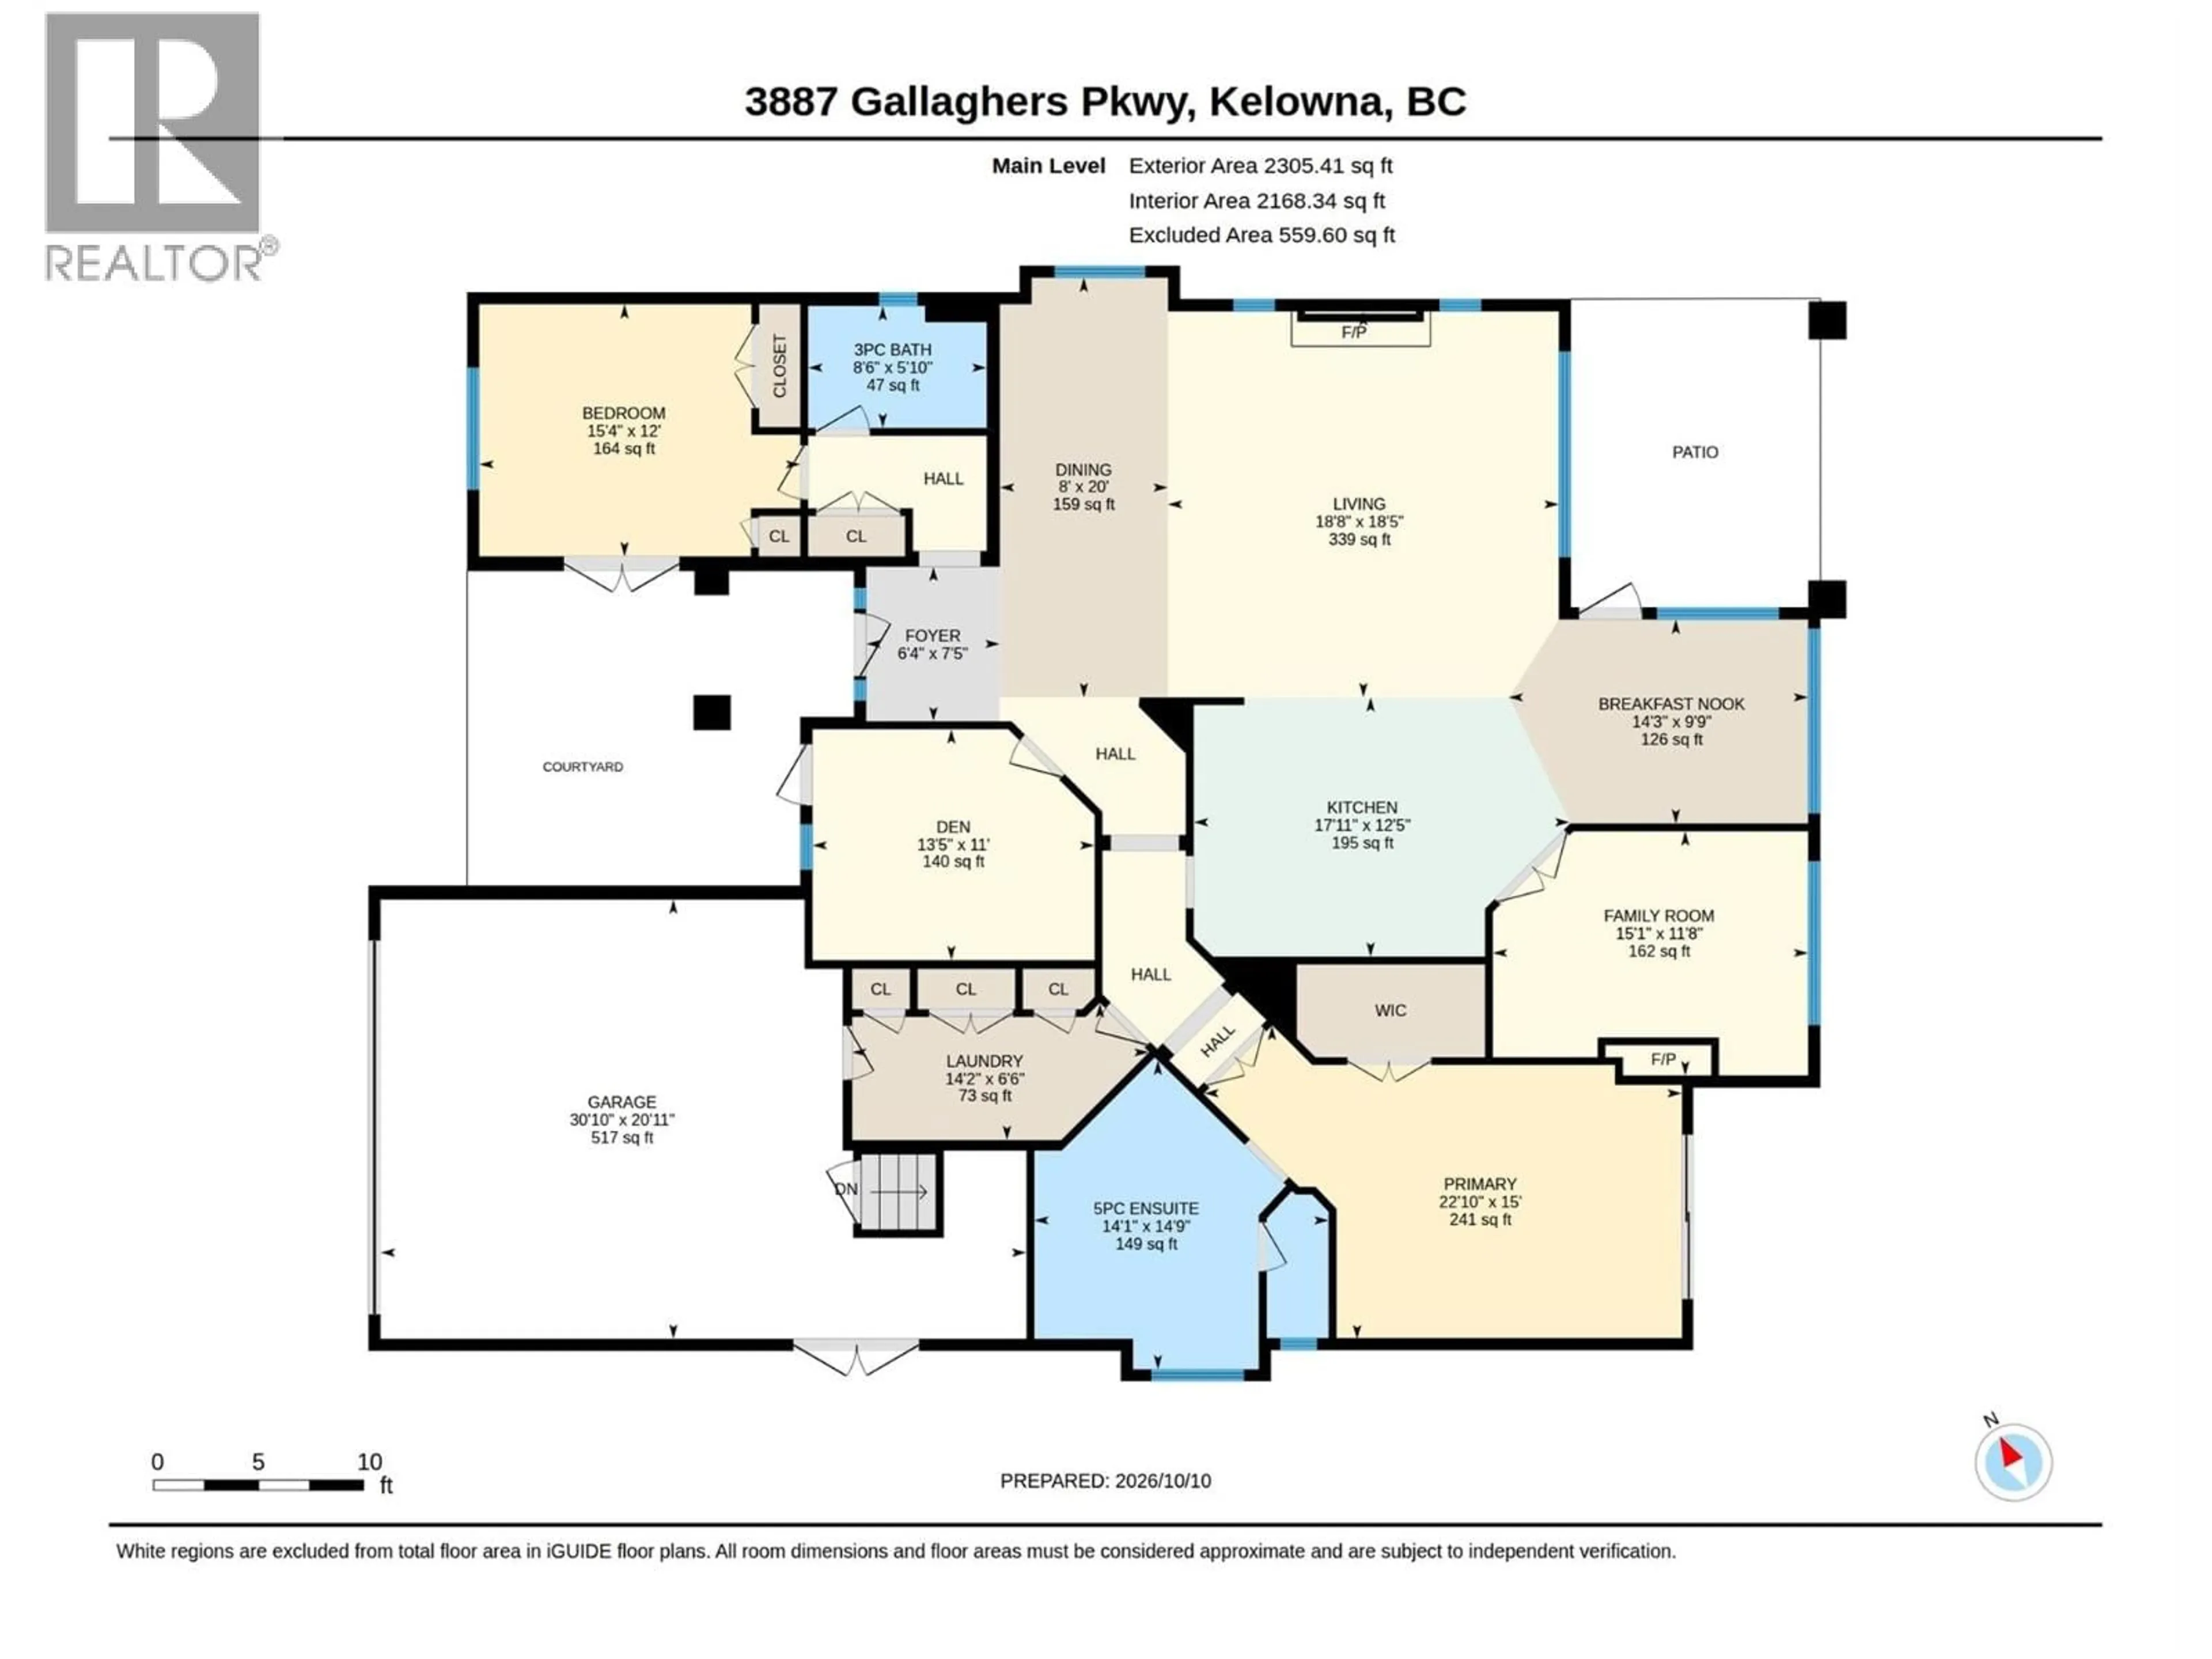
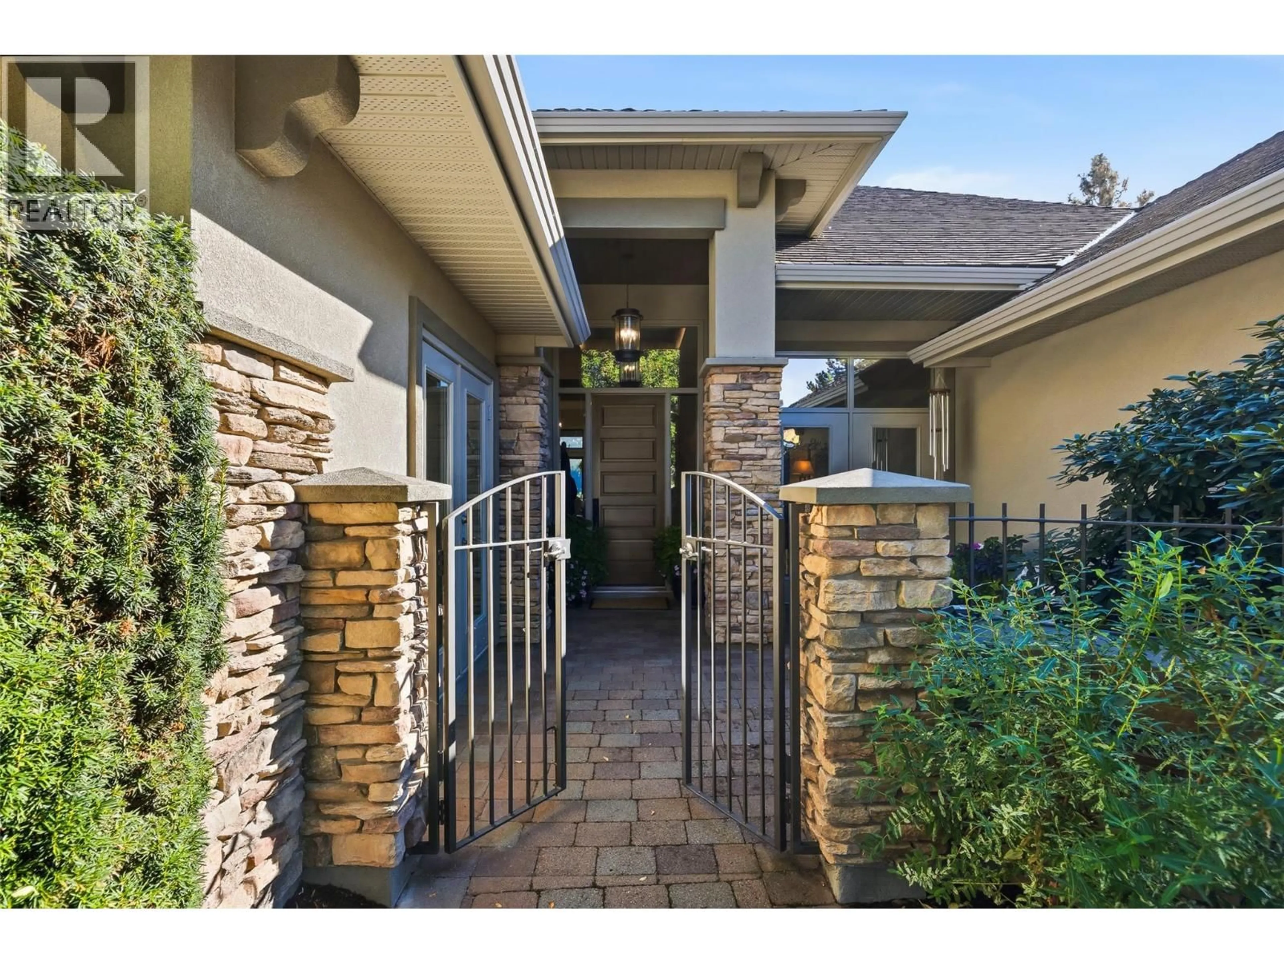
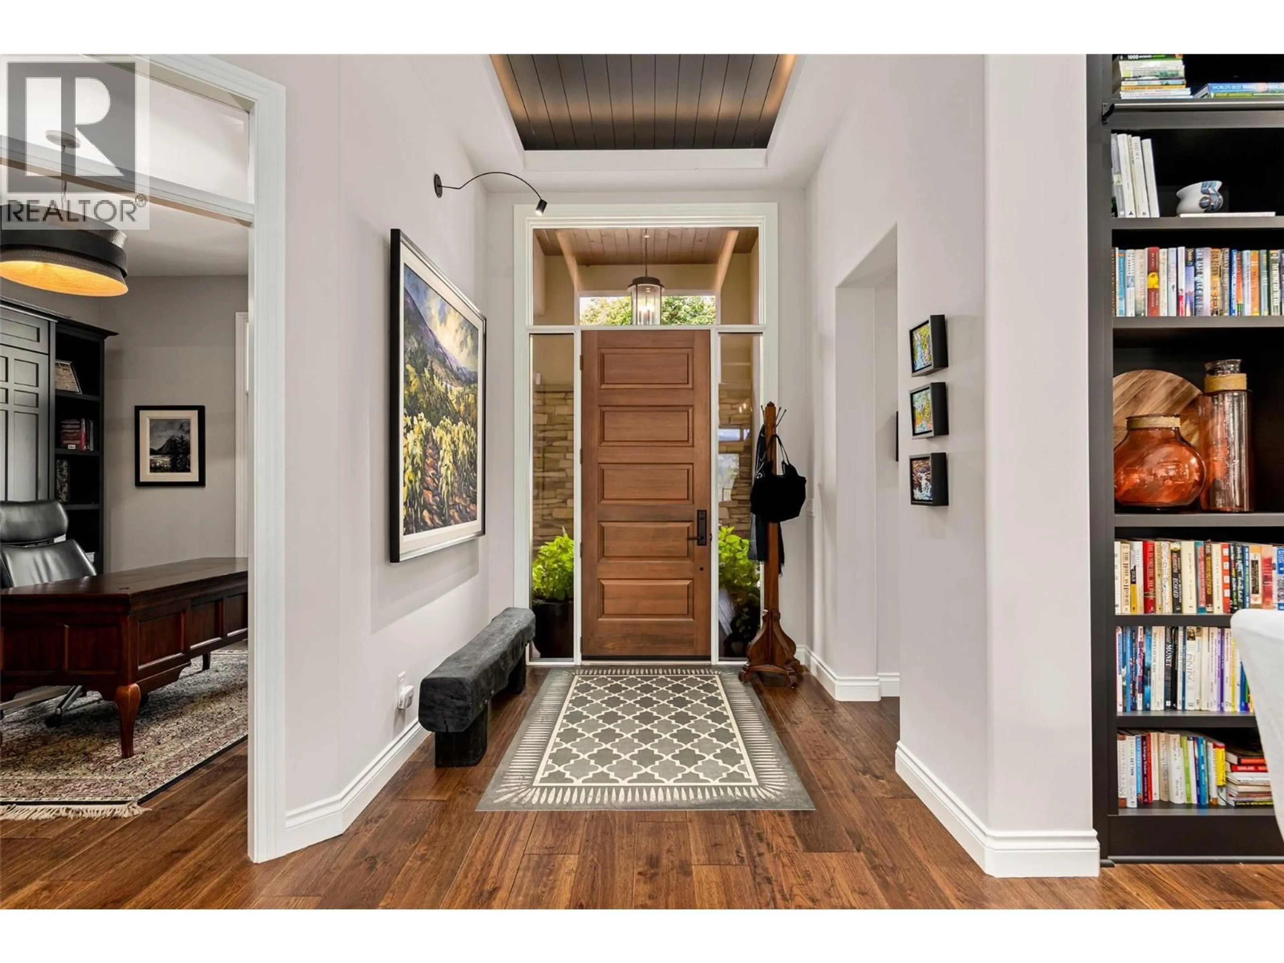
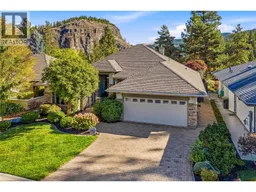
Welcome to 3887 Gallaghers Parkway, a gorgeous 2 bdrm+den rancher showcasing Layer Cake Mountain & canyon views. Perfectly positioned along the coveted canyon bench in Gallagher’s Canyon, surrounded by natural beauty, championship golf & scenic trails. This elegant home blends timeless design w/modern comfort. Hand-scraped hickory HW, custom millwork, designer lighting & architectural details create an inviting atmosphere throughout. The stunning greatrm showcases soaring ceilings, wood beams, an oversized gas f/p w/custom artisan surround by Clay Masters & an impressive built-in library wall. The beautifully appointed kitchen features custom cabinetry, premium appliances, a quartzite island & charming coffee bar, while the adjoining family room offers a cozy retreat with its own gas f/p & custom millwork. Bathed in morning sunshine, the breakfast nook captures Layer Cake Mountain & opens to the covered outdoor living space. The primary retreat enjoys views, a walk-in closet & luxurious 5pc ensuite w/heated floors, soaker tub & tiled shower. A 2nd bdrm w/courtyard access & a versatile den with a queen sz Murphy bed, offer flexibility for guests, work or hobbies. A laundry/mudroom & recently converted partial basement w/dedicated gym add everyday functionality. Beautifully landscaped grounds w/lush gardens & mature greenery create a peaceful, private outdoor retreat. A truly special property combining exceptional design, natural beauty & the relaxed Gallaghers Canyon lifestyle (id:39198)
Property Details
Interior
Features
Basement Floor
Storage
20'4'' x 10'11''Gym
17'3'' x 10'4''Exterior
Parking
Garage spaces -
Garage type -
Total parking spaces 4
Property History
 62
62
