29 - 3800 GALLAGHERS PINNACLE WAY, Kelowna, British Columbia V1W3Z8
Contact us about this property
Highlights
Estimated valueThis is the price Wahi expects this property to sell for.
The calculation is powered by our Instant Home Value Estimate, which uses current market and property price trends to estimate your home’s value with a 90% accuracy rate.Not available
Price/Sqft$367/sqft
Monthly cost
Open Calculator
Description
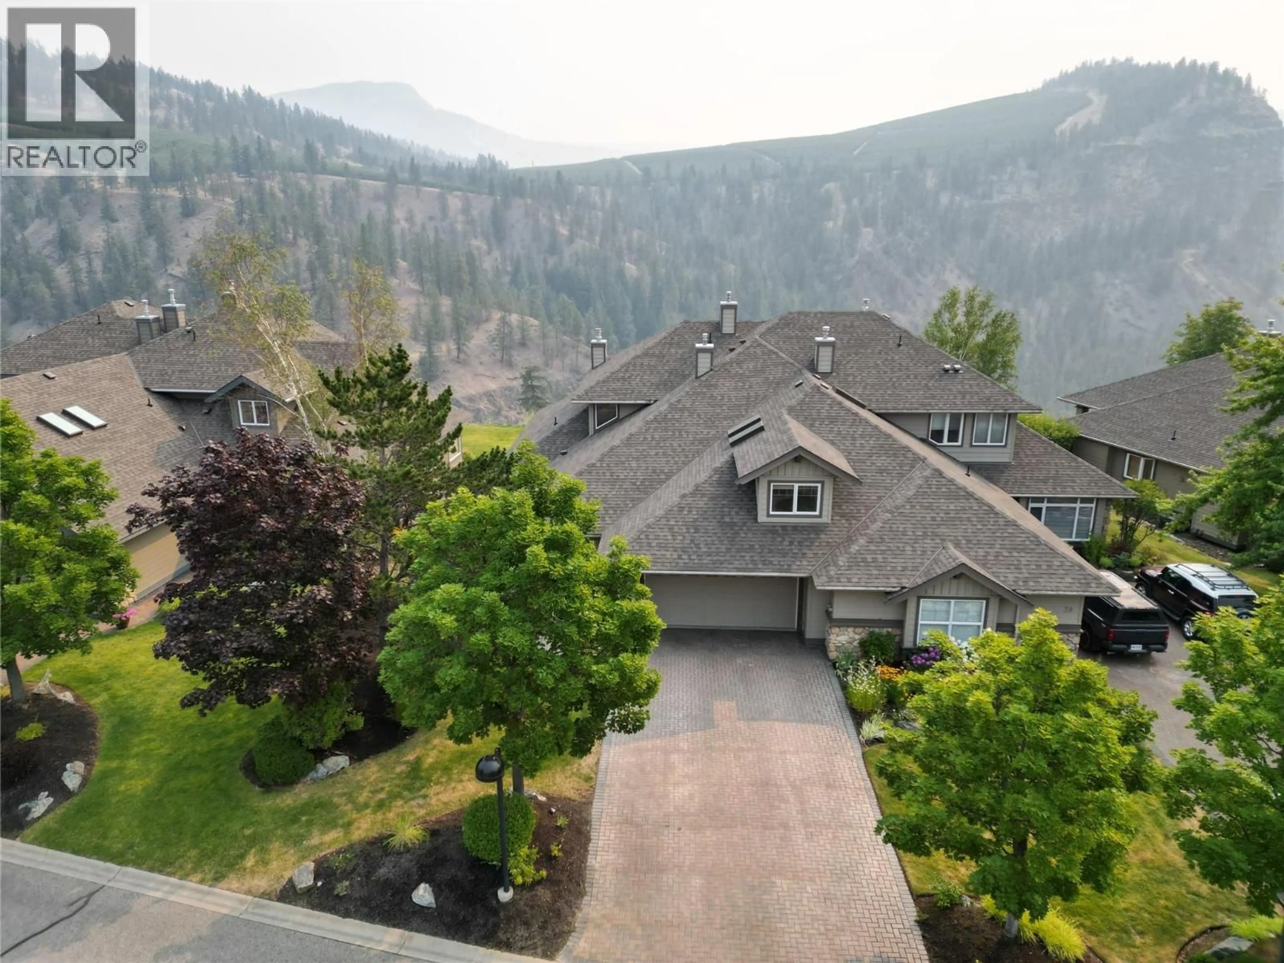
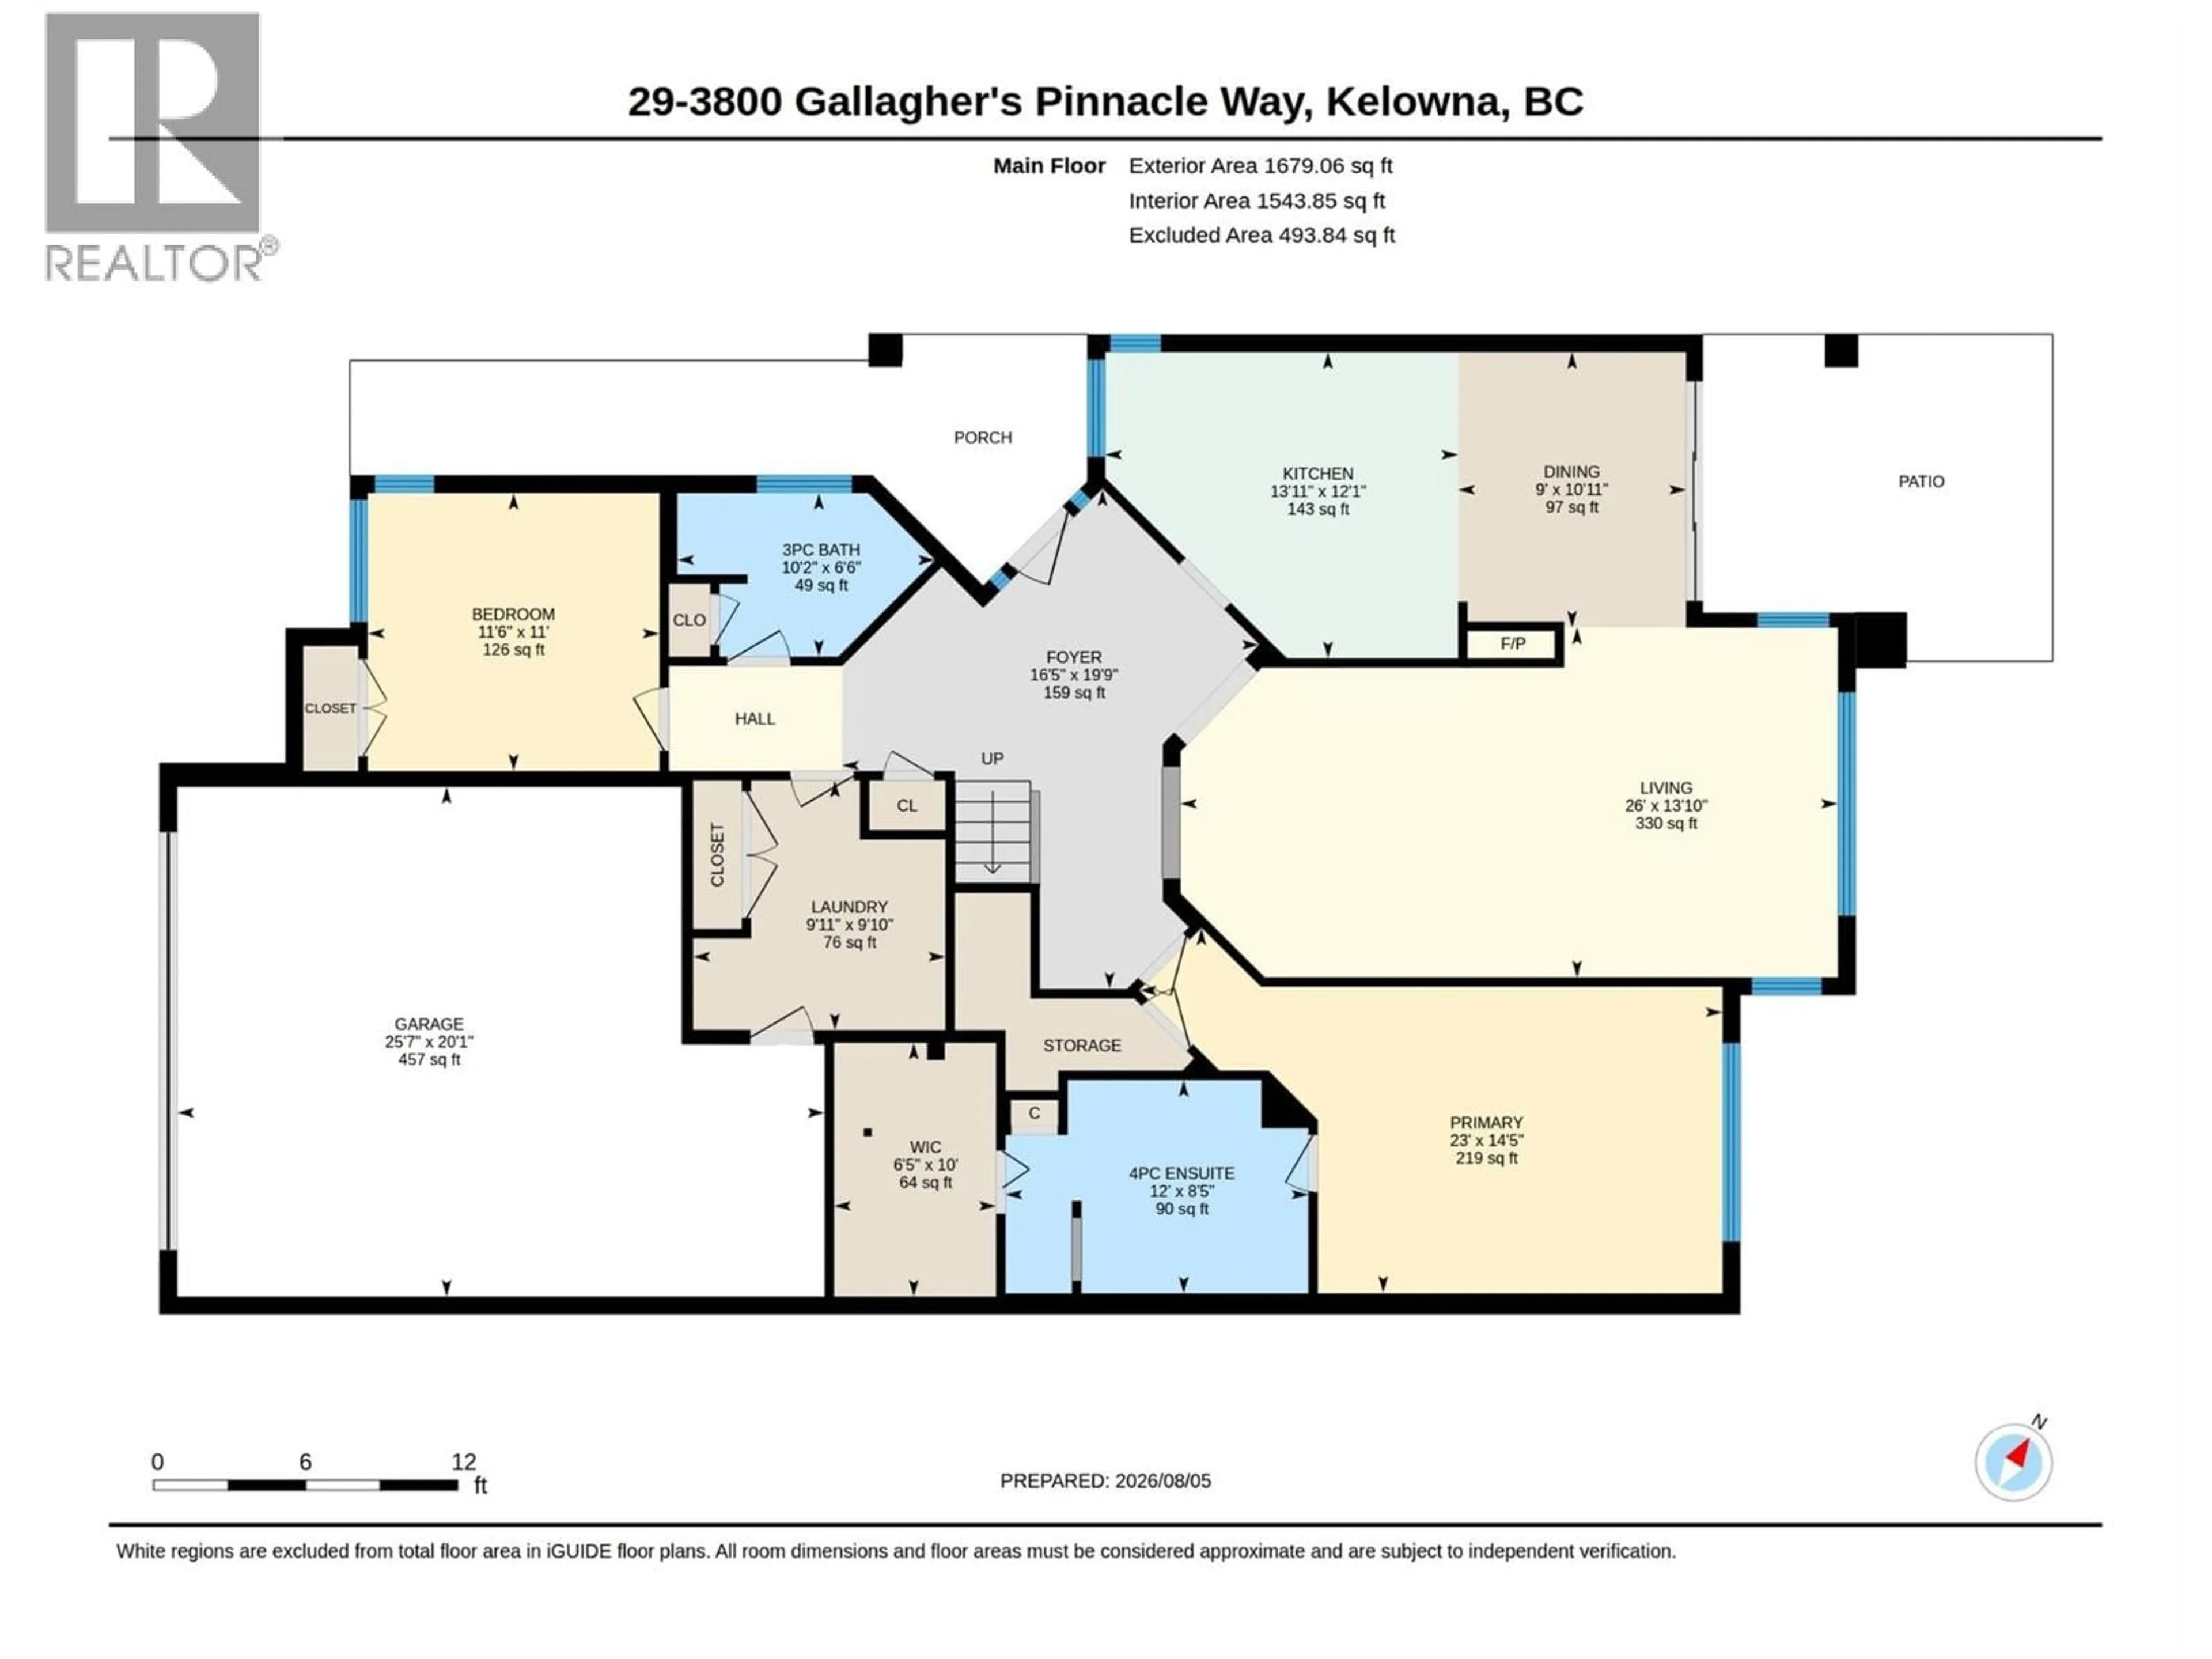
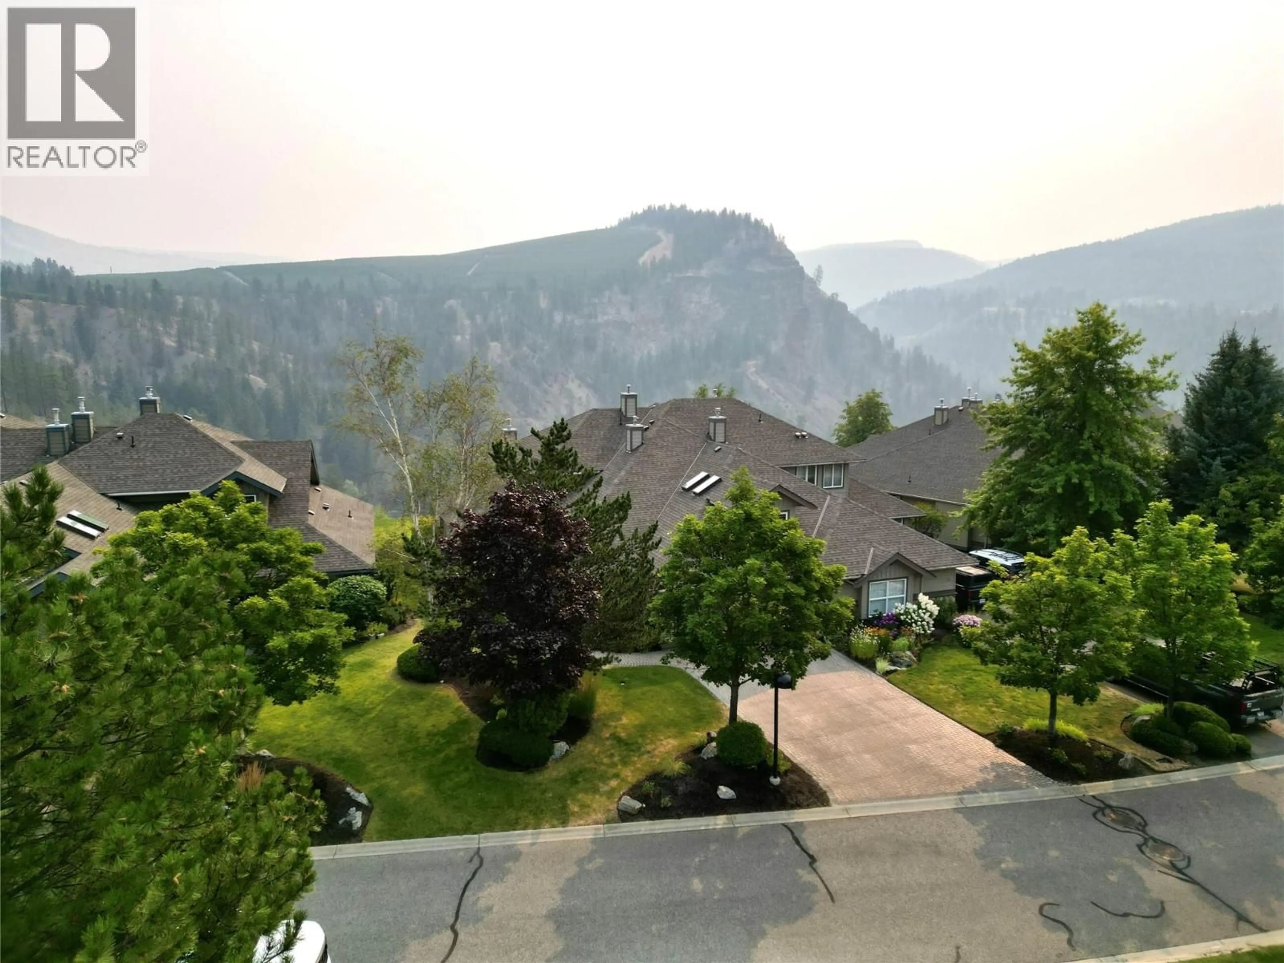
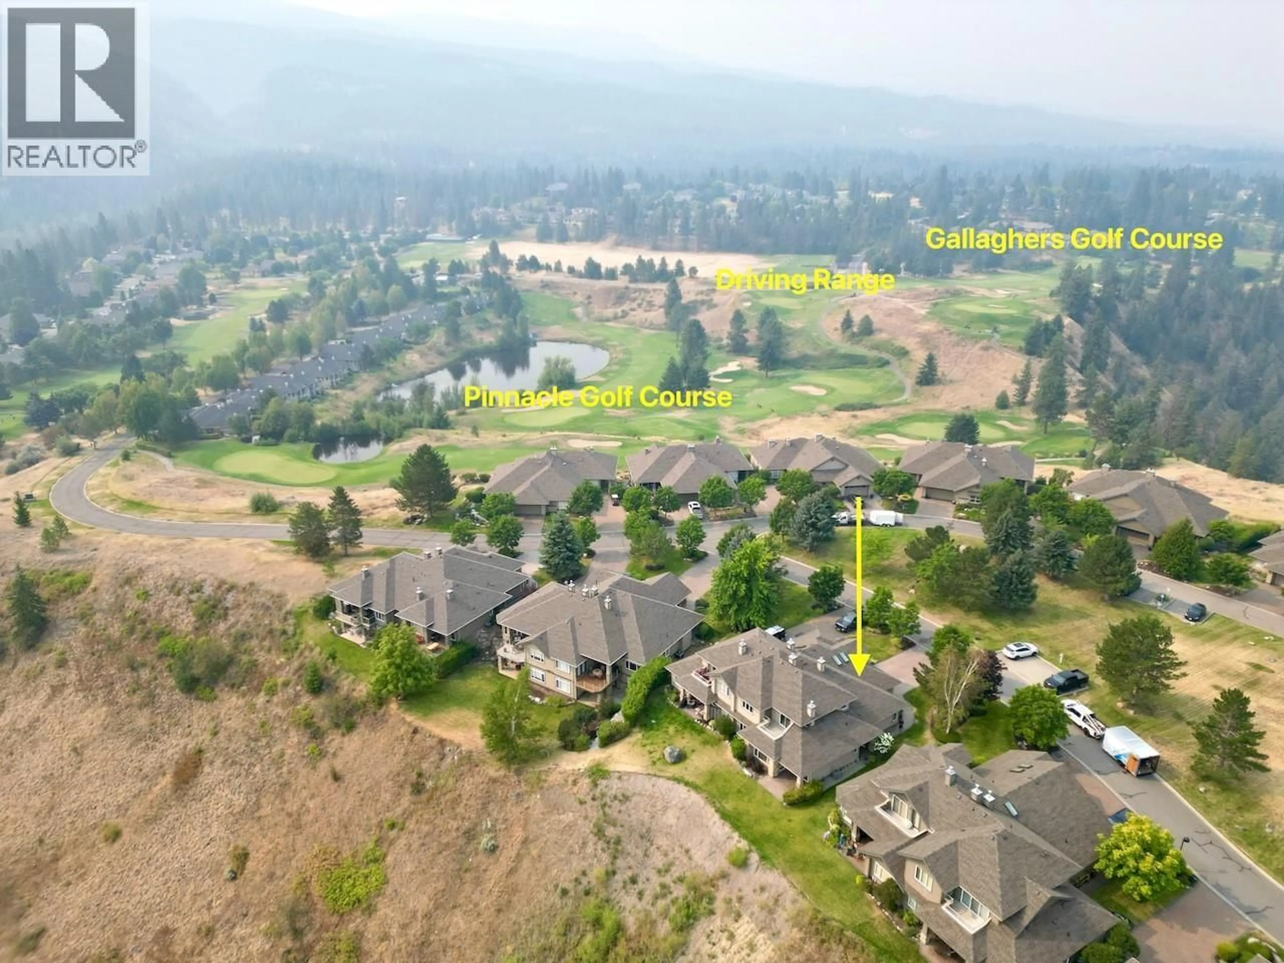
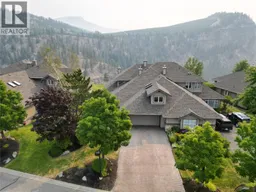
DRAMATIC UNOBSTRUCTED VIEW ON THE CANYON RIDGE with 180 DEGREE VIEW OF THE MISSION CREEK CANYON, VALLEY, MOUNTAINS, & LAYER CAKE MOUNTAIN! This is where the Eagles Fly! 2600 SF GALLAGHER’S EXECUTIVE TOWNHOME offering a truly amazing View Setting that will never go away! Beautifully designed 3 bed, 3 bath, 2 storey townhome in exclusive “Pinnacle Ridge”. Spacious open plan with Huge windows allow oodles of natural light and take advantage of the spectacular setting! Impressive Big tiled entry with 17’ soaring ceilings welcome you in. Generous living room with 10’ ceilings, big picture window with transoms to view. 3 way Gas fireplace separates living-dining areas plus glass sliding door to covered patio. Enjoy morning sun & coffee on this glorious patio overlooking the canyon. Maple kitchen features granite counters, corner window over sink, tile floors and tons of cabinets. Main floor King Size primary bedroom with picture window of canyon view, 5 pc ensuite, 2nd bedroom on main & full bathroom. Mezzanine family room overlooks entry & has glass door to sundeck overlooking canyon. Bonus room over garage for media, guests! Perfect home for early retiree, professional family. Easy access 3’-5’ crawlspace for tons of storage. 2023 HVAC and hot water tank. Brand NEW roof! Gallagher’s community amenities include tennis, yoga, art, massive pool ++ Championship 18 hole & pitch and putt 9 hole course,+ 2 spectacular Driving ranges a golf cart drive away. (id:39198)
Property Details
Interior
Features
Second level Floor
4pc Bathroom
7'7'' x 8'2''Bedroom
15'1'' x 11'11''Family room
30'9'' x 11'2''Den
16'2'' x 17'9''Exterior
Features
Parking
Garage spaces -
Garage type -
Total parking spaces 4
Condo Details
Amenities
Recreation Centre, Clubhouse
Inclusions
Property History
 97
97
