21 - 3800 GALLAGHERS PINNACLE WAY, Kelowna, British Columbia V1W3Z8
Contact us about this property
Highlights
Estimated valueThis is the price Wahi expects this property to sell for.
The calculation is powered by our Instant Home Value Estimate, which uses current market and property price trends to estimate your home’s value with a 90% accuracy rate.Not available
Price/Sqft$365/sqft
Monthly cost
Open Calculator
Description
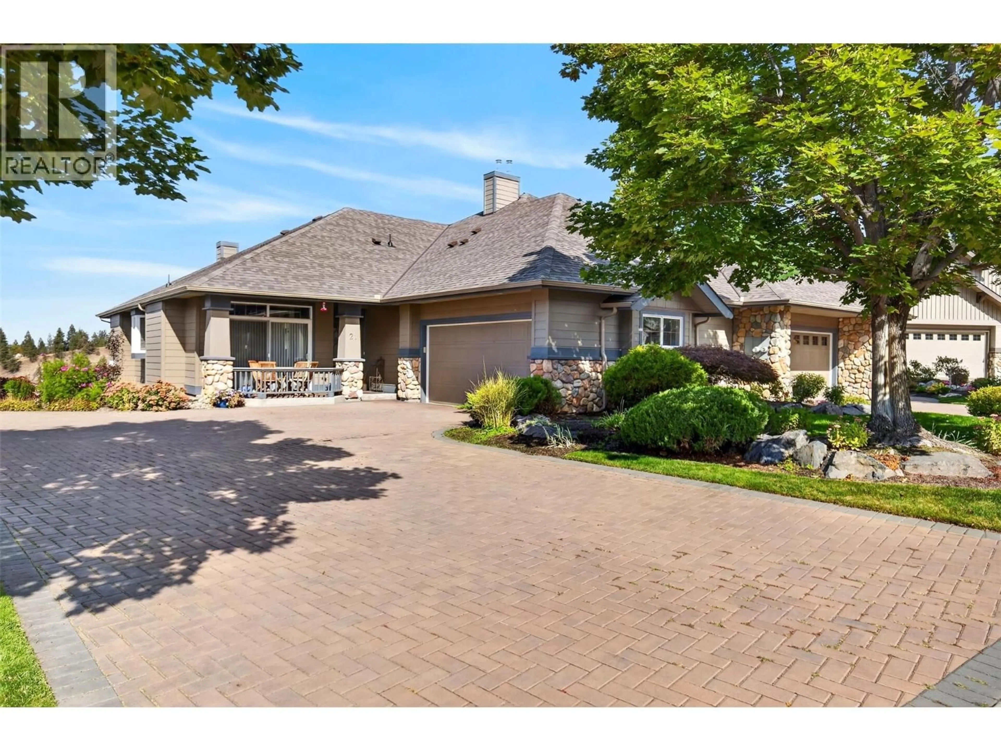
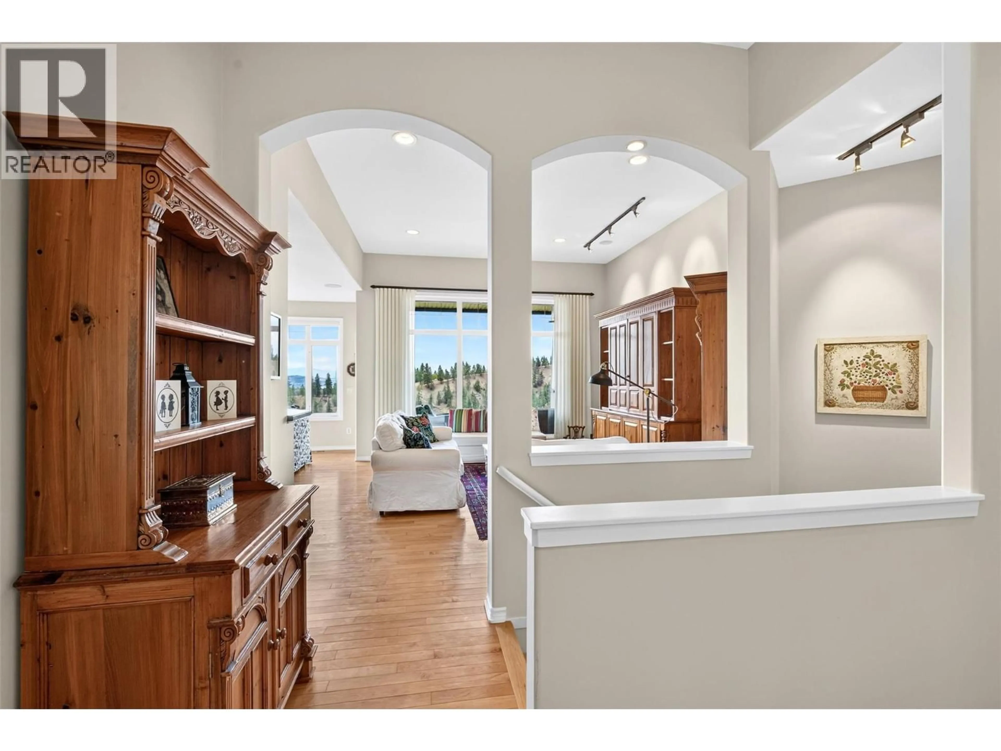
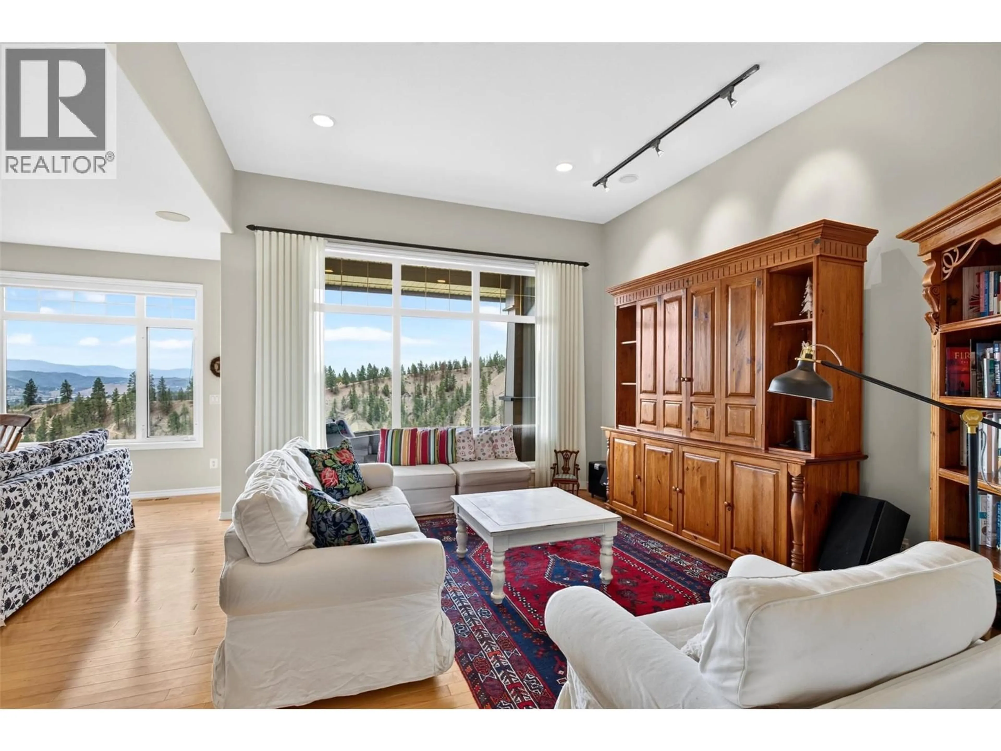
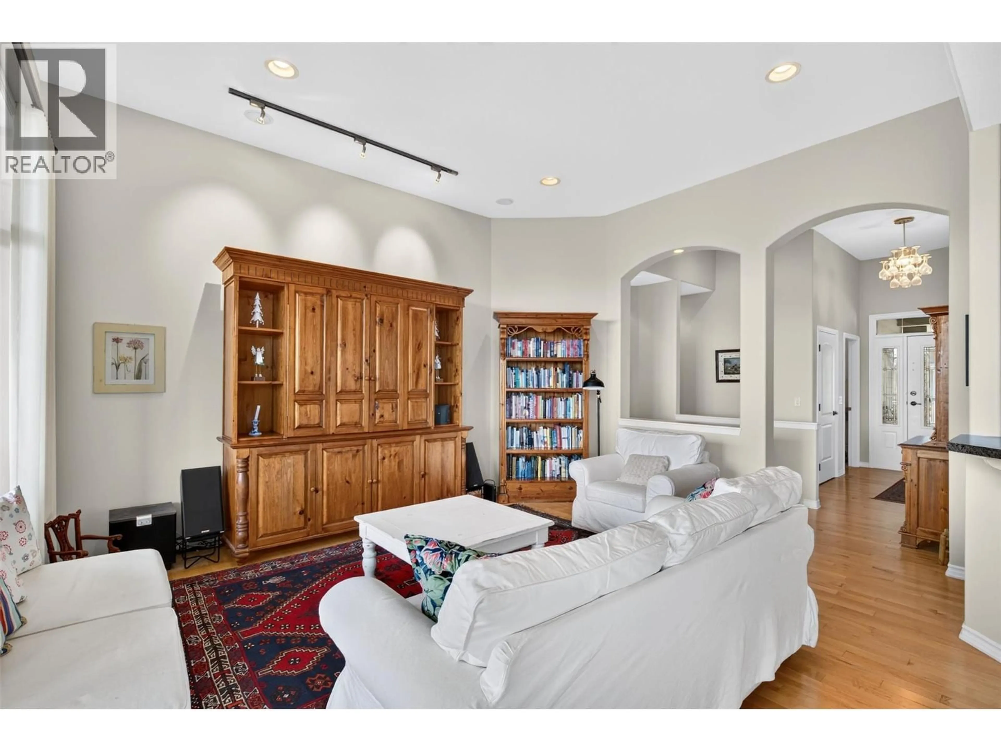
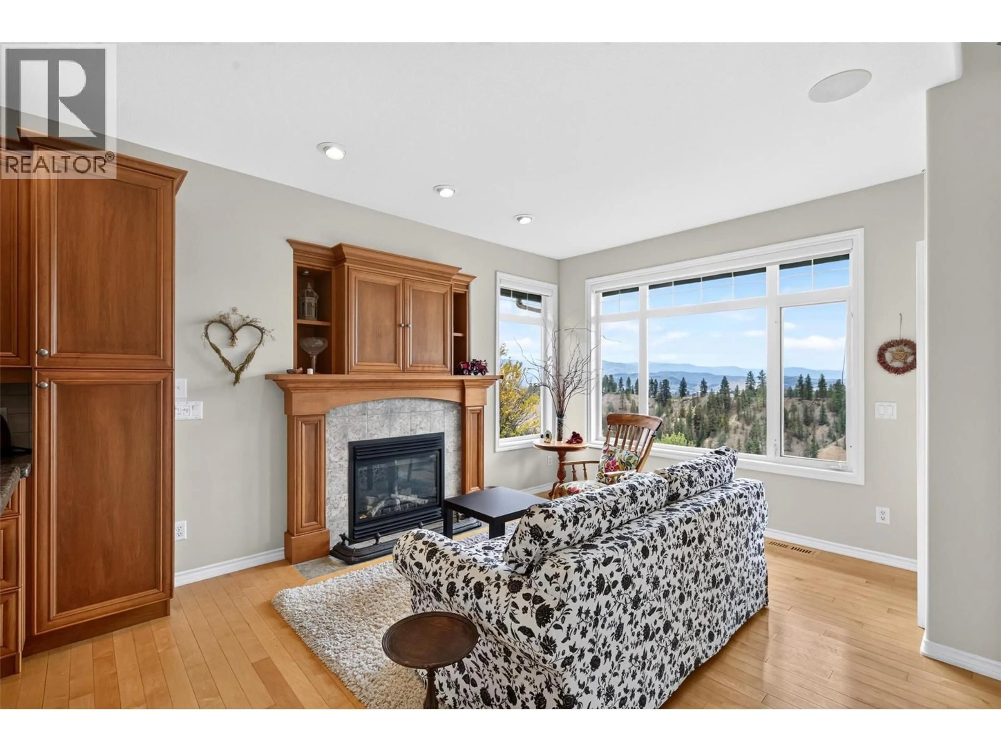
The impressive views and ridge-top setting are what set #21–3800 Gallaghers Pinnacle Way apart! Overlooking Okanagan Lake, downtown Kelowna and backing onto Gallaghers Canyon, this 2-bedroom plus den, 2.5-bath semi-detached rancher has it all. The main floor offers generous living and dining spaces, hardwood floors, 11-foot living room ceilings and large windows. The kitchen features granite countertops, abundant cabinetry and stainless steel appliances, while the family room with gas fireplace is a comfortable place to spend quieter days. The dining area opens to a front patio which overlooks the park, and a spacious back deck takes full advantage of the views. The primary suite has room for a sitting area, deck access, a walk-in closet and a five-piece ensuite with a large soaker tub and steam shower. Main-floor powder room and laundry add convenience. The walkout lower level gives guests their own bedroom and bathroom, along with a rec room, office space, large den and a bonus room for workouts, crafts or hobbies. There’s plenty of storage, a double garage and a covered patio opening onto greenspace. With two amazing golf courses nearby, walking trails, and year-round amenities, the Gallaghers community is a truly special place to call home, and its all just a short drive from downtown Kelowna! (id:39198)
Property Details
Interior
Features
Main level Floor
Other
19'4'' x 20'0''Laundry room
9'0'' x 11'0''Foyer
5'5'' x 10'10''2pc Bathroom
4'11'' x 6'8''Exterior
Parking
Garage spaces -
Garage type -
Total parking spaces 2
Condo Details
Inclusions
Property History
 54
54
