16 - 4100 GALLAGHERS PARKLAND DRIVE, Kelowna, British Columbia V1W3Z8
Contact us about this property
Highlights
Estimated valueThis is the price Wahi expects this property to sell for.
The calculation is powered by our Instant Home Value Estimate, which uses current market and property price trends to estimate your home’s value with a 90% accuracy rate.Not available
Price/Sqft$401/sqft
Monthly cost
Open Calculator
Description
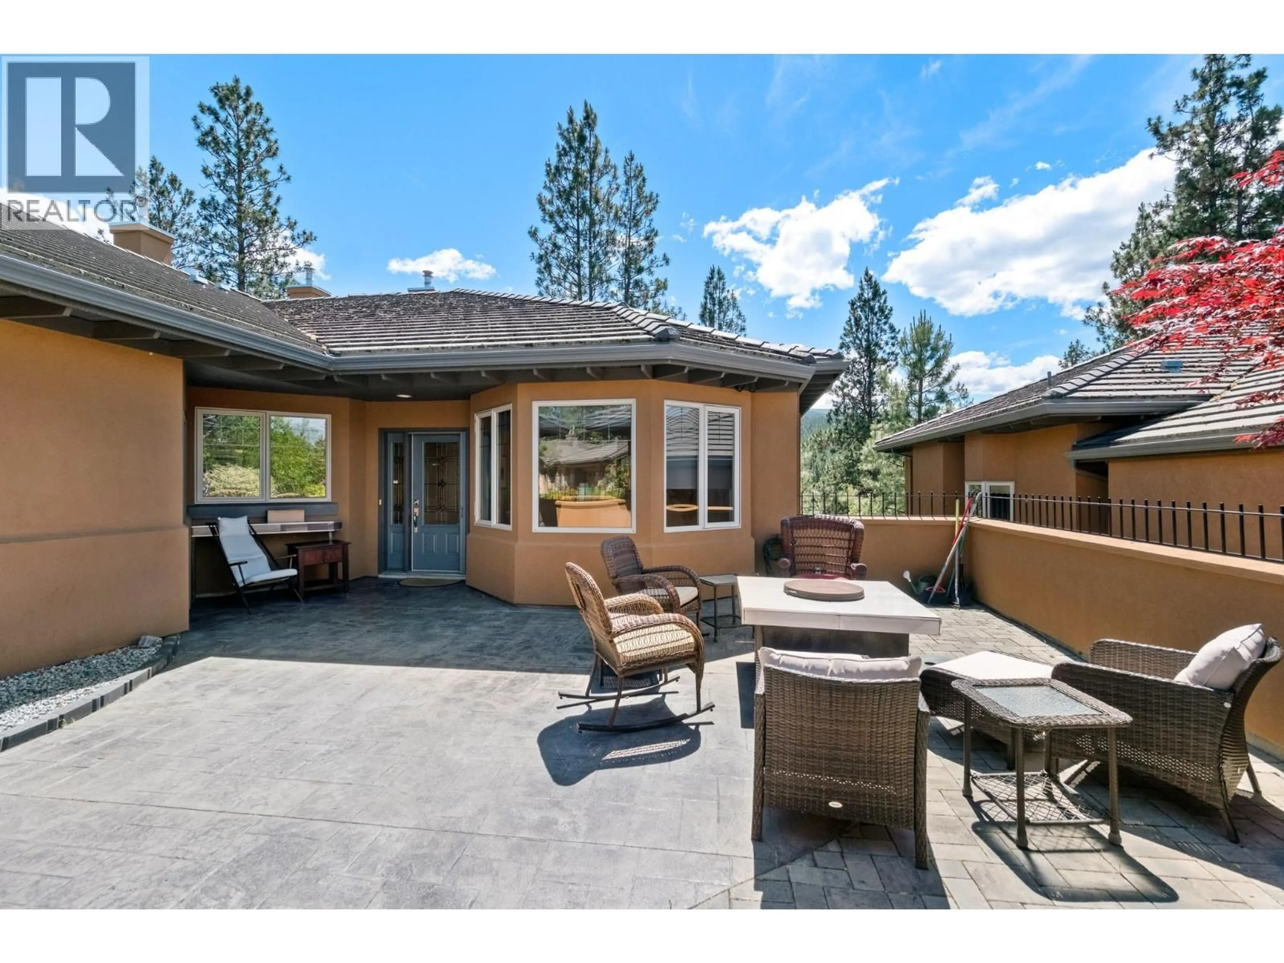
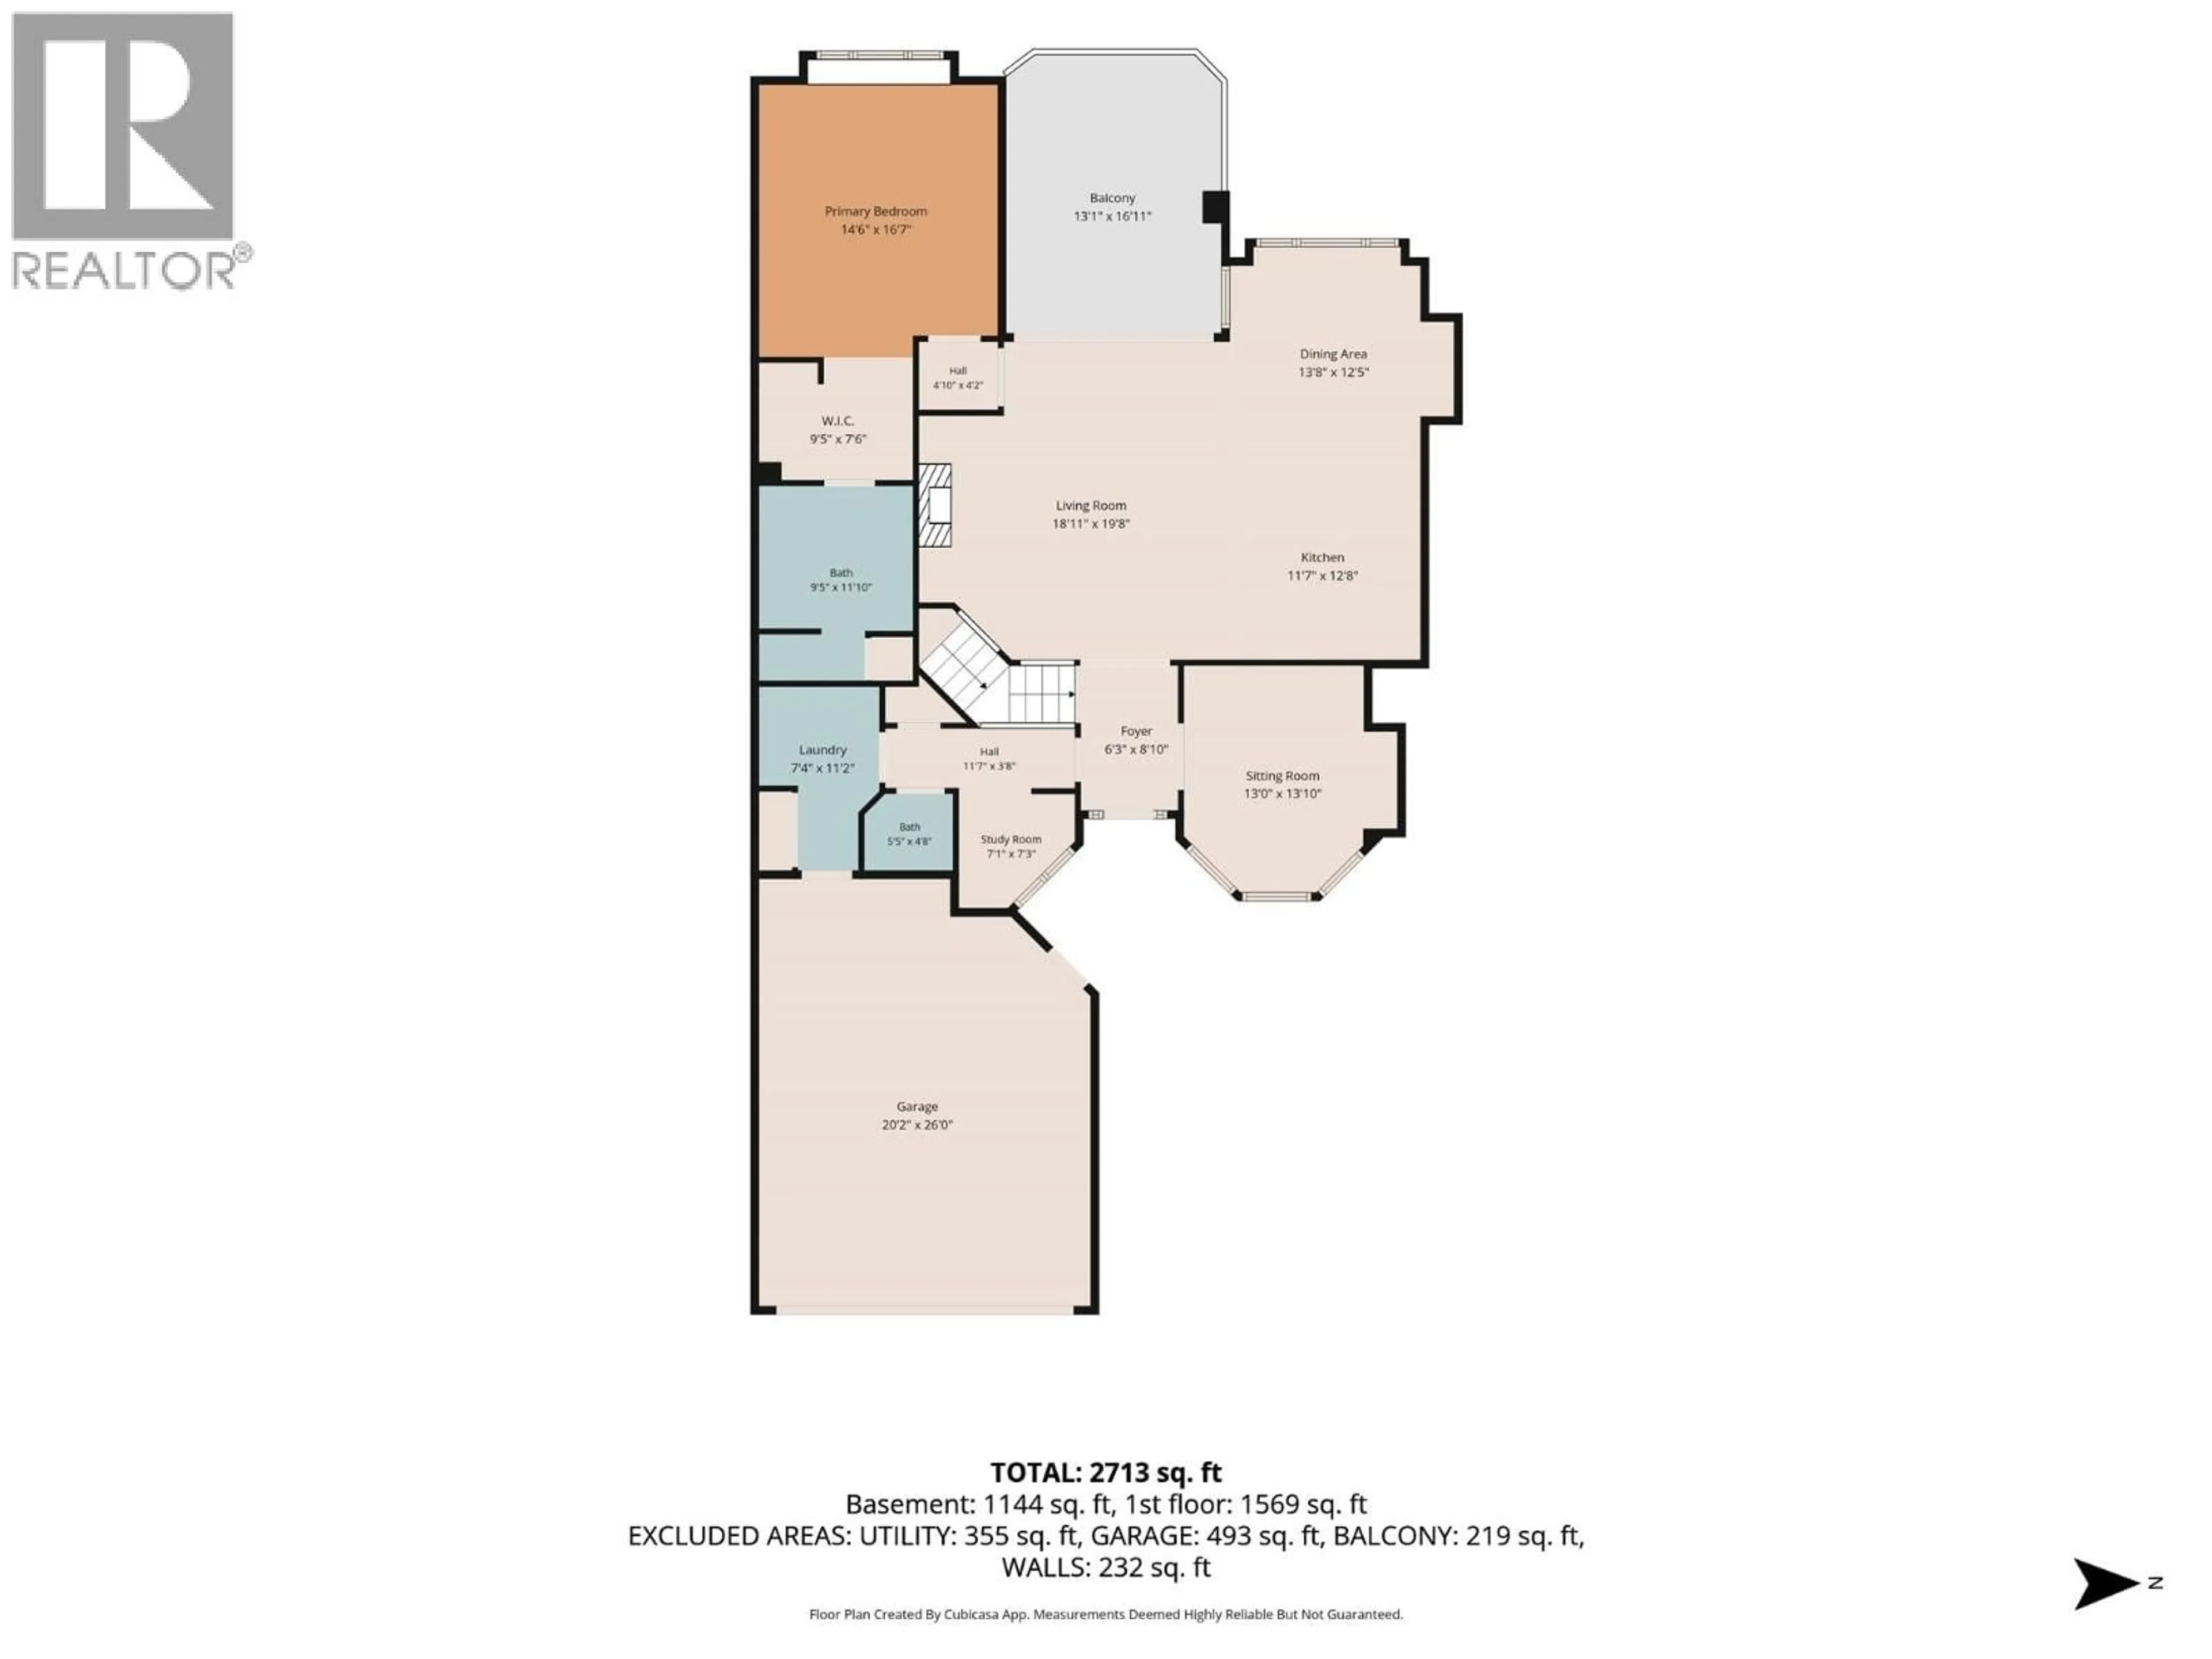
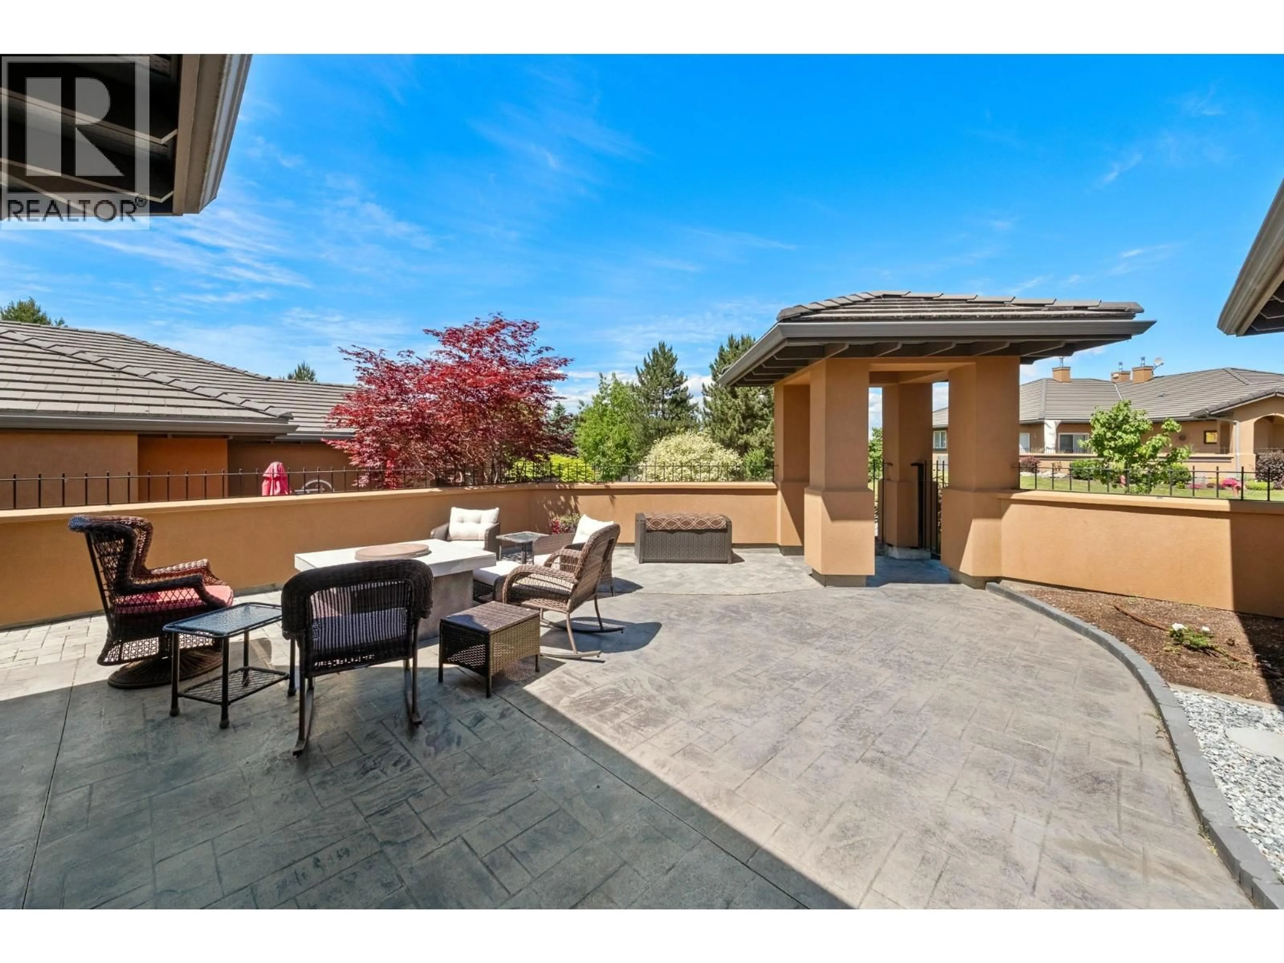
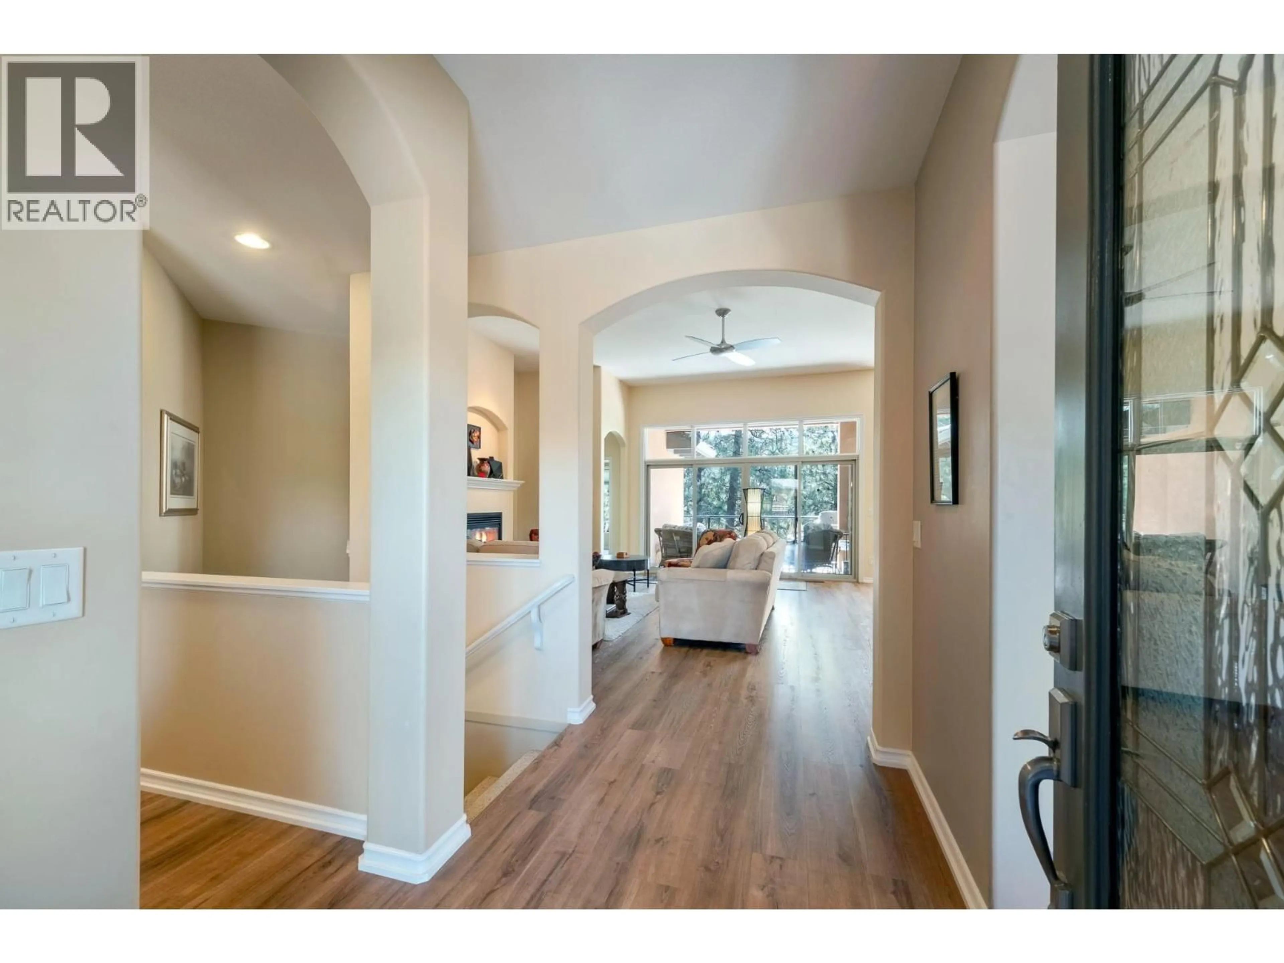
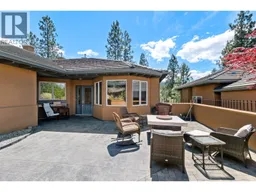
Experience resort-style living in the heart of Gallagher's Canyon! Enter through a large private courtyard to this beautifully maintained home offering thoughtfully designed living space finished in a timeless neutral palette. The open-concept main floor is ideal for both everyday living and entertaining, featuring an island kitchen with dine-up bar seating, stainless steel appliances, a built-in pantry, and abundant cabinetry. Large windows fill the living area with natural light, while the cozy gas fireplace and partially covered deck overlooking the greenspace create an inviting atmosphere year-round. The king-sized primary suite features a walk-through closet leading to a spa-inspired 4-piece ensuite with a dual-sink vanity and walk-in glass + tile shower. The main level is completed by a bright family room with bay windows, dedicated office space, powder room, and convenient main-floor laundry complete with storage, utility sink and a mudroom leading to the attached double garage. The lower level offers exceptional flexibility with a large rec room opening onto the covered patio with hot tub, an additional bedroom, office, full 4-piece bathroom, wellness room, utility room, and plenty of storage space. Enjoy the exceptional lifestyle Gallagher's Canyon is known for, with access to golf, scenic trails, recreation, and an unbeatable welcoming community - all just 15 minutes from downtown Kelowna! (id:39198)
Property Details
Interior
Features
Main level Floor
2pc Bathroom
4'8'' x 5'5''Other
16'0'' x 20'2''Family room
13'10'' x 13'0''Office
7'3'' x 7'1''Exterior
Parking
Garage spaces -
Garage type -
Total parking spaces 2
Condo Details
Inclusions
Property History
 52
52
