992 GRENFELL COURT, Kelowna, British Columbia V1Y8C5
Contact us about this property
Highlights
Estimated valueThis is the price Wahi expects this property to sell for.
The calculation is powered by our Instant Home Value Estimate, which uses current market and property price trends to estimate your home’s value with a 90% accuracy rate.Not available
Price/Sqft$526/sqft
Monthly cost
Open Calculator
Description
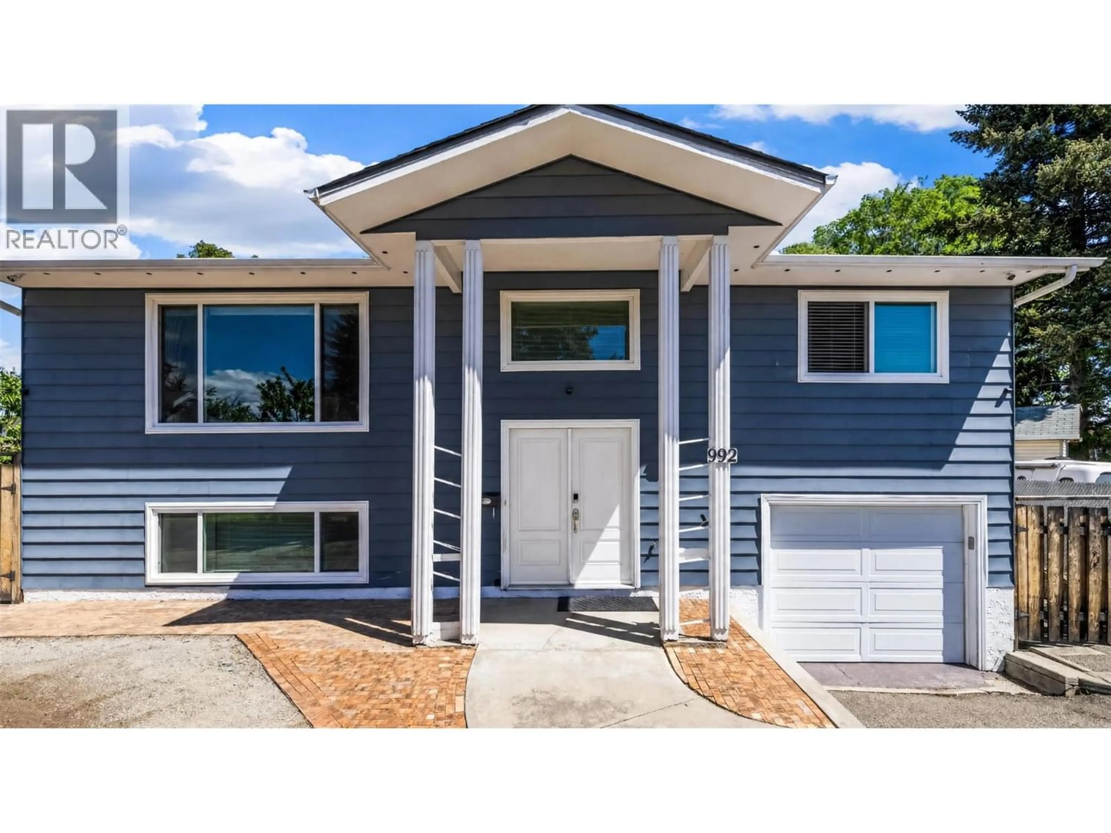
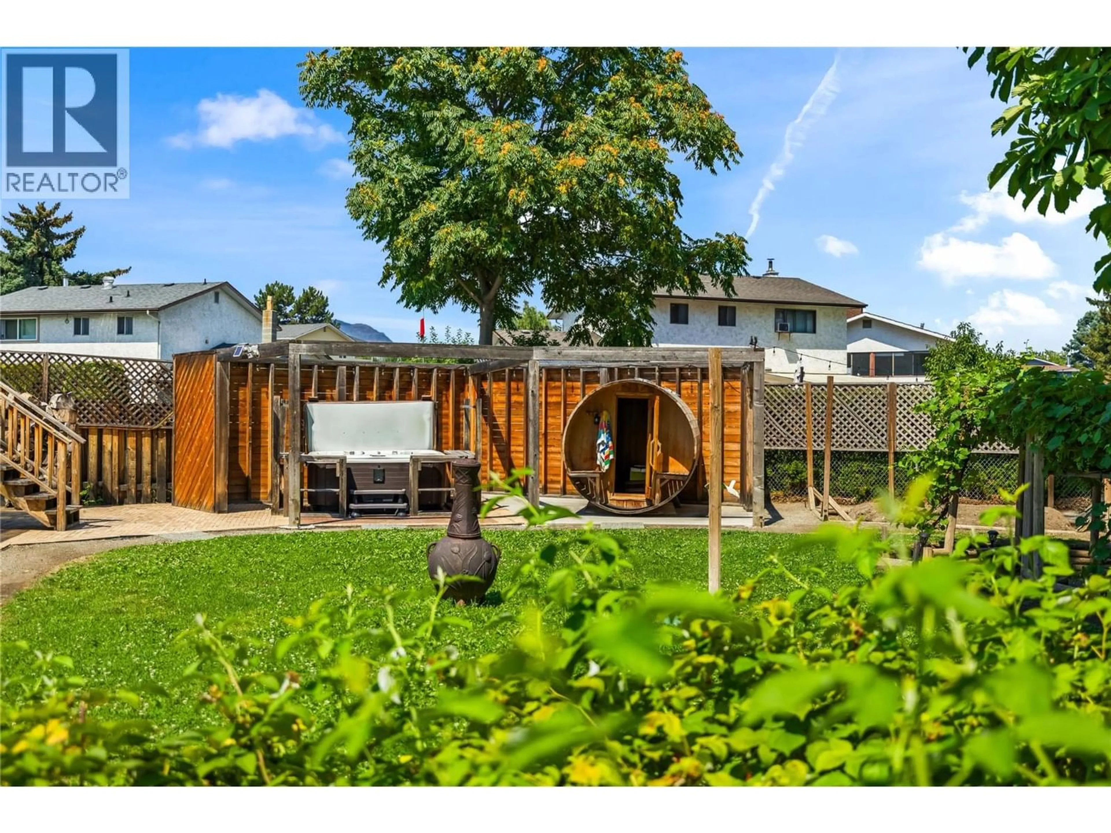
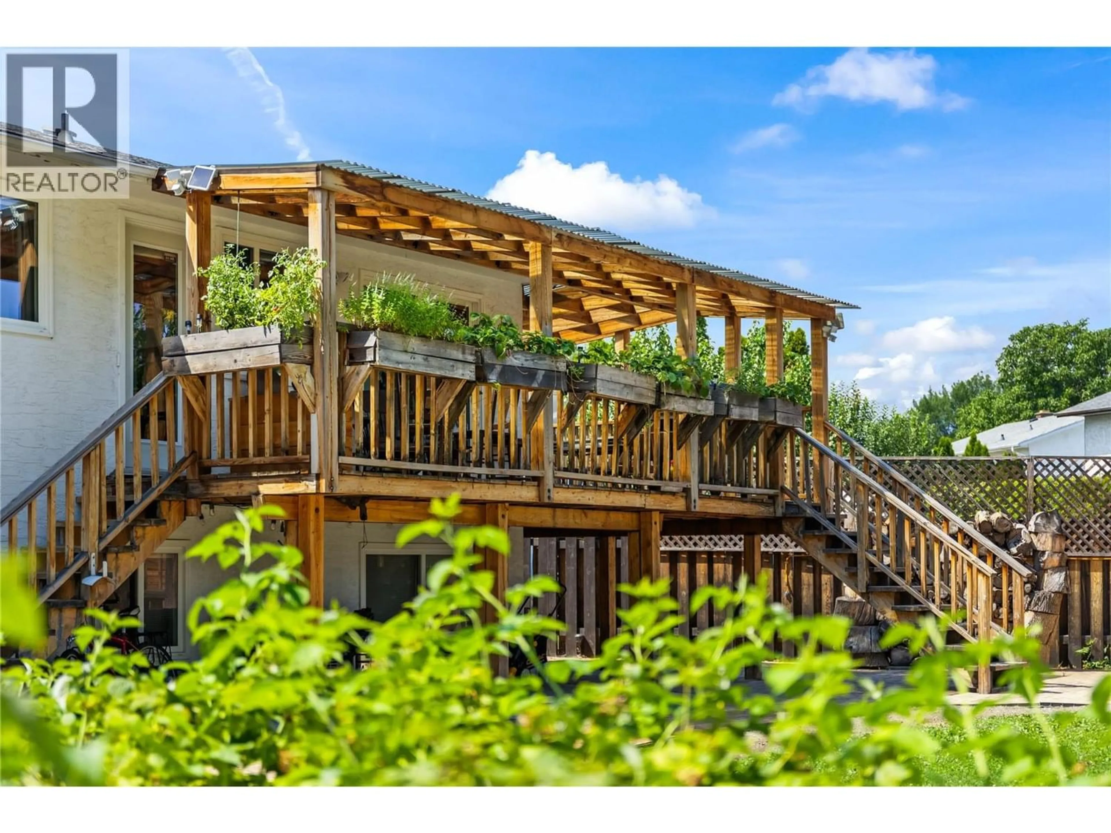
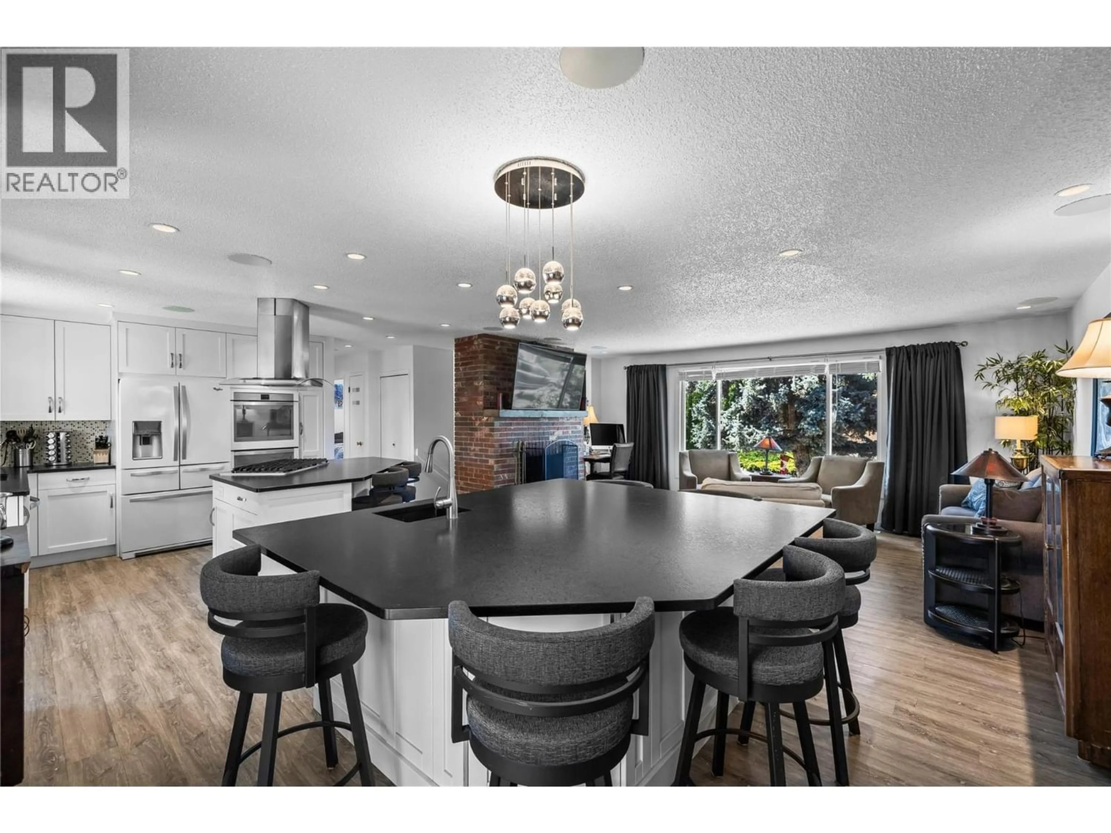
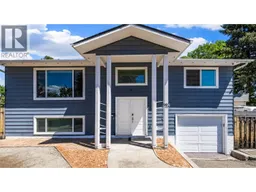
Seller has found his new forever space & says - get this one sold! A spacious, well-maintained home in an established South Kelowna neighbourhood that offers the best of both worlds: a quiet, family-friendly setting while keeping you close to the lake, Pandosy Village, downtown and the amenities that make Kelowna such a desirable place to live. Set at the end of a quiet cul-de-sac, this home offers plenty of space inside & out. The large, fully fenced backyard is a standout feature, with a hot tub, sauna, multipurpose shed & ample room for gardening, entertaining & the kids to play. There's also plenty of uncovered parking, with room for an RV or boat. Inside, the open-concept kitchen & living area provides an inviting space for everyday life & larger gatherings. There's no shortage of counter or island space, making this a practical kitchen for a busy household or anyone who enjoys entertaining.The home offers 3 + bdrms & 2 full bthrms, with a flexible layout that can accommodate families, guests, a home office or additional living space. The lower level has its own access from the garage & includes a small functional kitchen area — ideal for guests, extended family, entertaining, or simply having a convenient space for snacks & gatherings. The lower-level also features a Blaze King wood-burning fireplace, adding warmth & character to the space. Windows/Door +/- 6-7 years old. A/C, Furnace +/- 6-7 years old. hot water on demand +/- 6-7 years. Roof +/-7-8 years old. (id:39198)
Property Details
Interior
Features
Basement Floor
Storage
3'8'' x 8'4''Bedroom
18'9'' x 13'6''Kitchen
10'5'' x 10'11''Bedroom
11'5'' x 10'11''Exterior
Parking
Garage spaces -
Garage type -
Total parking spaces 1
Property History
 52
52
