803 FRANCIS AVENUE, Kelowna, British Columbia V1Y5G6
Contact us about this property
Highlights
Estimated valueThis is the price Wahi expects this property to sell for.
The calculation is powered by our Instant Home Value Estimate, which uses current market and property price trends to estimate your home’s value with a 90% accuracy rate.Not available
Price/Sqft$667/sqft
Monthly cost
Open Calculator
Description
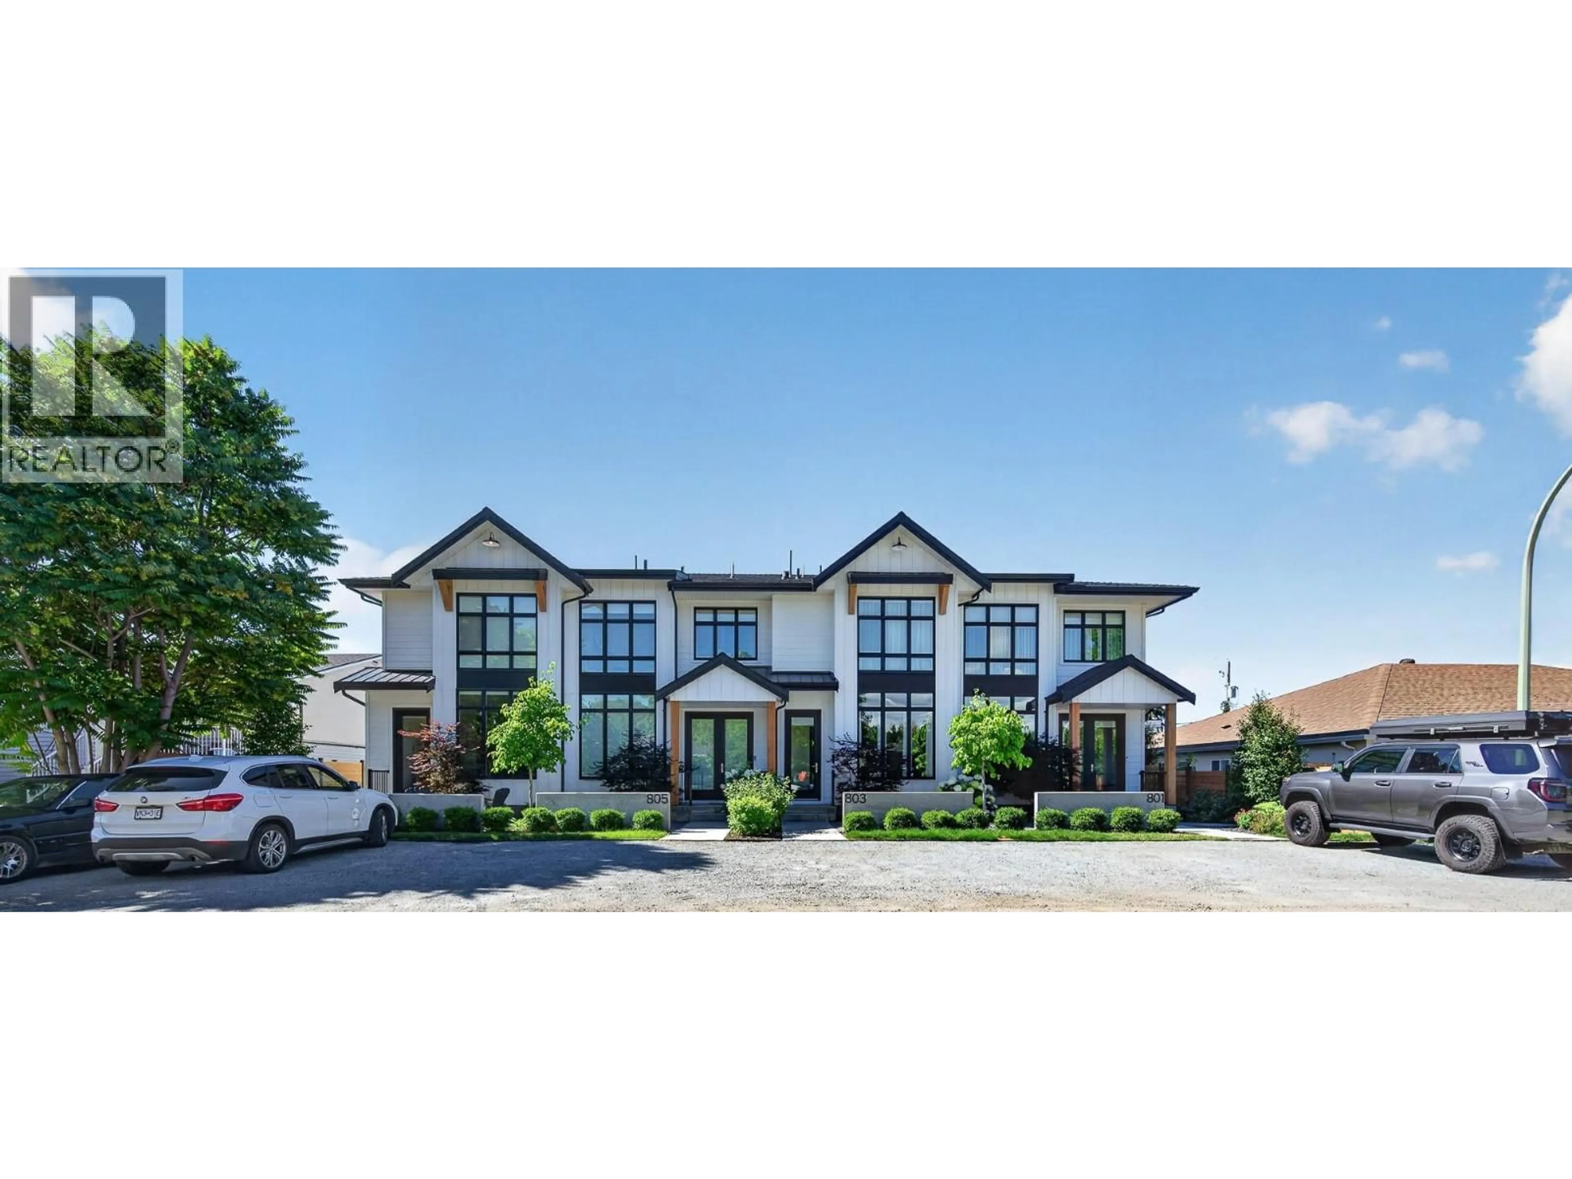
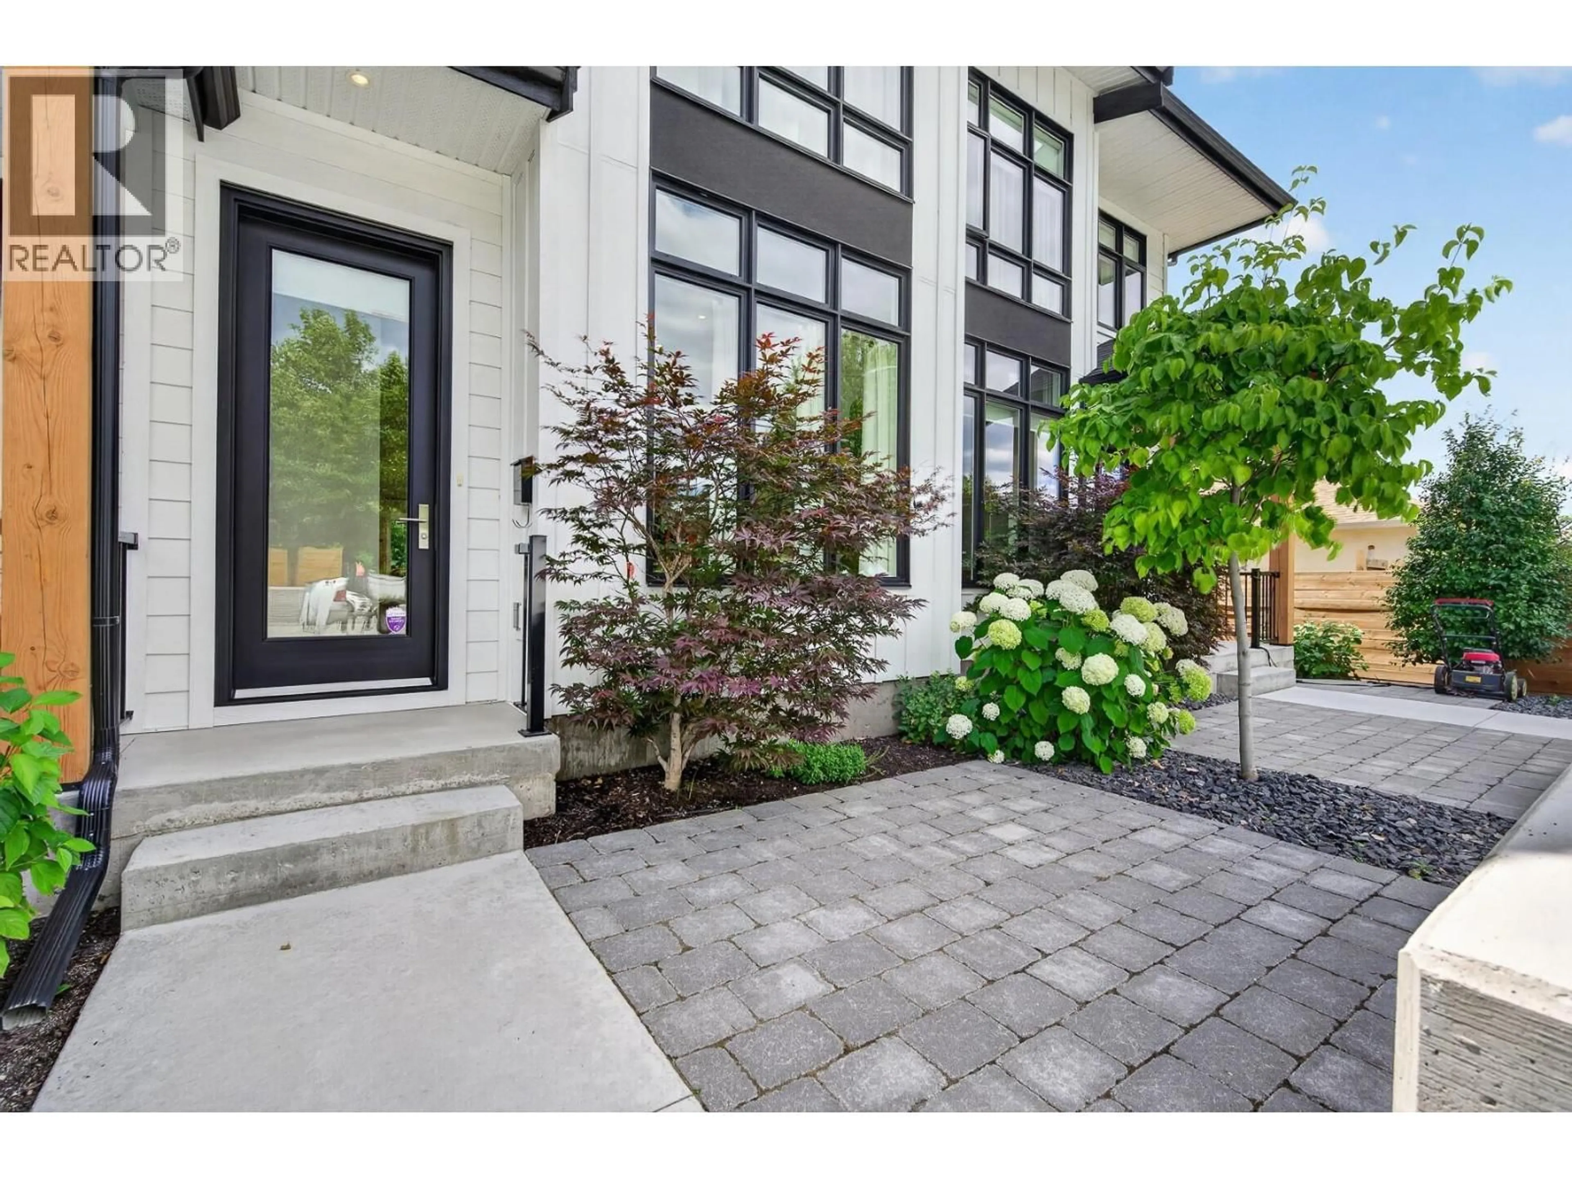
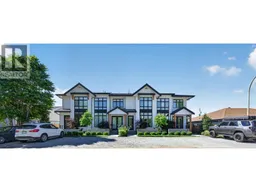
Some neighbourhoods offer convenience. Others offer connection. In Kelowna South, you'll find both. This home quietly brings together thoughtful design, spacious living, and timeless comfort. From the moment you step inside, warm wood cabinetry, clean architectural lines, soaring ceilings, and selected finishes create an atmosphere that feels refined and effortlessly comfortable. Designed for gathering, the kitchen is the heart of the home. Anchored by a generous island, farmhouse sink, gas range with pot filler, and ample workspace, it flows seamlessly into bright living and dining areas where entertaining comes naturally. The quiet beauty of this inner city home is the rare privilege of enjoying both privacy and connection. Leave the car behind and enjoy walking or cycling to Pandosy Village, cafes, eateries, groceries, Strathcona Park, the beach, the lake, Kelowna General Hospital, and everyday amenities, all just moments away. Morning coffee, lakeside strolls, and neighbourhood walks with your dog become everyday life. Retreat to a beautiful primary suite complete with a spa-inspired ensuite and the unexpected luxury of two walk-in closets. A double garage with EV charging, rear lane access, two additional off-street parking spaces, and inviting indoor and outdoor living spaces complete a home thoughtfully designed for the way you live. 803 Francis Avenue. Where thoughtful design and timeless comfort begin at home and continue well beyond the front door. (id:39198)
Property Details
Interior
Features
Main level Floor
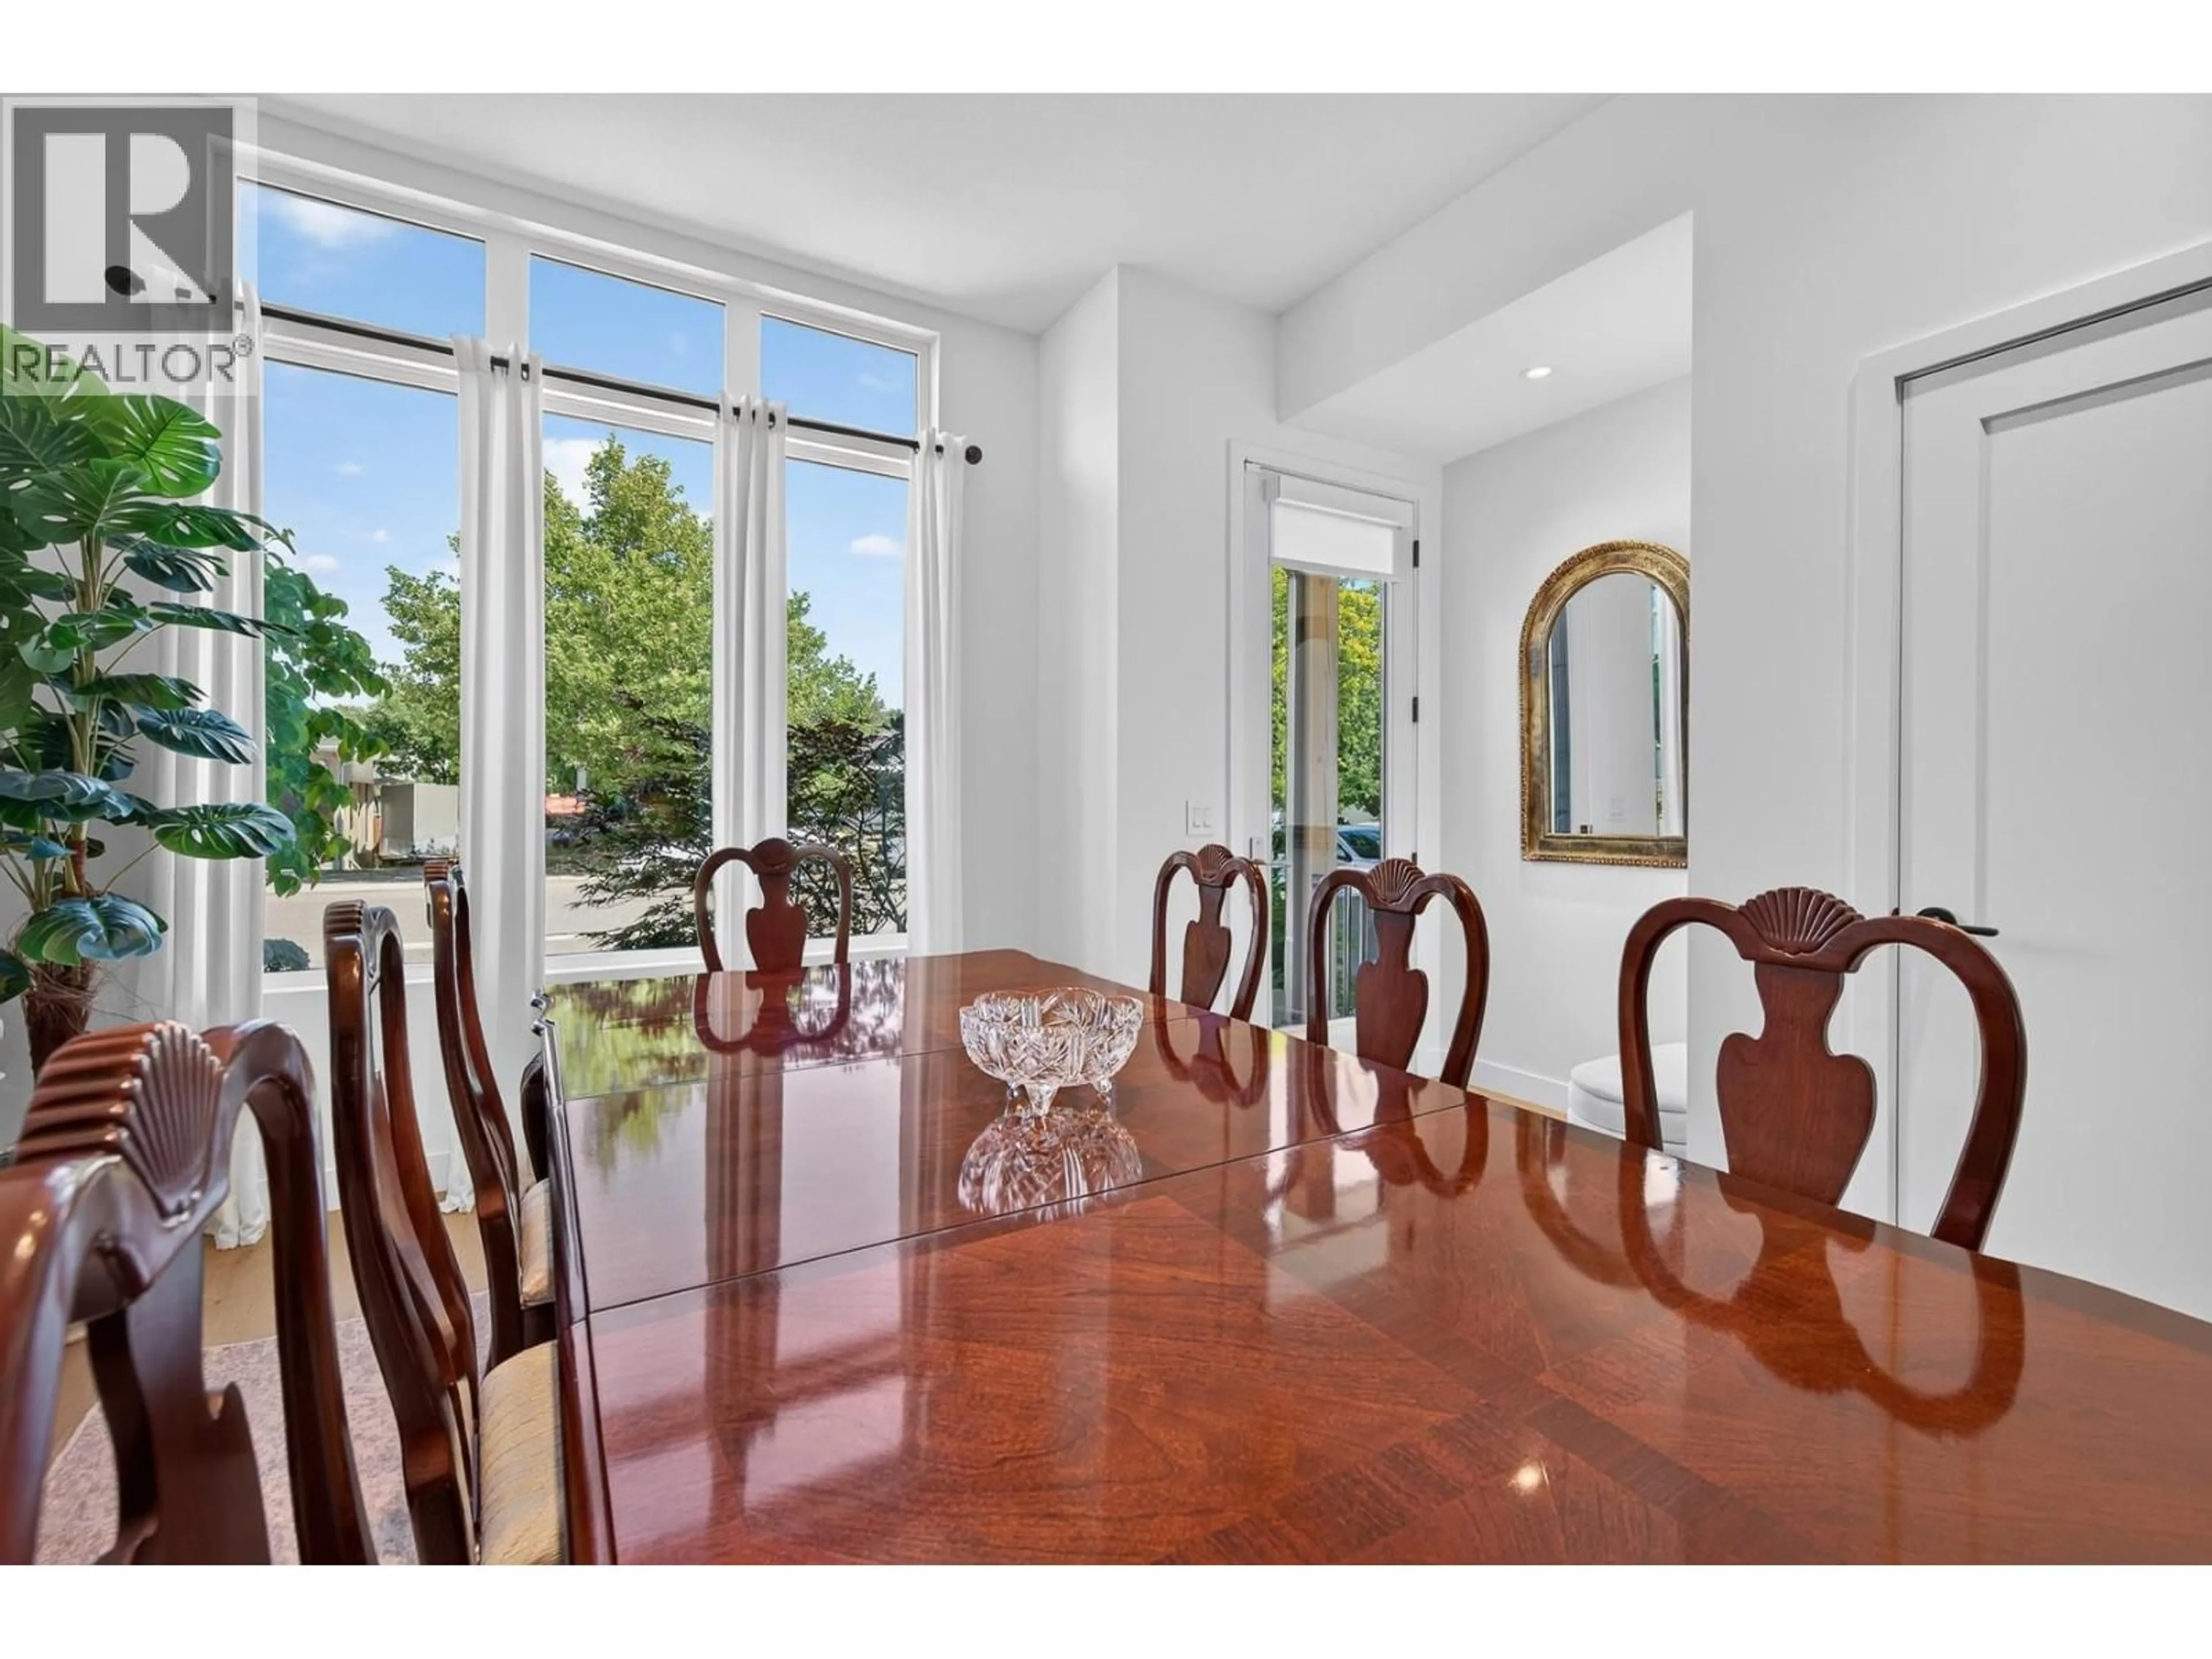
Dining room
15'4'' x 14'11''Living room
12'11'' x 18'2''2pc Bathroom
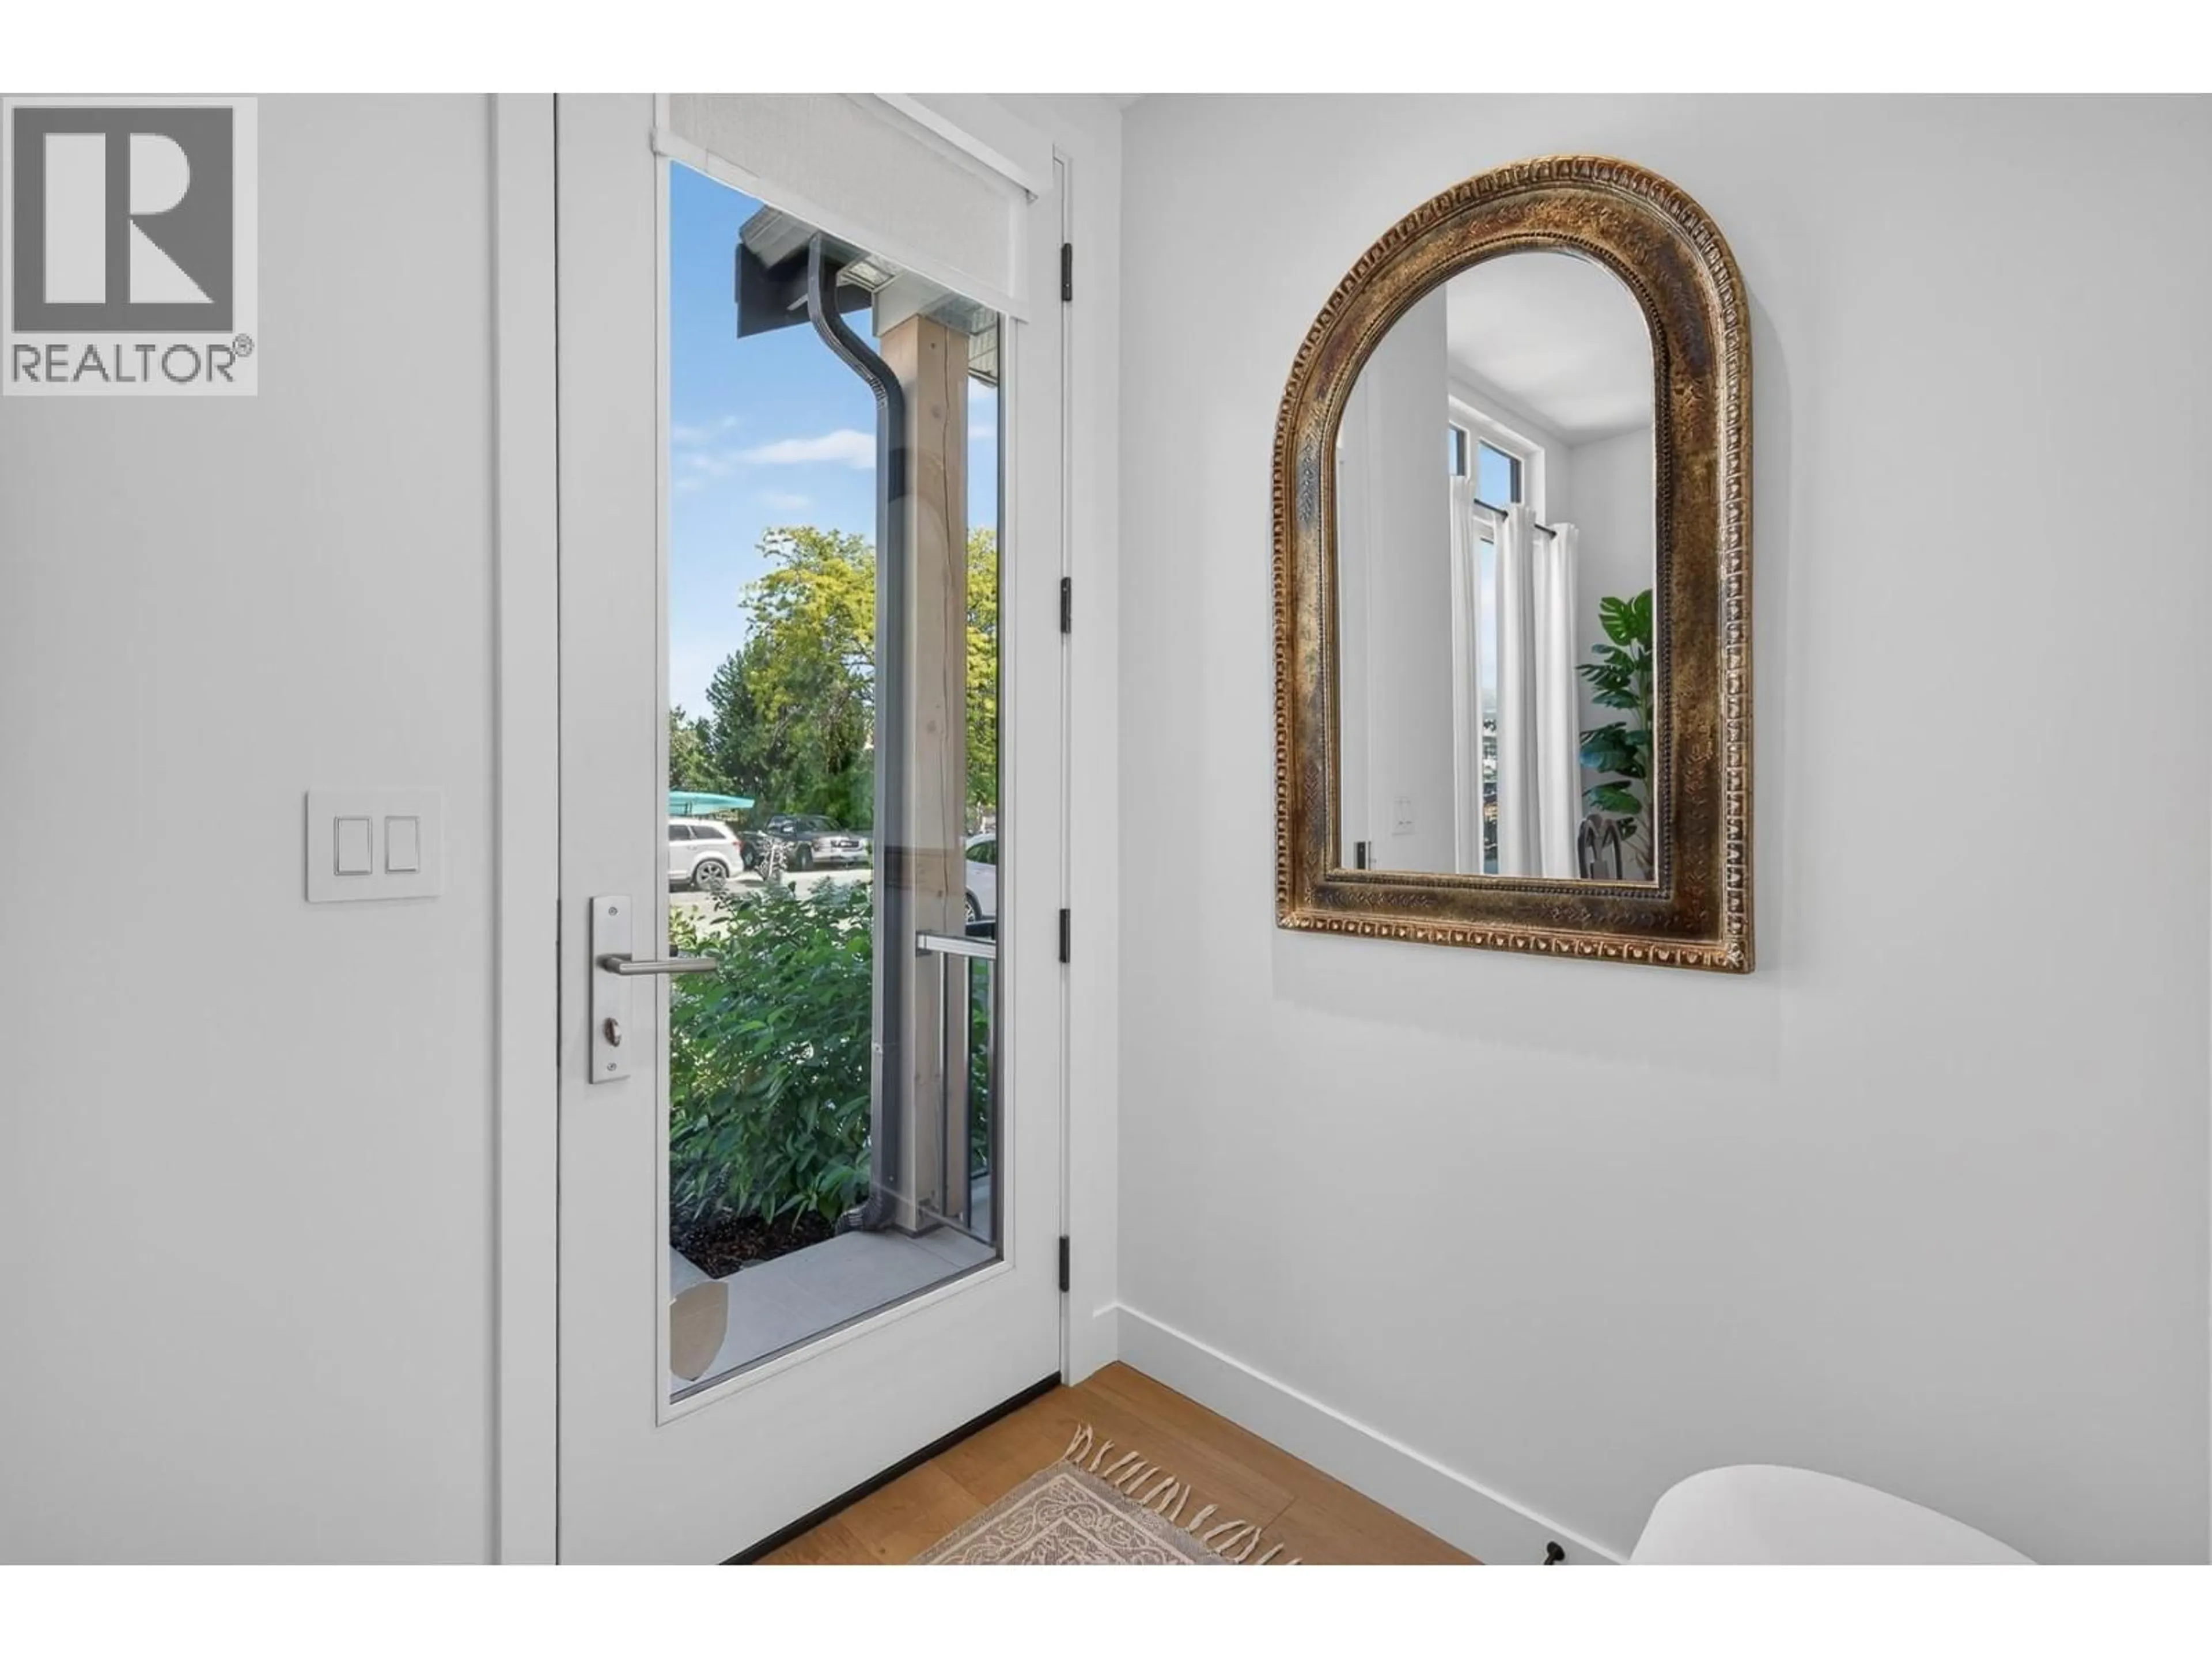
Foyer
5'5'' x 5'5''Exterior
Parking
Garage spaces -
Garage type -
Total parking spaces 4
Condo Details
Inclusions
Property History
 91
91
