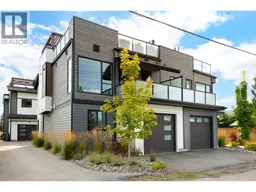
798 WARDLAW AVENUE, Kelowna, British Columbia V1Y5B9
Contact us about this property
Highlights
Estimated valueThis is the price Wahi expects this property to sell for.
The calculation is powered by our Instant Home Value Estimate, which uses current market and property price trends to estimate your home’s value with a 90% accuracy rate.Not available
Price/Sqft$567/sqft
Monthly cost
Open Calculator
Description
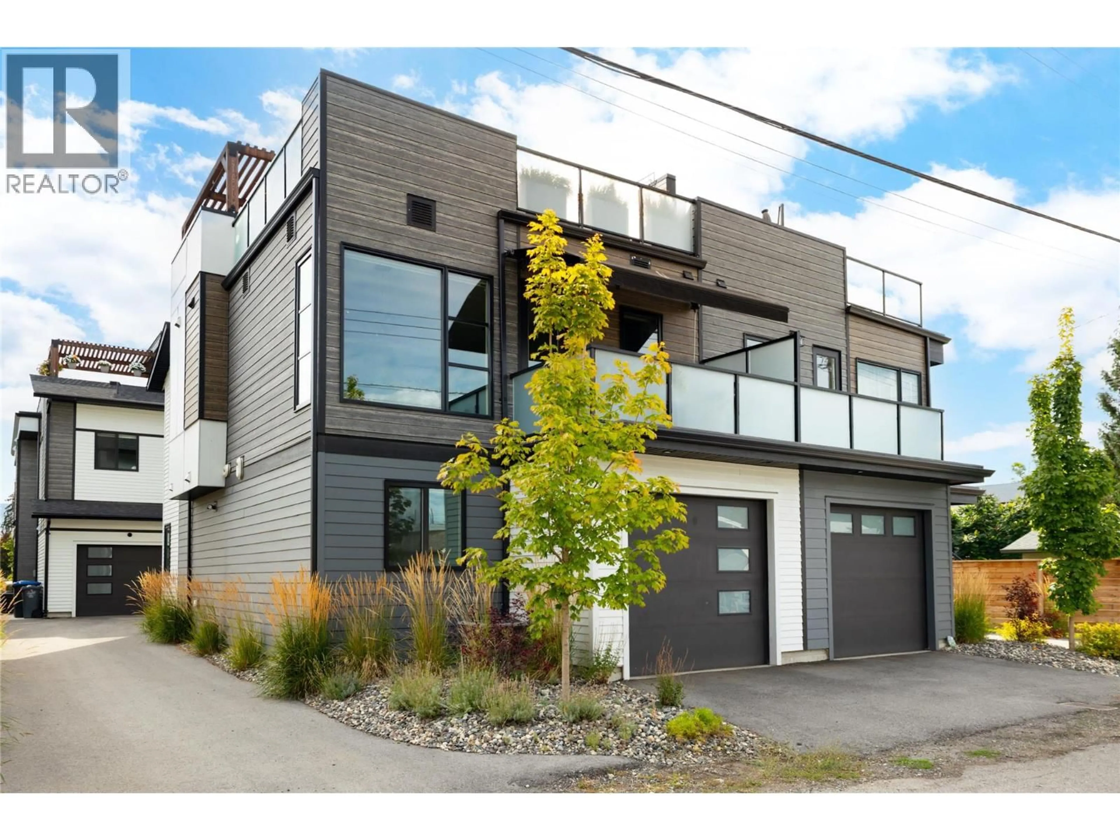
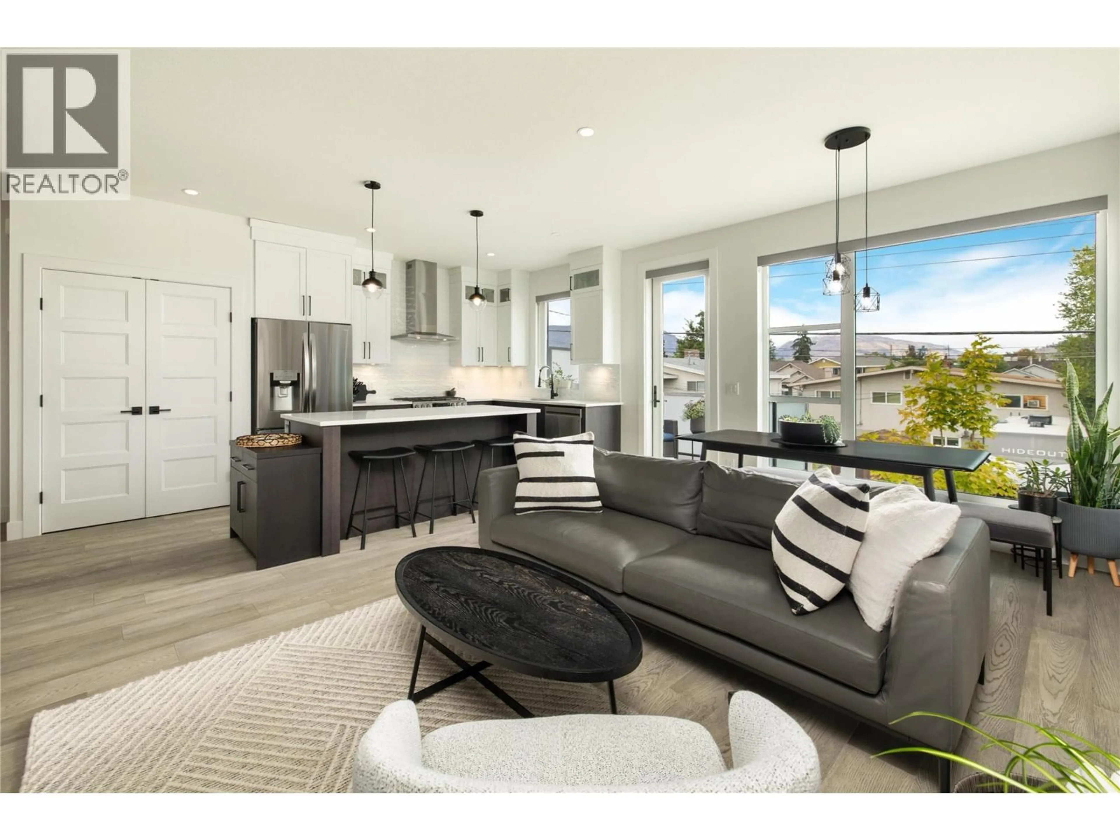
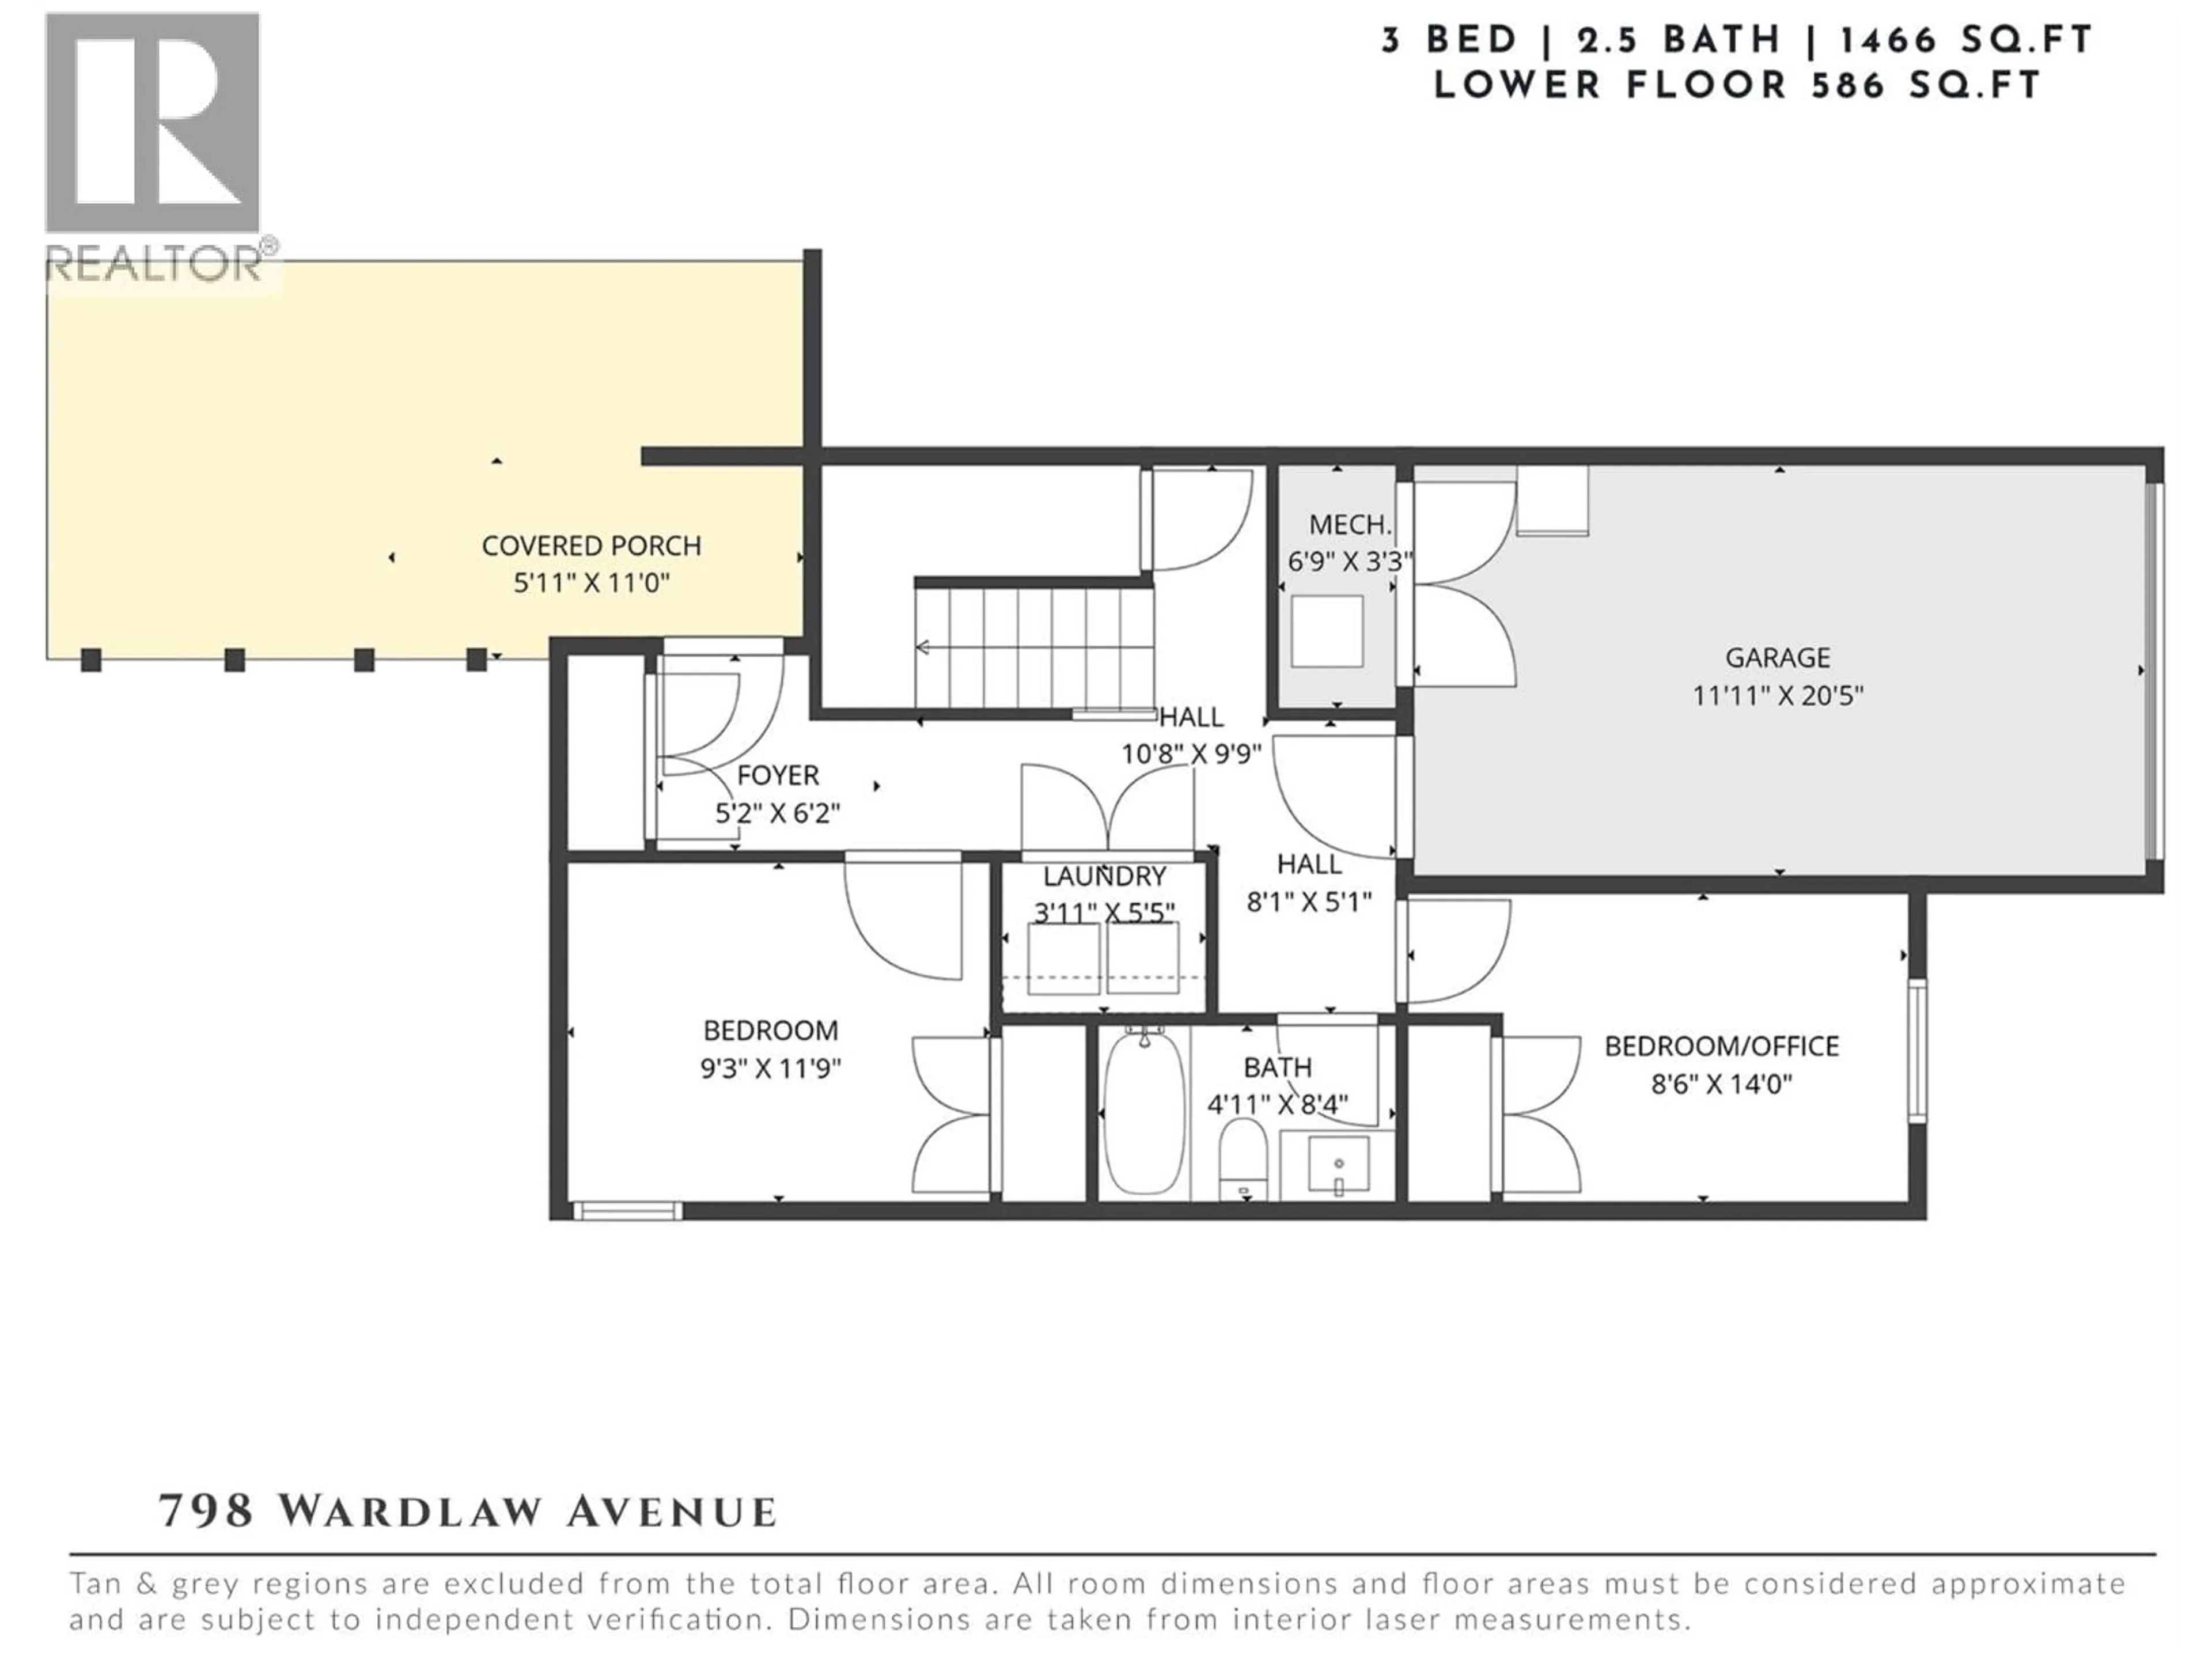
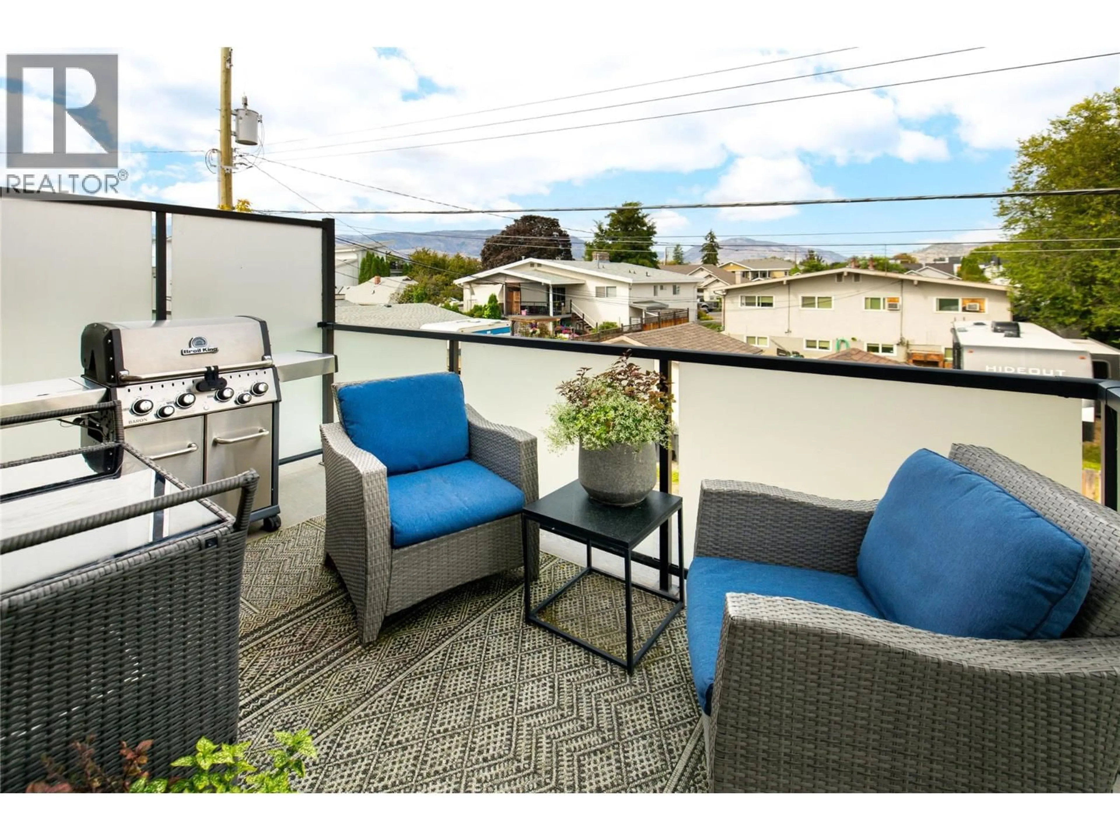
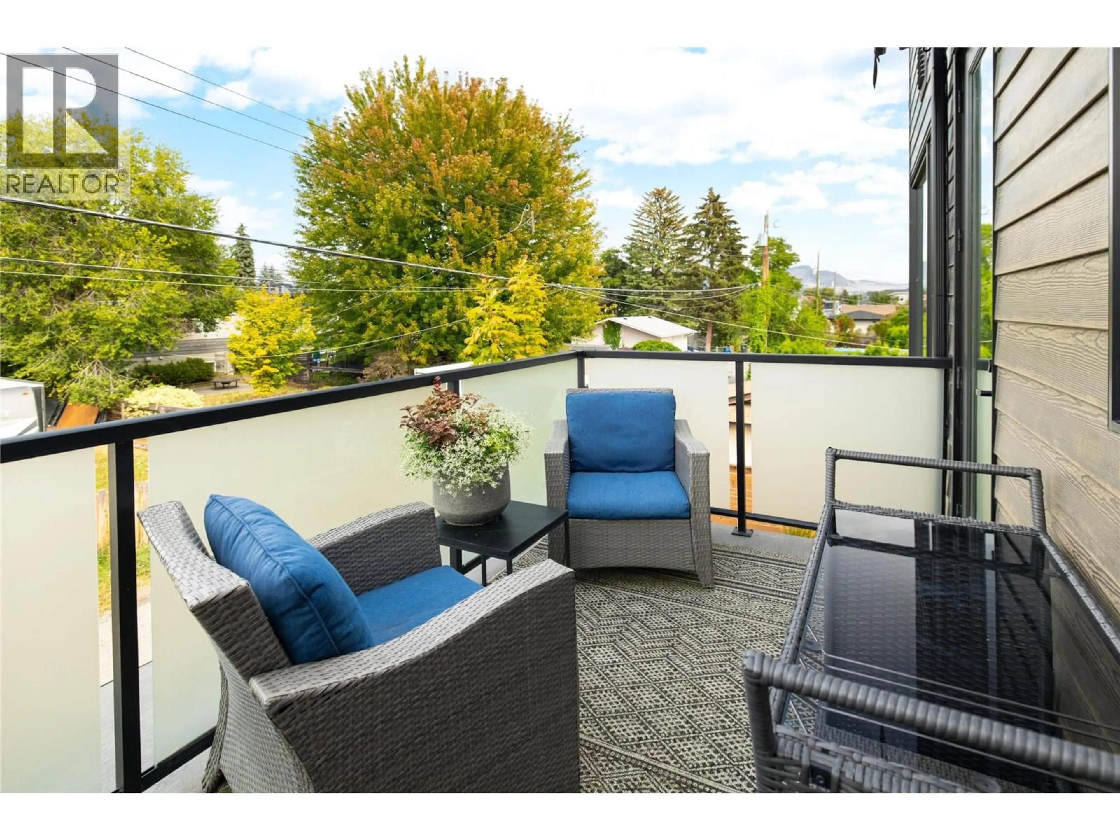
Exceptional rooftop living meets contemporary design in an outstanding Kelowna South location. Ideally situated in one of Kelowna’s most desirable neighbourhoods, this beautifully finished home offers a rare combination of modern design, low-maintenance living & incredible outdoor space, all while remaining under new home warranty. The entry level offers two bedrooms, including one currently designed as a flexible bedroom/office, a full bathroom with custom tile, laundry & direct access to the attached garage. Upstairs, the bright, open-concept living level is filled with natural light, with oversized windows connecting the kitchen, dining & living areas. The kitchen features a large island with seating, stainless steel appliances & generous cabinetry, with access to a private deck complete with an electric awning for covered outdoor living & year-round BBQing. A striking electric fireplace creates a dramatic focal point, complemented by custom-built surround & paneling extending behind and below the TV. Privately positioned on this level, the spacious primary retreat includes a walk-in closet & ensuite with heated floors and custom tile, while the powder room features custom wallpaper. Above it all, an entire level is dedicated to an a 615 sq. ft. private rooftop patio—an exceptional space for long Okanagan days & evenings with multiple lounging areas, a pergola & garden space. Already plumbed for a hot tub & outdoor kitchen, the rooftop offers incredible potential to further customize this impressive outdoor retreat. Just a short walk to the lake, beaches & shopping in Pandosy Village, this is modern Kelowna living with a rooftop experience that truly sets it apart. (id:39198)
Property Details
Interior
Features
Main level Floor
Bedroom
14'0'' x 8'6''Full bathroom
8'4'' x 4'11''Laundry room
5'5'' x 3'11''Bedroom
11'9'' x 9'3''Exterior
Parking
Garage spaces -
Garage type -
Total parking spaces 2
Condo Details
Inclusions
Property History
 58
58
