77 - 950 LANFRANCO ROAD, Kelowna, British Columbia V1W3X4
Contact us about this property
Highlights
Estimated valueThis is the price Wahi expects this property to sell for.
The calculation is powered by our Instant Home Value Estimate, which uses current market and property price trends to estimate your home’s value with a 90% accuracy rate.Not available
Price/Sqft$498/sqft
Monthly cost
Open Calculator
Description
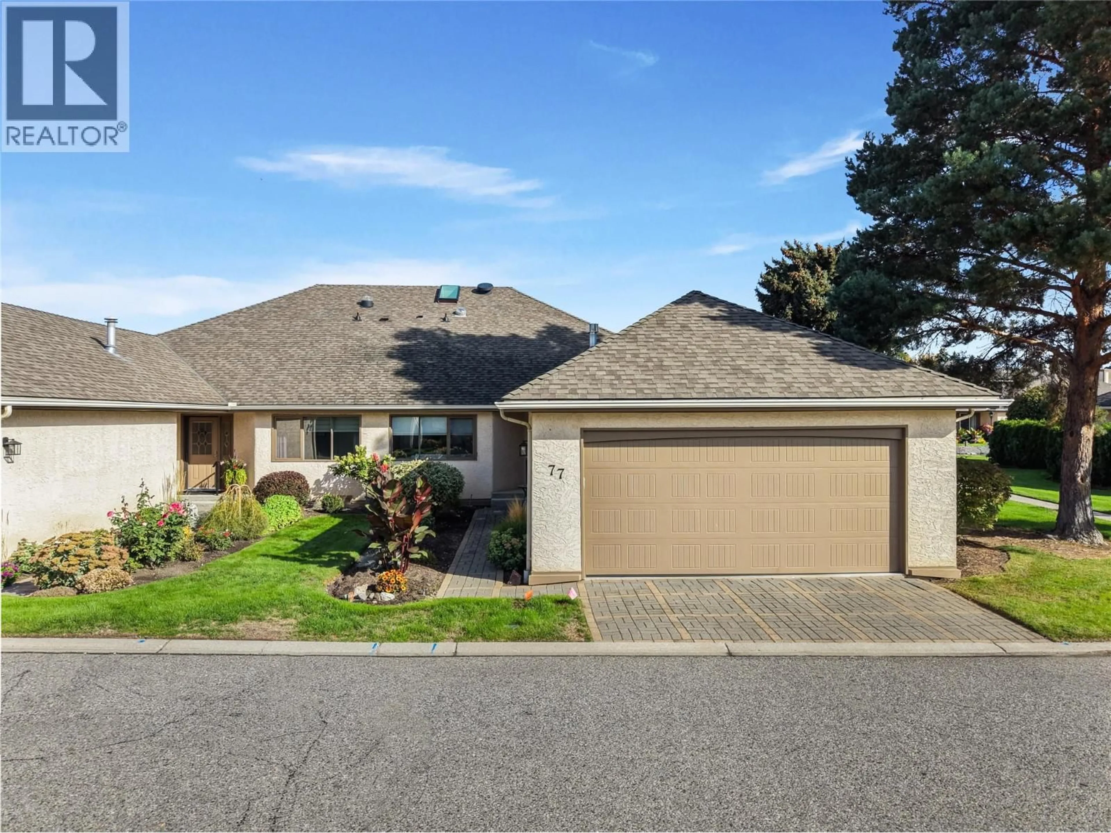
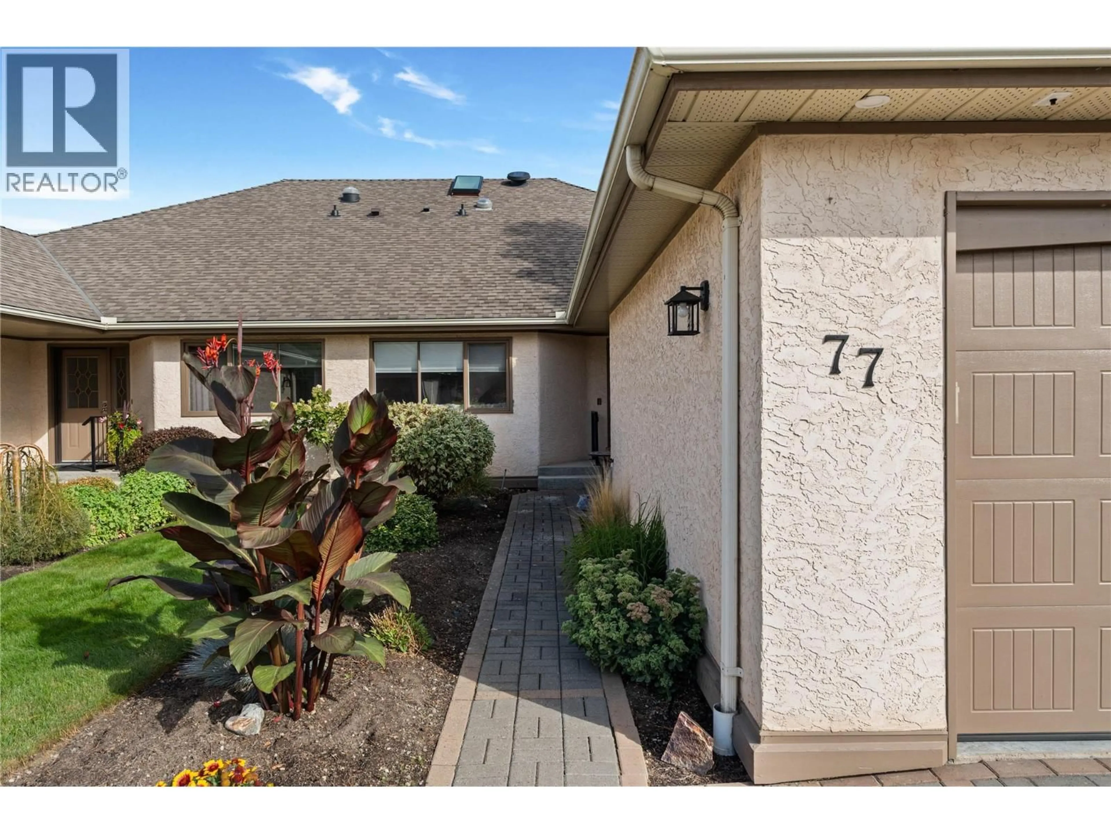
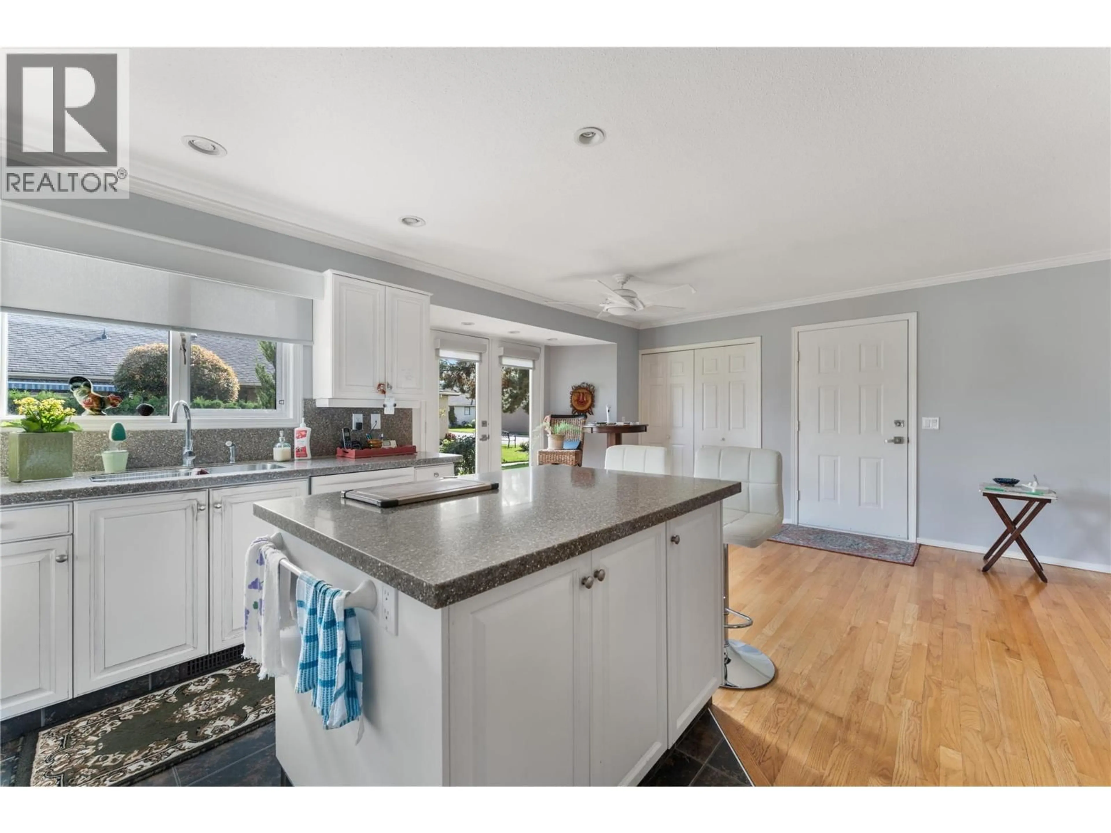
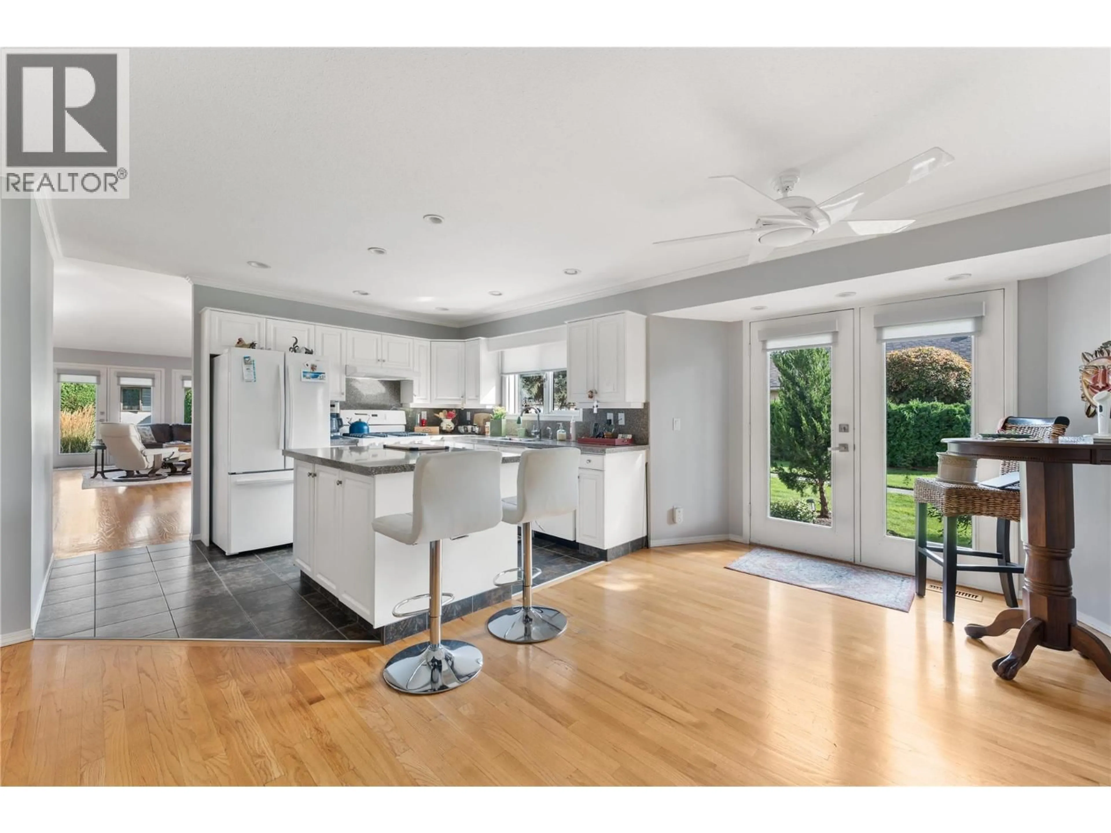
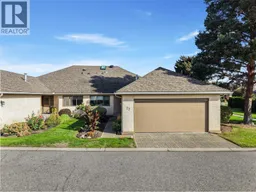
Welcome to 77 950 Lanfranco Road, a bright and inviting home in 950 Lanfranco Estates, an established 55+ community in Kelowna’s Lower Mission. Ideally positioned right on the community pond, this home offers an especially peaceful outdoor setting, with a spacious wraparound deck that extends the living space outdoors and provides plenty of room to sit, relax and enjoy the surrounding greenery. The home is also beautifully complemented by an abundance of green space along the side, creating a lovely sense of openness and privacy that is hard to find in a community setting. Inside, the 2 bedroom, 2 bathroom home offers bright and comfortable living spaces filled with natural light. The welcoming kitchen is functional and well laid out, while the living room features a gorgeous fireplace that creates a warm and inviting place to relax and gather. Step outside and enjoy the best part of this home’s setting, with the wraparound deck overlooking the pond and lush green space, all without the responsibility of maintaining a yard. An attached garage adds everyday convenience, while the community offers plenty of opportunities to stay active and connect with neighbours. The clubhouse features a meeting room with kitchen, outdoor pool and shuffleboard, creating a wonderful space to gather and enjoy the community. With its direct pondside setting, expansive green space, wraparound deck and desirable Lower Mission location, this is a home that offers a wonderful balance of comfort, outdoor enjoyment and easy living. (id:39198)
Property Details
Interior
Features
Main level Floor
Storage
3'10'' x 3'Primary Bedroom
13'10'' x 16'8''Bedroom
13'4'' x 12'6''Living room
15'9'' x 16'11''Exterior
Features
Parking
Garage spaces -
Garage type -
Total parking spaces 2
Condo Details
Inclusions
Property History
 42
42
