7 - 1101 CAMERON AVENUE, Kelowna, British Columbia V1Y8V2
Contact us about this property
Highlights
Estimated valueThis is the price Wahi expects this property to sell for.
The calculation is powered by our Instant Home Value Estimate, which uses current market and property price trends to estimate your home’s value with a 90% accuracy rate.Not available
Price/Sqft$422/sqft
Monthly cost
Open Calculator
Description
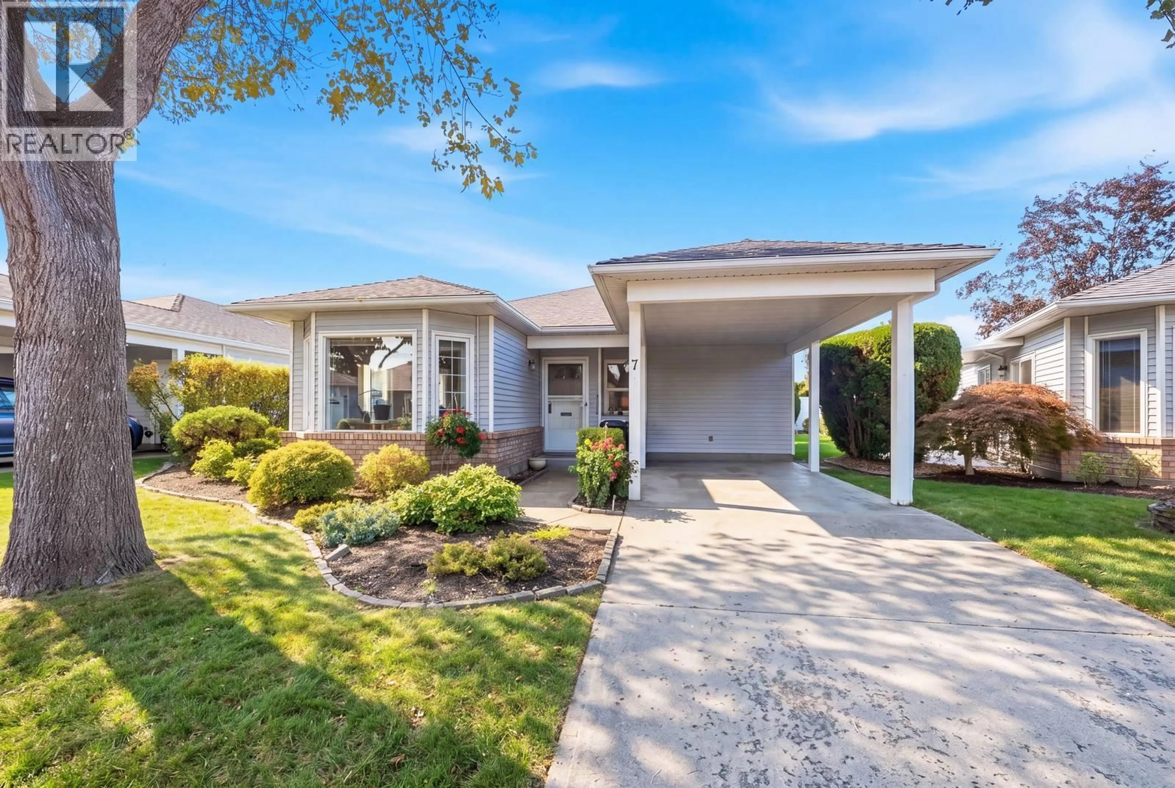
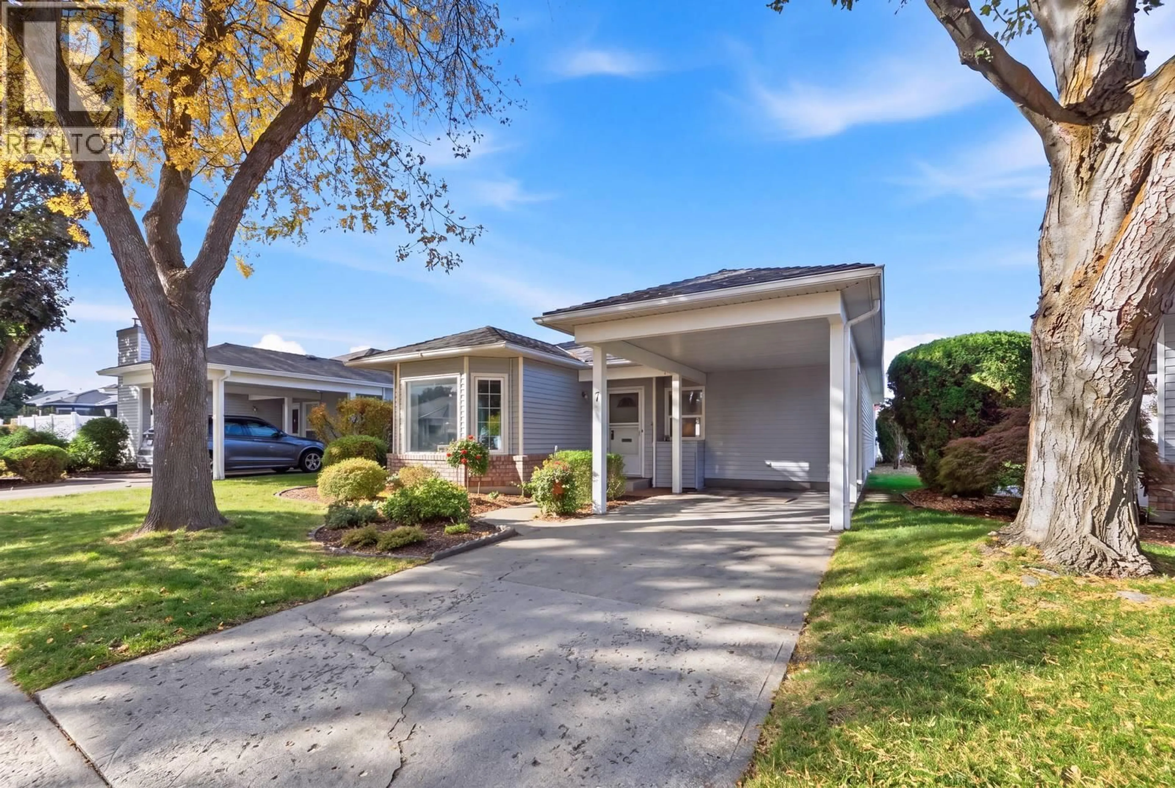
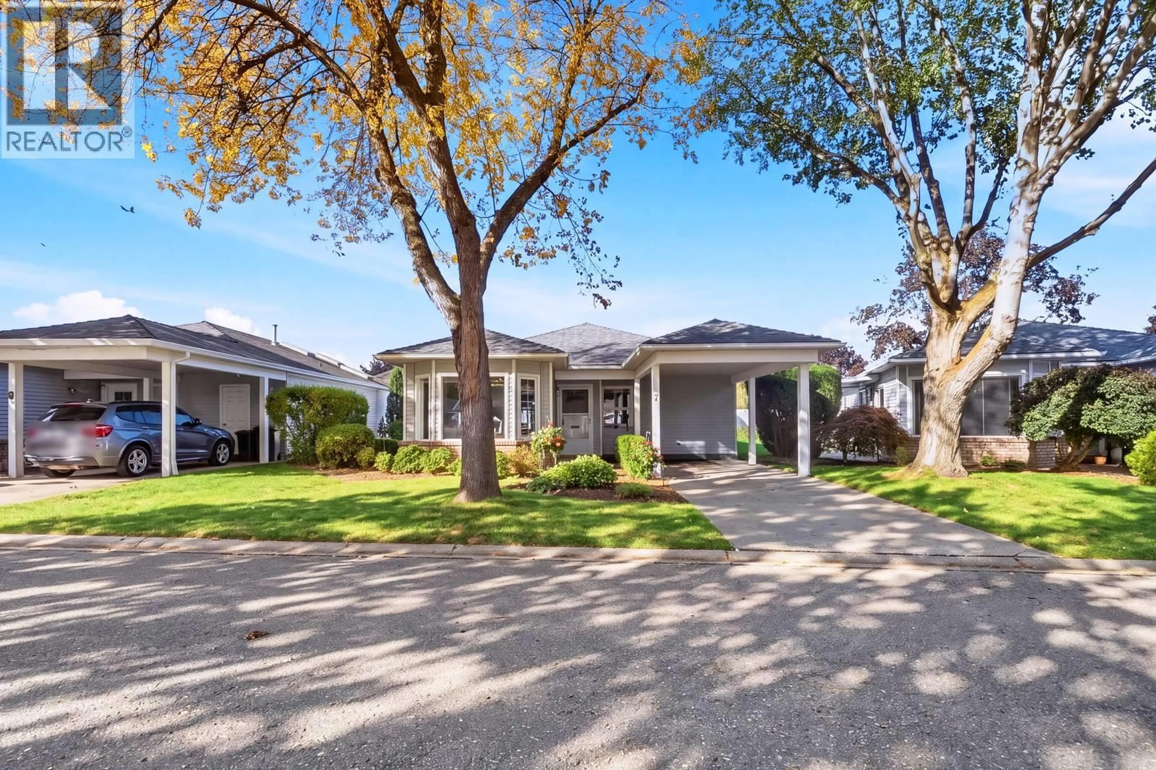
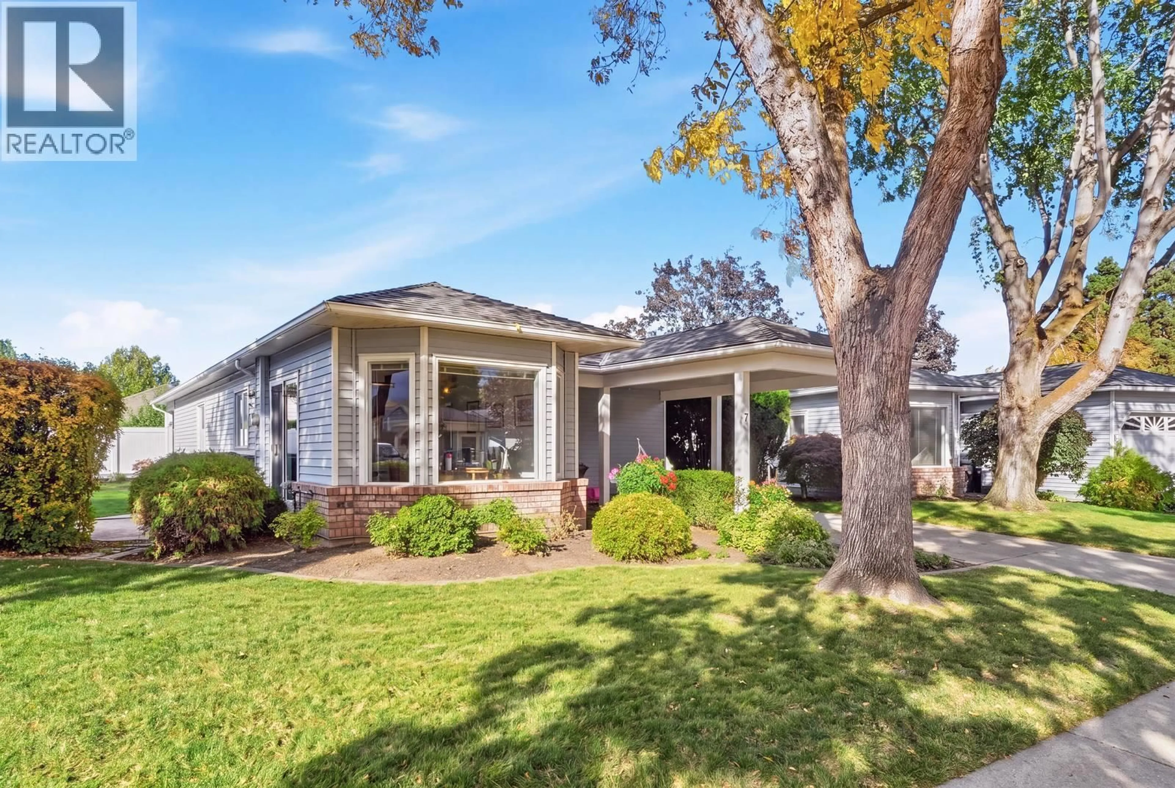
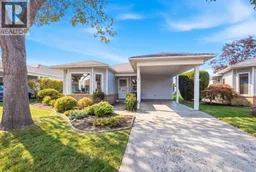
Enjoy detached, single-level living in Sandhaven, an established 55+ gated community in the heart of Kelowna South. This well-cared-for 2-bedroom, 2-bathroom rancher offers approximately 1,395 sq. ft. with generous living spaces and a comfortable, practical layout. The spacious living room features a cozy gas fireplace and patio access, while the adjoining dining area provides plenty of room to gather with family and friends. Updated stone countertops complement the kitchen, and the bright adjoining nook offers flexible space for casual dining, a sitting area or a home office. The primary bedroom includes a walk-in closet and private 4-piece ensuite, with a second bedroom and 3-piece bathroom ideal for guests. Main-floor laundry, a crawl space and a single carport add everyday convenience. Well maintained with largely original finishes, this home offers an excellent opportunity to bring your own style to a welcoming community. Enjoy relaxing on your patio, cooling off in the heated outdoor pool and the convenience of professionally maintained landscaping. RV parking is available subject to availability. Close to Guisachan Village shopping, parks, Kelowna General Hospital and the beaches of Okanagan Lake, this home brings together space, independence and an easy Okanagan lifestyle. (id:39198)
Property Details
Interior
Features
Main level Floor
Laundry room
7'0'' x 4'11''3pc Bathroom
8'0'' x 6'3''Bedroom
10'11'' x 11'2''4pc Ensuite bath
12'3'' x 4'11''Exterior
Features
Parking
Garage spaces -
Garage type -
Total parking spaces 3
Property History
 44
44
