632 SOUTHWIND DRIVE, Kelowna, British Columbia V1W3G1
Contact us about this property
Highlights
Estimated valueThis is the price Wahi expects this property to sell for.
The calculation is powered by our Instant Home Value Estimate, which uses current market and property price trends to estimate your home’s value with a 90% accuracy rate.Not available
Price/Sqft$490/sqft
Monthly cost
Open Calculator
Description
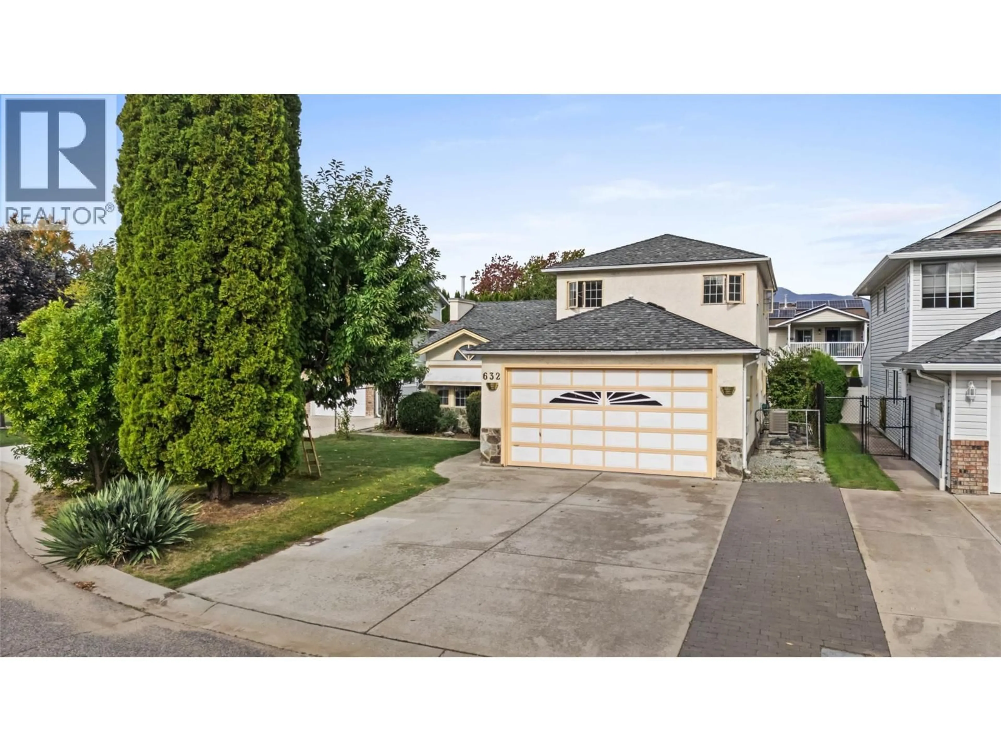
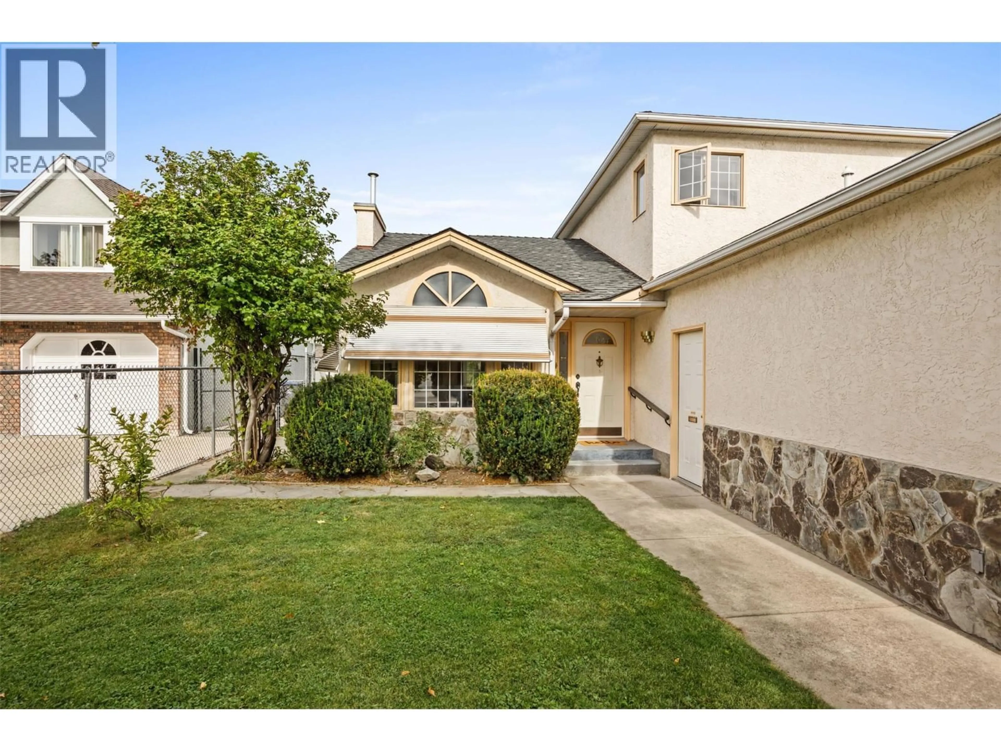
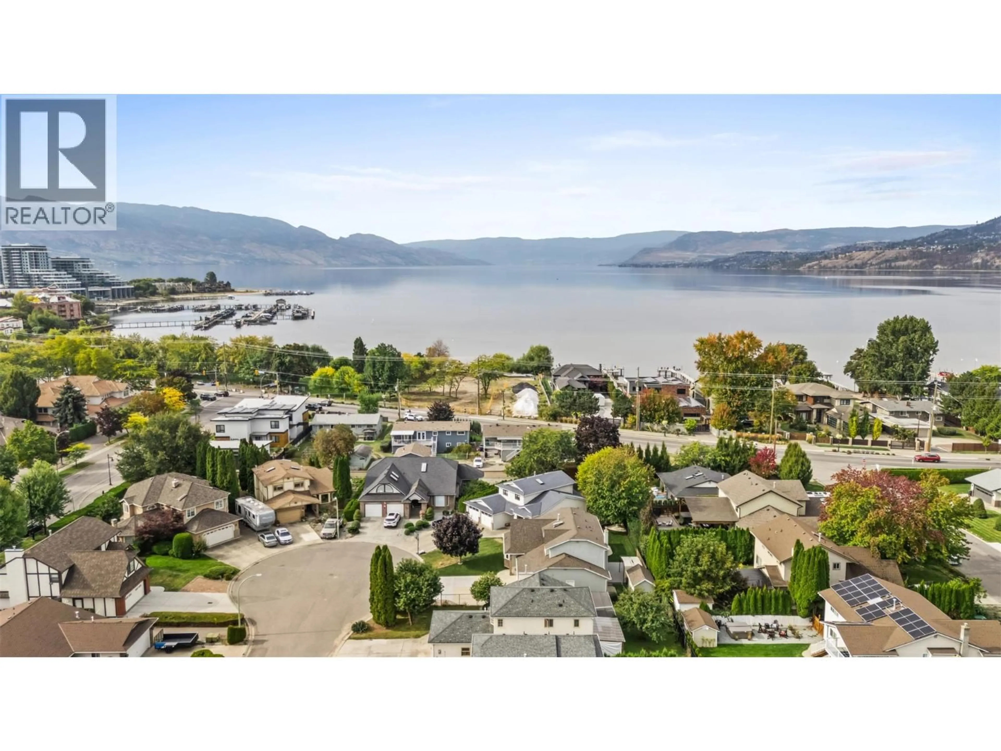
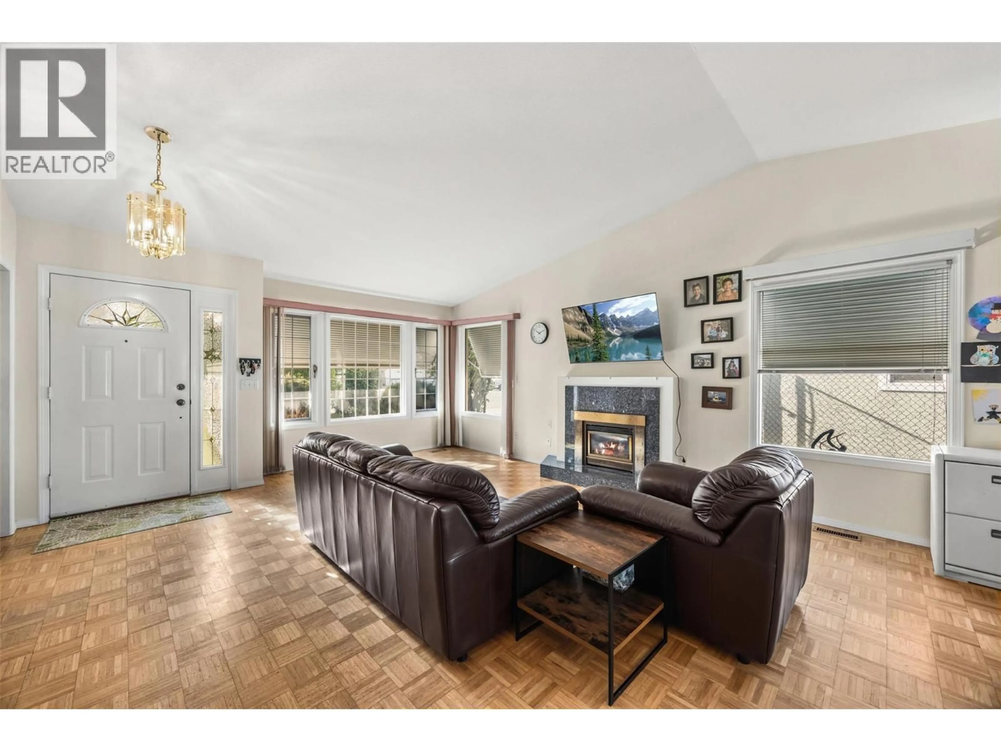
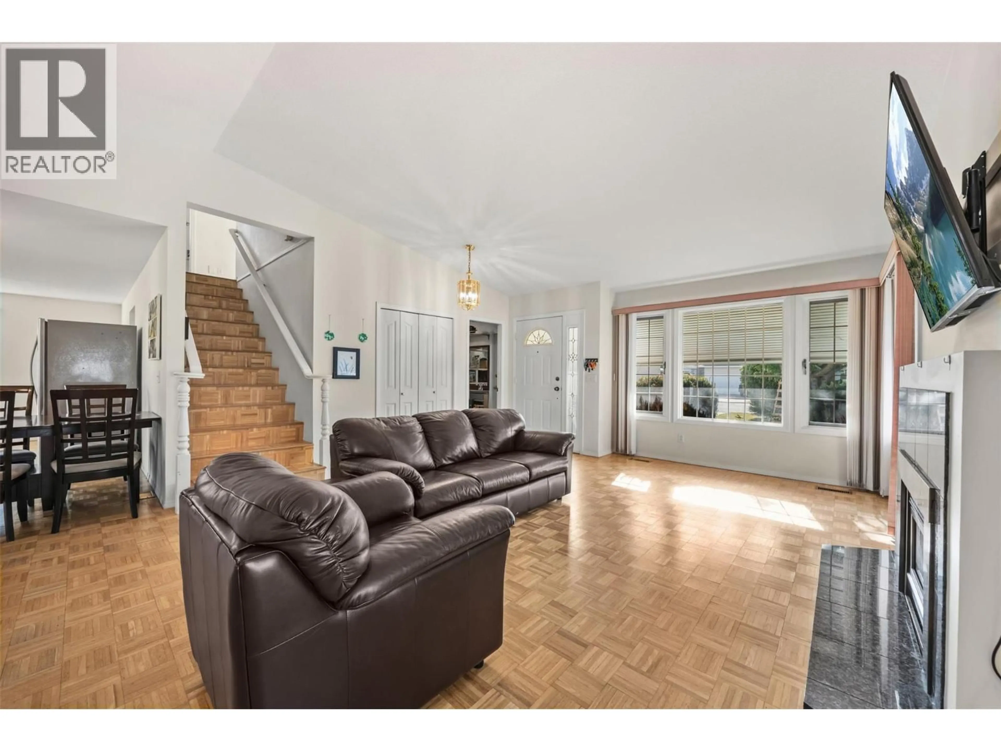
Imagine stepping out your door and being just a 2-minute walk from Rotary Beach and Casorso Elementary School. Located in the heart of Kelowna’s Lower Mission, 632 Southwind Drive offers an easy, family-friendly lifestyle in a quiet cul de sac where neighbourhood kids regularly bike and play together. Inside, you’ll find a comfortable four-bedroom, three-bathroom home with bright, welcoming living spaces and plenty of room for family and friends. The kitchen flows naturally into the living and dining areas, giving you a warm, connected space for everyday life and entertaining. Step outside and you’ll find a private backyard ready to be enjoyed. Garden, relax, entertain or pick fresh cherries and plums from the highly productive fruit trees throughout the summer and fall. There’s plenty of room to make the backyard your own and enjoy long Okanagan evenings outdoors. And when you’re ready to head out, so much is within easy reach. Walk to Gyro Beach, hop on your bike for the 5-minute ride to Pandosy Street and its shops, restaurants and activities, or explore the nearby parks, trails and lake. If you’re looking for a home where everyday life feels easy, connected and distinctly Okanagan, this is a place you’ll love coming home to."" (id:39198)
Property Details
Interior
Features
Main level Floor
2pc Bathroom
4'7'' x 5'9''Laundry room
12'7'' x 9'5''Bedroom
9'3'' x 9'6''Dining room
11'3'' x 10'1''Exterior
Parking
Garage spaces -
Garage type -
Total parking spaces 2
Property History
 32
32
