601 - 417 CEDAR AVENUE, Kelowna, British Columbia V1Y4X2
Contact us about this property
Highlights
Estimated valueThis is the price Wahi expects this property to sell for.
The calculation is powered by our Instant Home Value Estimate, which uses current market and property price trends to estimate your home’s value with a 90% accuracy rate.Not available
Price/Sqft$843/sqft
Monthly cost
Open Calculator
Description
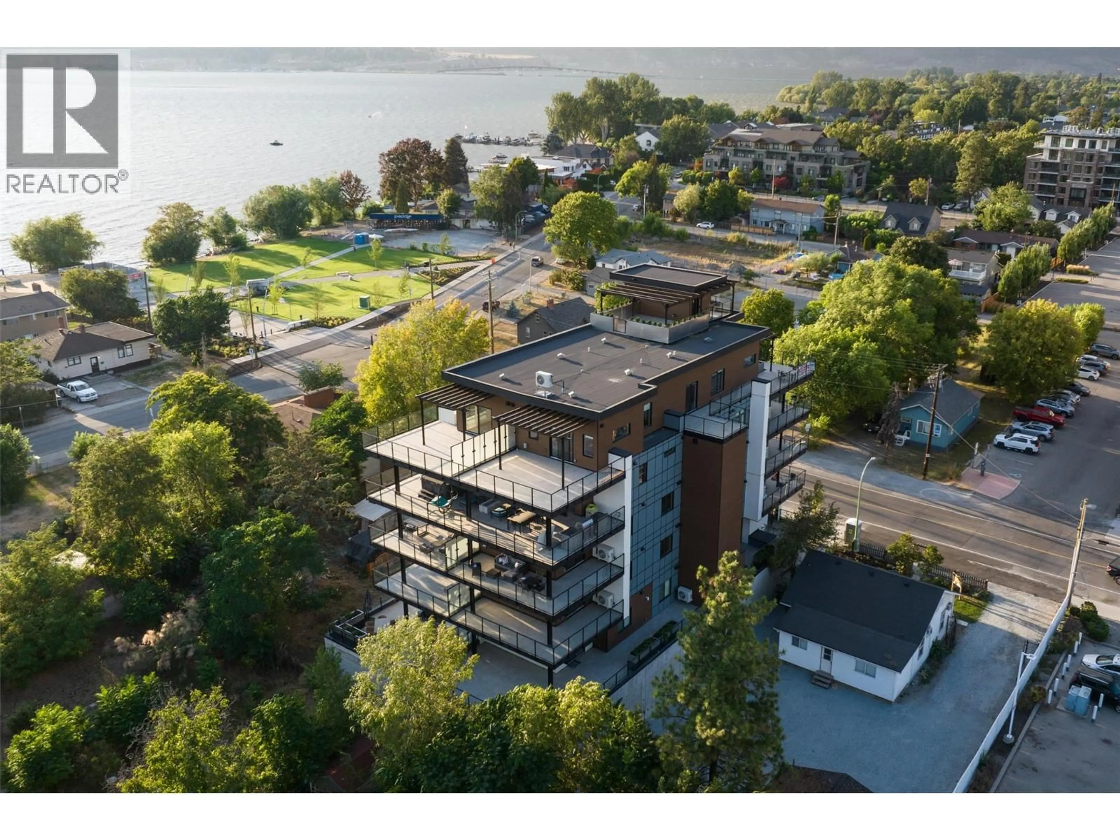
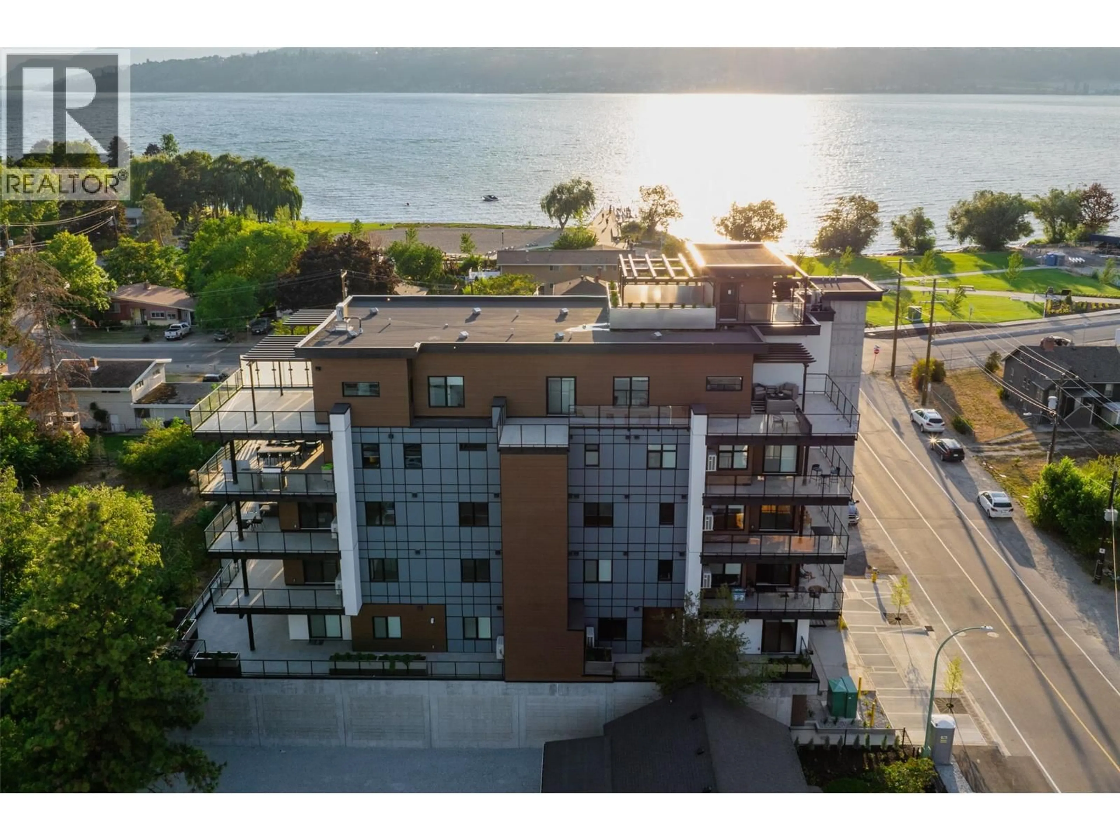
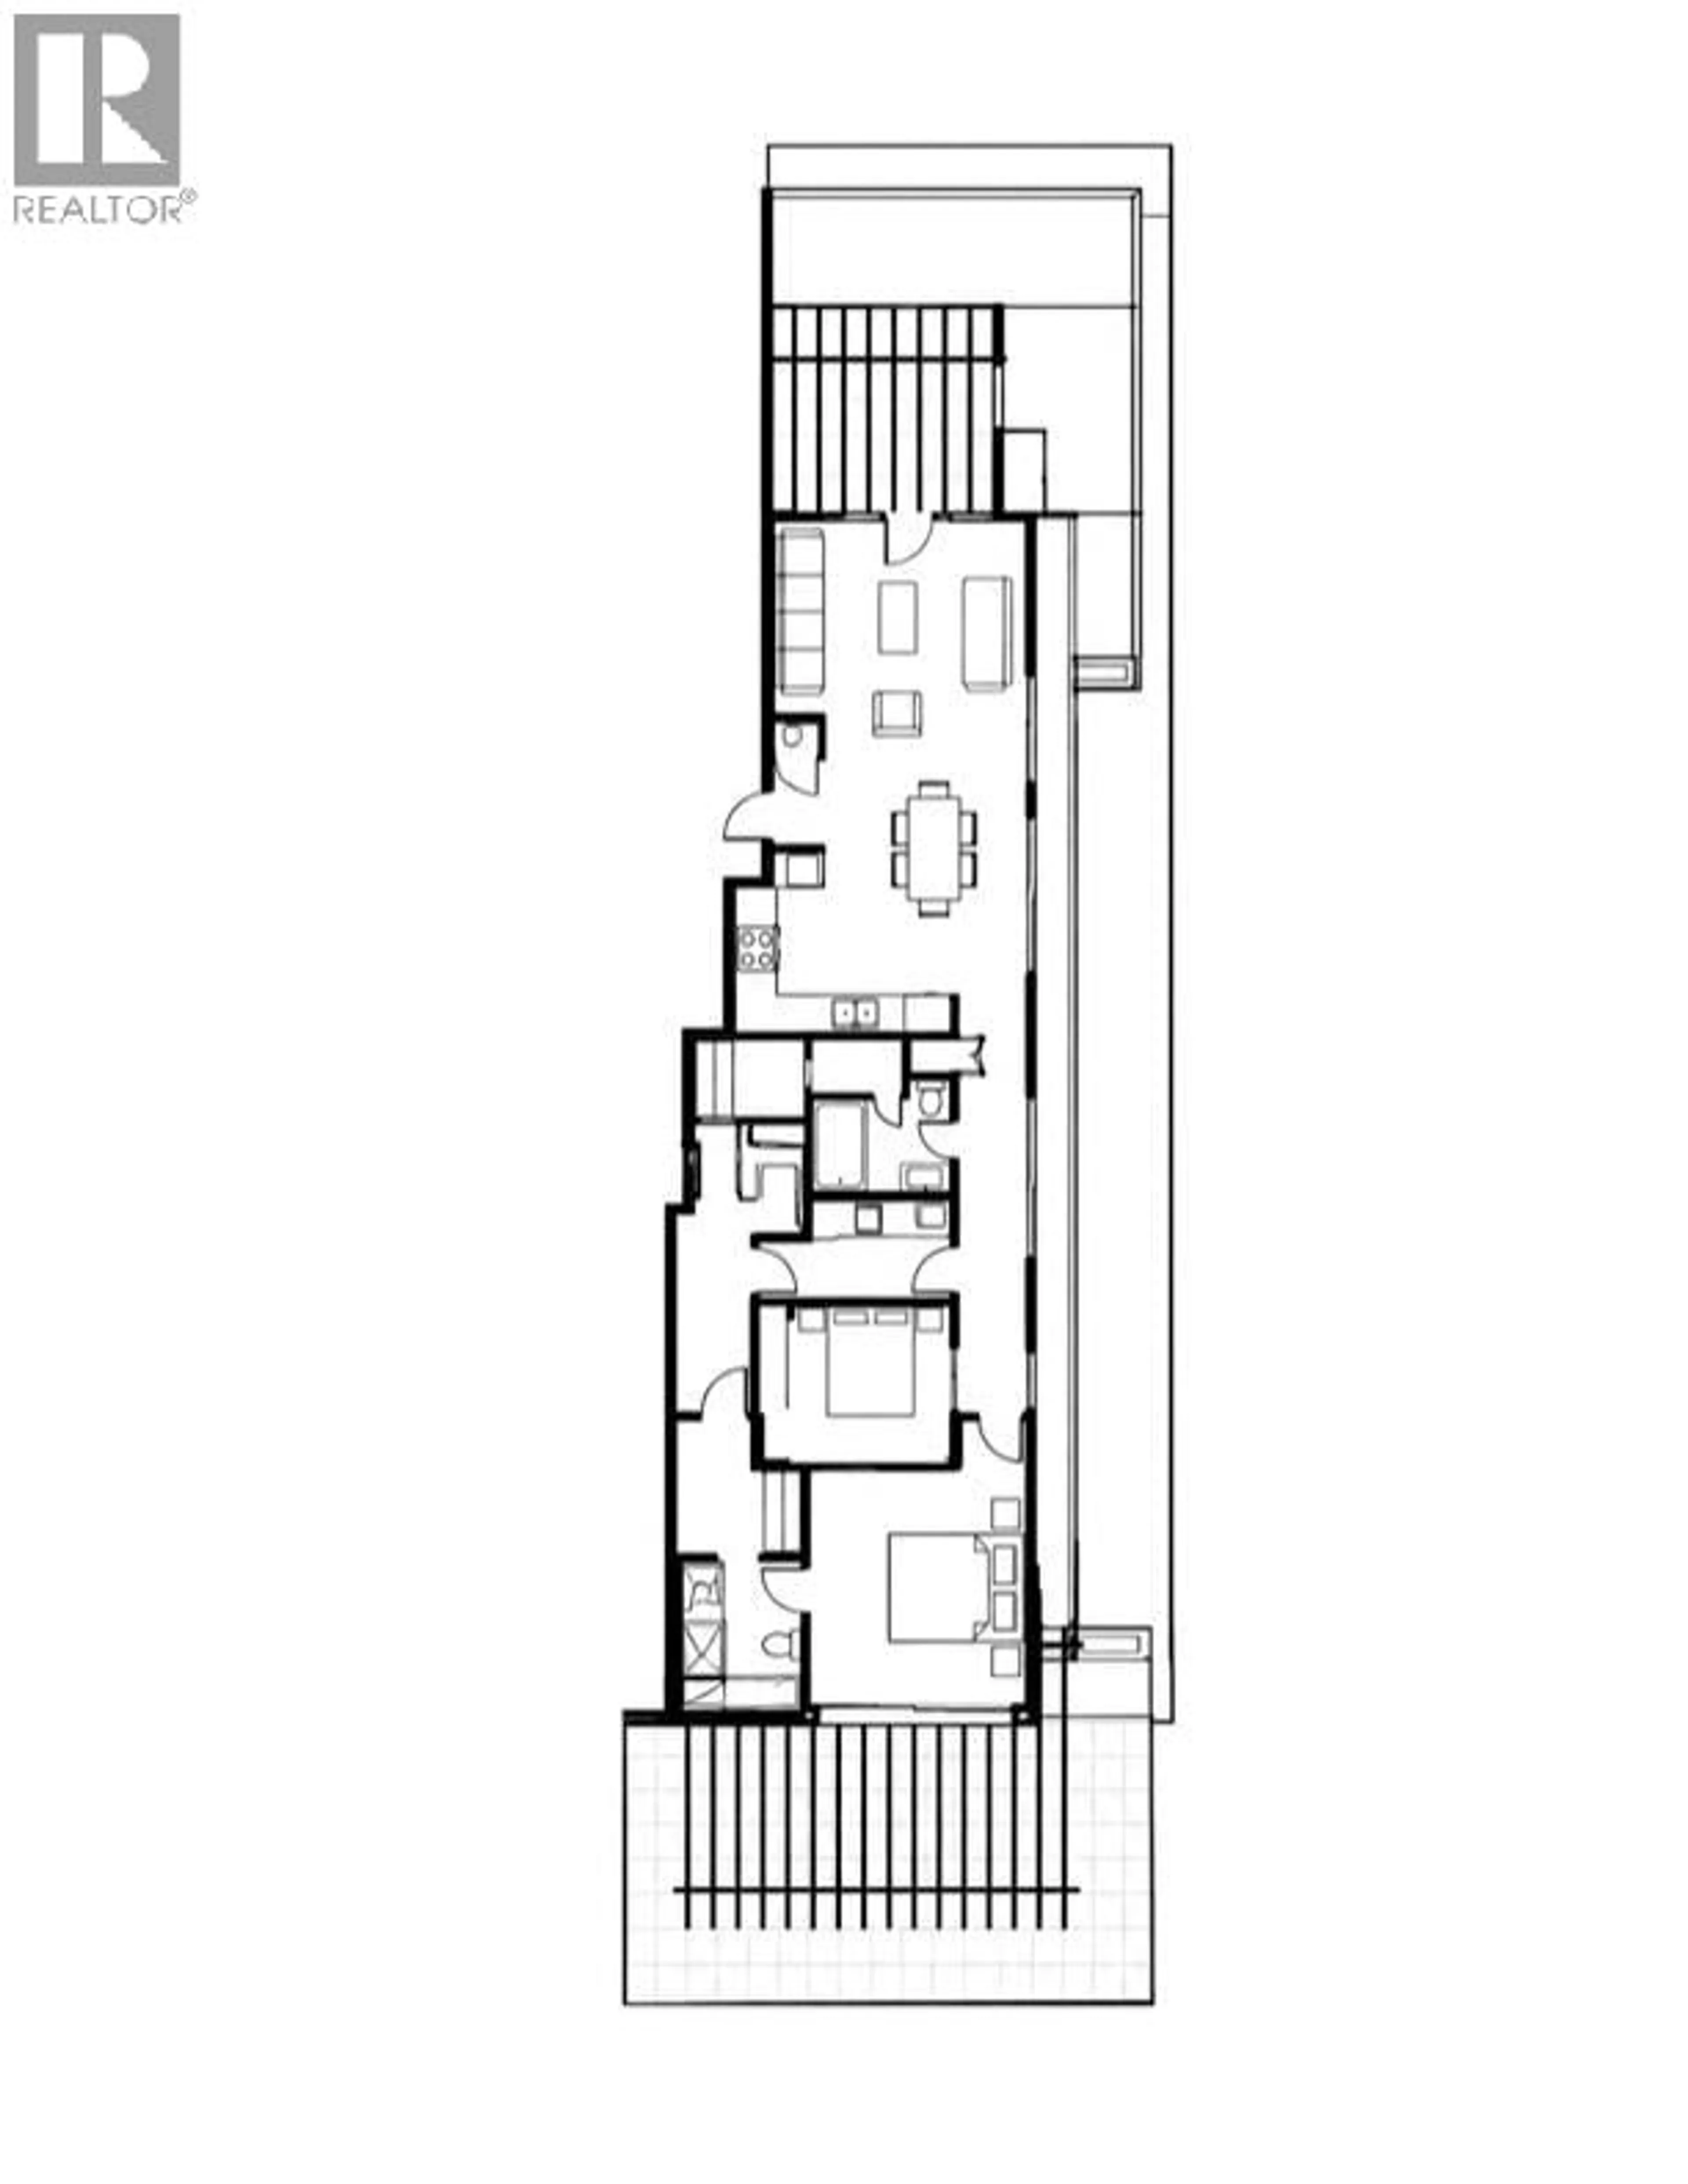
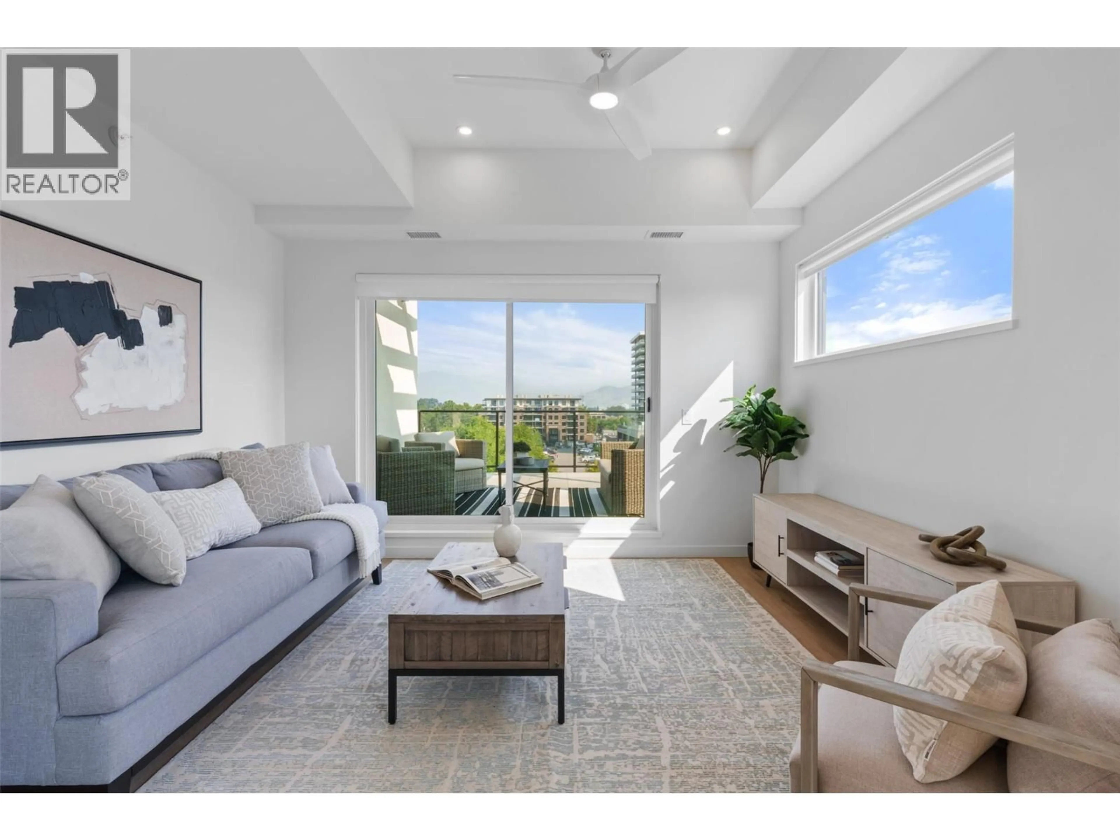
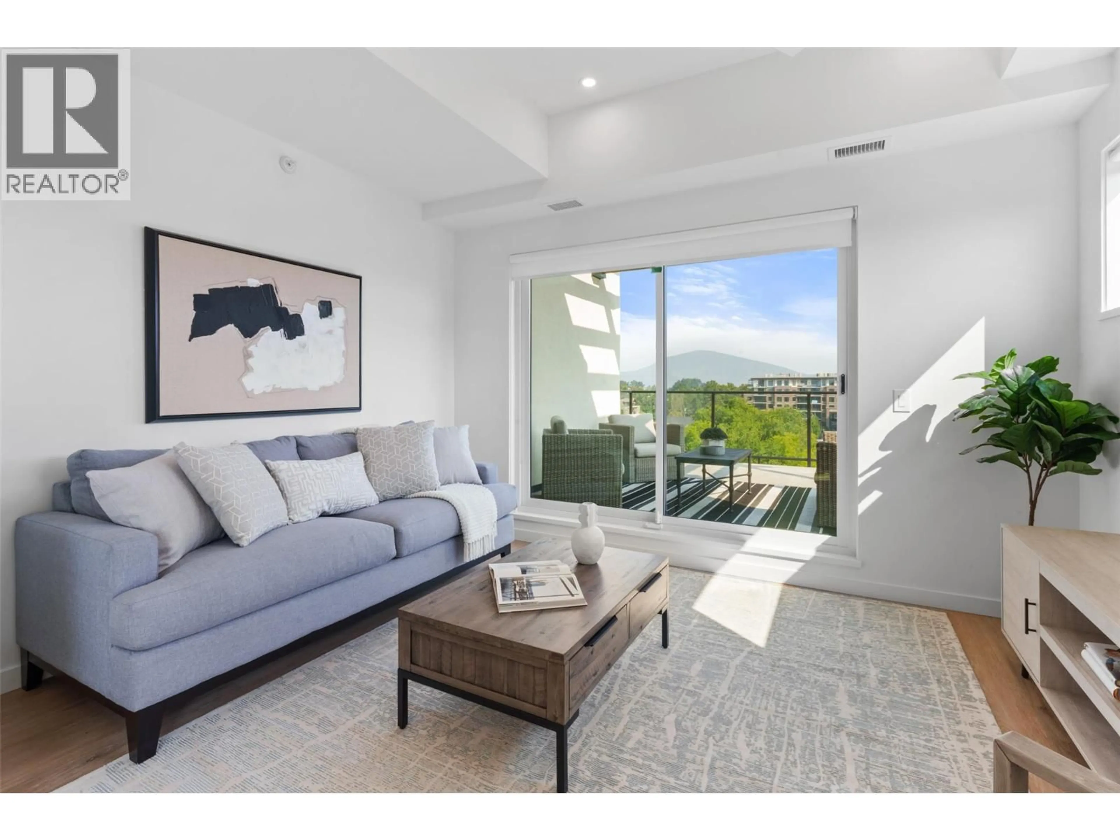
SIXTH-FLOOR PENTHOUSE in an exclusive 15-unit boutique building in the heart of Pandosy Village! Just steps from the new Pandosy Waterfront Park, beaches and Kelowna’s scenic waterfront biking trails. This bright, modern 2-bedroom, 2-bathroom residence offers an inviting open layout, expansive windows and beautiful lake and mountain views. Enjoy over 1,000 sq. ft. of private outdoor living space across two exceptional terraces, accessed from the living room and primary bedroom. Designed for entertaining, the terraces feature gas and water connections, space for a BBQ and fire table, and are engineered to accommodate a hot tub. Includes one oversized secured parking stall with EV charger. An unbeatable walkable location surrounded by restaurants, cafes, shops, groceries, the Paddle Club and transit. One dog or one cat permitted, no size restriction. A rare opportunity to enjoy penthouse living in a small, boutique building in one of Kelowna’s most desirable neighbourhoods. Measurements approximate; buyer to verify if important. (id:39198)
Property Details
Interior
Features
Main level Floor
Bedroom
9'11'' x 9'11''3pc Ensuite bath
8'0'' x 7'5''Primary Bedroom
10'5'' x 14'0''3pc Bathroom
Exterior
Parking
Garage spaces -
Garage type -
Total parking spaces 1
Condo Details
Inclusions
Property History
 30

