523 - 654 COOK ROAD, Kelowna, British Columbia V1W3G7
Contact us about this property
Highlights
Estimated valueThis is the price Wahi expects this property to sell for.
The calculation is powered by our Instant Home Value Estimate, which uses current market and property price trends to estimate your home’s value with a 90% accuracy rate.Not available
Price/Sqft$608/sqft
Monthly cost
Open Calculator
Description
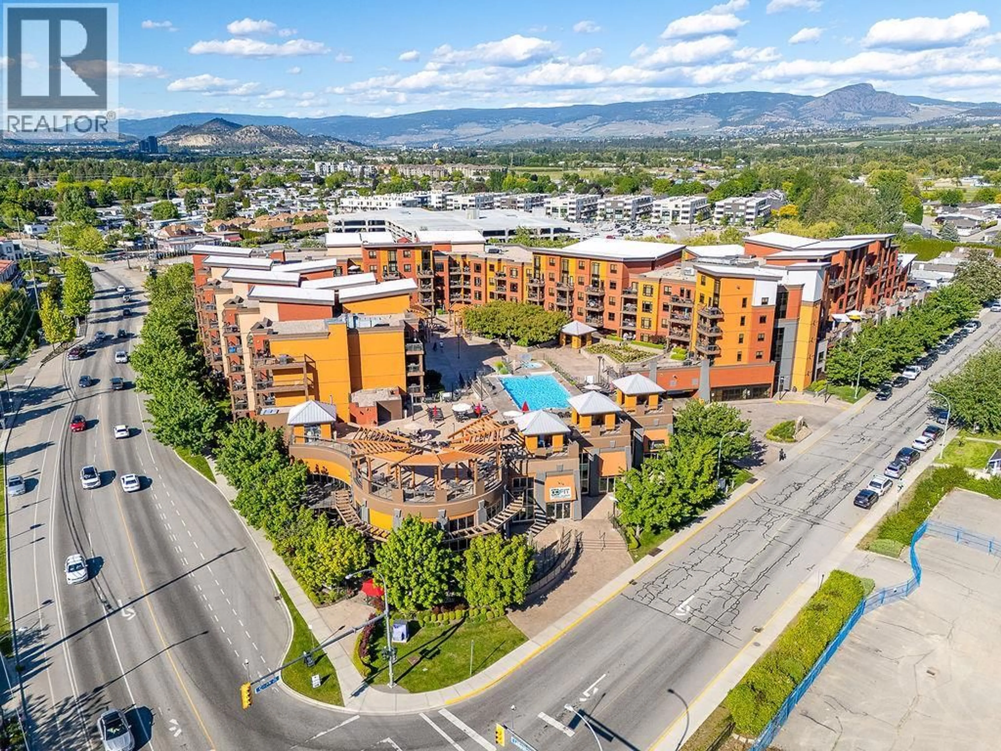
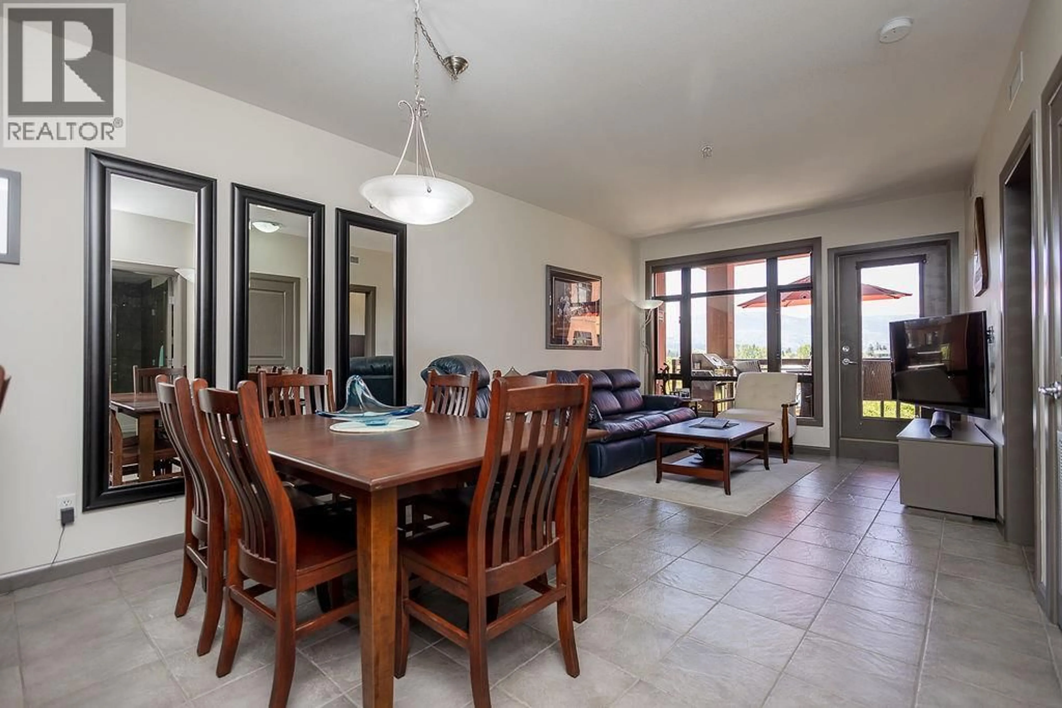
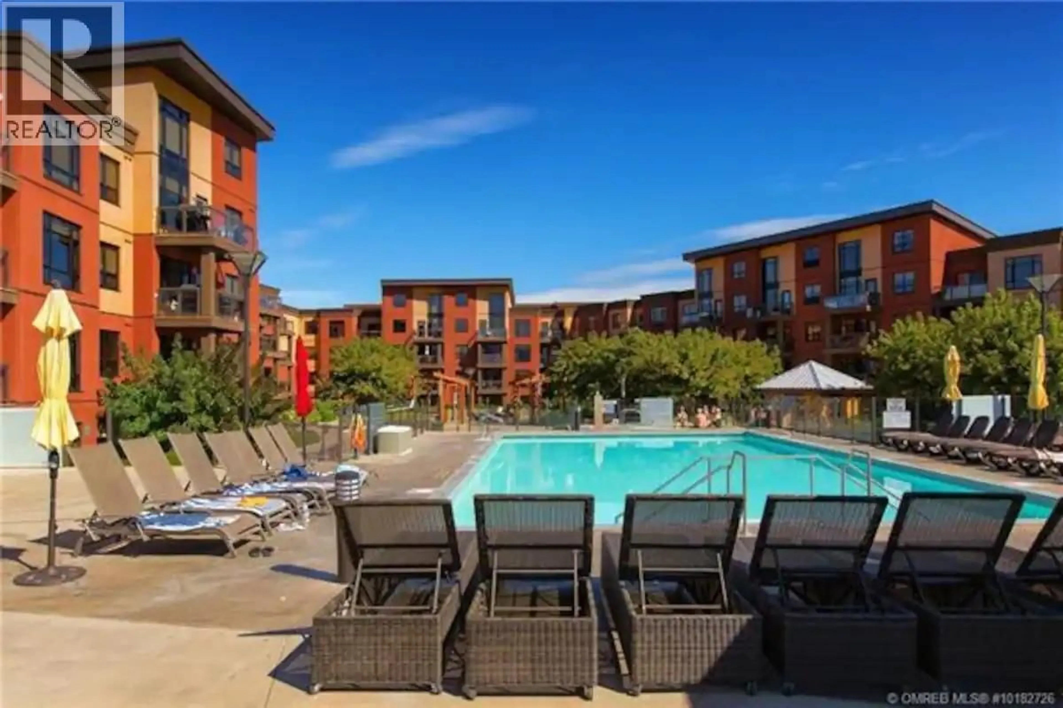
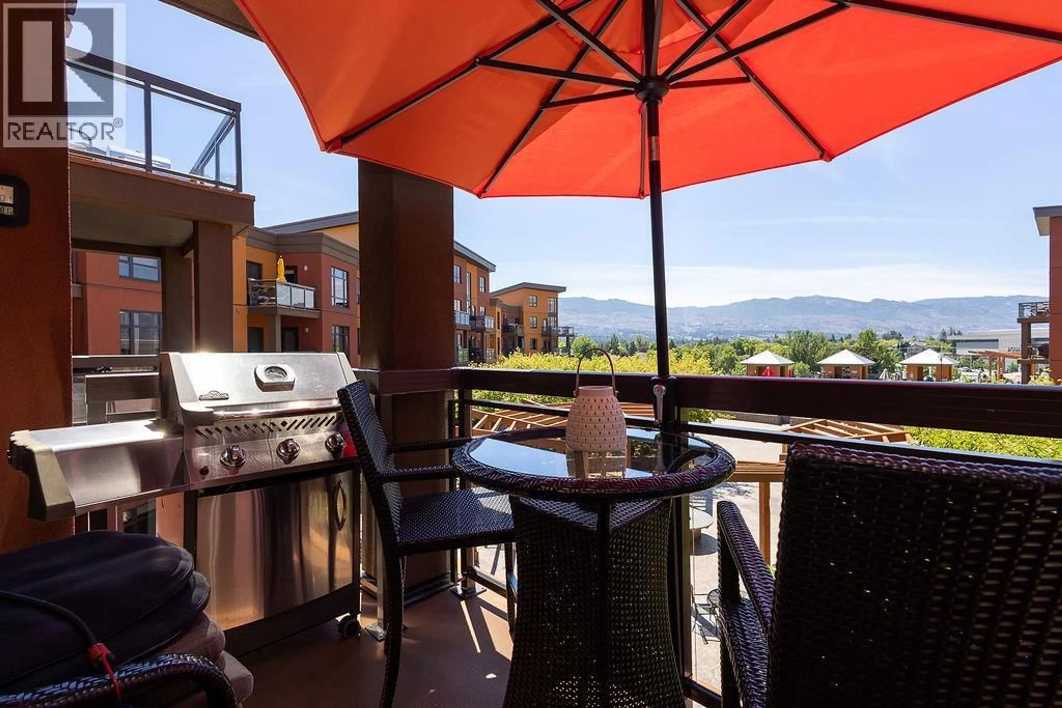
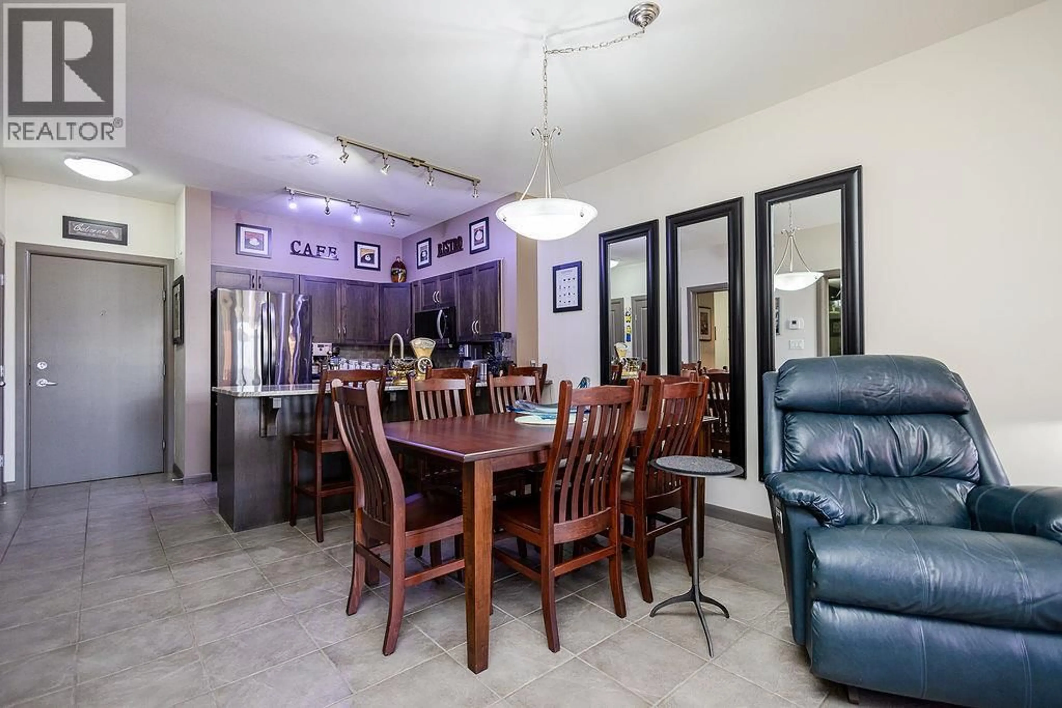
Welcome to Playa del Sol in Kelowna's desirable Lower Mission, just steps from Okanagan Lake, beaches, restaurants, shopping, and the H2O Adventure + Fitness Centre. This beautifully upgraded 1-bedroom plus den condo offers quality finishes and an unbeatable location within the complex. The open-concept floor plan features custom Hunter Douglas window coverings, upgraded lighting, built-in TV wiring, and a modern kitchen with granite countertops, stainless steel appliances, an upgraded sink and faucet, and enhanced LED lighting. The spa-inspired bathroom includes a granite vanity, Kohler toilet, frameless glass shower, rain showerhead, and premium Moen fixtures. The den has been professionally sound-insulated, making it ideal as a home office or guest space. The custom walk-through closet features built-in shelving and a concealed safe, while motion-sensor lighting and LED lighting throughout add convenience and efficiency. Enjoy your covered balcony overlooking the beautifully landscaped courtyard, pool, hot tub, fire pit, and mountain views. This suite is ideally located near the elevators, owner's lounge, fitness centre, and garbage chute. A rare offering, this home includes two secure underground parking stalls, one with a 110V outlet, plus an extra-wide entrance hallway found in only a select few suites at Playa del Sol. Whether you're looking for a full-time residence, vacation getaway, or investment property, this exceptional home offers resort-style living. (id:39198)
Property Details
Interior
Features
Main level Floor
Den
6'7'' x 9'4pc Bathroom
Primary Bedroom
10' x 10'6''Dining room
8'6'' x 9'9''Exterior
Features
Parking
Garage spaces -
Garage type -
Total parking spaces 2
Condo Details
Inclusions
Property History
 50
50
