512 - 3051 ABBOTT STREET, Kelowna, British Columbia V1Y0P1
Contact us about this property
Highlights
Estimated valueThis is the price Wahi expects this property to sell for.
The calculation is powered by our Instant Home Value Estimate, which uses current market and property price trends to estimate your home’s value with a 90% accuracy rate.Not available
Price/Sqft$1,068/sqft
Monthly cost
Open Calculator
Description
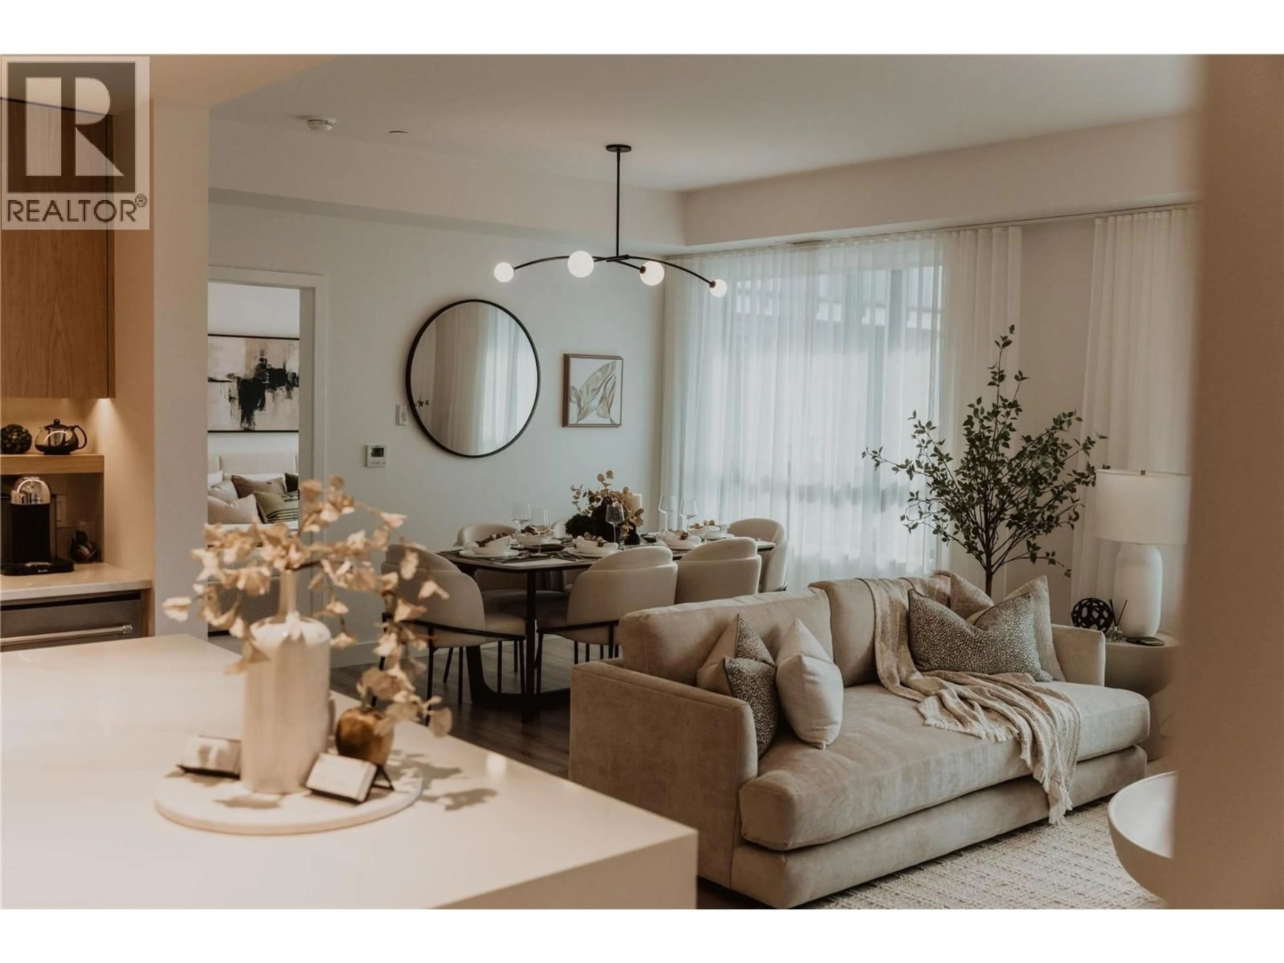
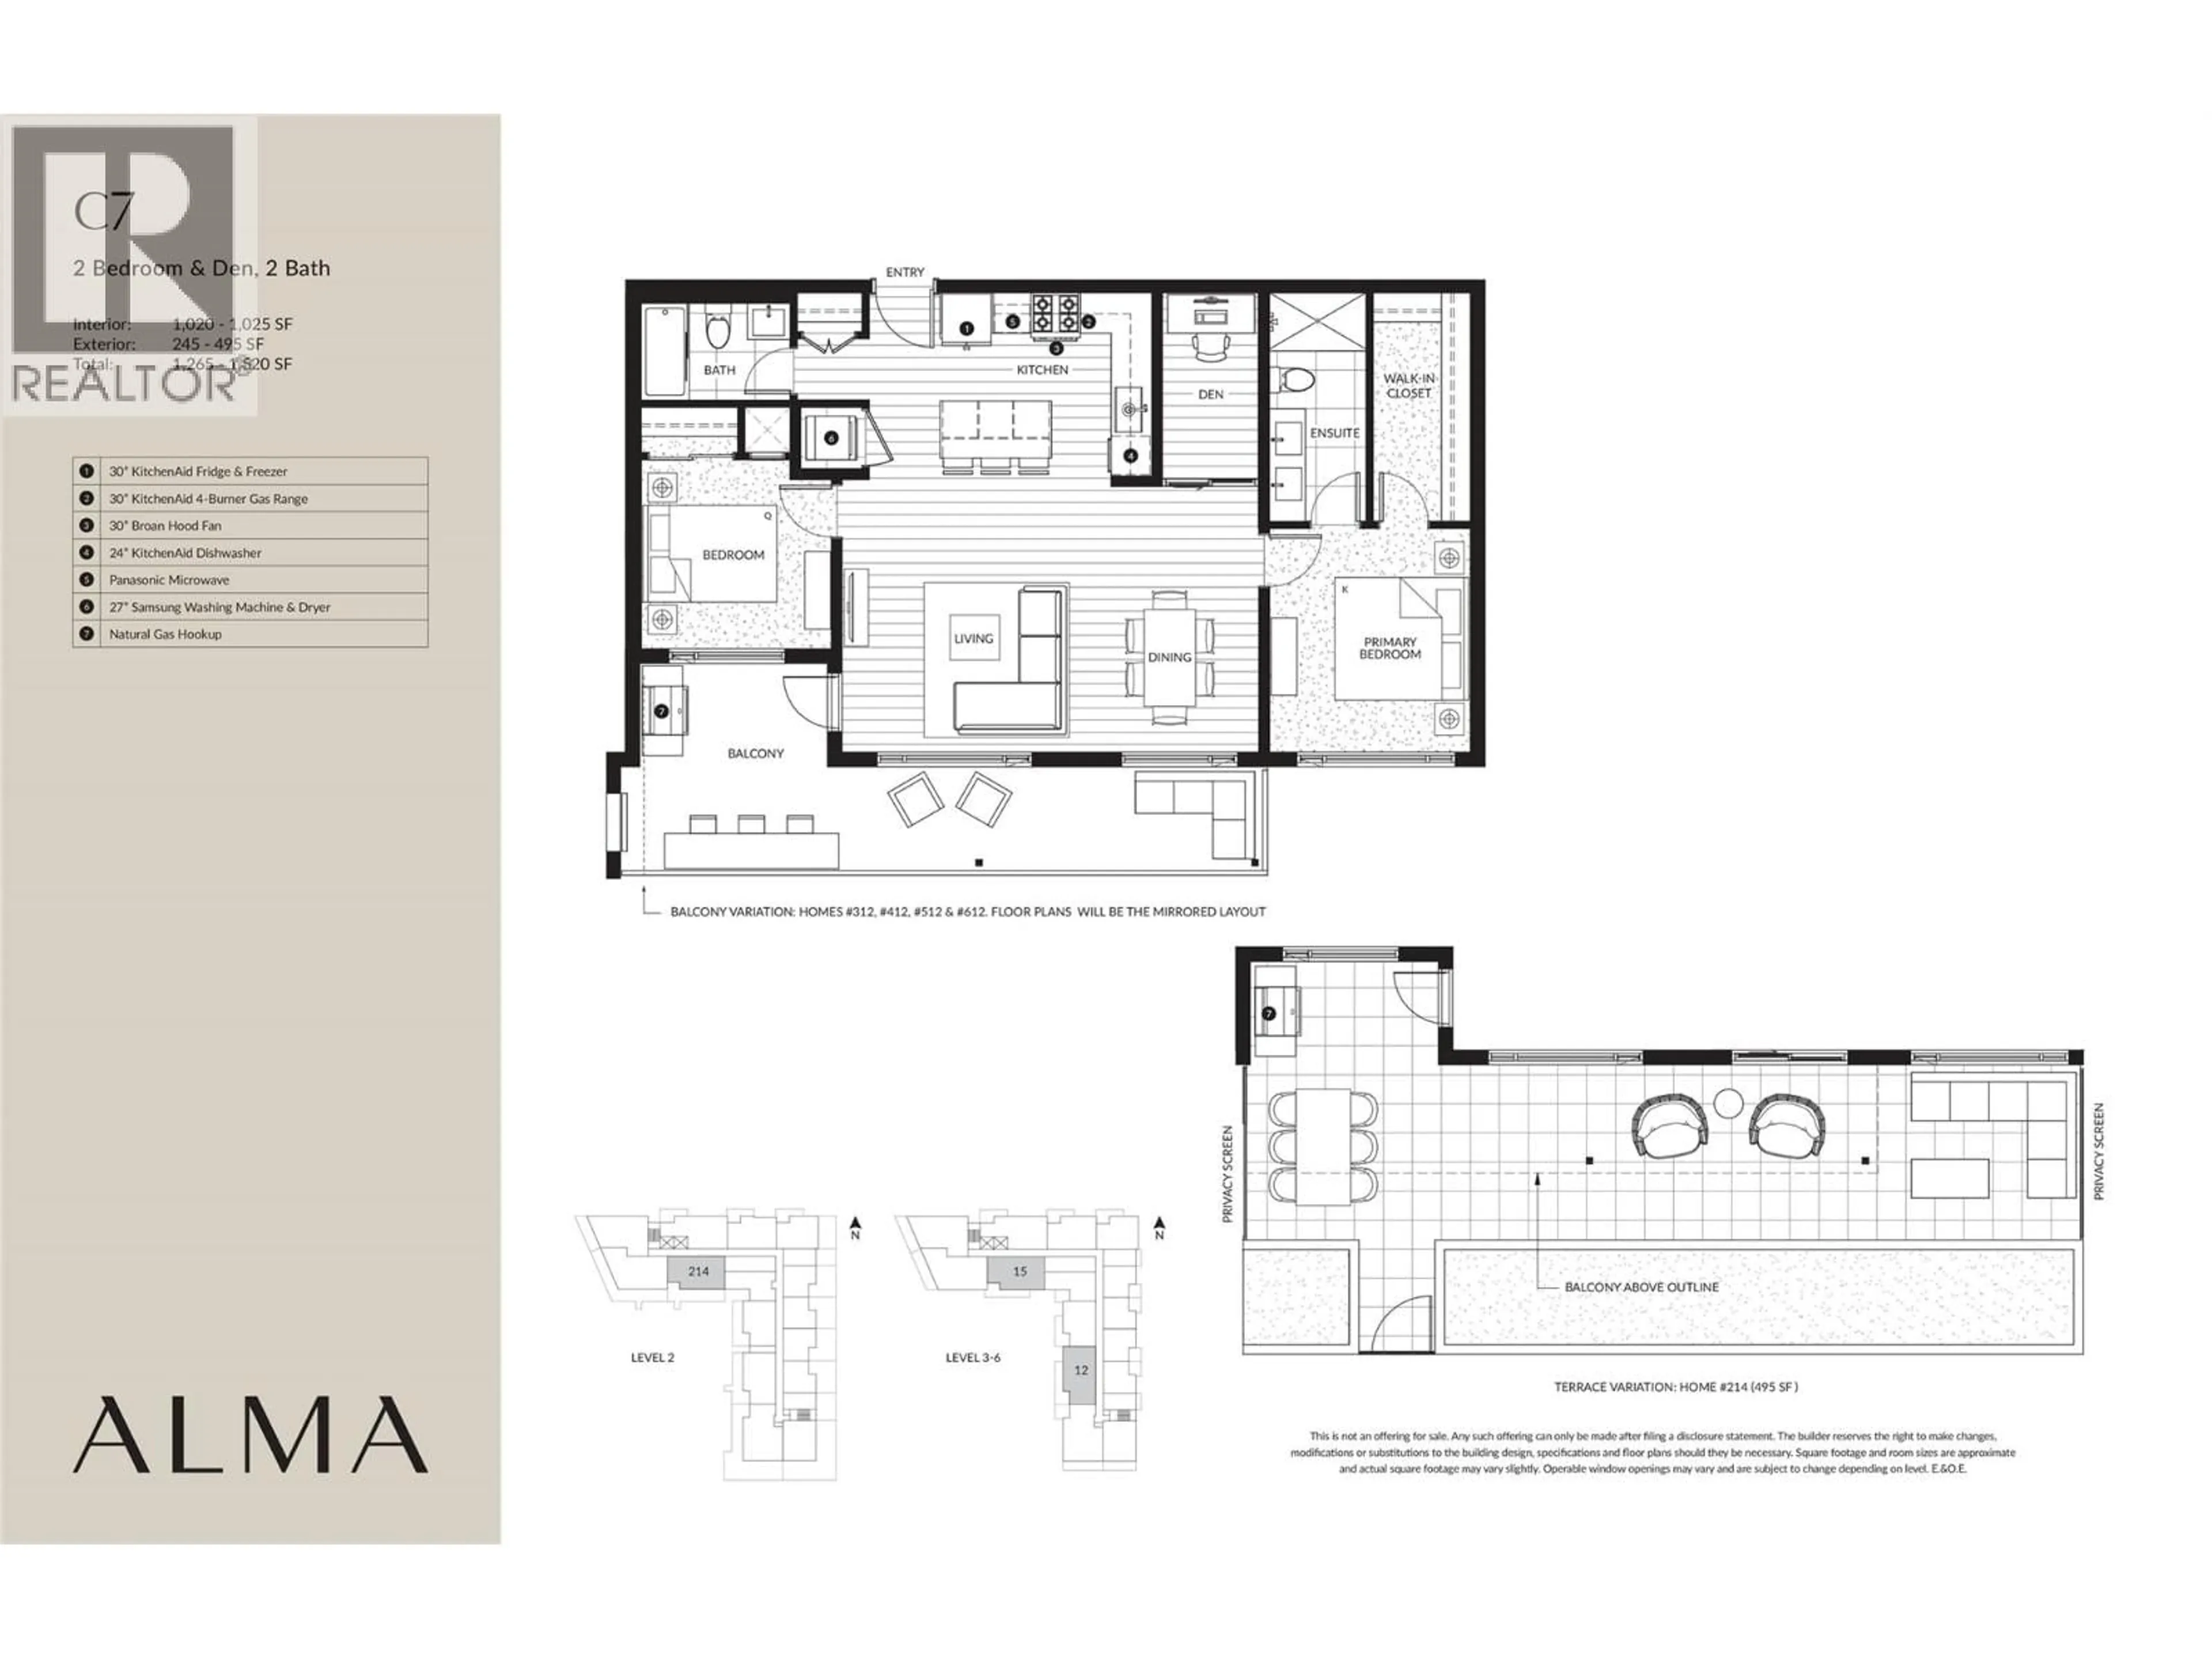
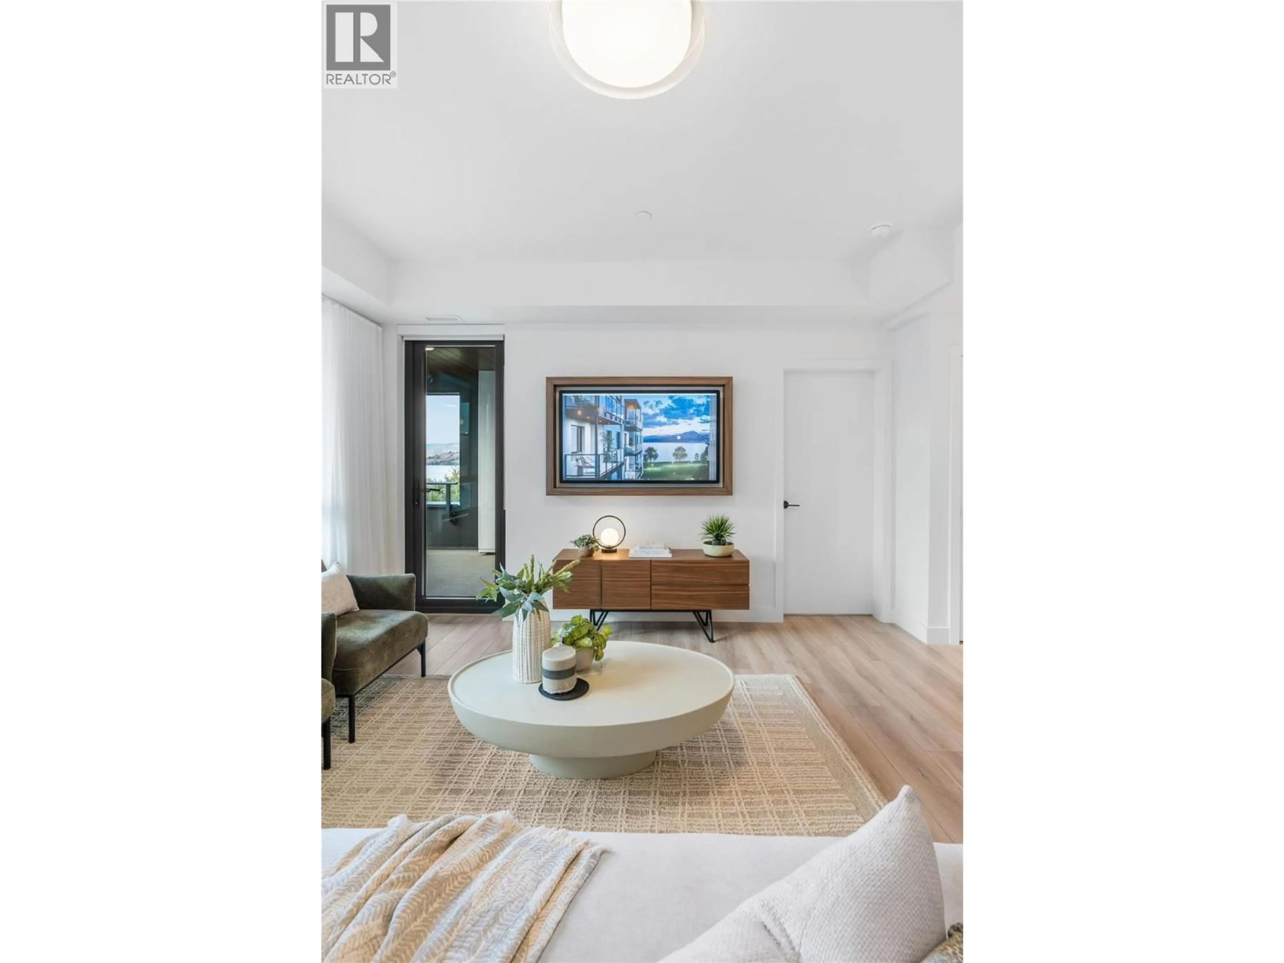
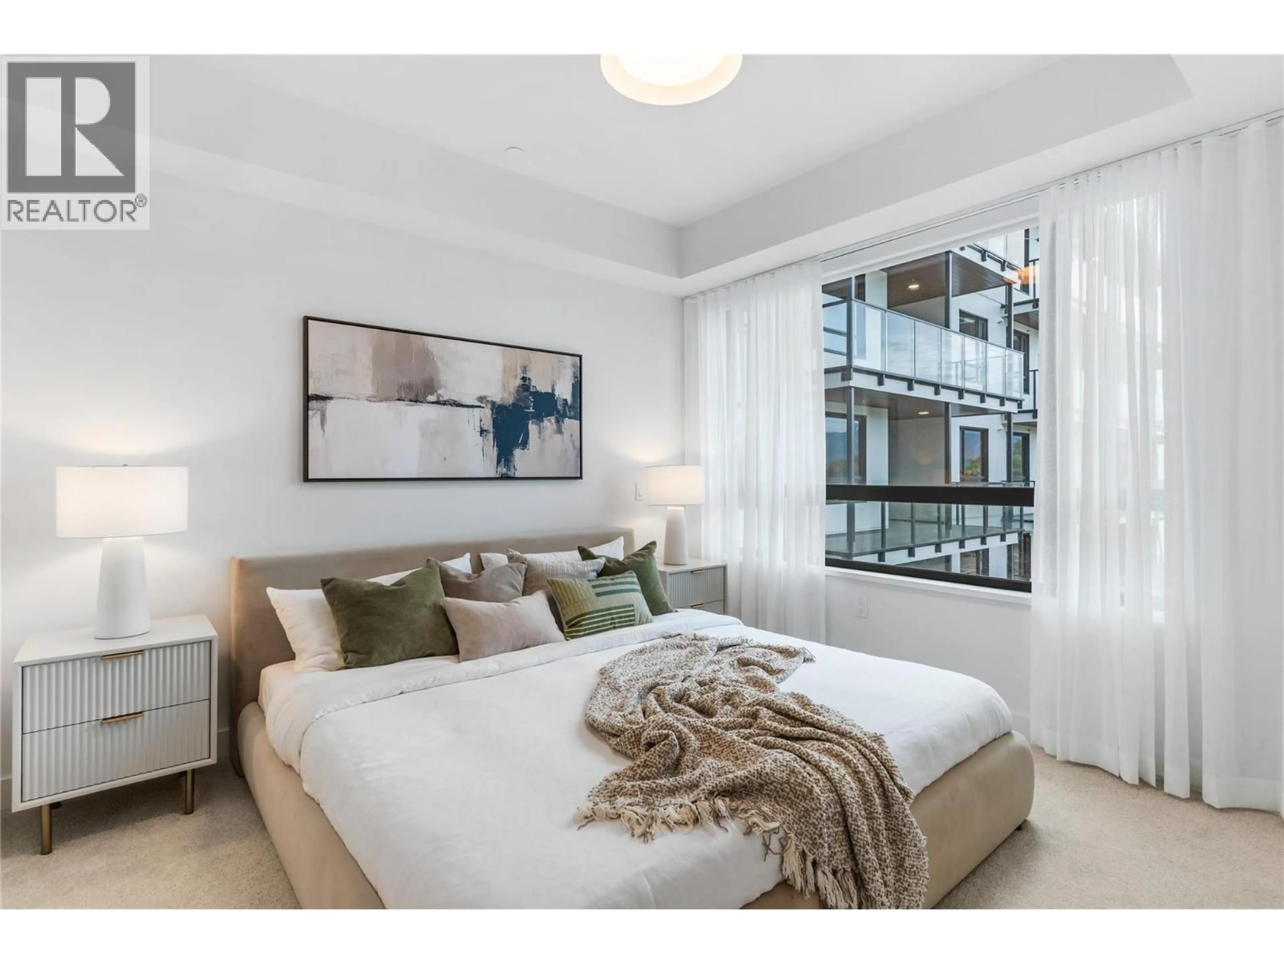
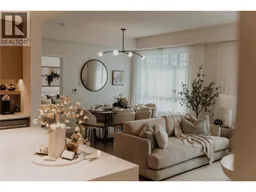
One of ALMA’s most desirable residences, this beautifully positioned West facing 2-bedroom + den home pairs an exceptionally spacious, open layout with a thoughtfully considered outlook. From the moment you enter, there is a sense that this home is something special. A sophisticated palette of natural wood, soft neutrals & contemporary finishes creates an understated elegance, while expansive windows draw in natural light & connect the interiors to the surrounding views. The open-concept kitchen, dining & living areas flow effortlessly together, creating an impressive sense of space while still feeling warm & inviting. The kitchen is beautifully integrated with sleek cabinetry, a generous island & dedicated beverage centre. There is ample room to gather around the dining table, relax in the living area or entertain with ease, with the covered deck extending the living space outdoors. The primary suite is particularly impressive, offering a spacious bedroom, large walk-in closet & beautifully finished ensuite with dual sinks, extensive tilework & an oversized glass shower. A second bedroom provides comfortable accommodation for guests, while the separate den creates a polished home office without sacrificing a bedroom. With two bedrooms + den, generous living spaces, exceptional positioning, covered outdoor space & one parking stall, this residence brings together the best of ALMA: considered design, elevated finishes & effortless living. Steps from the lake & the energy of Pandosy Village, this home offers a distinctly Okanagan approach to luxury—beautiful, relaxed & exceptionally easy to enjoy. (id:39198)
Property Details
Interior
Features
Main level Floor
Kitchen
9'5'' x 10'11''Primary Bedroom
11'7'' x 10'4''Dining room
8'6'' x 10'2''Den
9'8'' x 5'0''Exterior
Parking
Garage spaces -
Garage type -
Total parking spaces 1
Condo Details
Inclusions
Property History
 77
77
