407 - 3699 CAPOZZI ROAD, Kelowna, British Columbia V1W3L2
Contact us about this property
Highlights
Estimated valueThis is the price Wahi expects this property to sell for.
The calculation is powered by our Instant Home Value Estimate, which uses current market and property price trends to estimate your home’s value with a 90% accuracy rate.Not available
Price/Sqft$1,018/sqft
Monthly cost
Open Calculator
Description
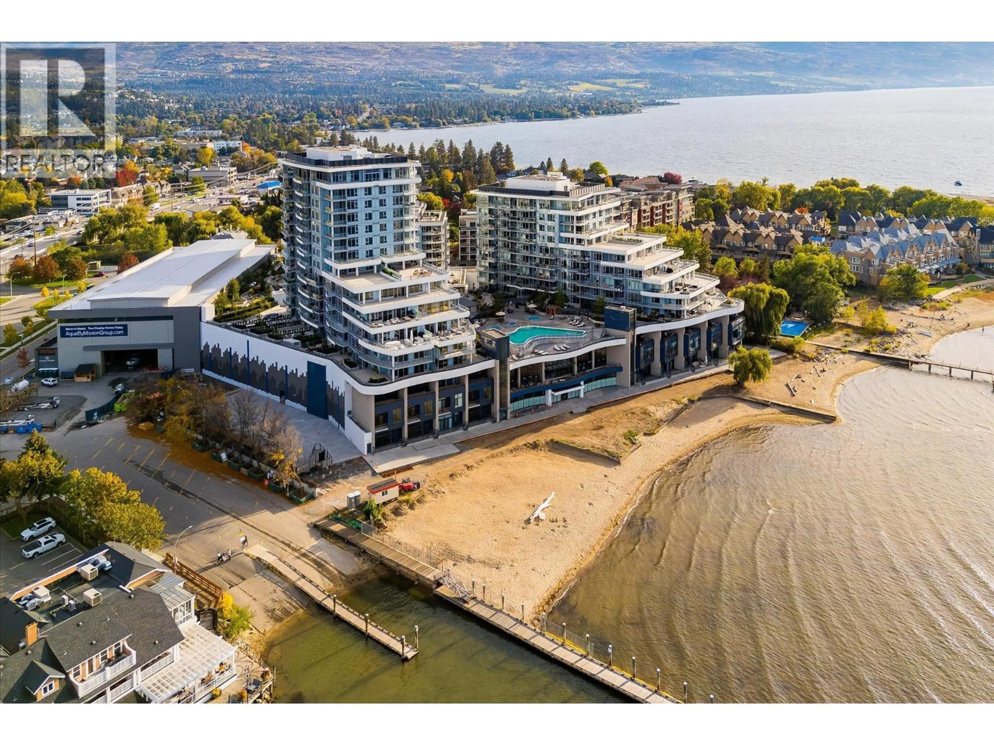
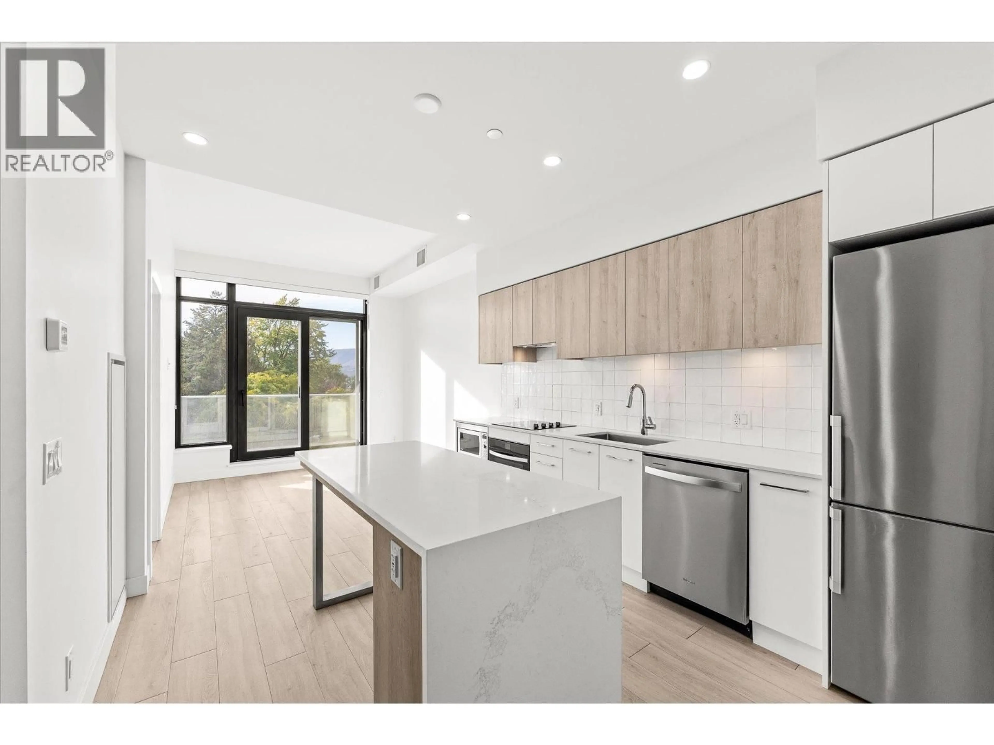
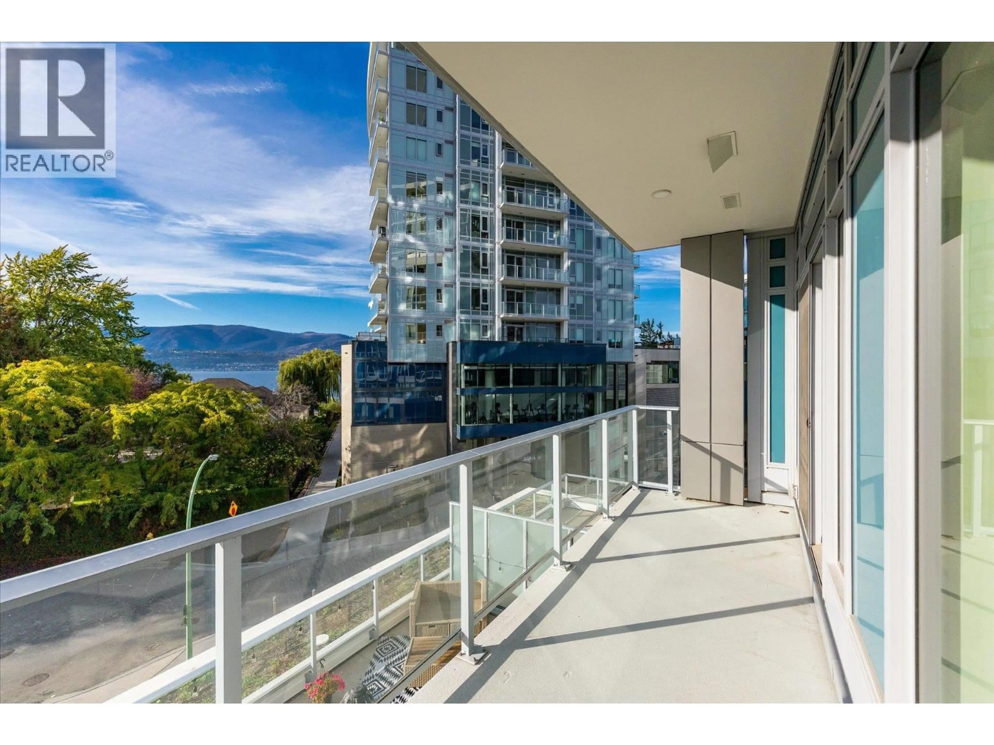
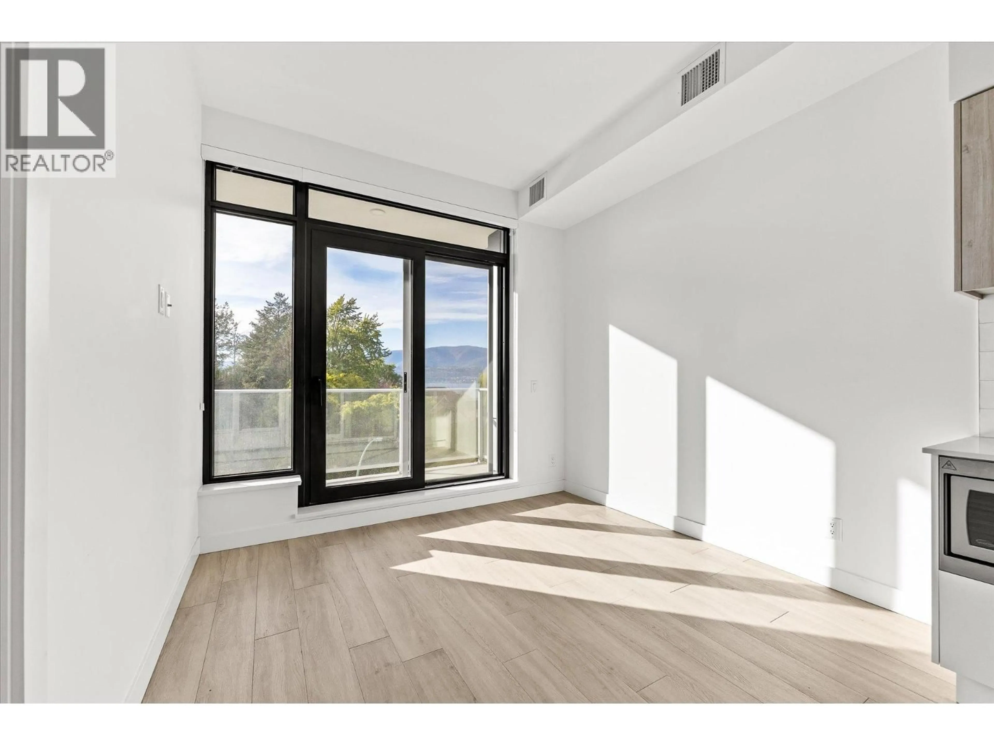
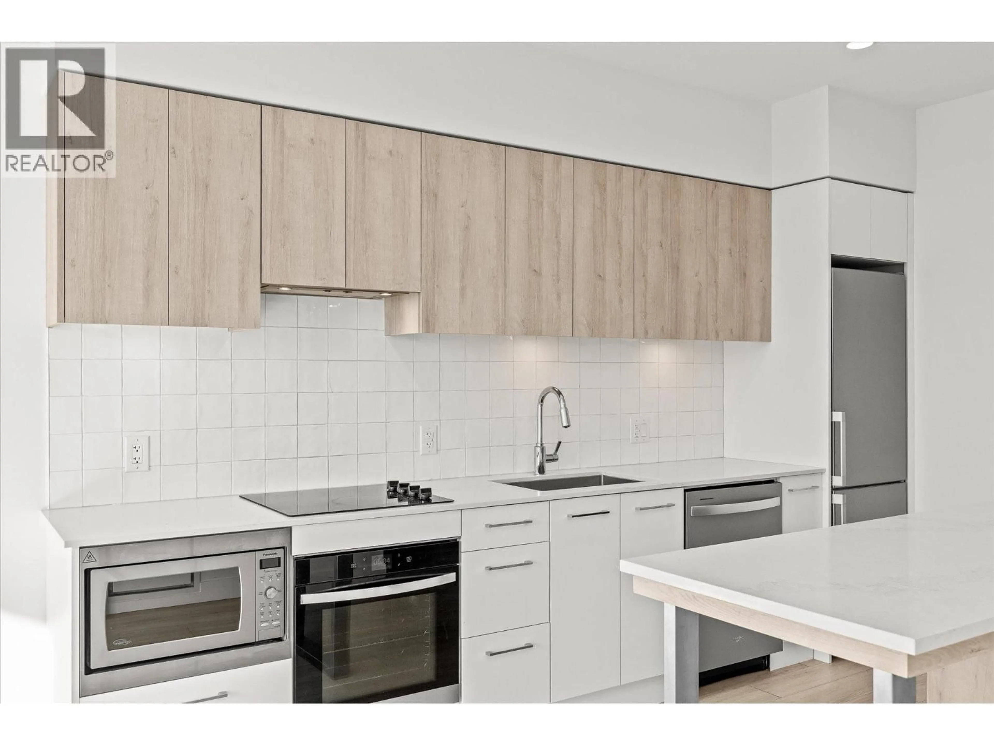
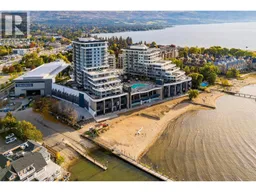
NO GST. STR ALLOWED. VACANT. | A rare chance to own a well-designed one-bedroom residence in AQUA, Kelowna's landmark waterfront community, with no GST payable and short-term rentals permitted under the building's zoning. The B1 floor plan offers 490 sq. ft. of interior space plus a 125 sq. ft. covered balcony that runs the full width of the home, with access from both the living area and the bedroom. The open layout combines a full kitchen with dining space and quartz countertops, stainless steel appliances and in-suite laundry. Built with solid concrete construction, AQUA offers superior soundproofing and long-term durability, along with efficient VRV heating and cooling, ERV ventilation and a centralized hot water system. Residents enjoy resort-style amenities, including an outdoor pool and hot tub, an expansive two-storey fitness and wellness centre, a fireside lounge, indoor-outdoor entertaining spaces, a co-working hub and more. Pet-friendly, with membership opportunities at the exclusive Aqua Boat Club. Vacant and easy to show, it's a strong option for investors, first-time buyers, or anyone after a lock-and-leave second home in one of the Okanagan's most distinctive waterfront buildings. STR ALLOWED! (id:39198)
Property Details
Interior
Features
Main level Floor
4pc Bathroom
5'0'' x 8'0''Primary Bedroom
9'0'' x 10'6''Kitchen
10'6'' x 13'0''Living room
9'4'' x 10'4''Exterior
Features
Parking
Garage spaces -
Garage type -
Total parking spaces 1
Condo Details
Inclusions
Property History
 47
47
