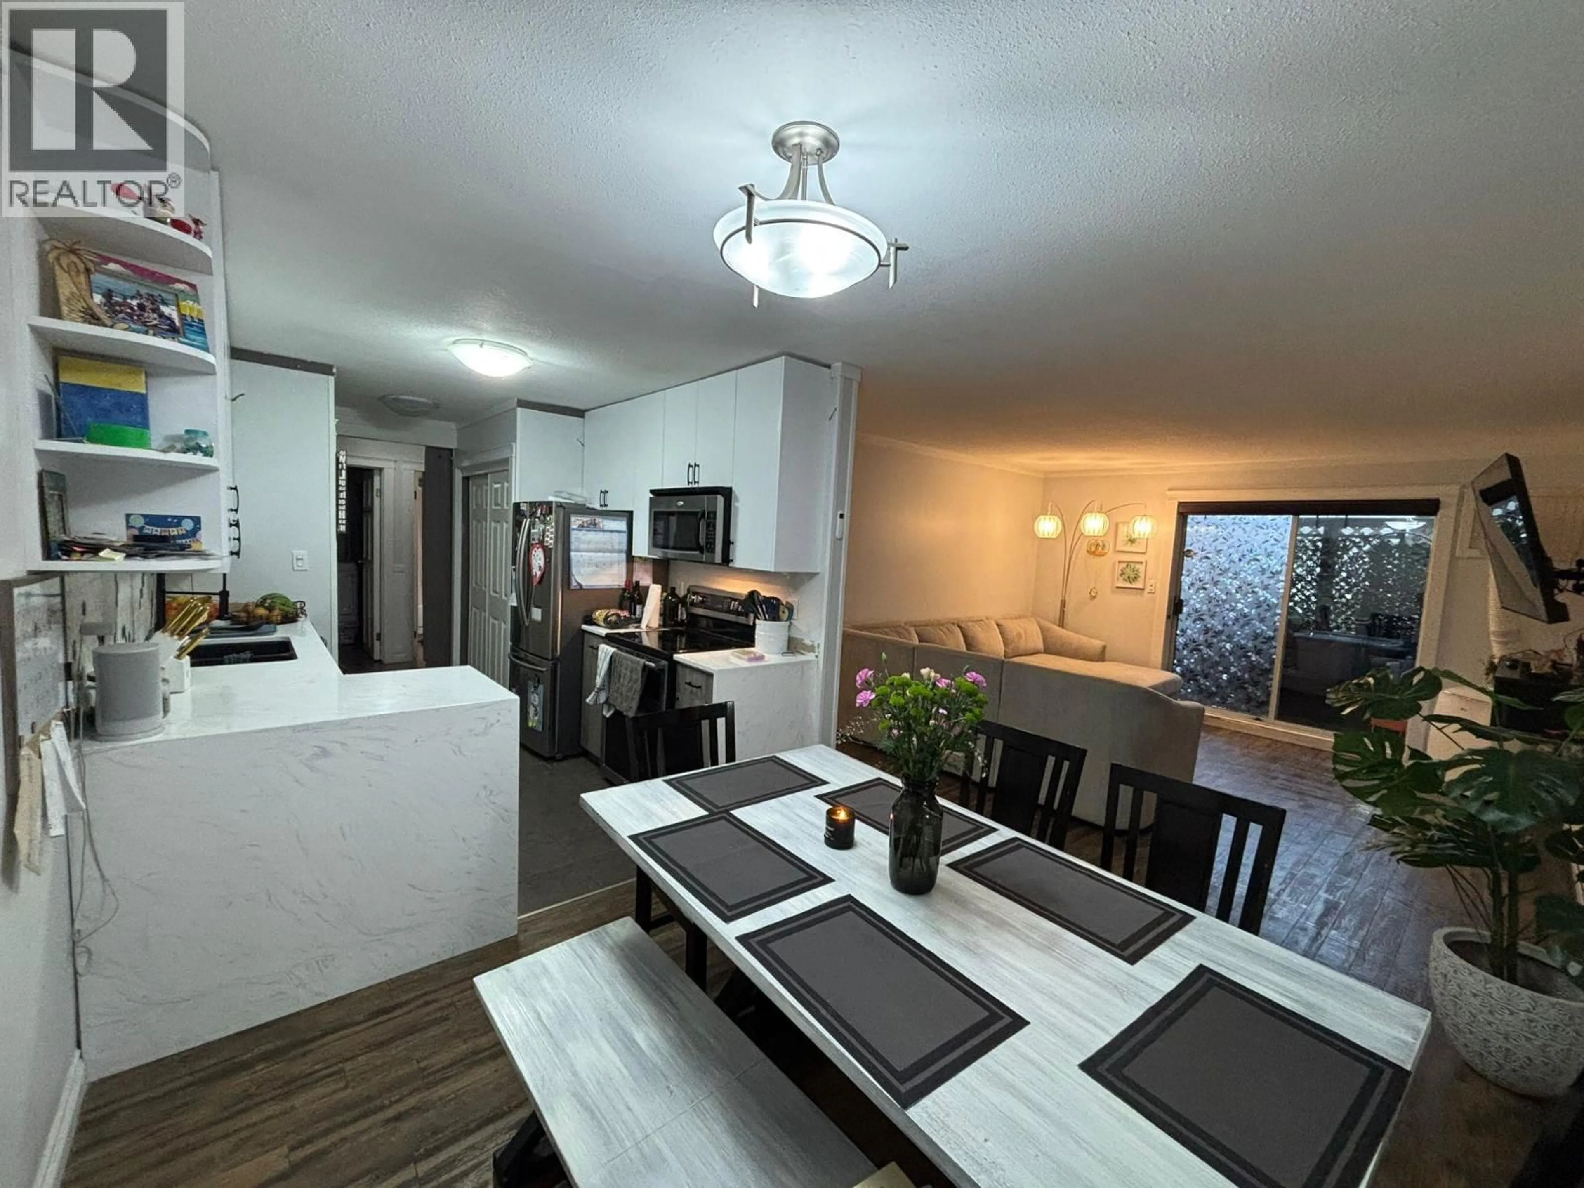
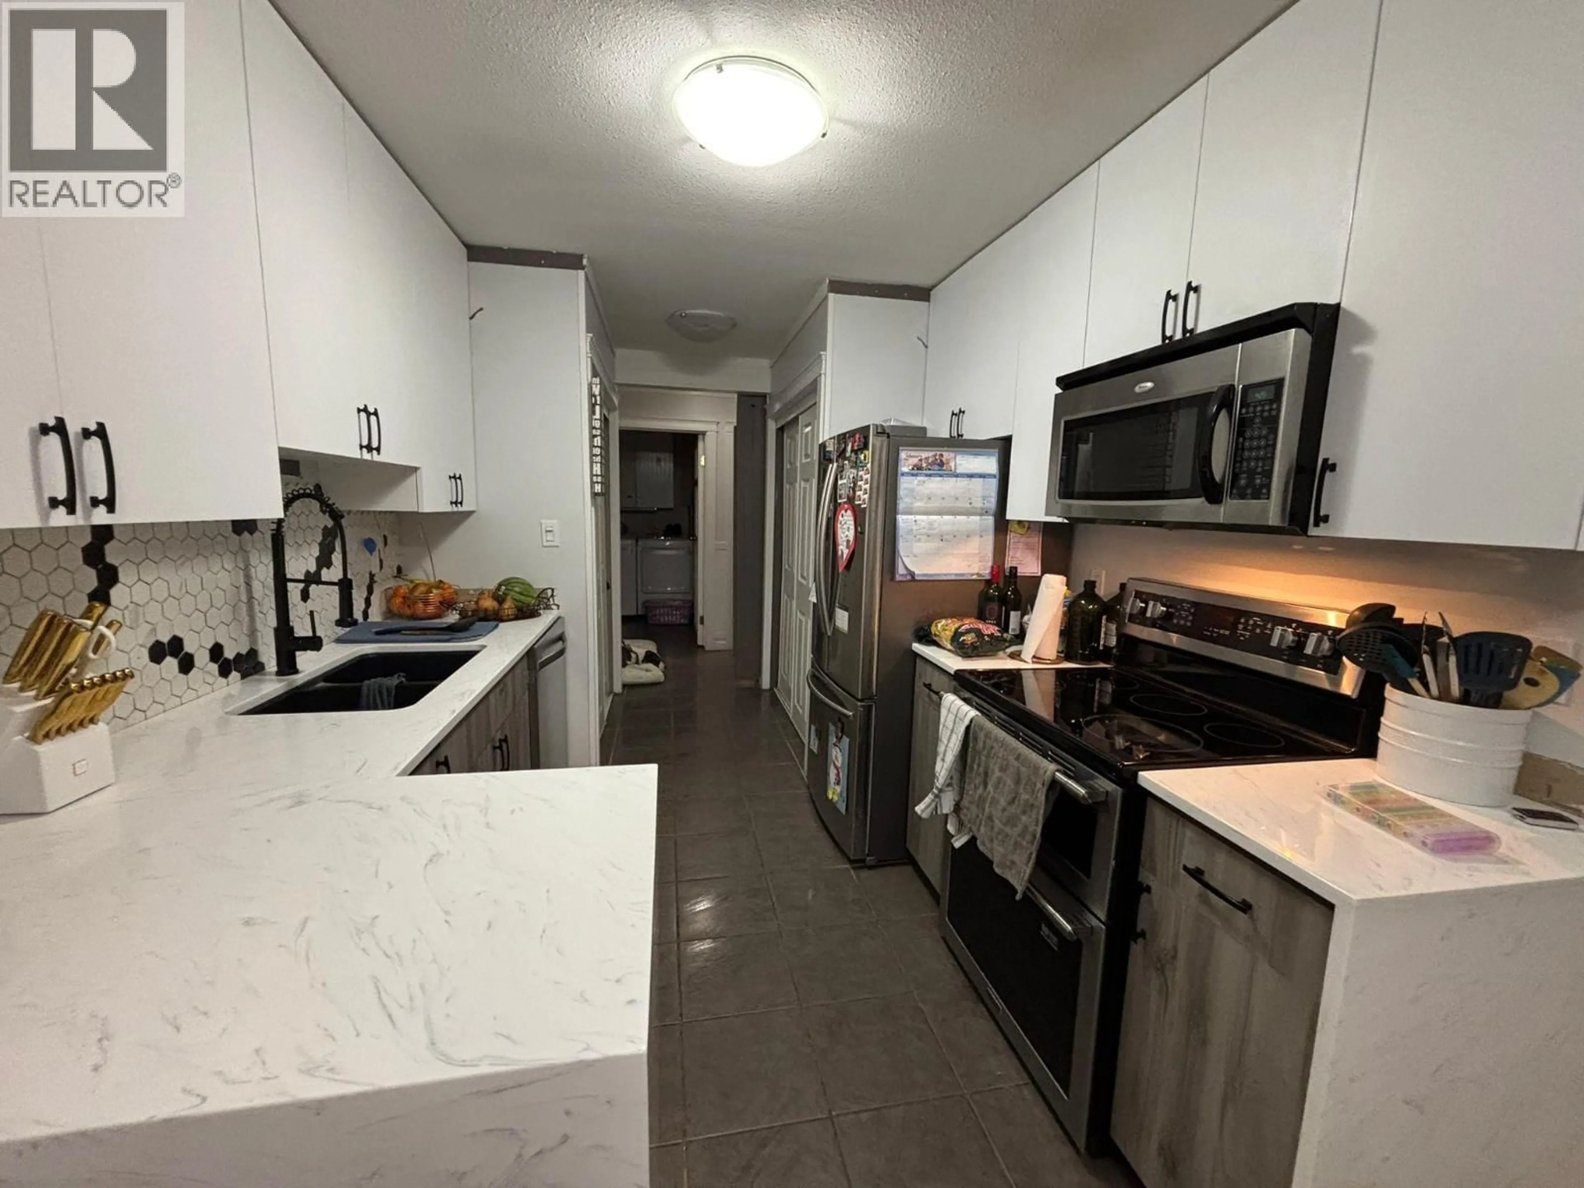
Open concept kitchen, unknown for 190 - 3854 GORDON DRIVE, Kelowna British Columbia V1W3G4
16 hours on Market

190 - 3854 GORDON DRIVE, Kelowna, British Columbia V1W3G4

Condo
2
2
~977 sqft
$395,000
Get pre-qualifiedPowered by nesto
Condo
2
2
~977 sqft

Contact us about this property

Call

Highlights

Property Estimate

Days on market16 hours

Estimated valueNot available

Price/Sqft$404/sqft

Monthly cost

Open Calculator

Description

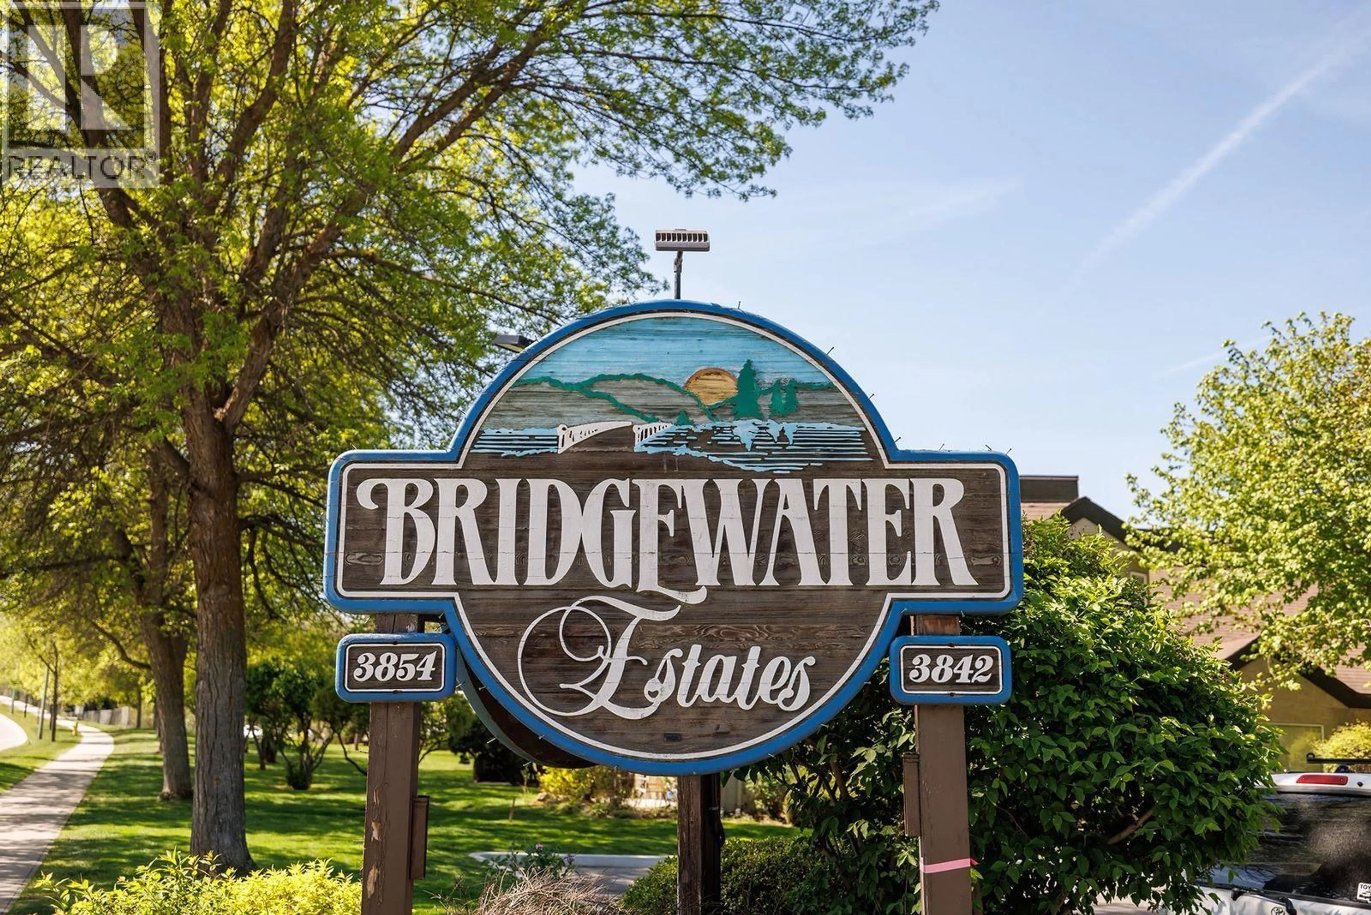
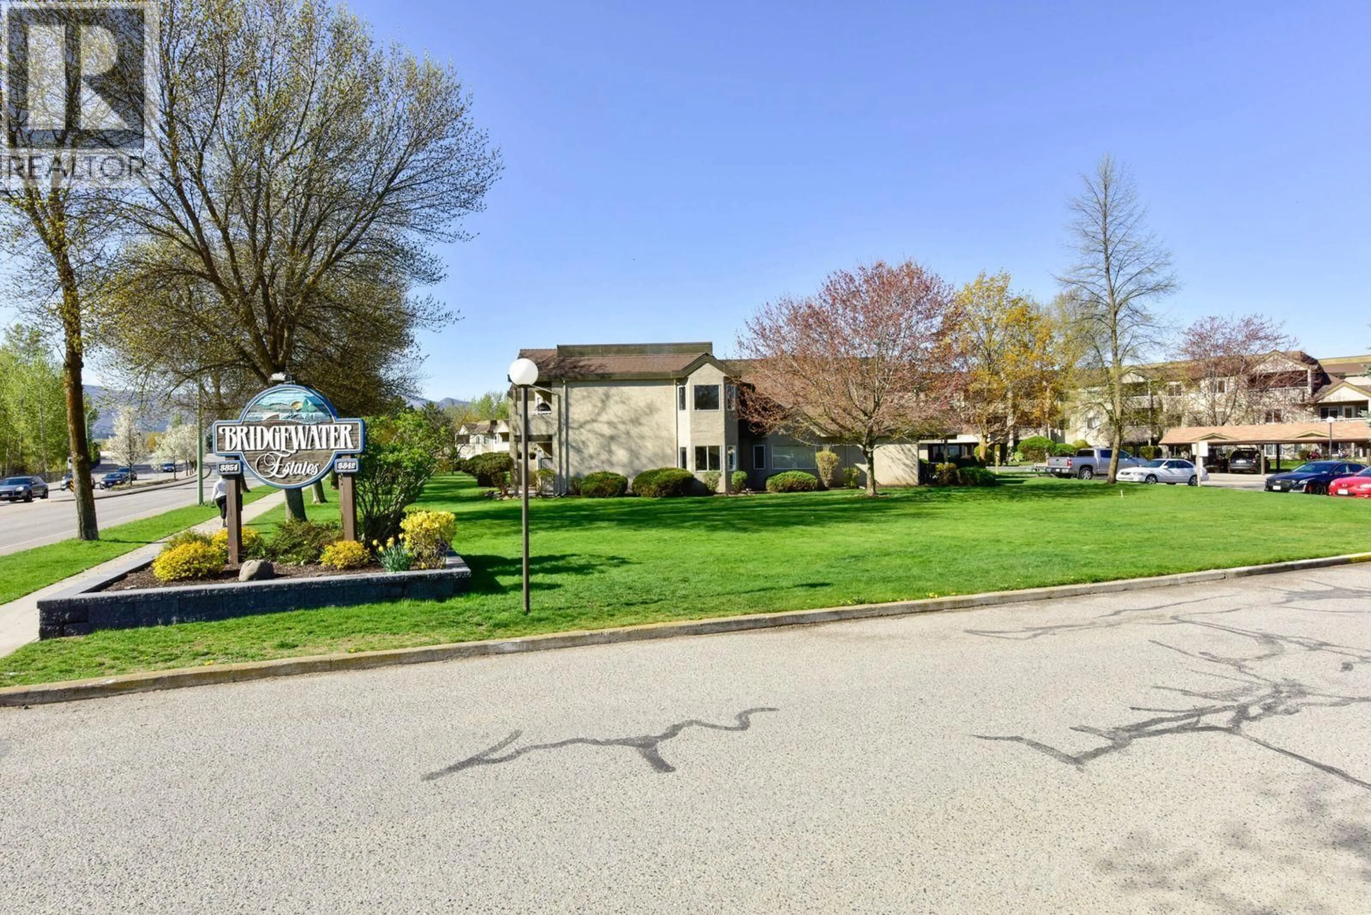
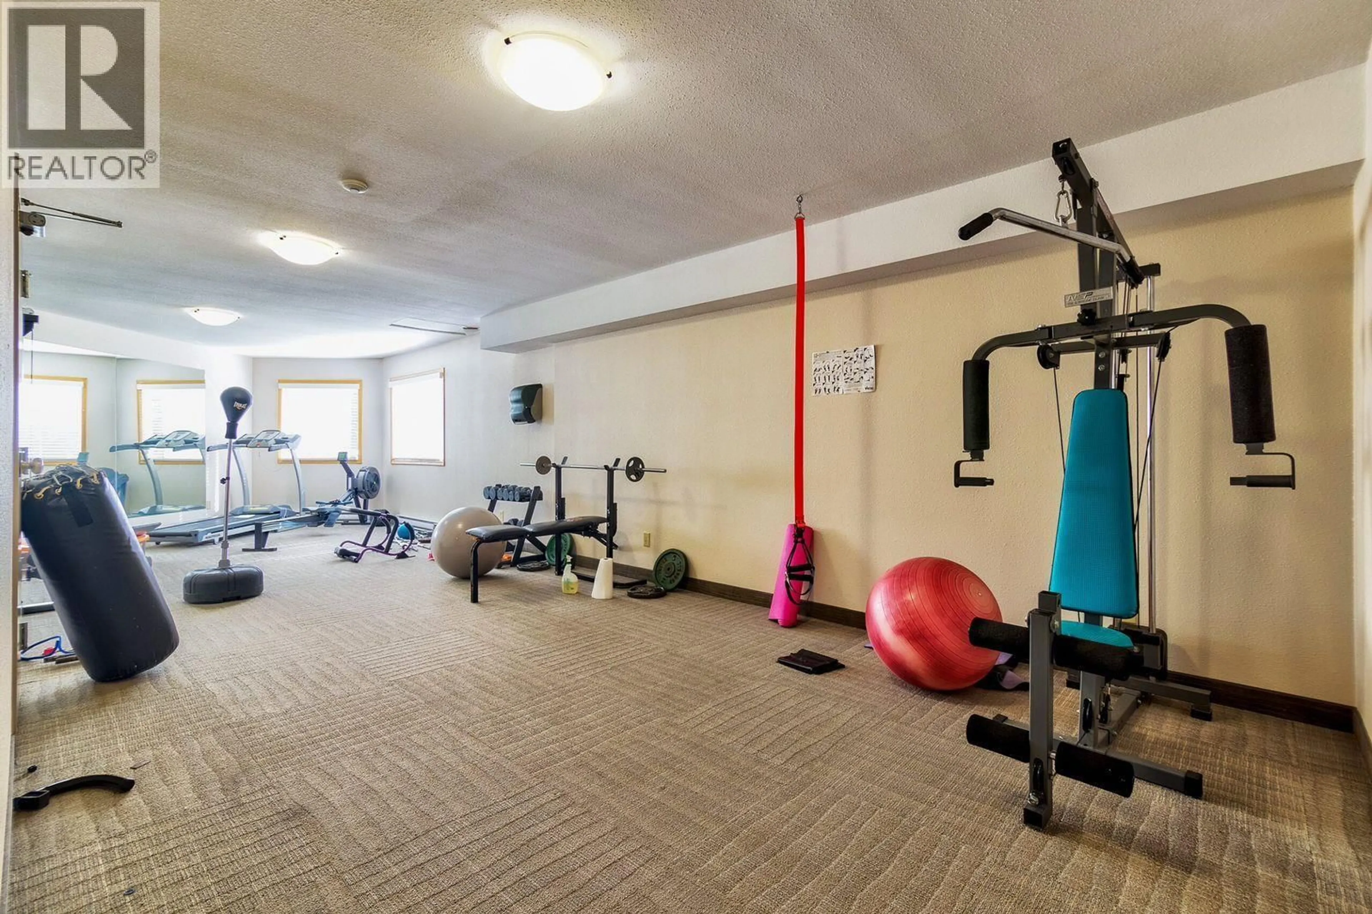
Great Value on this 2 bedroom 2 bathroom ground level Condo in the desirable Lower Mission neighborhood of Kelowna. With a beautiful updated kitchen and durable vinyl flooring and a fresh white paint job, there isn't much left for you to do to make this your own. One of the best locations in the development facing west, away from Gordon Drive. Bridgewater Estates offers a beautiful pool and gym area while being walking distance to Rotary Beach and Hotel Eldorado. The common areas have recently seen a facelift giving the development a modern feel that it didn't have in the past. Come check this one out today. (id:39198)


Property Details

StyleApartment
View-
Age of property1990
SqFt~977 SqFt
Lot Size-
Parking Spaces1
MLS ®Number10401614
Community NameSouth Pandosy - KLO
Data SourceCREA
Listing byJudy Lindsay Okanagan

Features

Heating: Baseboard heaters, Electric
Cooling: See Remarks

Main level Floor

Primary Bedroom

12'4'' x 16'7''

Living room

13'3'' x 14'8''

Laundry room

7'10'' x 5'1''

Kitchen

8'1'' x 8'9''


Features

Pool: Inground pool, Outdoor pool

Parking

Garage spaces -

Garage type -

Total parking spaces 1


1Story
Amenities

Clubhouse

Inclusions
Hydro
Water
Parking
Cable
Heat

Property History

Sep 24, 2026
ListedActive
$395,000
16 hours on market
history photo preview23
Listing by crea®
Property listed by Judy Lindsay Okanagan, Brokerage
Agent Banner Image
Interested in this property?Get in touch to get the inside scoop.

Population and Demographics

Overview

Total population 14169
Average household income $105,554

Age (%)

0 to 19
13%
20 to 34
20%
35 to 49
15%
50 to 64
17%
65 and plus
35%

Household composition (%)

Single family
52%
Single person
39%
Multi person
8%
Multi family
0%

Mother tongue (%)

English
87%
Others
5%
German
3%
French
2%
Punjabi (Panjabi)
1%

House tenancy (%)

Owners
66%
Renters
34%

What’s nearby?Essentials within 5 km

Local Logic

Transportation Scores

Estimated Budget

Powered by:
The trademarks REALTOR®, REALTORS®, and the REALTOR® logo are controlled by The Canadian Real Estate Association (CREA) and identify real estate professionals who are members of CREA. The trademarks MLS®, Multiple Listing Service® and the associated logos are owned by CREA and identify the quality of services provided by real estate professionals who are members of CREA. Used under license.