32 - 1102 CAMERON AVENUE, Kelowna, British Columbia V1Y0B2
Contact us about this property
Highlights
Estimated valueThis is the price Wahi expects this property to sell for.
The calculation is powered by our Instant Home Value Estimate, which uses current market and property price trends to estimate your home’s value with a 90% accuracy rate.Not available
Price/Sqft$469/sqft
Monthly cost
Open Calculator
Description
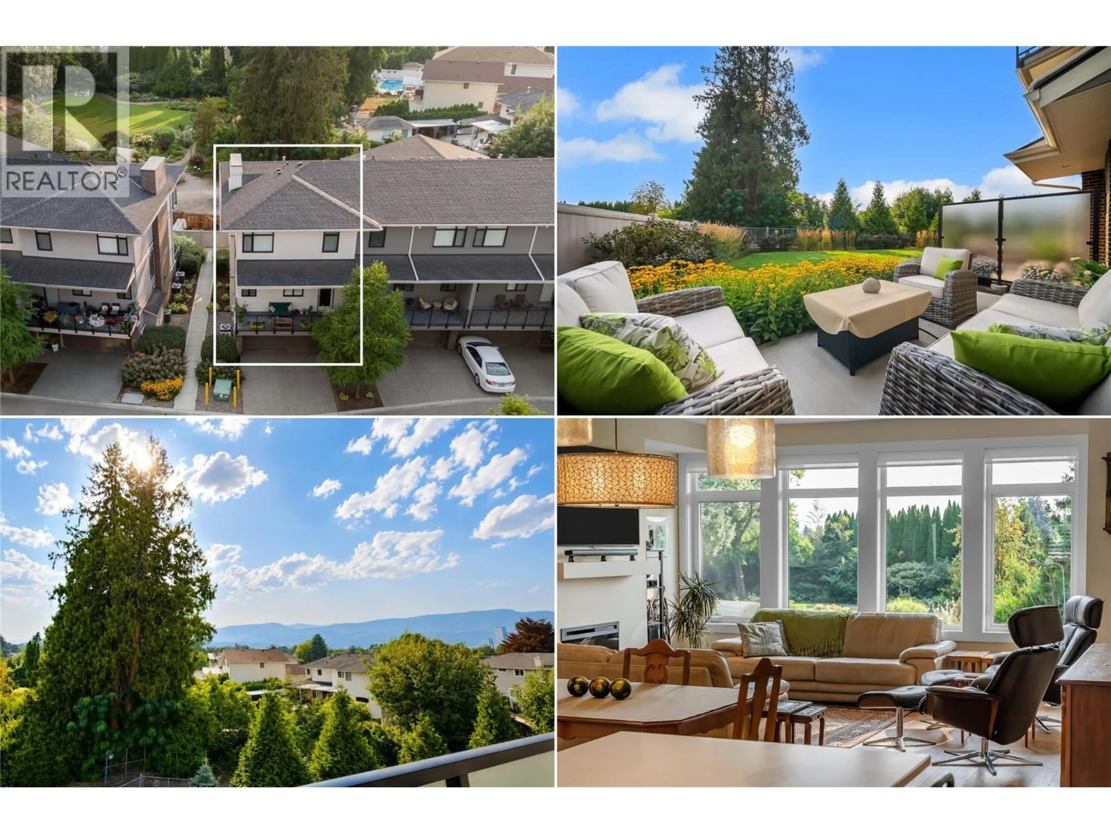
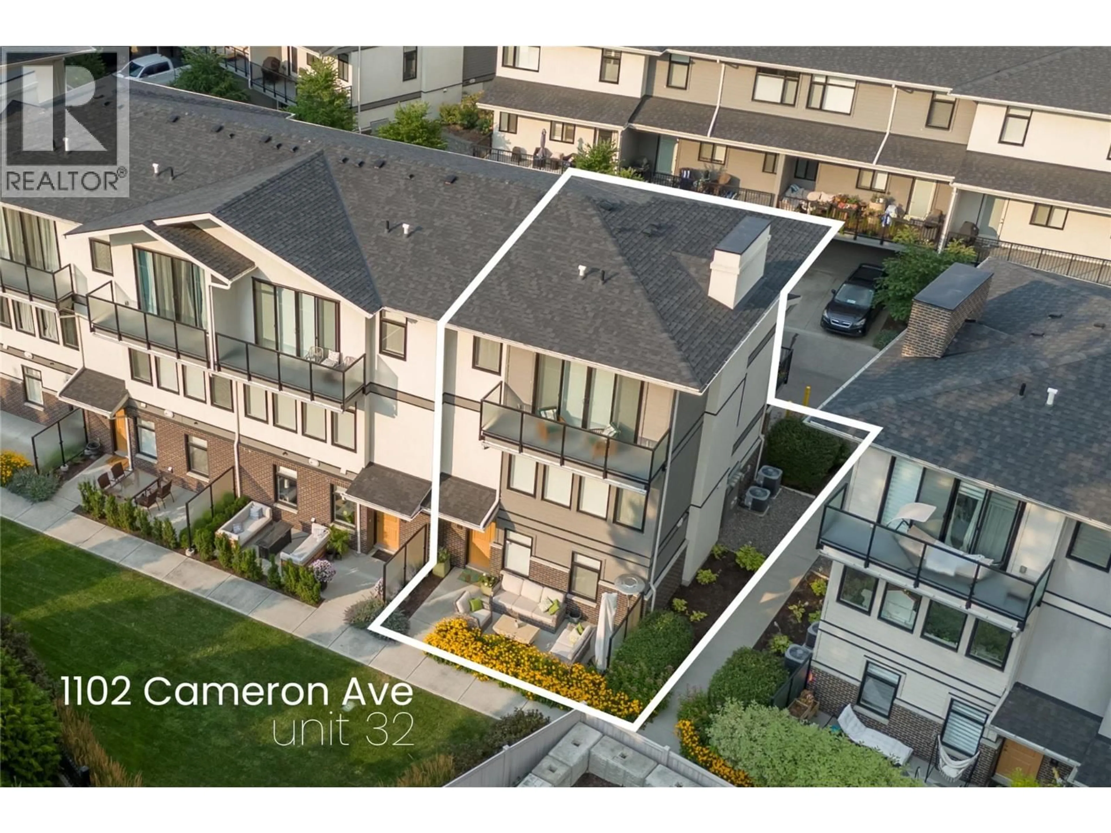
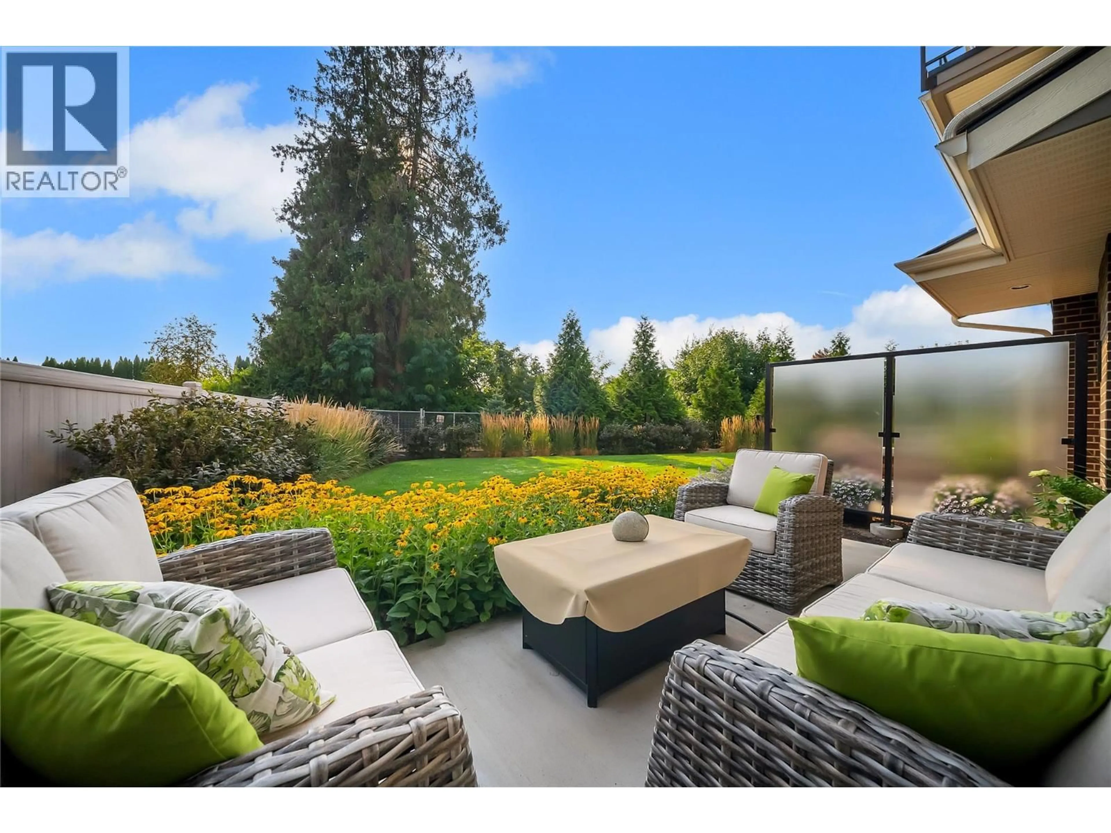
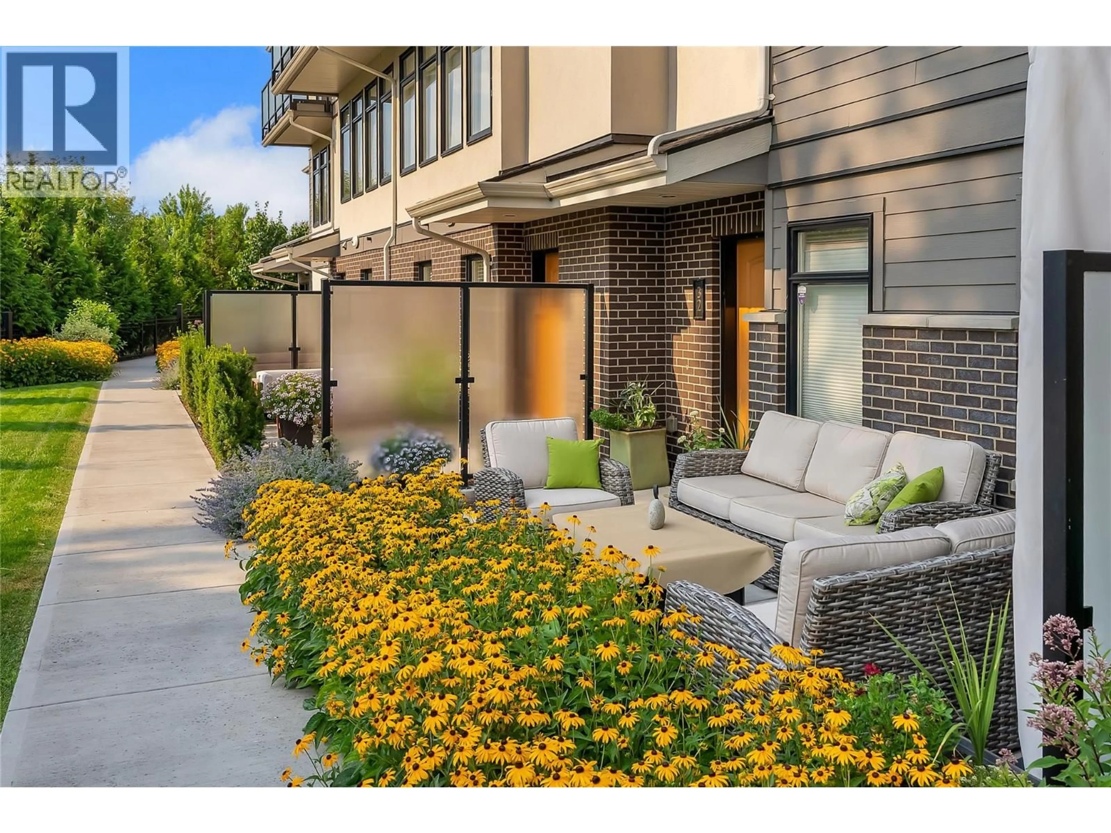
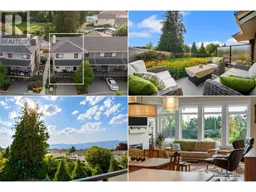
Welcome to one of the most desirable homes in the highly sought-after Cameron Mews community, featuring what are arguably the best views in the entire complex. As a corner unit this home offers enhanced privacy, abundant natural light, and a quiet living experience. Enjoy your evening on the patio overlooking beautifully landscaped gardens - complete with lawn directly in front of the home that creates an open, private feel rarely found in townhouse living. Inside, you'll find a home that has been meticulously maintained and is truly move-in ready. Thoughtfully upgraded with remote-controlled window blinds that add both everyday convenience and a touch of luxury. The functional 3-bed 3-bath layout is ideal for comfortable living and effortless entertaining - complete with open concept kitchen & living room. Parking and storage are excellent, with an attached double garage, driveway parking, and plenty of storage space for all your seasonal gear and hobbies. The location is equally impressive - just steps from shopping, restaurants, cafes, parks, and everyday amenities, you'll also enjoy easy access to nearby walking and biking trails, making it easy to embrace the Okanagan lifestyle. Excellent community for pet owners allowing 2 cats or dogs with no size restrictions. Don't miss this rare opportunity to own an exceptionally well-cared-for home that combines breathtaking views, everyday convenience, and an unbeatable location. Call us for full details and to book your showing! (id:39198)
Property Details
Interior
Features
Lower level Floor
Other
20' x 21'Bedroom
11' x 10'Foyer
11' x 9'Exterior
Parking
Garage spaces -
Garage type -
Total parking spaces 4
Condo Details
Inclusions
Property History
 41
41
